
2856 W Carleton Road Lot 47Hillsdale City, MI 49242
Mortgage Calculator
Monthly Payment (Est.)
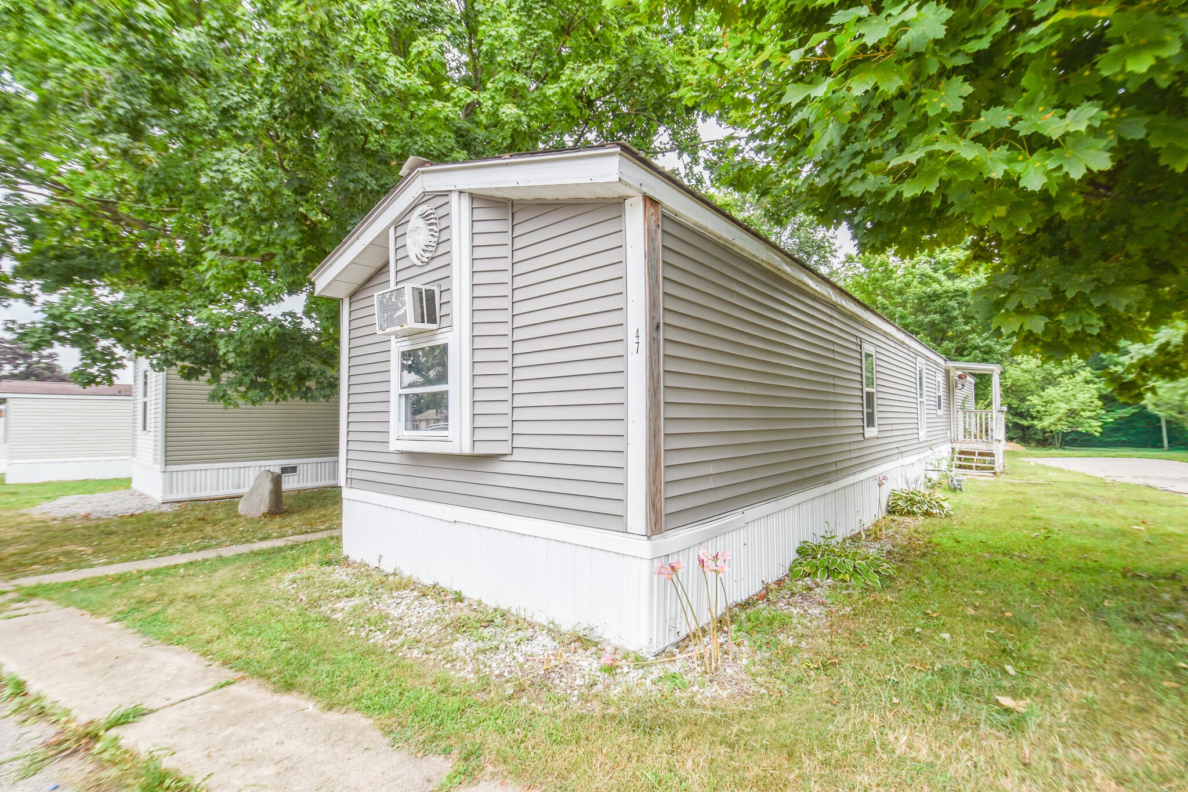
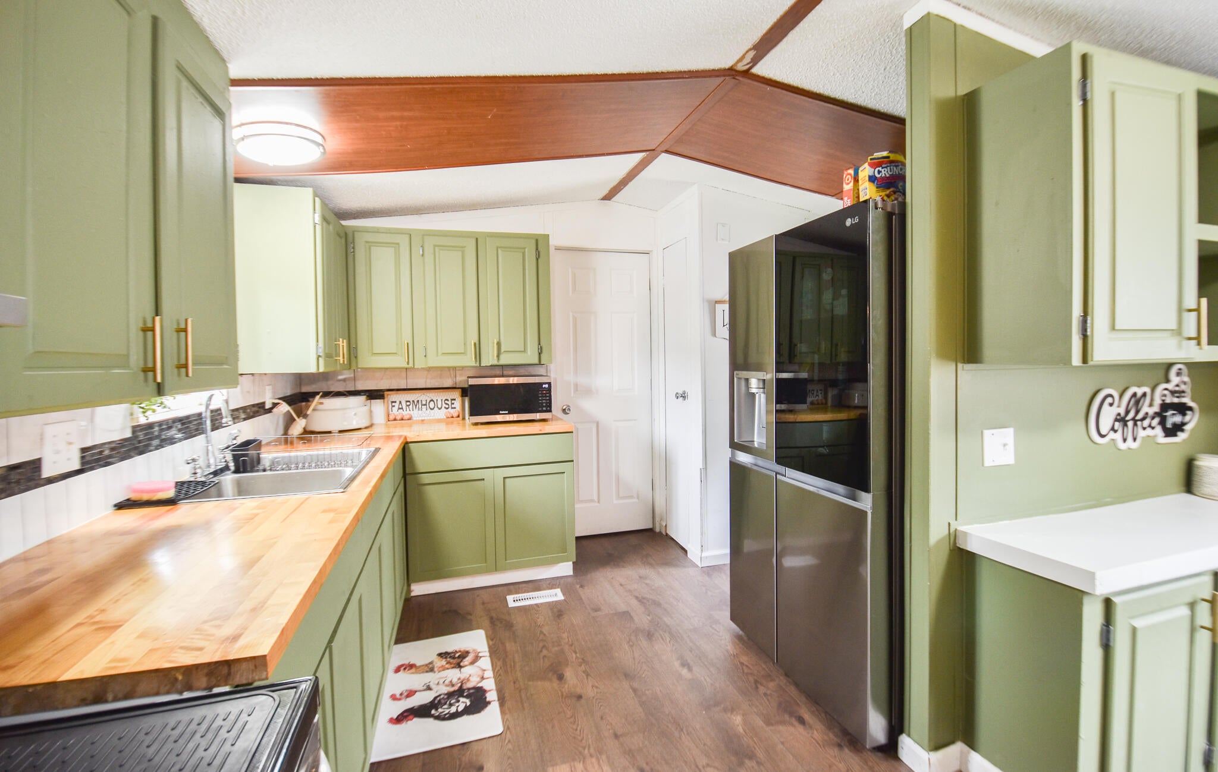
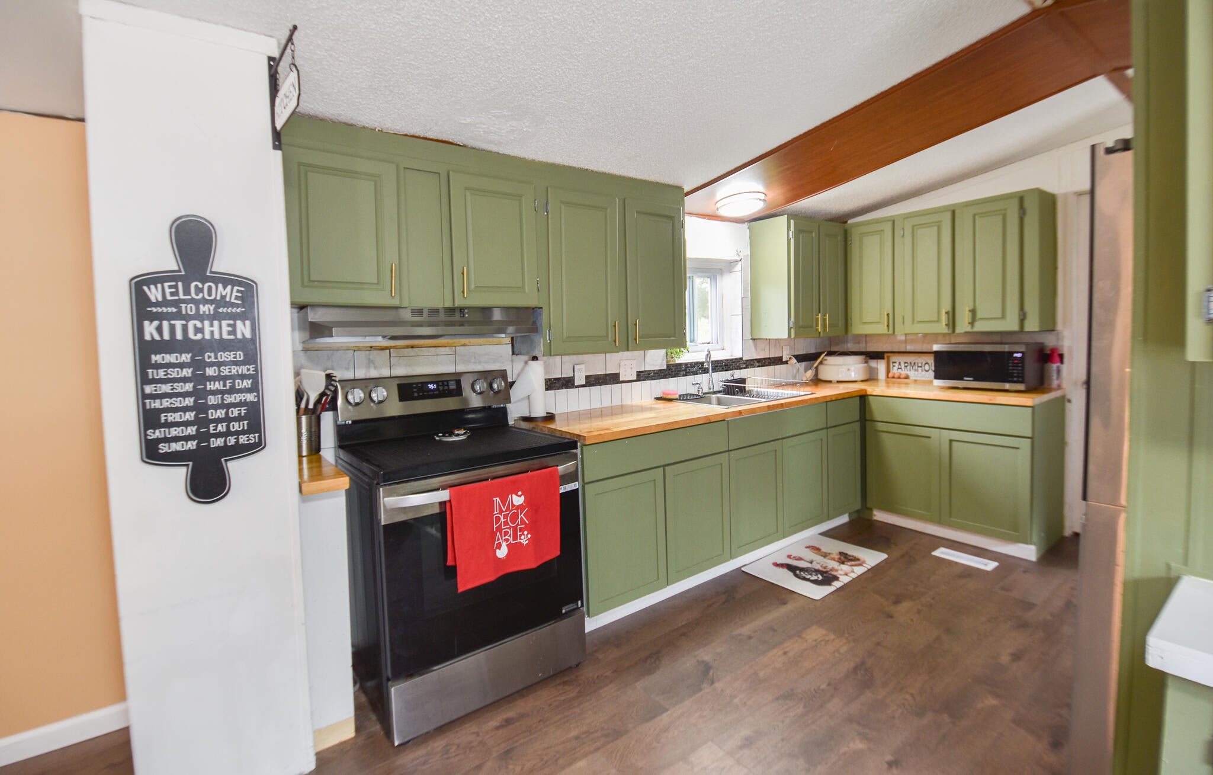
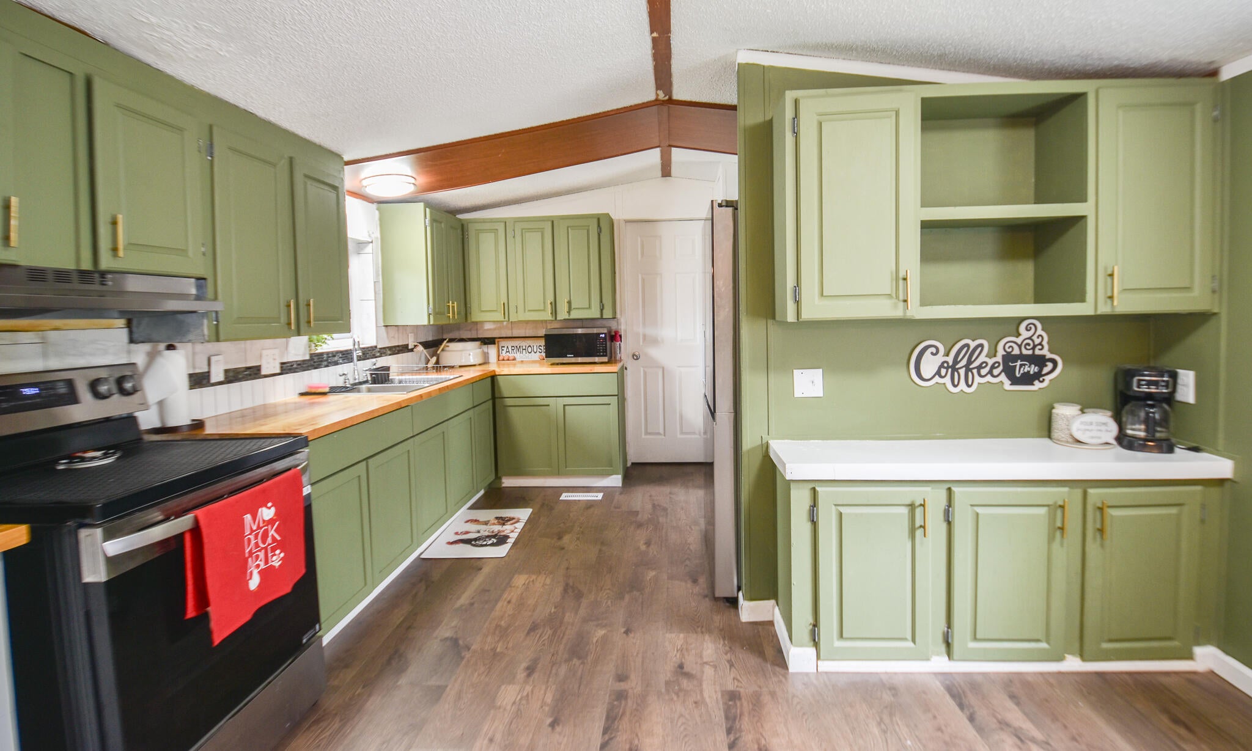
$273From the moment you step inside, you'll appreciate the quality updates and inviting open-concept design that make this home feel far newer than its age. Completely remodeled and truly not your ordinary manufactured home! This beautifully updated 1985, 14' x 76' home offers 1,064 sq. ft. of stylish, move-in-ready living space with a spacious open floor plan that's perfect for everyday living and entertaining. Recent updates include new cabinetry, butcher block countertops, updated flooring, and numerous additional improvements throughout, creating a fresh, modern feel. The durable metal roof provides long-lasting peace of mind, while the corner lot offers extra outdoor space. A 10' x 12' storage shed provides plenty of room for lawn equipment, tools, or seasonal items. Conveniently located in a quiet community close to shopping, restaurants, parks, and other everyday amenities. Current lot rent is $490 per month. Buyer must obtain park approval prior to tenancy.This company makes no warranty or representations about the contents of this data. It is the responsibility of the parties looking at the property to satisfy themselves as to accuracy of this information. Taxes were obtained from the local assessor and the taxes could change for the buyer after a closed transaction.
| yesterday | Listing first seen on site | |
| yesterday | Listing updated with changes from the MLS® |

IDX provided courtesy of Realcomp II Ltd. via BranchCountyAssociationofREALTORS. Copyright © 2026 Realcomp II Ltd. Shareholders.
IDX information is provided exclusively for consumers' personal, non-commercial use and may not be used for any purpose other than to identify prospective properties consumers may be interested in purchasing and that the data is deemed reliable but not guaranteed accurate by the MLS.
Did you know? You can invite friends and family to your search. They can join your search, rate and discuss listings with you.