
418 W Russell DriveOvid Township, MI 49036
Mortgage Calculator
Monthly Payment (Est.)
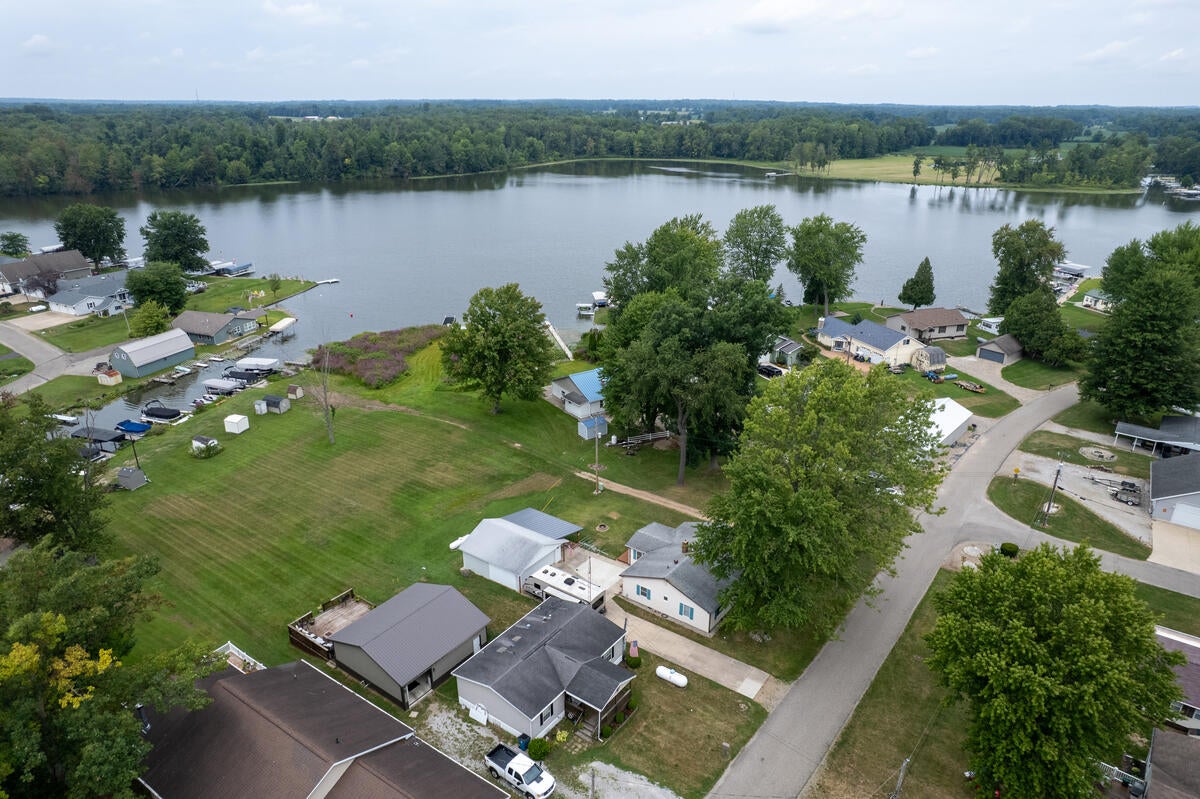
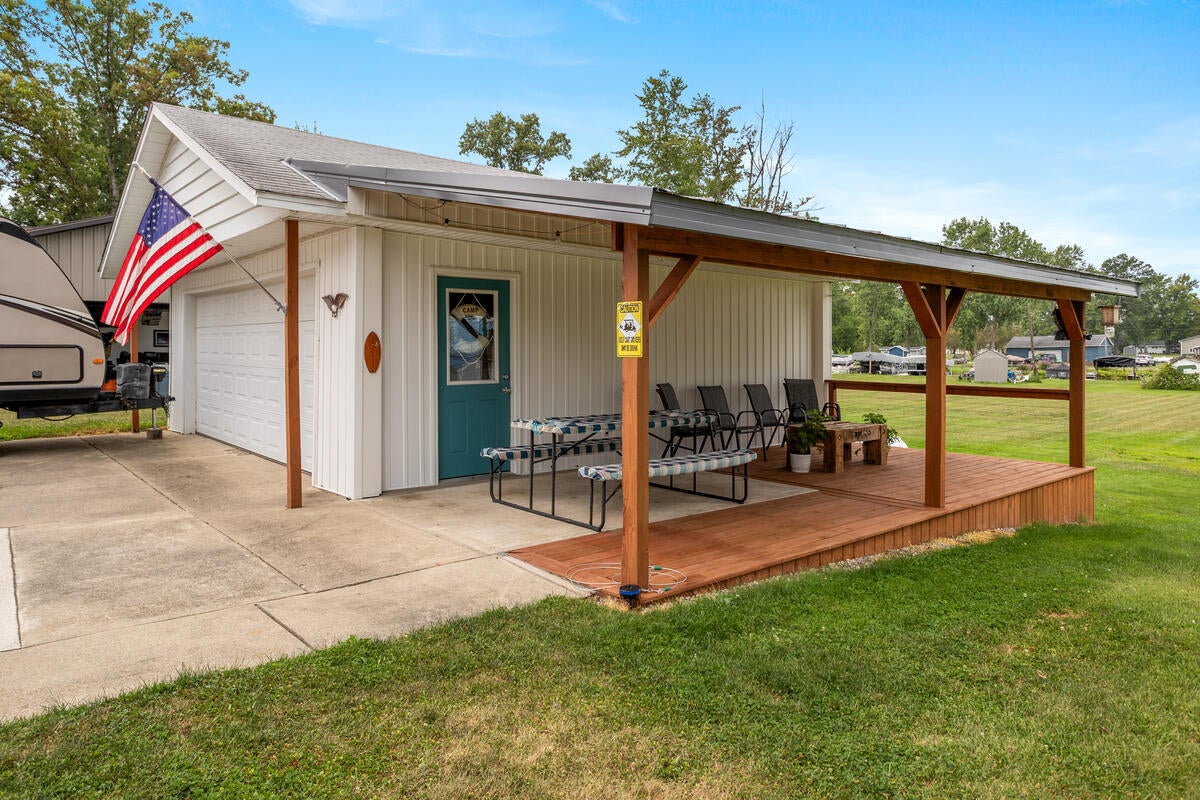
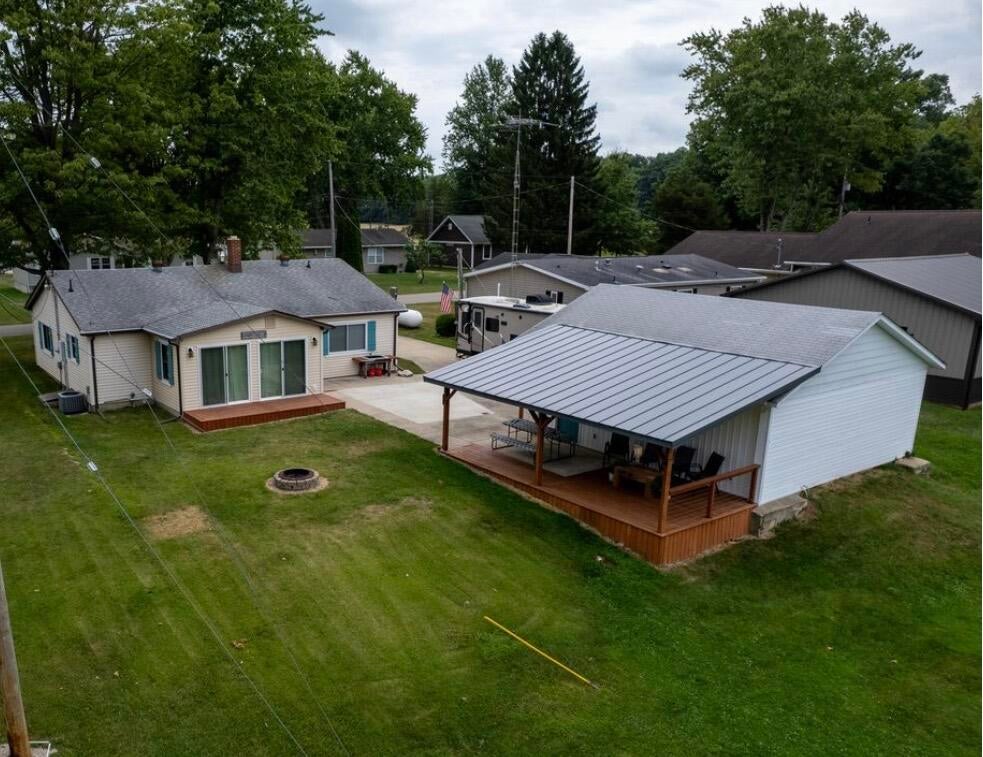
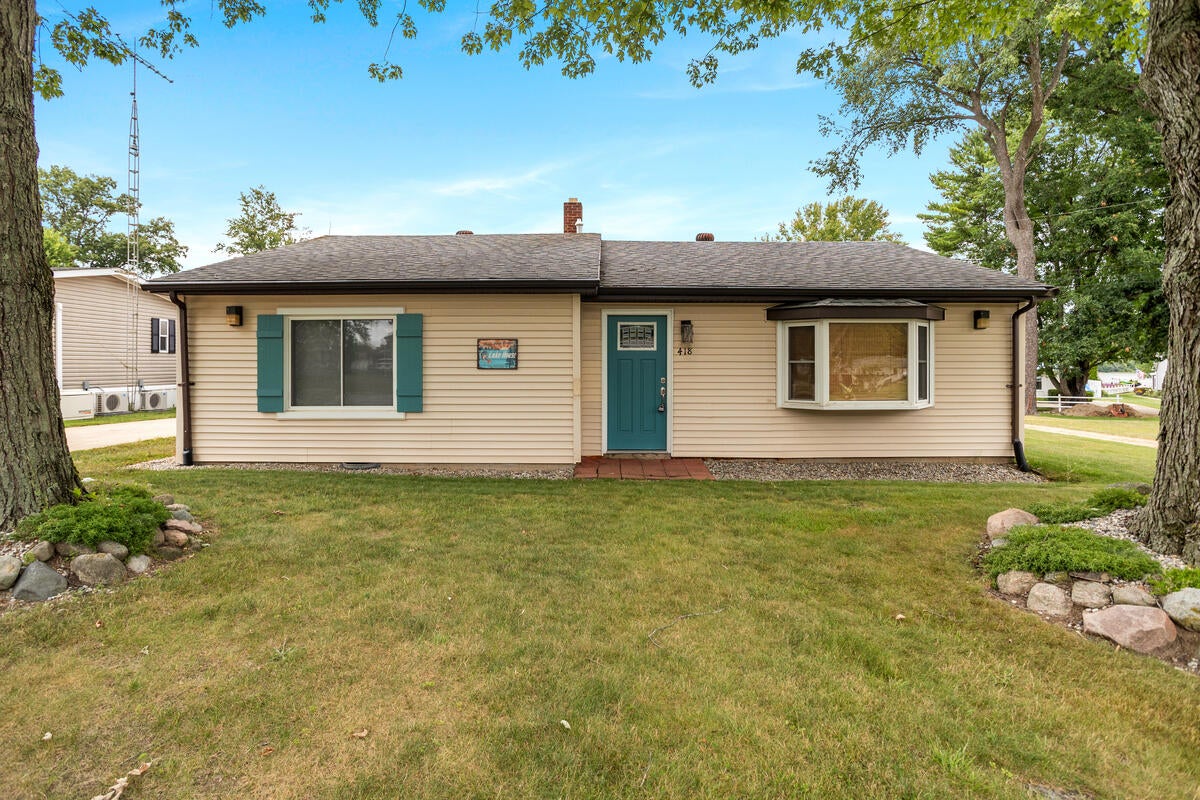
Enter an interest rate to see your estimated monthly payment.*Long Lake-South Chain of Lakes* Discover this charming Lake home that could also be year round living! Deeded boat slip complete with your own dock that is just steps away! Beautiful remodeled open concept ranch that is move in ready! Luxury vinyl plank flooring throughout for easy maintainence. Large family room, modern kitchen with eat in bar, solid surface countertops, and ample amount of cabinets. Dining space and additional living room that has water views and tons of natural light flooding the space. Spacious bedrooms with large closets, updated bathroom with full tub and shower. Home also comes with Stackable washer and dryer Two sliding glass doors lead you onto the deck to have your morning coffee. Don't forget the 2 car garage to park the cars, golf cart of water toys with a covered patio for those days when the rain comes or you need a break from the sun. All of this and more in a fantastic neighborhood. Call today for your private showing. This company makes no warranty or representations about the contents of this data including room sizes & sq. footage. It is the responsibility of the parties looking at the property to satisfy themselves as to the accuracy of this information. Taxes were obtained from the local assessor and the taxes could change for the buyer after a closed transaction.
| 3 weeks ago | Listing updated with changes from the MLS | |
| 3 weeks ago | Price changed to $329,000 | |
| 3 months ago | Listing first seen on site |

IDX provided courtesy of Realcomp II Ltd. via BranchCountyAssociationofREALTORS. Copyright © 2026 Realcomp II Ltd. Shareholders.
IDX information is provided exclusively for consumers' personal, non-commercial use and may not be used for any purpose other than to identify prospective properties consumers may be interested in purchasing and that the data is deemed reliable but not guaranteed accurate by the MLS.
Did you know? You can invite friends and family to your search. They can join your search, rate and discuss listings with you.