Your Michigan Home Search Starts HERE!

Save
Ask
Tour
Hide
Share
$255,000
89 Days On Site

1207 Wilson Avenue
Sturgis City, MI 49091

Single Family Residence|Pending
3
Beds
2
Total Baths
1
Full Bath
1
Partial Bath
1,900
SqFt
$134
/SqFt
1952
Built
County:
StJoseph
Call Now: 810-360-3488
Is this the listing for you? We can help make it yours.
810-360-3488
1207 Wilson Avenue1207 Wilson Avenue1207 Wilson Avenue1207 Wilson Avenue
Save
Ask
Tour
Hide
Share

Mortgage Calculator

Monthly Payment (Est.)

Enter an interest rate to see your estimated monthly payment.
Calculator powered by Showcase IDX, a Constellation1 Company. Copyright ©2026 Information is deemed reliable but not guaranteed.

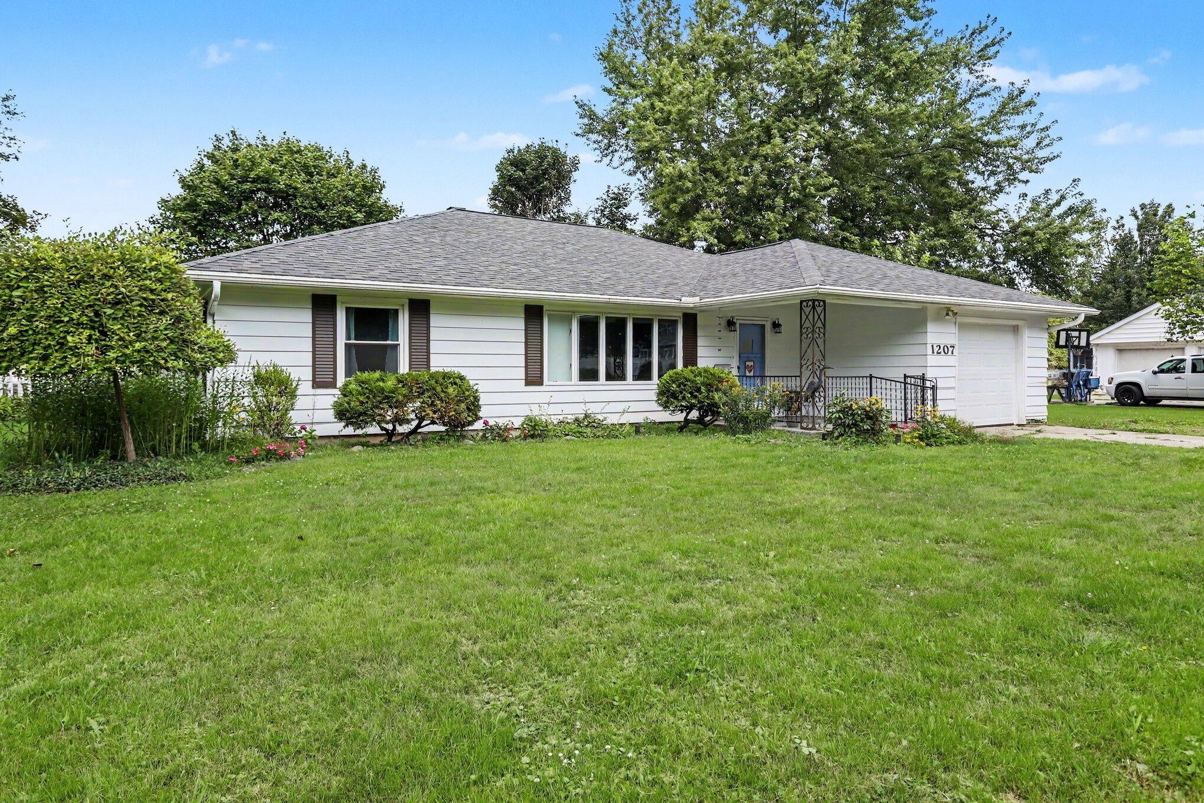
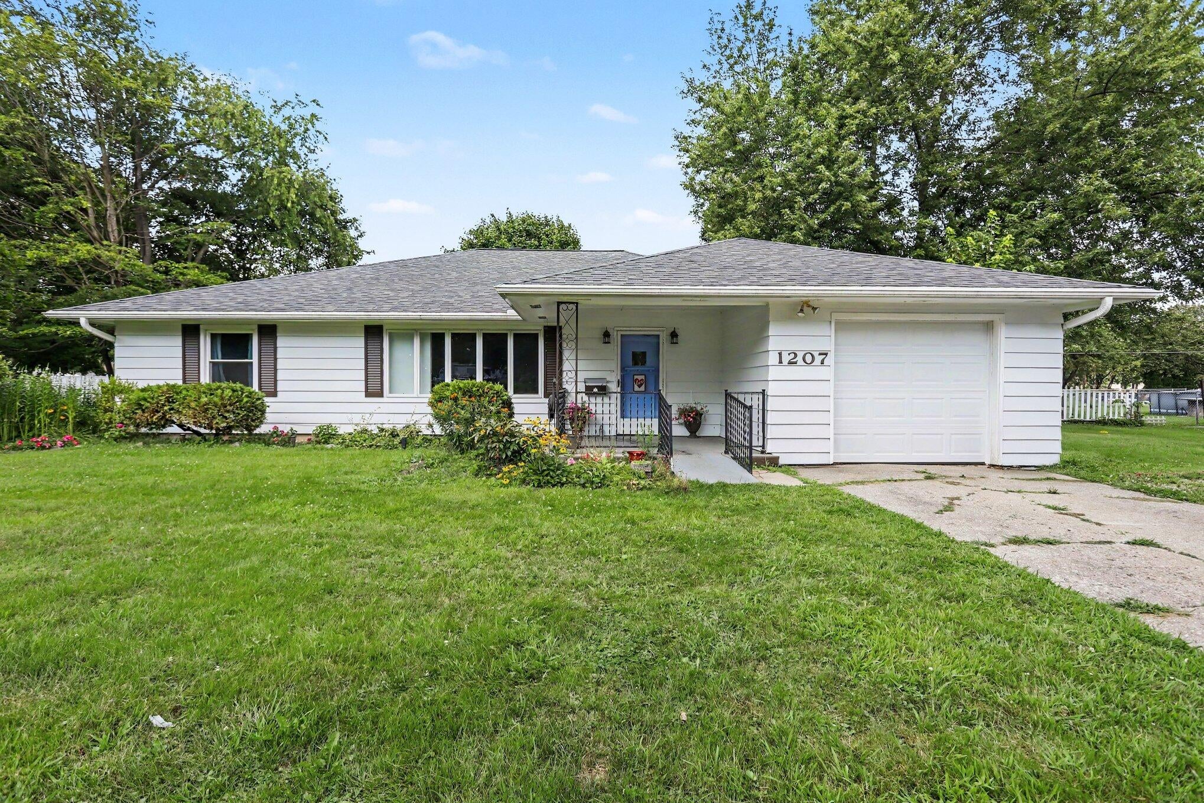
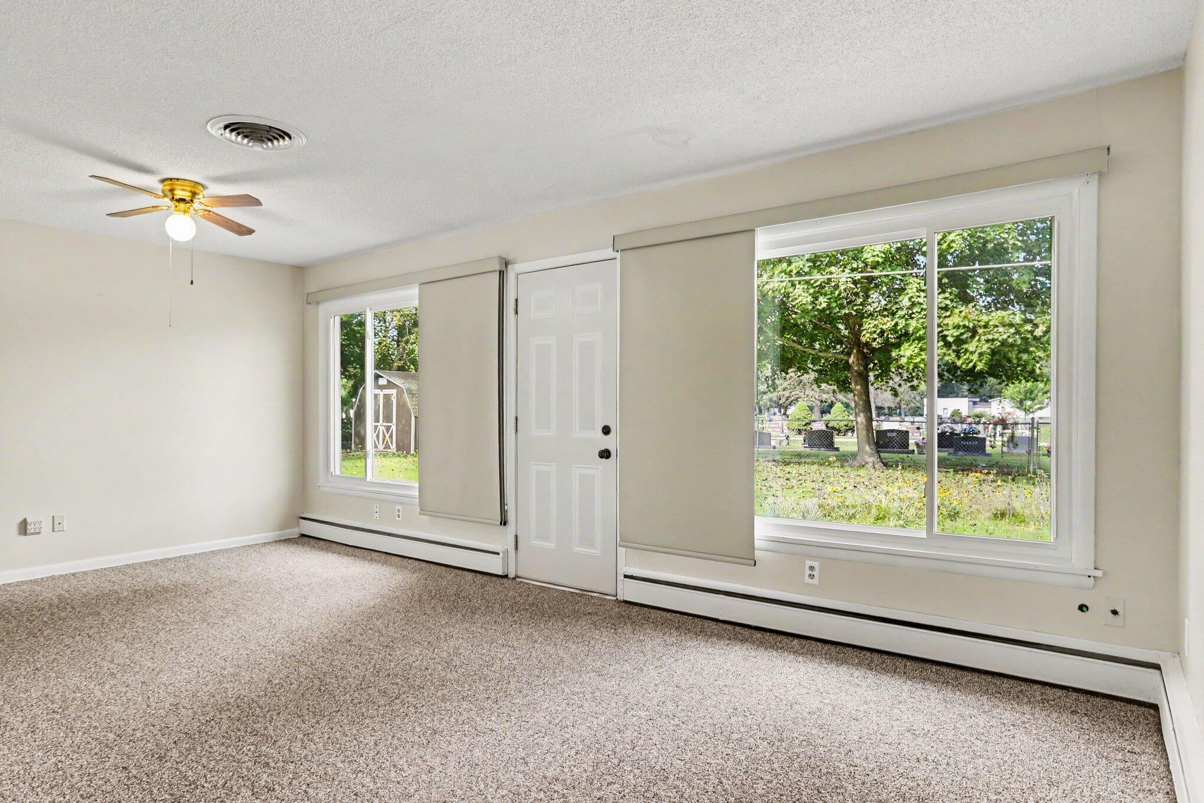
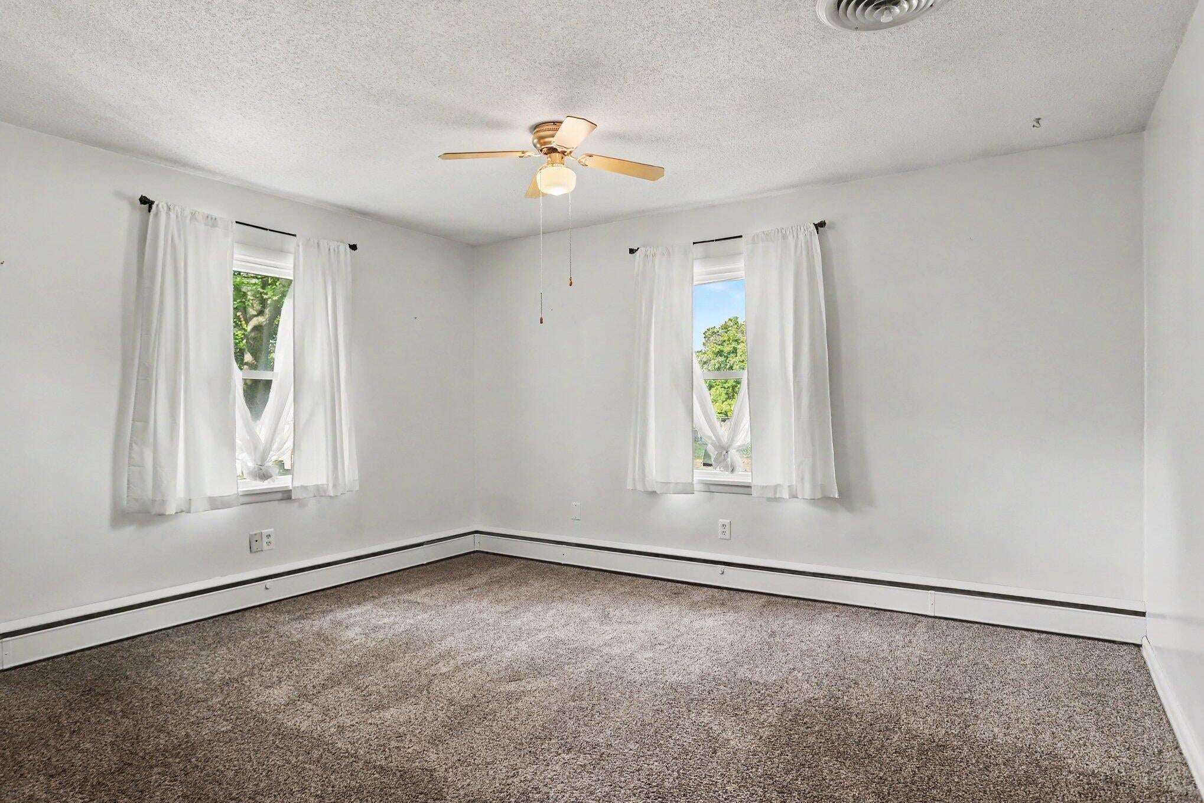
Welcome home to this beautifully maintained 3-bedroom, 1.5-bath ranch offering over 1,900 square feet of comfortable living space on a spacious double lot! With generous room sizes throughout, this home is perfect for everyday living and entertaining. The expansive living and dining area is highlighted by a stunning floor-to-ceiling stone fireplace, creating a warm and inviting gathering space. The spacious kitchen has been tastefully updated with new countertops, a new cooktop, and a new double oven, making it a dream for preparing meals and hosting family and friends. Main-floor laundry adds everyday convenience. The full bath has been beautifully updated with a new walk-in shower, while abundant storage, oversized closets, and a huge walk-up attic provide plenty of room for all your storage needs. Step outside to enjoy the fenced backyard featuring a patio, storage shed, and freshly landscaped yard--perfect for relaxing, entertaining, or letting pets and children play.This move-in-ready home has been thoughtfully updated with replacement windows, a newer roof, central air, updated plumbing, a new boiler (2022), new garage door and opener (2024), gutters and downspouts, and a freshly painted exterior. Security lighting in the backyard and motion lighting in the front provide added peace of mind.

Save
Ask
Tour
Hide
Share
Listing Snapshot
Price 
$255,000
Days On Site 
89 Days
Bedrooms 
3
Inside Area (SqFt) 
1,900 sqft
Total Baths 
2
Full Baths 
1
Partial Baths 
1
Lot Size 
0.4 Acres
Year Built 
1952
MLS Number 
62026041590
Status 
Pending
Property Tax 
$3,926
HOA/Condo/Coop Fees 
N/A
Sq Ft Source 
N/A
Friends & Family
Recent Activity
2 months agoListing updated with changes from the MLS
2 months agoStatus changed to Pending
3 months agoListing first seen on site
General Features
Acres 
0.4
Attached Garage 
Yes
Cross Street 
South and Mortimer
Foundation 
Slab
Garage 
Yes
Garage Spaces 
1
Parking 
AttachedConcreteGarage Door Opener
Property Sub Type 
Single Family Residence
Sewer 
Public Sewer
Special Circumstances 
Standard
SqFt Above 
1900
SqFt Total 
1900
Style 
Ranch
Utilities 
Natural Gas ConnectedPhone AvailablePhone Connected
Water Source 
Public
Interior Features
Appliances 
Gas Water HeaterCooktopDishwasherDisposalDouble OvenDryerMicrowaveOvenRefrigeratorRangeWasherWater Softener Owned
Basement 
Walk-Out AccessDaylight
Cooling 
Ceiling Fan(s)Central Air
Fireplace 
Yes
Fireplace Features 
Living Room
Fireplaces 
1
Flooring 
CarpetTileVinyl
Heating 
BaseboardHot WaterNatural GasRadiant
Laundry Features 
In HallLaundry Room
Window Features 
Bay Window(s)Window Treatments
BathFull 
Level - Main
BathLav 
Level - Main
Bedroom 2 
Level - Main
Bedroom 3 
Level - Main
Kitchen 
Level - Main
Laundry 
Level - Main
Living Room 
Level - Main
Master Bedroom 
Level - Main
Save
Ask
Tour
Hide
Share
Exterior Features
Construction Details 
Wood Siding
Fencing 
Back Yard
Lot Features 
Level
Other Structures 
Shed(s)
Patio And Porch 
CoveredPatioPorch
Roof 
Shingle
Windows/Doors 
Bay Window(s)Window Treatments
Community Features
Community Features 
Sidewalks
MLS Area 
Area75152Sturgis
School District 
Sturgis
Financing Terms Available 
CashConventionalFHAUSDA LoanVA Loan
Roads 
Paved
Schools
School District
Sturgis
Elementary School
Unknown
Middle School
Unknown
High School
Unknown
Listing courtesy of Real Broker LLC: [email protected]


IDX provided courtesy of Realcomp II Ltd. via BranchCountyAssociationofREALTORS. Copyright © 2026 Realcomp II Ltd. Shareholders.

IDX information is provided exclusively for consumers' personal, non-commercial use and may not be used for any purpose other than to identify prospective properties consumers may be interested in purchasing and that the data is deemed reliable but not guaranteed accurate by the MLS.

Neighborhood & Commute
Source: Walkscore
Save
Ask
Tour
Hide
Share