Your Michigan Home Search Starts HERE!

Save
Ask
Tour
Hide
Share
$245,000
85 Days On Site

10303 Grass Lake Road
Ransom Township, MI 49242

For Sale|Single Family Residence|Active Under Contract
2
Beds
1
Total Bath
1
Full Bath
1,216
SqFt
$201
/SqFt
1900
Built
County:
Hillsdale
Call Now: 810-360-3488
Is this the listing for you? We can help make it yours.
810-360-3488
10303 Grass Lake Road10303 Grass Lake Road10303 Grass Lake Road10303 Grass Lake Road
Save
Ask
Tour
Hide
Share

Mortgage Calculator

Monthly Payment (Est.)

Enter an interest rate to see your estimated monthly payment.
Calculator powered by Showcase IDX, a Constellation1 Company. Copyright ©2026 Information is deemed reliable but not guaranteed.

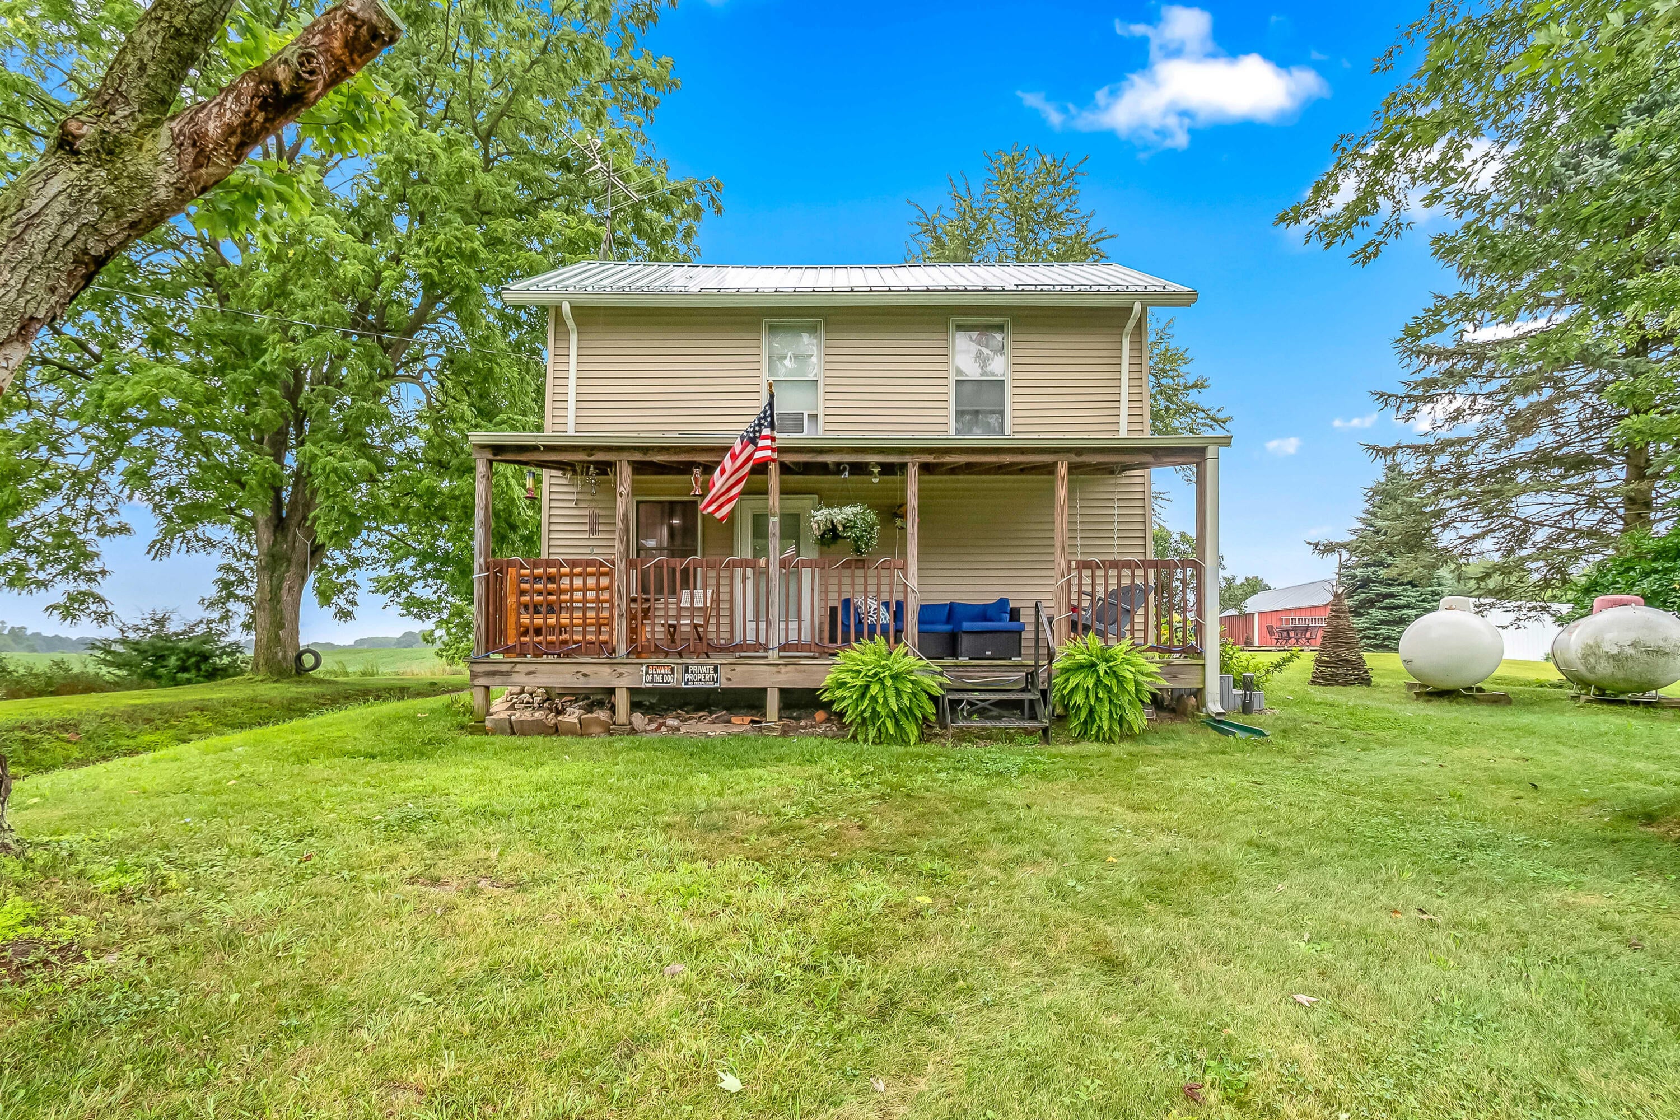
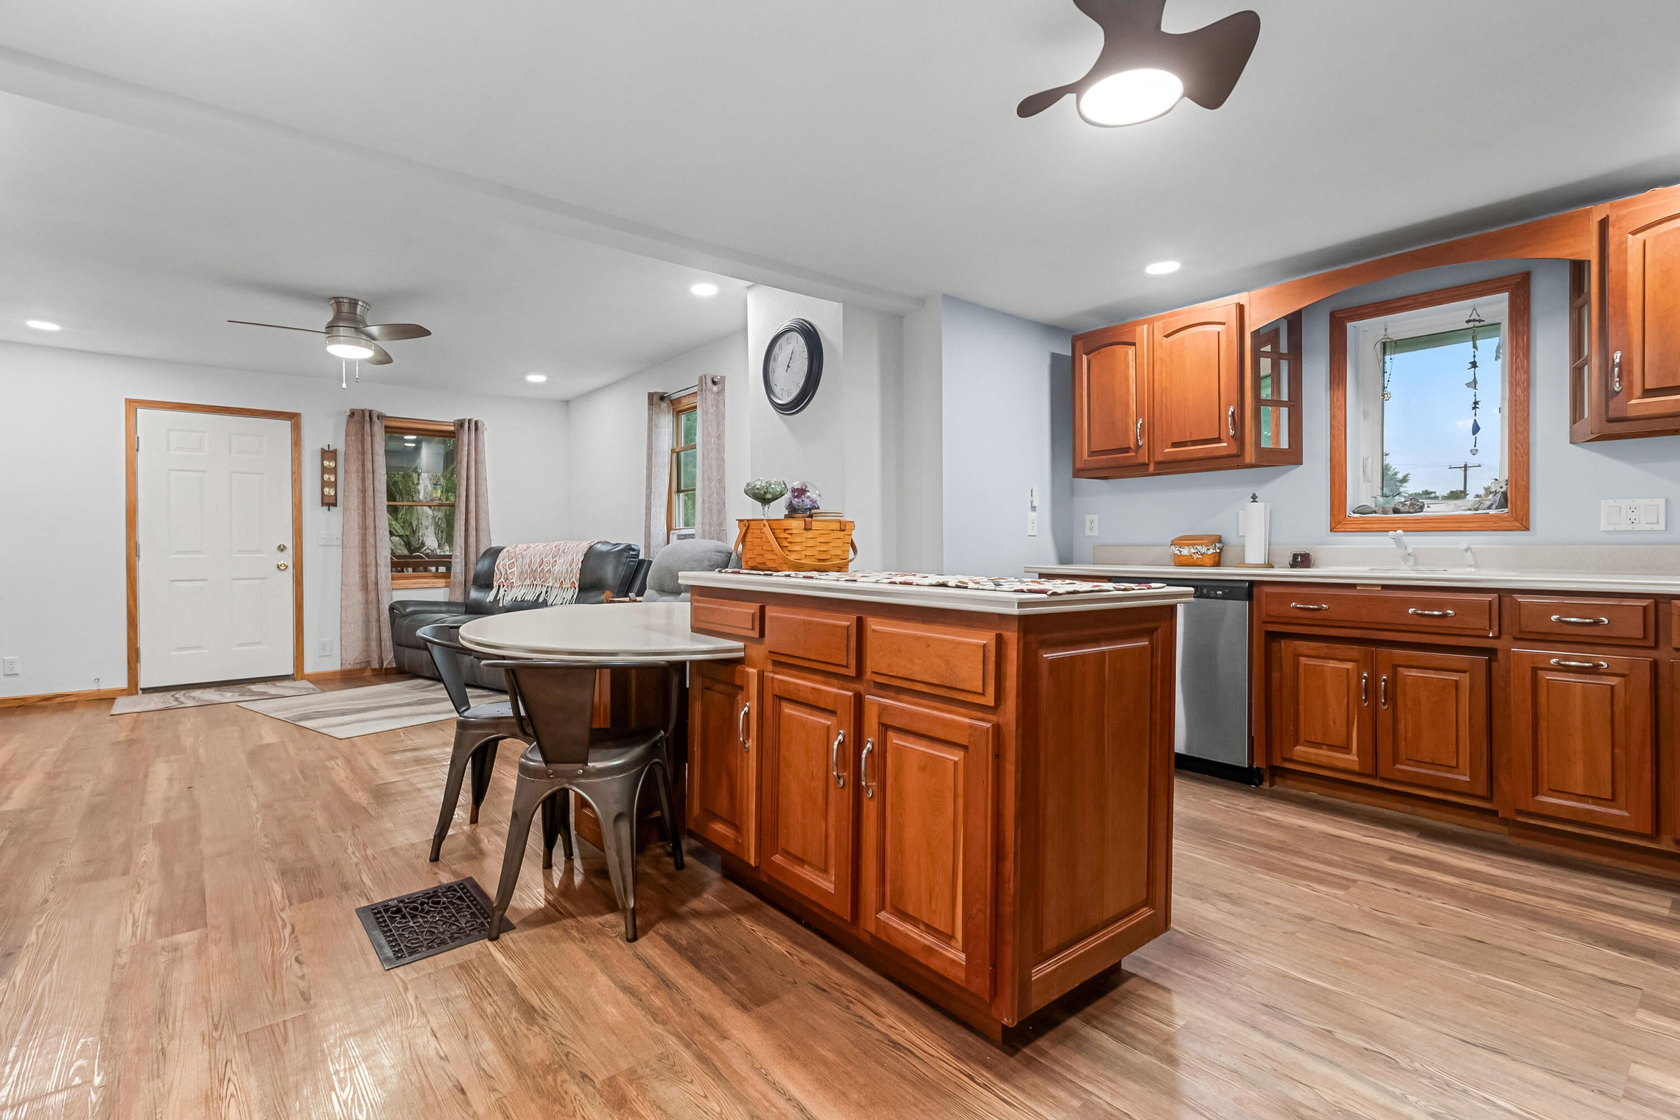
Welcome home to this beautifully completely renovated 2-bedroom, 1-bathroom home situated on a spacious 2-acre parcel. This property offers the perfect combination of modern updates, comfortable living, and plenty of outdoor space. The inviting new kitchen features Corian countertops, a large island with a built-in table for additional seating, and a double oven--perfect for entertaining and everyday cooking. Numerous updates throughout include new PEX plumbing lines, a new septic system, reverse osmosis system, new siding installed in 2023, and a new covered porch perfect for enjoying the peaceful surroundings. The forced-air heating system was installed in 2018, and the metal roof was replaced in 2020. The propane tank is owned, adding convenience and value. Outside, the 2-acre property provides plenty of room to enjoy, garden, or simply relax. A spacious pole barn offers excellent storage and includes room to park your vehicle. If you're looking for a move-in-ready home withextensive updates and acreage, this one is a must-see!

Save
Ask
Tour
Hide
Share
Listing Snapshot
Price 
$245,000
Days On Site 
85 Days
Bedrooms 
2
Inside Area (SqFt) 
1,216 sqft
Total Baths 
1
Full Baths 
1
Partial Baths 
N/A
Lot Size 
2.01 Acres
Year Built 
1900
MLS Number 
62026042462
Status 
Active Under Contract
Property Tax 
$1,319
HOA/Condo/Coop Fees 
N/A
Sq Ft Source 
N/A
Friends & Family
Recent Activity
2 months agoListing updated with changes from the MLS
2 months agoStatus changed to Active Under Contract
3 months agoListing first seen on site
General Features
Acres 
2.01
Cross Street 
Montgomery Rd
Garage 
Yes
Garage Spaces 
1
Parking 
DetachedGravel
Property Sub Type 
Single Family Residence
Sewer 
Septic Tank
Special Circumstances 
Standard
SqFt Above 
1216
SqFt Total 
1600
Style 
Traditional
Water Source 
PrivateWell
Interior Features
Appliances 
CooktopDishwasherDouble OvenDryerMicrowaveOvenRefrigeratorWasherWater Softener Owned
Basement 
Full
Cooling 
Ceiling Fan(s)Window Unit(s)
Flooring 
CarpetTileVinylWood
Heating 
Forced AirPropane
Laundry Features 
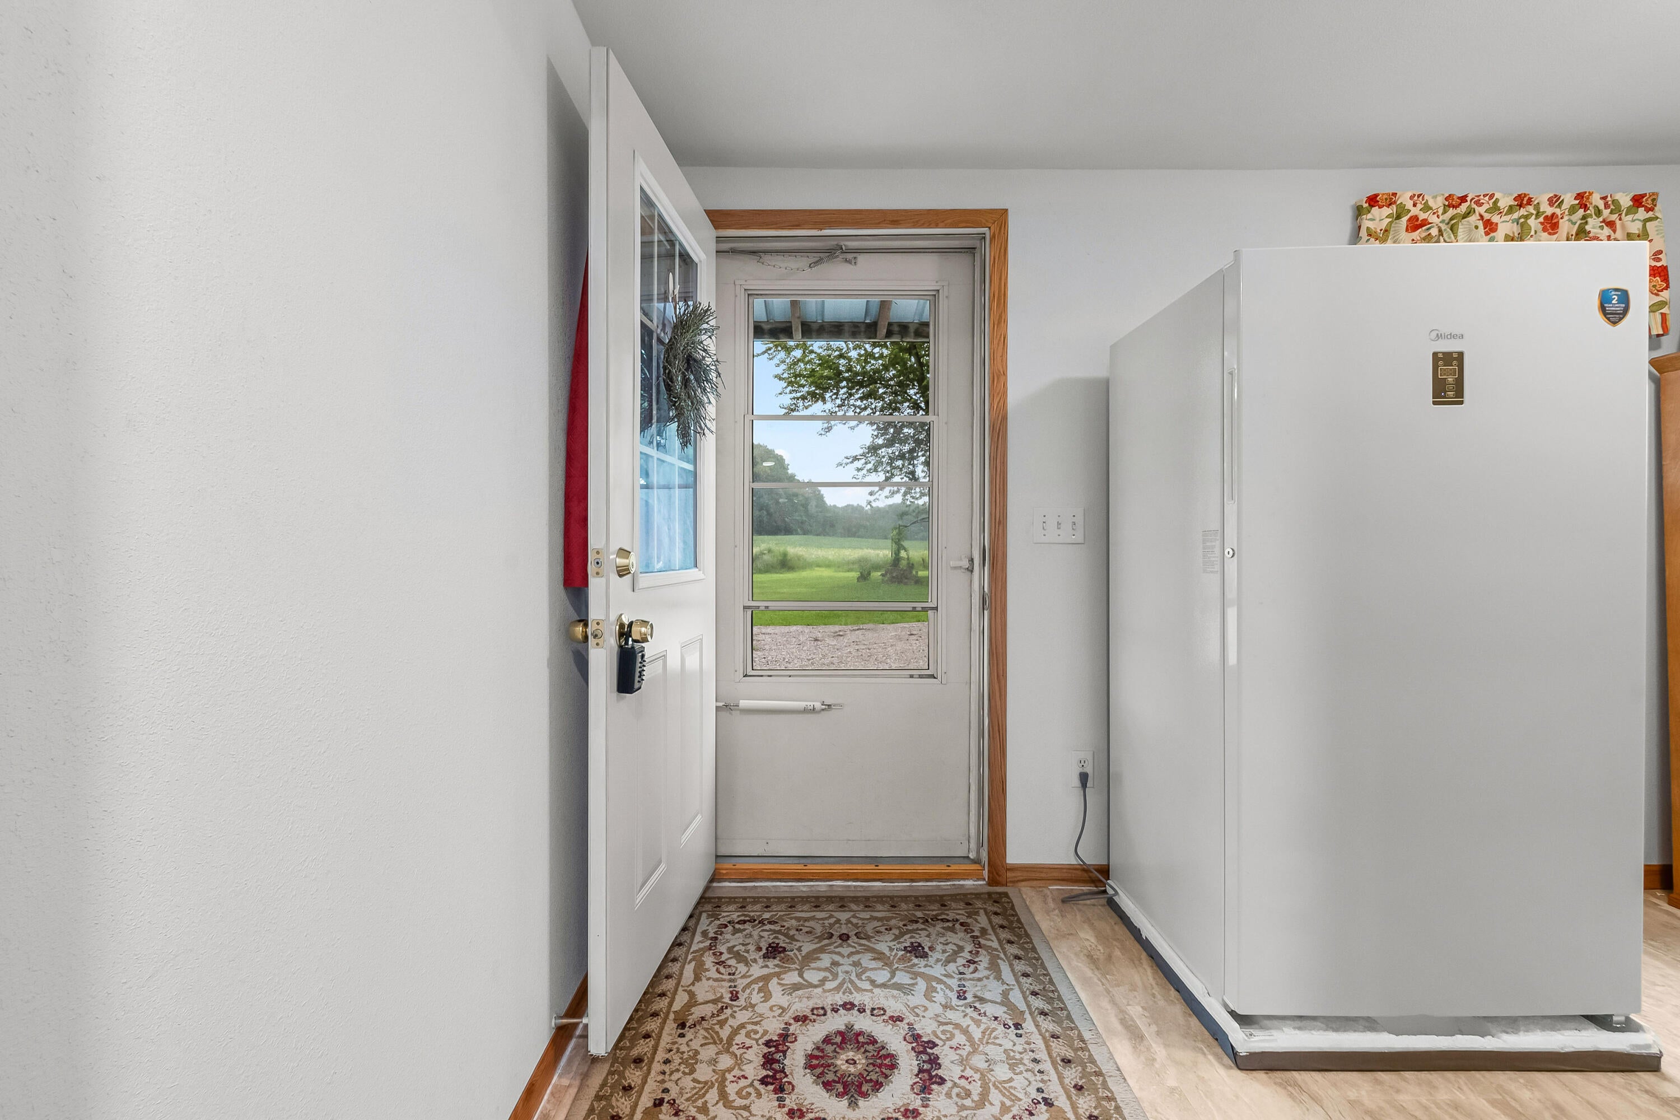
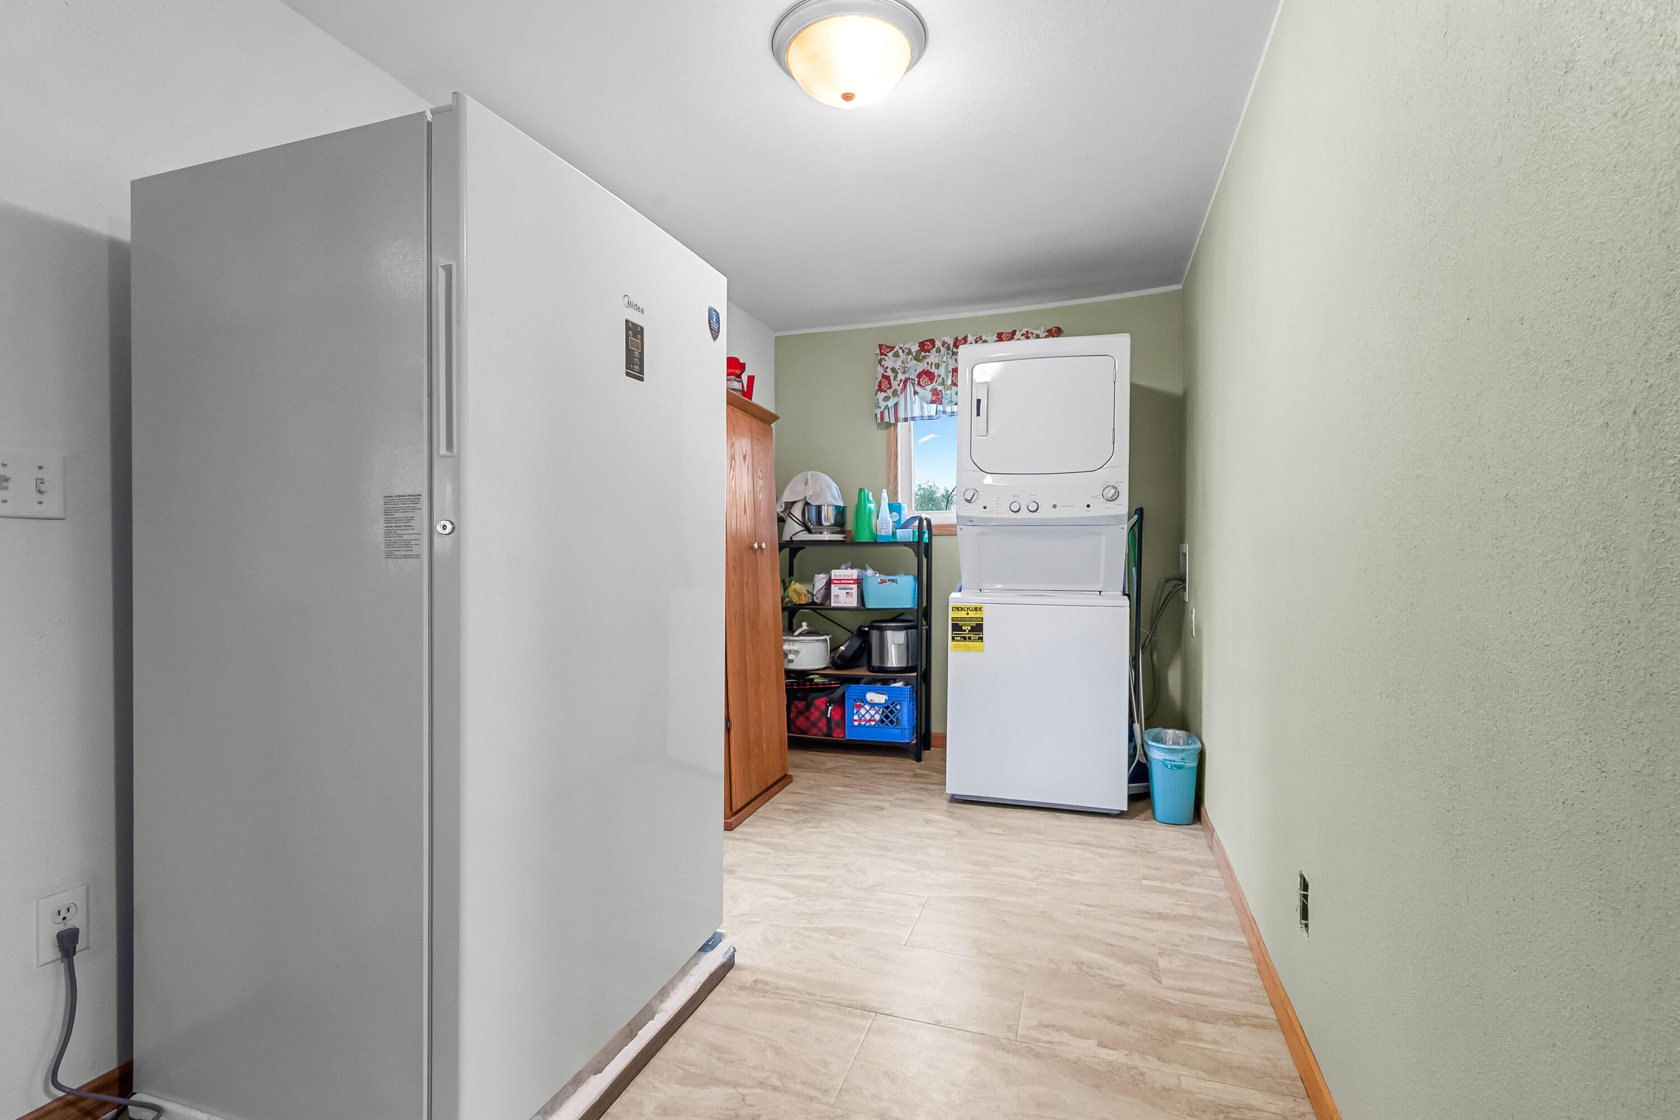
Laundry Room
Window Features 
Insulated Windows
BathFull 
Level - Main
Bedroom 2 
Level - Upper
Dining Room 
Level - Main
Kitchen 
Level - Main
Laundry 
Level - Main
Living Room 
Level - Main
Master Bedroom 
Level - Main
Save
Ask
Tour
Hide
Share
Exterior Features
Construction Details 
Vinyl Siding
Exterior 
Garden
Other Structures 
Barn(s)
Patio And Porch 
CoveredDeckPatioPorch
Roof 
Metal
Windows/Doors 
Insulated Windows
Community Features
MLS Area 
Area30161RansomTwp
School District 
CamdenFrontier
Financing Terms Available 
CashConventionalFHAVA Loan
Roads 
Paved
Schools
School District
CamdenFrontier
Elementary School
Unknown
Middle School
Unknown
High School
Unknown
Listing courtesy of Real Broker LLC: [email protected]


IDX provided courtesy of Realcomp II Ltd. via BranchCountyAssociationofREALTORS. Copyright © 2026 Realcomp II Ltd. Shareholders.

IDX information is provided exclusively for consumers' personal, non-commercial use and may not be used for any purpose other than to identify prospective properties consumers may be interested in purchasing and that the data is deemed reliable but not guaranteed accurate by the MLS.

Neighborhood & Commute
Source: Walkscore
Save
Ask
Tour
Hide
Share