Your Michigan Home Search Starts HERE!

Save
Ask
Tour
Hide
Share
$172,900
35 Days On Site

4635 S Pittsford Road
Pittsford Township, MI 49271

For Sale|Single Family Residence|Active
4
Beds
2
Total Baths
2
Full Baths
1,680
SqFt
$103
/SqFt
1903
Built
County:
Hillsdale
Call Now: 810-360-3488
Is this the listing for you? We can help make it yours.
810-360-3488
4635 S Pittsford Road4635 S Pittsford Road4635 S Pittsford Road4635 S Pittsford Road
Save
Ask
Tour
Hide
Share

Mortgage Calculator

Monthly Payment (Est.)

Enter an interest rate to see your estimated monthly payment.
Calculator powered by Showcase IDX, a Constellation1 Company. Copyright ©2026 Information is deemed reliable but not guaranteed.

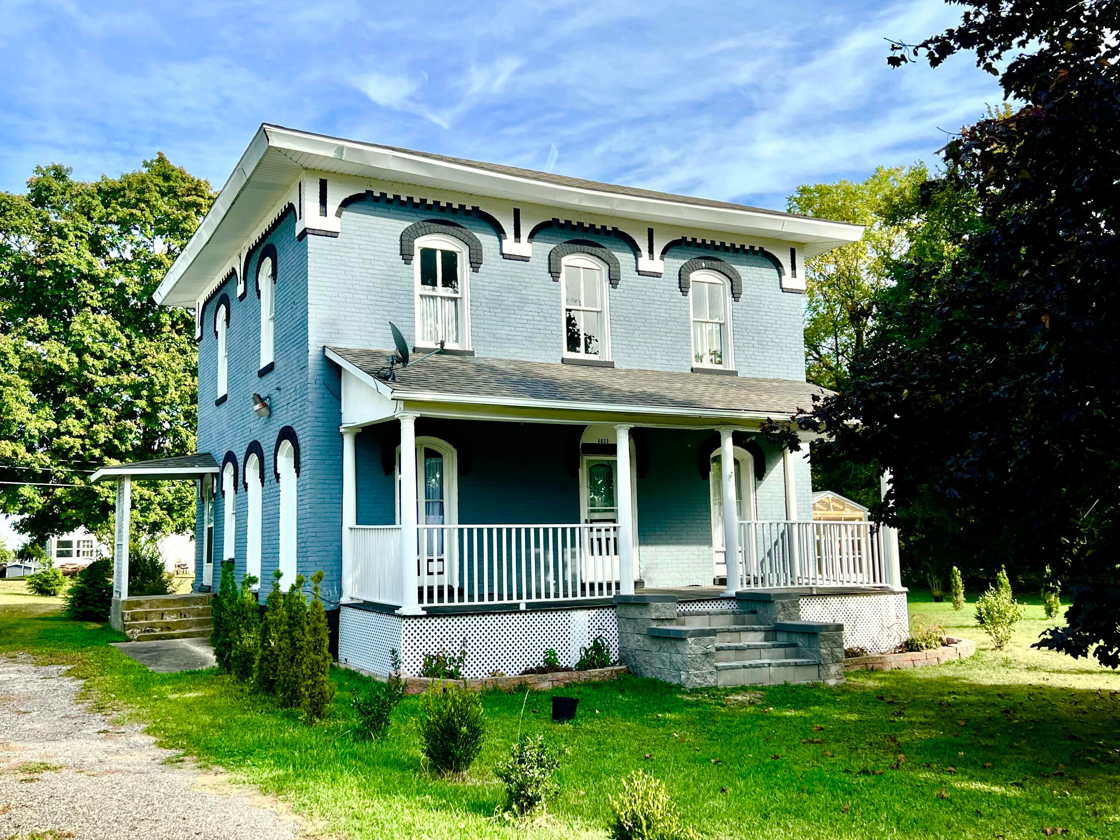
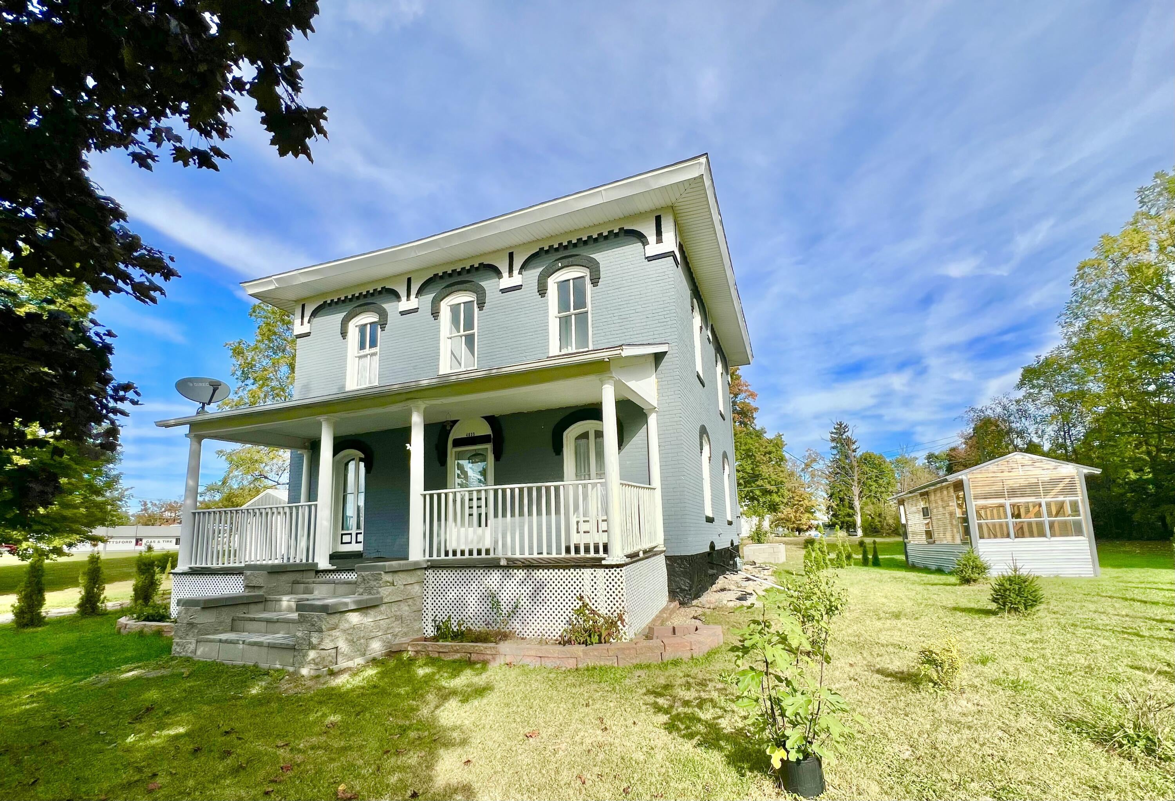
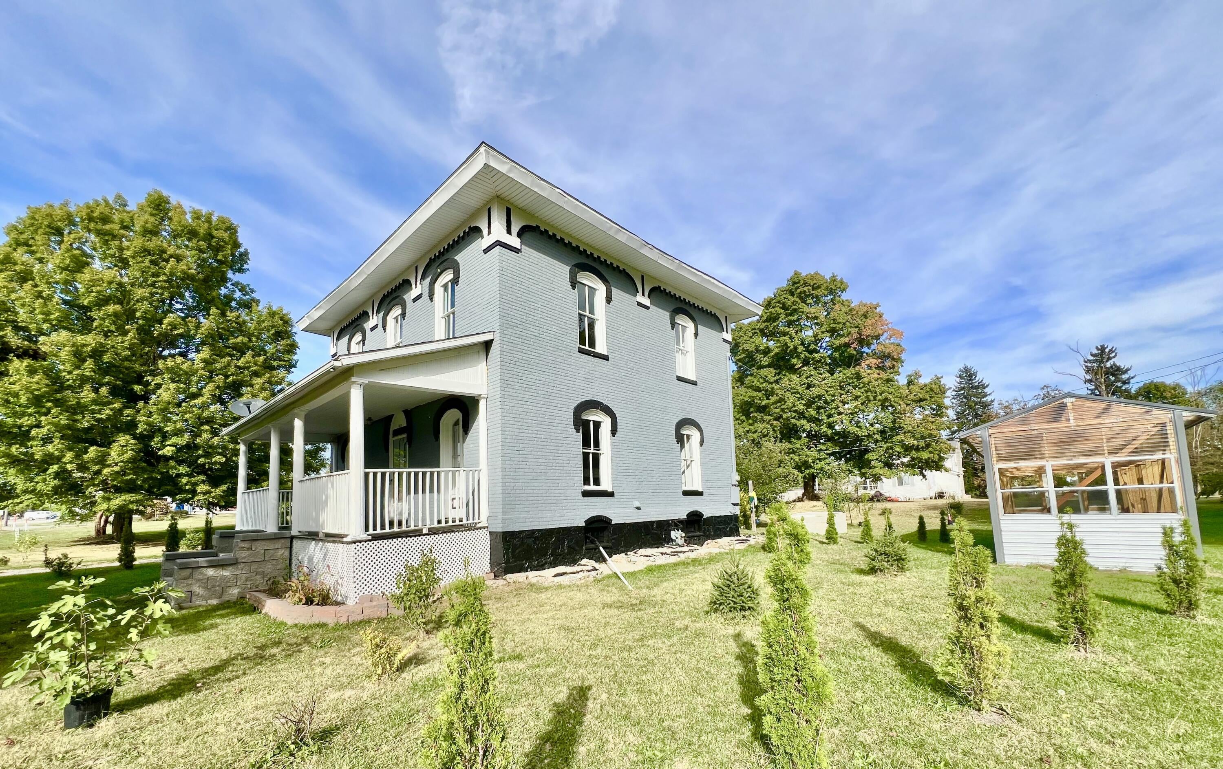
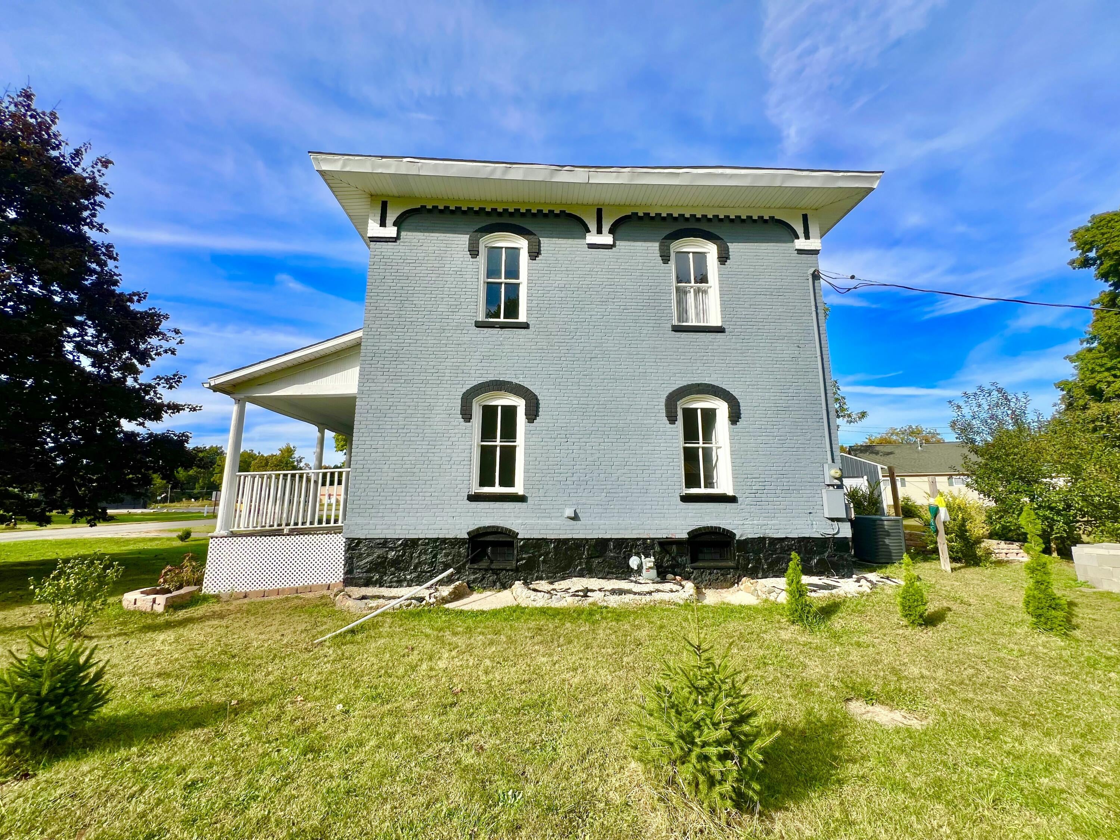
xperience the charm of this classic Victorian home boasting 4 bedrooms & 2 full baths. This elegant residence features the timeless architecture characteristic of a bygone era, including soaring 10 ft. ceilings & captivating arched windows that fill the home with light. Enjoy the functional kitchen & dining areas and open living room. Recent updates include new furnace, central air, water heater, ductwork, sump pump & roof. A garage, pole building & greenhouse were newly constructed in the last two years. Tons of newly planted fruit trees. The renovated basement is super clean. Nestled in a desirable area, convenient to both Hillsdale & Lenawee counties, this gem promises a blend of historic character & contemporary living to be enjoyed year round!

Save
Ask
Tour
Hide
Share
Listing Snapshot
Price 
$172,900
Days On Site 
35 Days
Bedrooms 
4
Inside Area (SqFt) 
1,680 sqft
Total Baths 
2
Full Baths 
2
Partial Baths 
N/A
Lot Size 
0.6 Acres
Year Built 
1903
MLS® Number 
62026043453
Status 
Active
Property Tax 
$576
HOA/Condo/Coop Fees 
N/A
Sq Ft Source 
N/A
Friends & Family
Recent Activity
a month agoListing first seen on site
a month agoListing updated with changes from the MLS®
General Features
Acres 
0.6
Cross Street 
Hudson Rd
Garage 
Yes
Garage Spaces 
1
Parking 
DetachedGarage Faces FrontGravel
Property Sub Type 
Single Family Residence
Sewer 
Public Sewer
Special Circumstances 
Real Estate OwnedStandard
SqFt Above 
1680
SqFt Total 
1680
Style 
Victorian
Utilities 
Natural Gas Connected
Water Source 
PrivateWell
Interior Features
Appliances 
Gas Water HeaterRefrigeratorWasherWater Softener Owned
Basement 
Full
Cooling 
Ceiling Fan(s)Central Air
Flooring 
Laminate
Heating 
Forced AirNatural Gas
Laundry Features 
Main Level
Window Features 
Window Treatments
BathFull 
Level - Upper
Save
Ask
Tour
Hide
Share
Exterior Features
Construction Details 
Brick
Lot Features 
Level
Other Structures 
Barn(s)GreenhouseOther
Patio And Porch 
PatioPorch
Roof 
Composition
Windows/Doors 
Window Treatments
Community Features
MLS Area 
Area30131PittsfordTwp
School District 
Pittsford
Financing Terms Available 
CashConventionalFHAUSDA LoanVA Loan
Schools
School District
Pittsford
Elementary School
Unknown
Middle School
Unknown
High School
Unknown
Listing courtesy of Century 21 Affiliated: [email protected]


IDX provided courtesy of Realcomp II Ltd. via BranchCountyAssociationofREALTORS. Copyright © 2026 Realcomp II Ltd. Shareholders.

IDX information is provided exclusively for consumers' personal, non-commercial use and may not be used for any purpose other than to identify prospective properties consumers may be interested in purchasing and that the data is deemed reliable but not guaranteed accurate by the MLS.

Neighborhood & Commute
Source: Walkscore
Save
Ask
Tour
Hide
Share