
457 Hardwood DriveColdwater City, MI 49036

Mortgage Calculator
Monthly Payment (Est.)
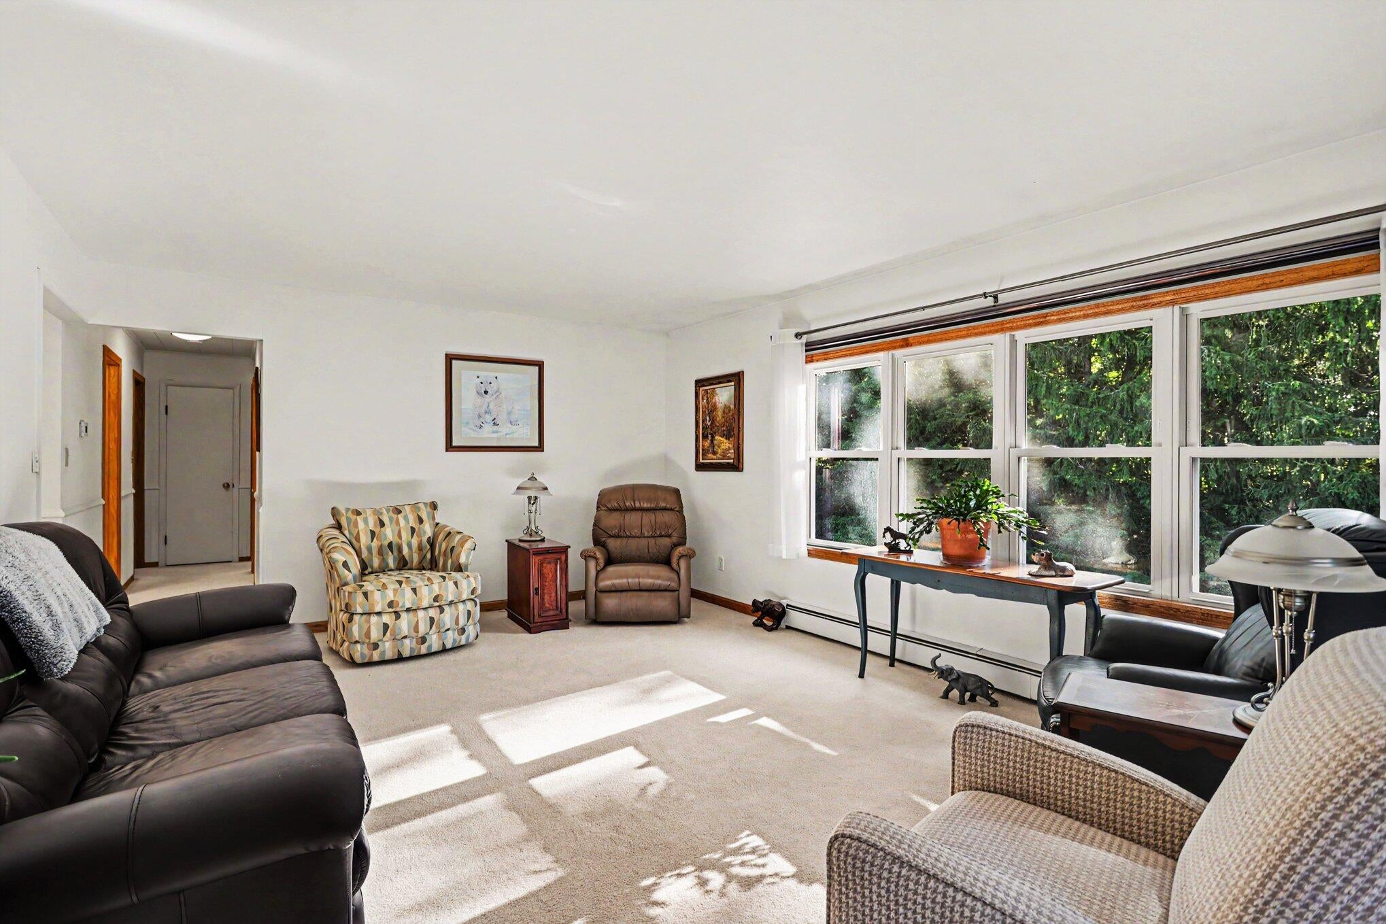
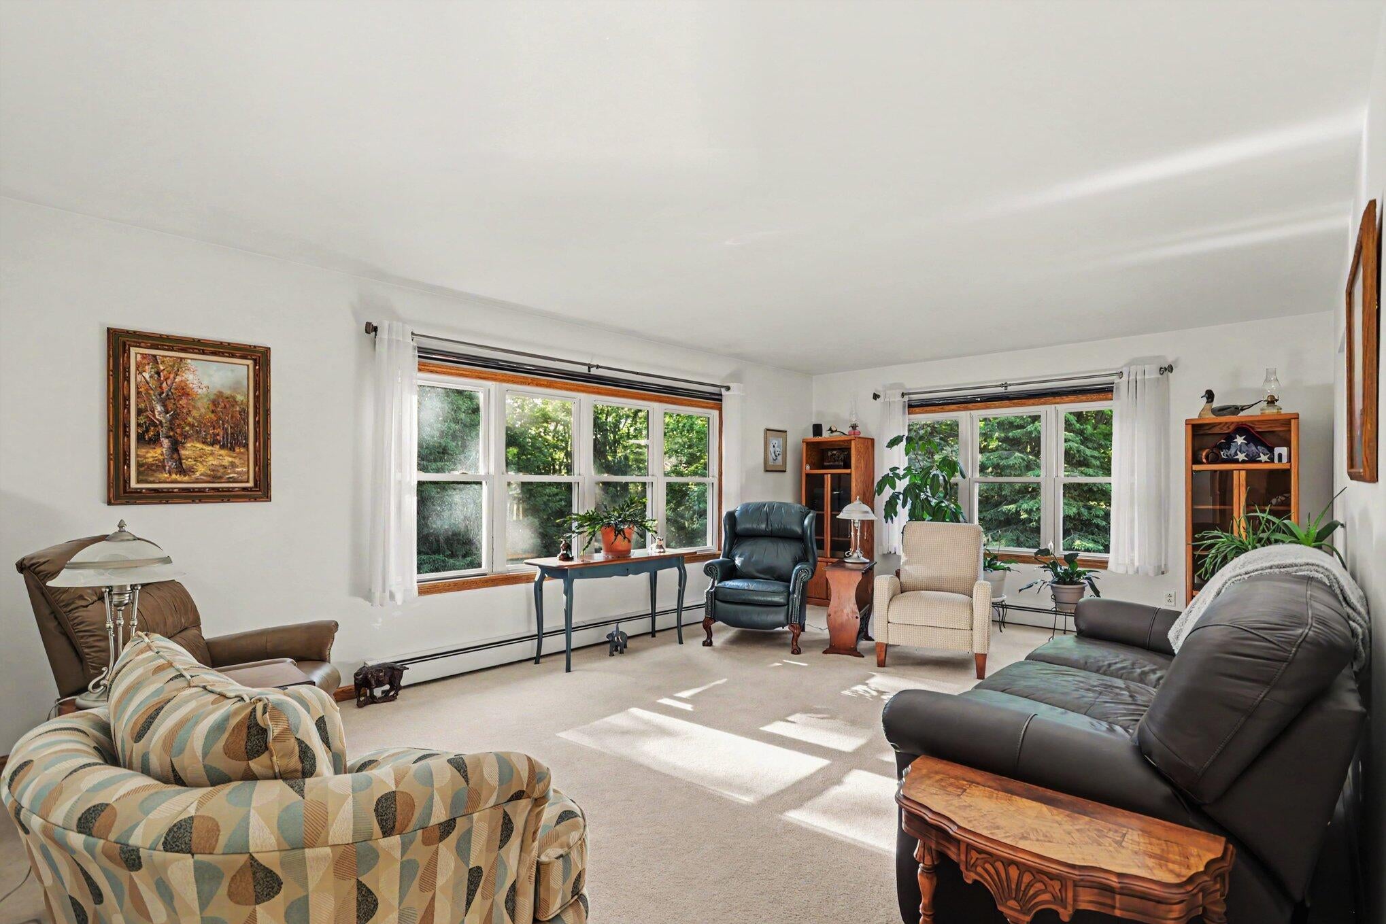
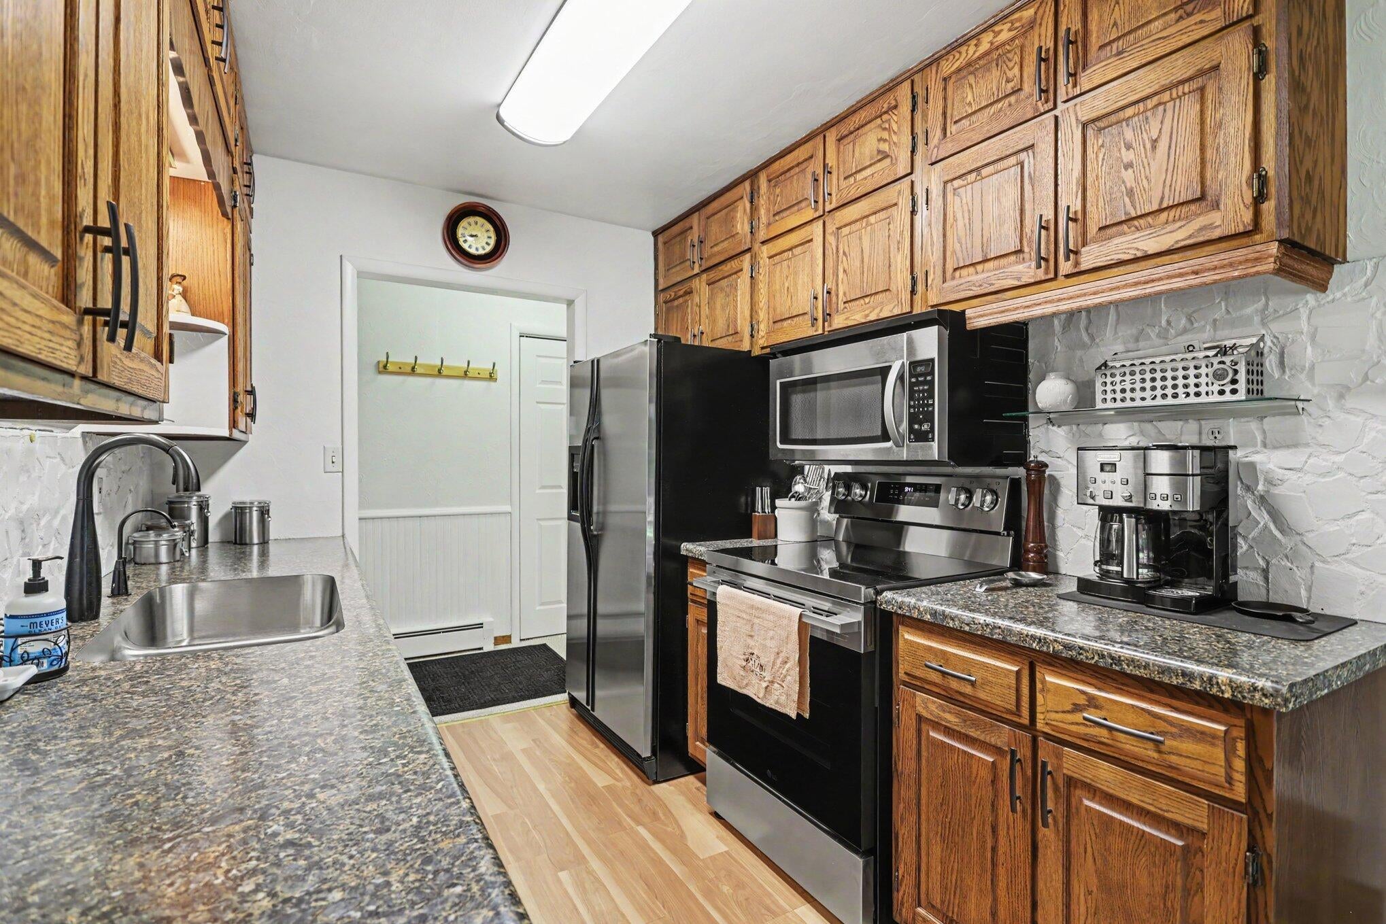
Enter an interest rate to see your estimated monthly payment.Beautifully maintained 4-bedroom, 2-full-bath home nestled in a desirable cul-de-sac offering plenty of privacy and space. The thoughtful layout provides comfortable living areas, abundant natural light, and fantastic indoor and outdoor entertaining options. On the main level, you'll find two separate living areas, both filled with natural light. The inviting family room features a cozy gas-log fireplace, creating the perfect gathering space. The cute eat-in kitchen offers ample cabinet storage, a convection oven, and sliders leading directly to the deck ideal for grilling, relaxing, and entertaining family and friends. The walk-out lower level offers a wonderful additional living space, complete with the 4th bedroom, living room, craft room, and full bathroom. A convenient stand-alone gas heater keeps this level comfortable year-round. A charming 3-season room provides direct access to the amazing backyard, extending your living and entertaining space during the warmer months.Outside, the property truly shines with a large pole barn featuring concrete flooring and electricity, plus an oversized shed for additional storage. The partially fenced backyard offers additional highlights include a newer roof, 2-car attached garage, stand-alone gas heater in the lower level, convection oven, deck, 3-season room, and exceptional outdoor storage/workspace. A wonderful combination of comfort, functionality, privacy, and outdoor space this home is ready to welcome its next owners.
| 8 hours ago | Listing updated with changes from the MLS | |
| 9 hours ago | Price changed to $314,000 | |
| 2 months ago | Listing first seen on site |

IDX provided courtesy of Realcomp II Ltd. via BranchCountyAssociationofREALTORS. Copyright © 2026 Realcomp II Ltd. Shareholders.
IDX information is provided exclusively for consumers' personal, non-commercial use and may not be used for any purpose other than to identify prospective properties consumers may be interested in purchasing and that the data is deemed reliable but not guaranteed accurate by the MLS.
Did you know? You can invite friends and family to your search. They can join your search, rate and discuss listings with you.