Your Michigan Home Search Starts HERE!

Save
Ask
Tour
Hide
Share
$269,000
28 Days On Site

1061 Litchfield Road
Butler Township, MI 49082

For Sale|Single Family Residence|Active
3
Beds
2
Total Baths
1
Full Bath
1
Partial Bath
1,232
SqFt
$218
/SqFt
1973
Built
County:
Branch
Call Now: 810-360-3488
Is this the listing for you? We can help make it yours.
810-360-3488
1061 Litchfield Road1061 Litchfield Road1061 Litchfield Road1061 Litchfield Road
Save
Ask
Tour
Hide
Share

Mortgage Calculator

Monthly Payment (Est.)

Enter an interest rate to see your estimated monthly payment.
Calculator powered by Showcase IDX, a Constellation1 Company. Copyright ©2026 Information is deemed reliable but not guaranteed.

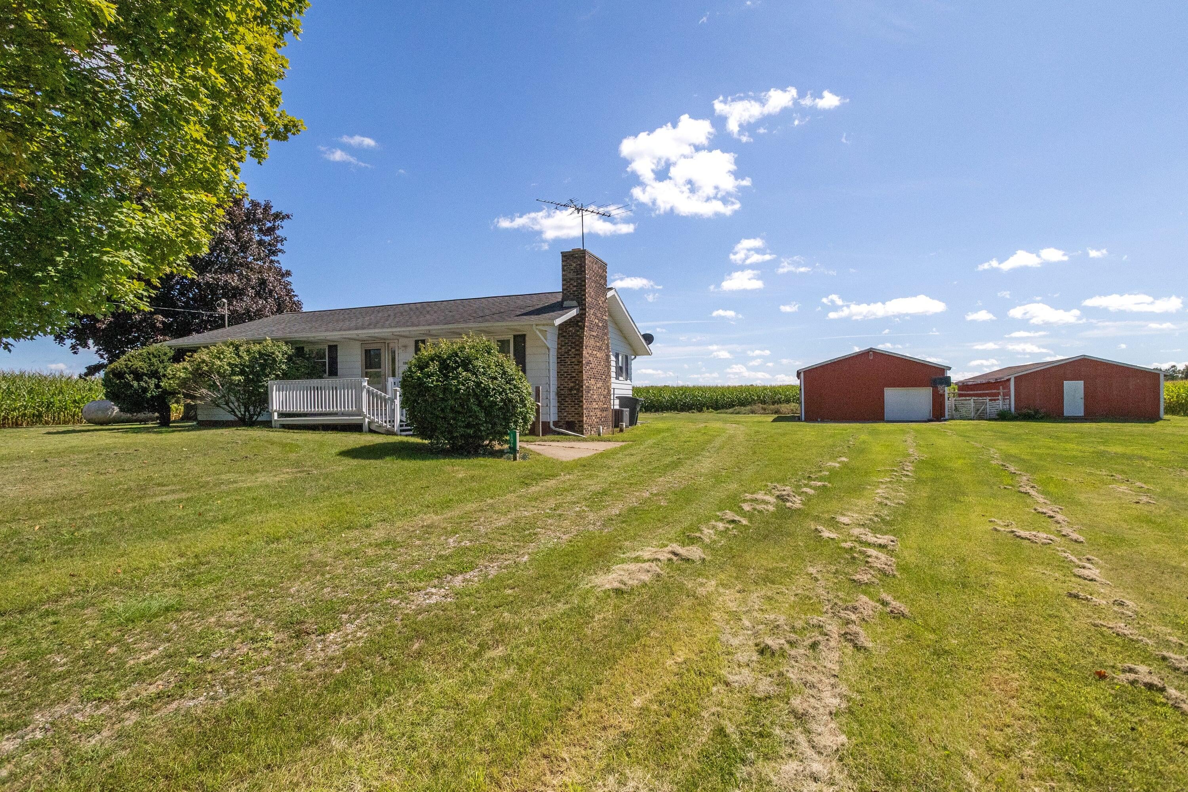
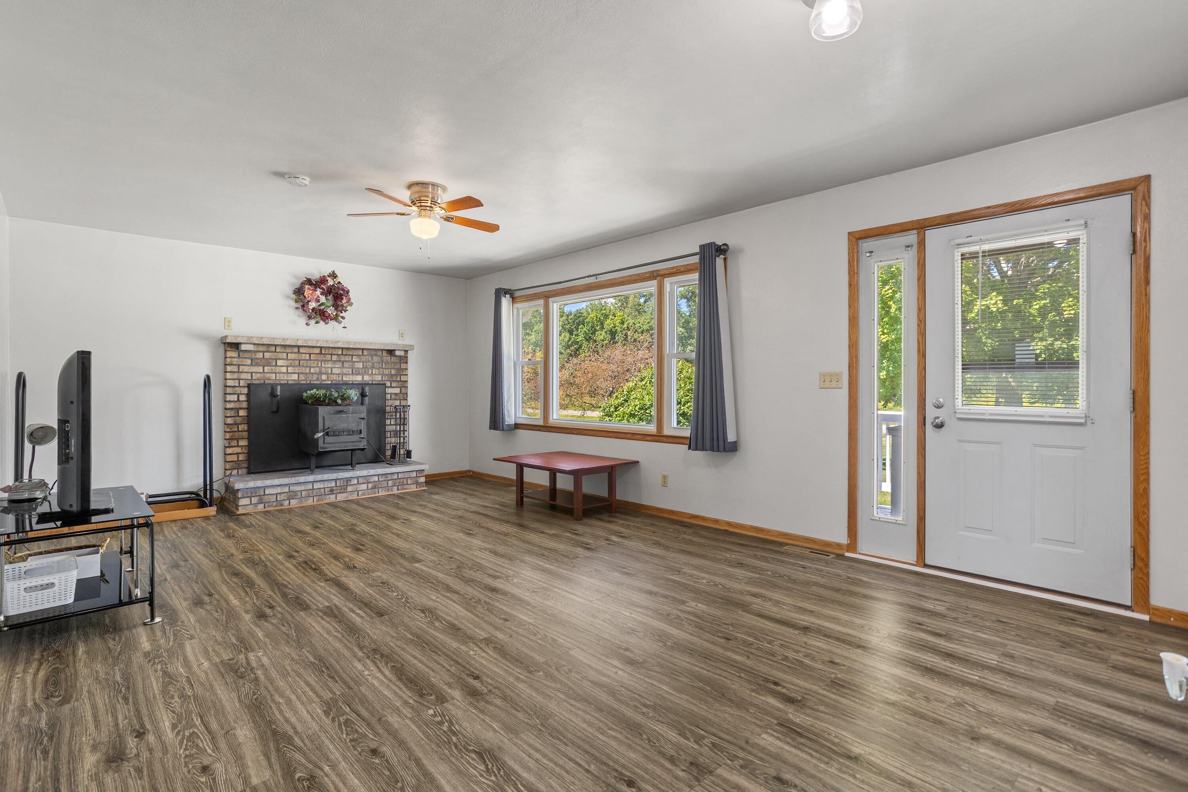
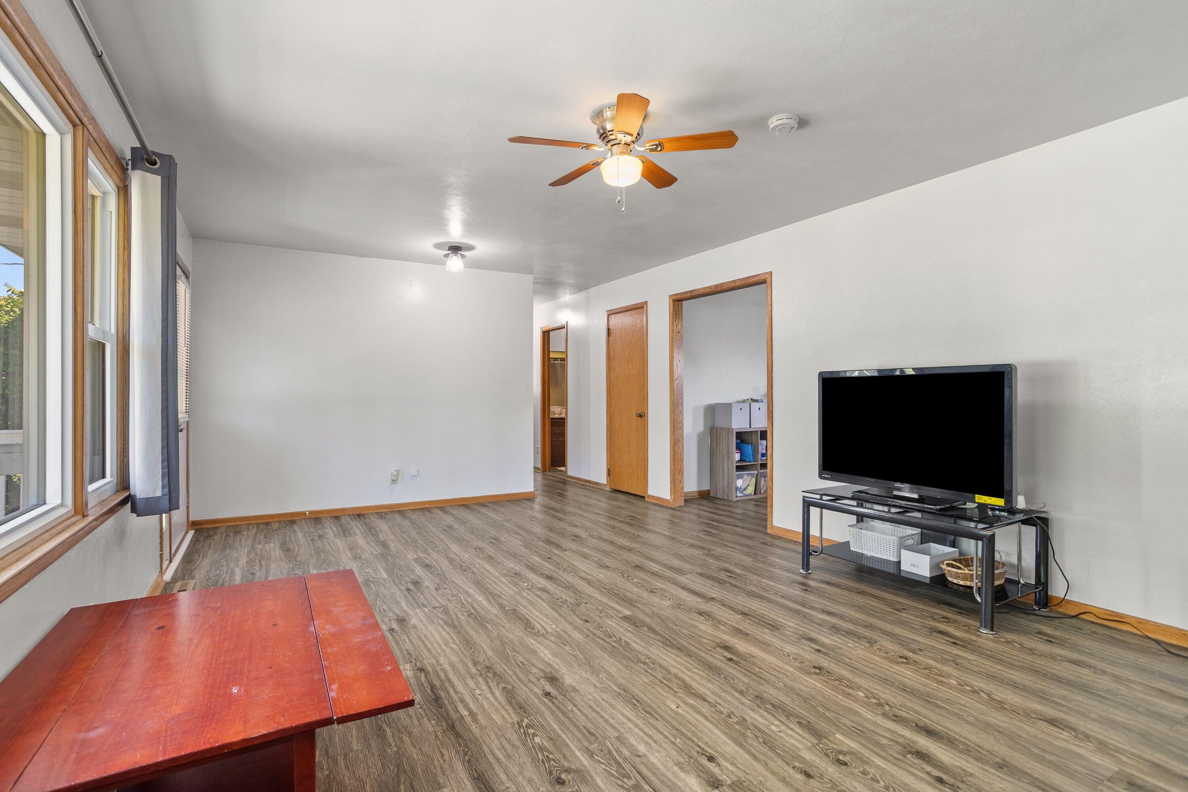
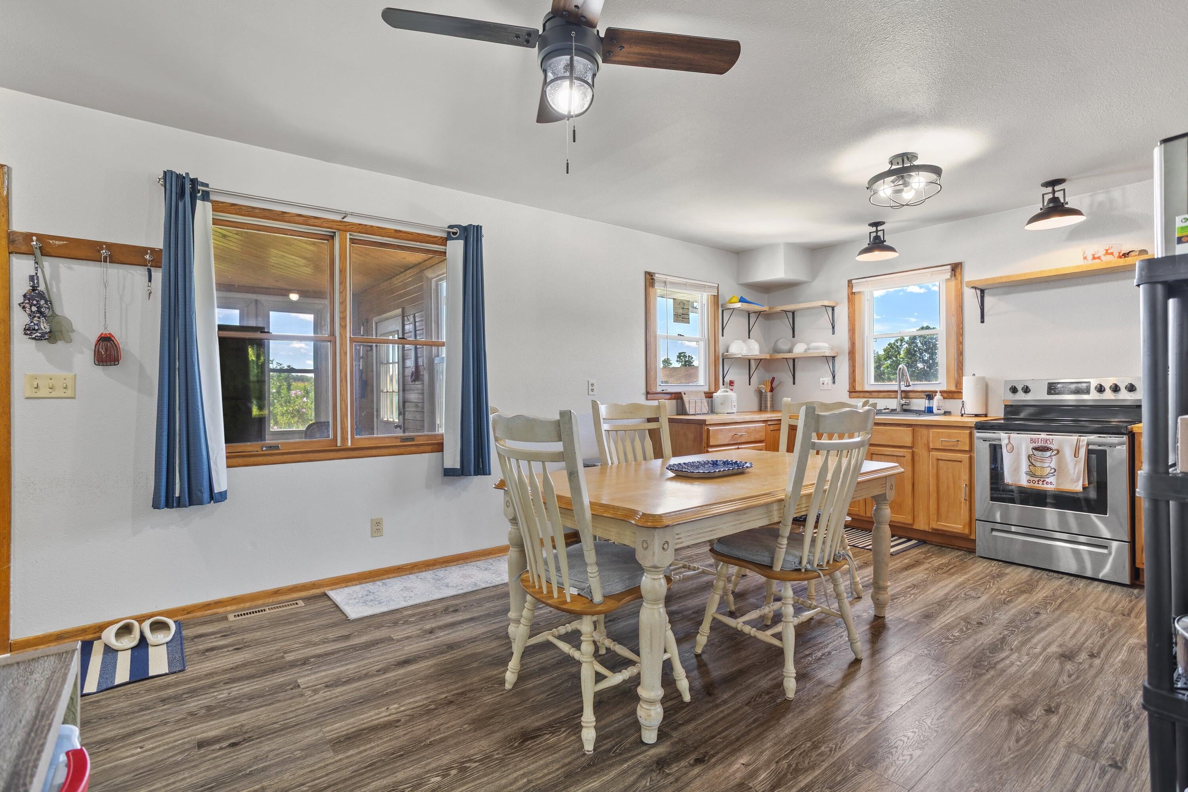
Looking to be out in the country with space to expand? This 3 bedroom 1.5 bath ranch sits on 1.72 Acres, comes with 2 pole buildings and a peaceful setting. Inside you'll find newer laminate flooring throughout, spacious full bath and half bath with laundry on the main level. Large living room with plenty of natural light, Newly updated open eat in kitchen with solid wood cabinets and shelving, lighting, countertops and stainless steel appliances. Fantastic 3 seasons room off the back of the home. Full dry basement that could be finished or used as extra storage. Sit on the deck and enjoy your morning coffee while you take in nature. Enjoy peace of mind with the generator that comes with this home. Don't miss your chance to escape town and be in the country. This company makes no warranty or representations about the contents of this data including room sizes & sq. footage. It is the responsibility of the parties looking at the property to satisfy themselves as to the accuracy of this information. Taxes were obtained from the local assessor and the taxes could change for the buyer after a closed transaction.

Save
Ask
Tour
Hide
Share
Listing Snapshot
Price 
$269,000
Days On Site 
28 Days
Bedrooms 
3
Inside Area (SqFt) 
1,232 sqft
Total Baths 
2
Full Baths 
1
Partial Baths 
1
Lot Size 
1.72 Acres
Year Built 
1973
MLS® Number 
62026044812
Status 
Active
Property Tax 
$3,008.78
HOA/Condo/Coop Fees 
N/A
Sq Ft Source 
Other
Friends & Family
Recent Activity
4 weeks agoListing first seen on site
4 weeks agoListing updated with changes from the MLS®
General Features
Acres 
1.72
Cross Street 
Clarendon and Burbank
Property Sub Type 
Single Family Residence
Sewer 
Septic Tank
SqFt Above 
1232
SqFt Total 
2464
Style 
Ranch
Water Source 
PrivateWell
Zoning 
Residential
Interior Features
Appliances 
DryerMicrowaveRefrigeratorRangeWasherWater Softener Owned
Basement 
Full
Cooling 
Ceiling Fan(s)Central Air
Fireplace 
Yes
Fireplace Features 
Living RoomWood Burning
Fireplaces 
1
Flooring 
Laminate
Heating 
Forced AirPropane
Laundry Features 
Main Level
Window Features 
Window Treatments
BathFull 
Level - Main
BathLav 
Level - Main
Bedroom 2 
Level - Main
Bedroom 3 
Level - Main
Kitchen 
Level - Main
Laundry 
Level - Main
Living Room 
Level - Main
Master Bedroom 
Level - Main
Other 
Description - Three Seasons Porch
ThreeSeasonRoom 
Save
Ask
Tour
Hide
Share
Exterior Features
Construction Details 
Aluminum Siding
Lot Features 
Level
Other Structures 
Barn(s)
Patio And Porch 
Deck
Roof 
Composition
Windows/Doors 
Window Treatments
Community Features
MLS Area 
Area95041ButlerTwp
School District 
Litchfield
Financing Terms Available 
CashConventional
Roads 
Paved
Schools
School District
Litchfield
Elementary School
Unknown
Middle School
Unknown
High School
Unknown
Listing courtesy of Case Realty Group: [email protected]


IDX provided courtesy of Realcomp II Ltd. via BranchCountyAssociationofREALTORS. Copyright © 2026 Realcomp II Ltd. Shareholders.

IDX information is provided exclusively for consumers' personal, non-commercial use and may not be used for any purpose other than to identify prospective properties consumers may be interested in purchasing and that the data is deemed reliable but not guaranteed accurate by the MLS.

Neighborhood & Commute
Source: Walkscore
Save
Ask
Tour
Hide
Share