
Save
Ask
Tour
Hide
$265,000
26 Days On Site
601 SE Manor DriveAlbion City, MI 49224
For Sale|Single Family Residence|Active
3
Beds
3
Total Baths
3
Full Baths
1,978
SqFt
$134
/SqFt
1959
Built
Subdivision:
WOODLAWN PARK ADDITION
County:
Calhoun
Call Now: 810-360-3488
Is this the listing for you? We can help make it yours.
810-360-3488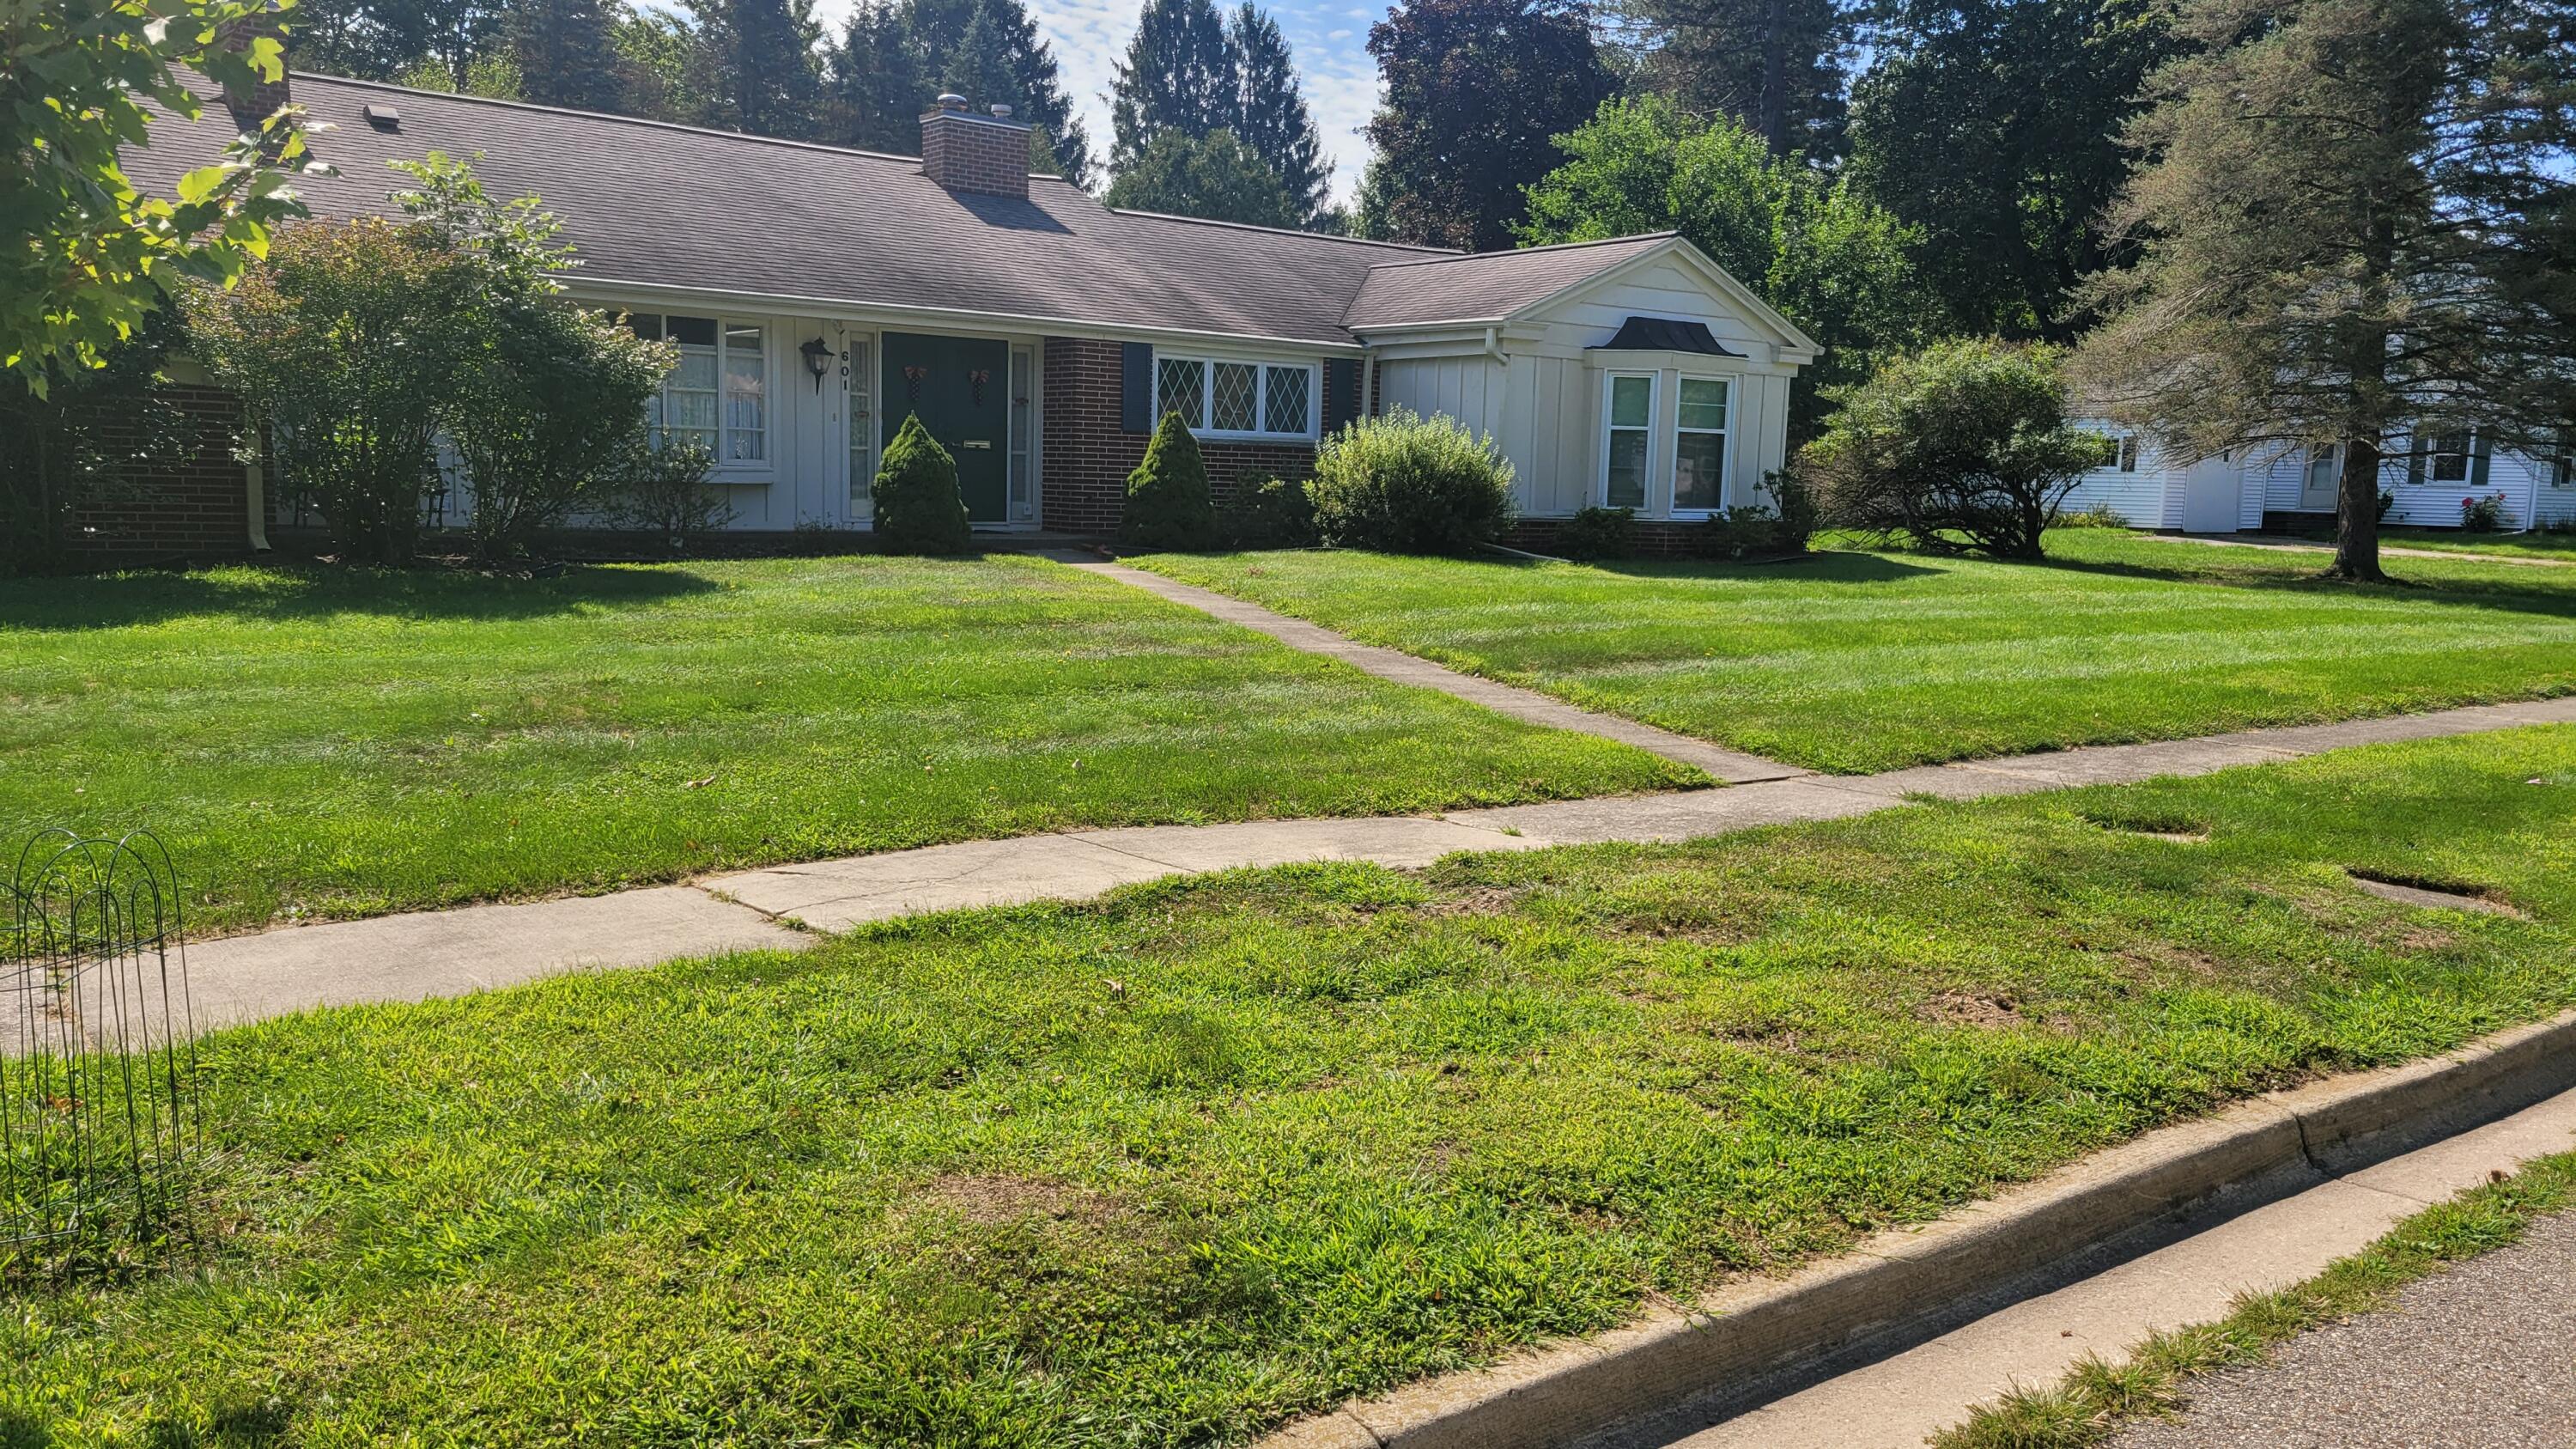
Save
Ask
Tour
Hide
Mortgage Calculator
Monthly Payment (Est.)
$1,209Calculator powered by Showcase IDX, a Constellation1 Company. Copyright ©2026 Information is deemed reliable but not guaranteed.
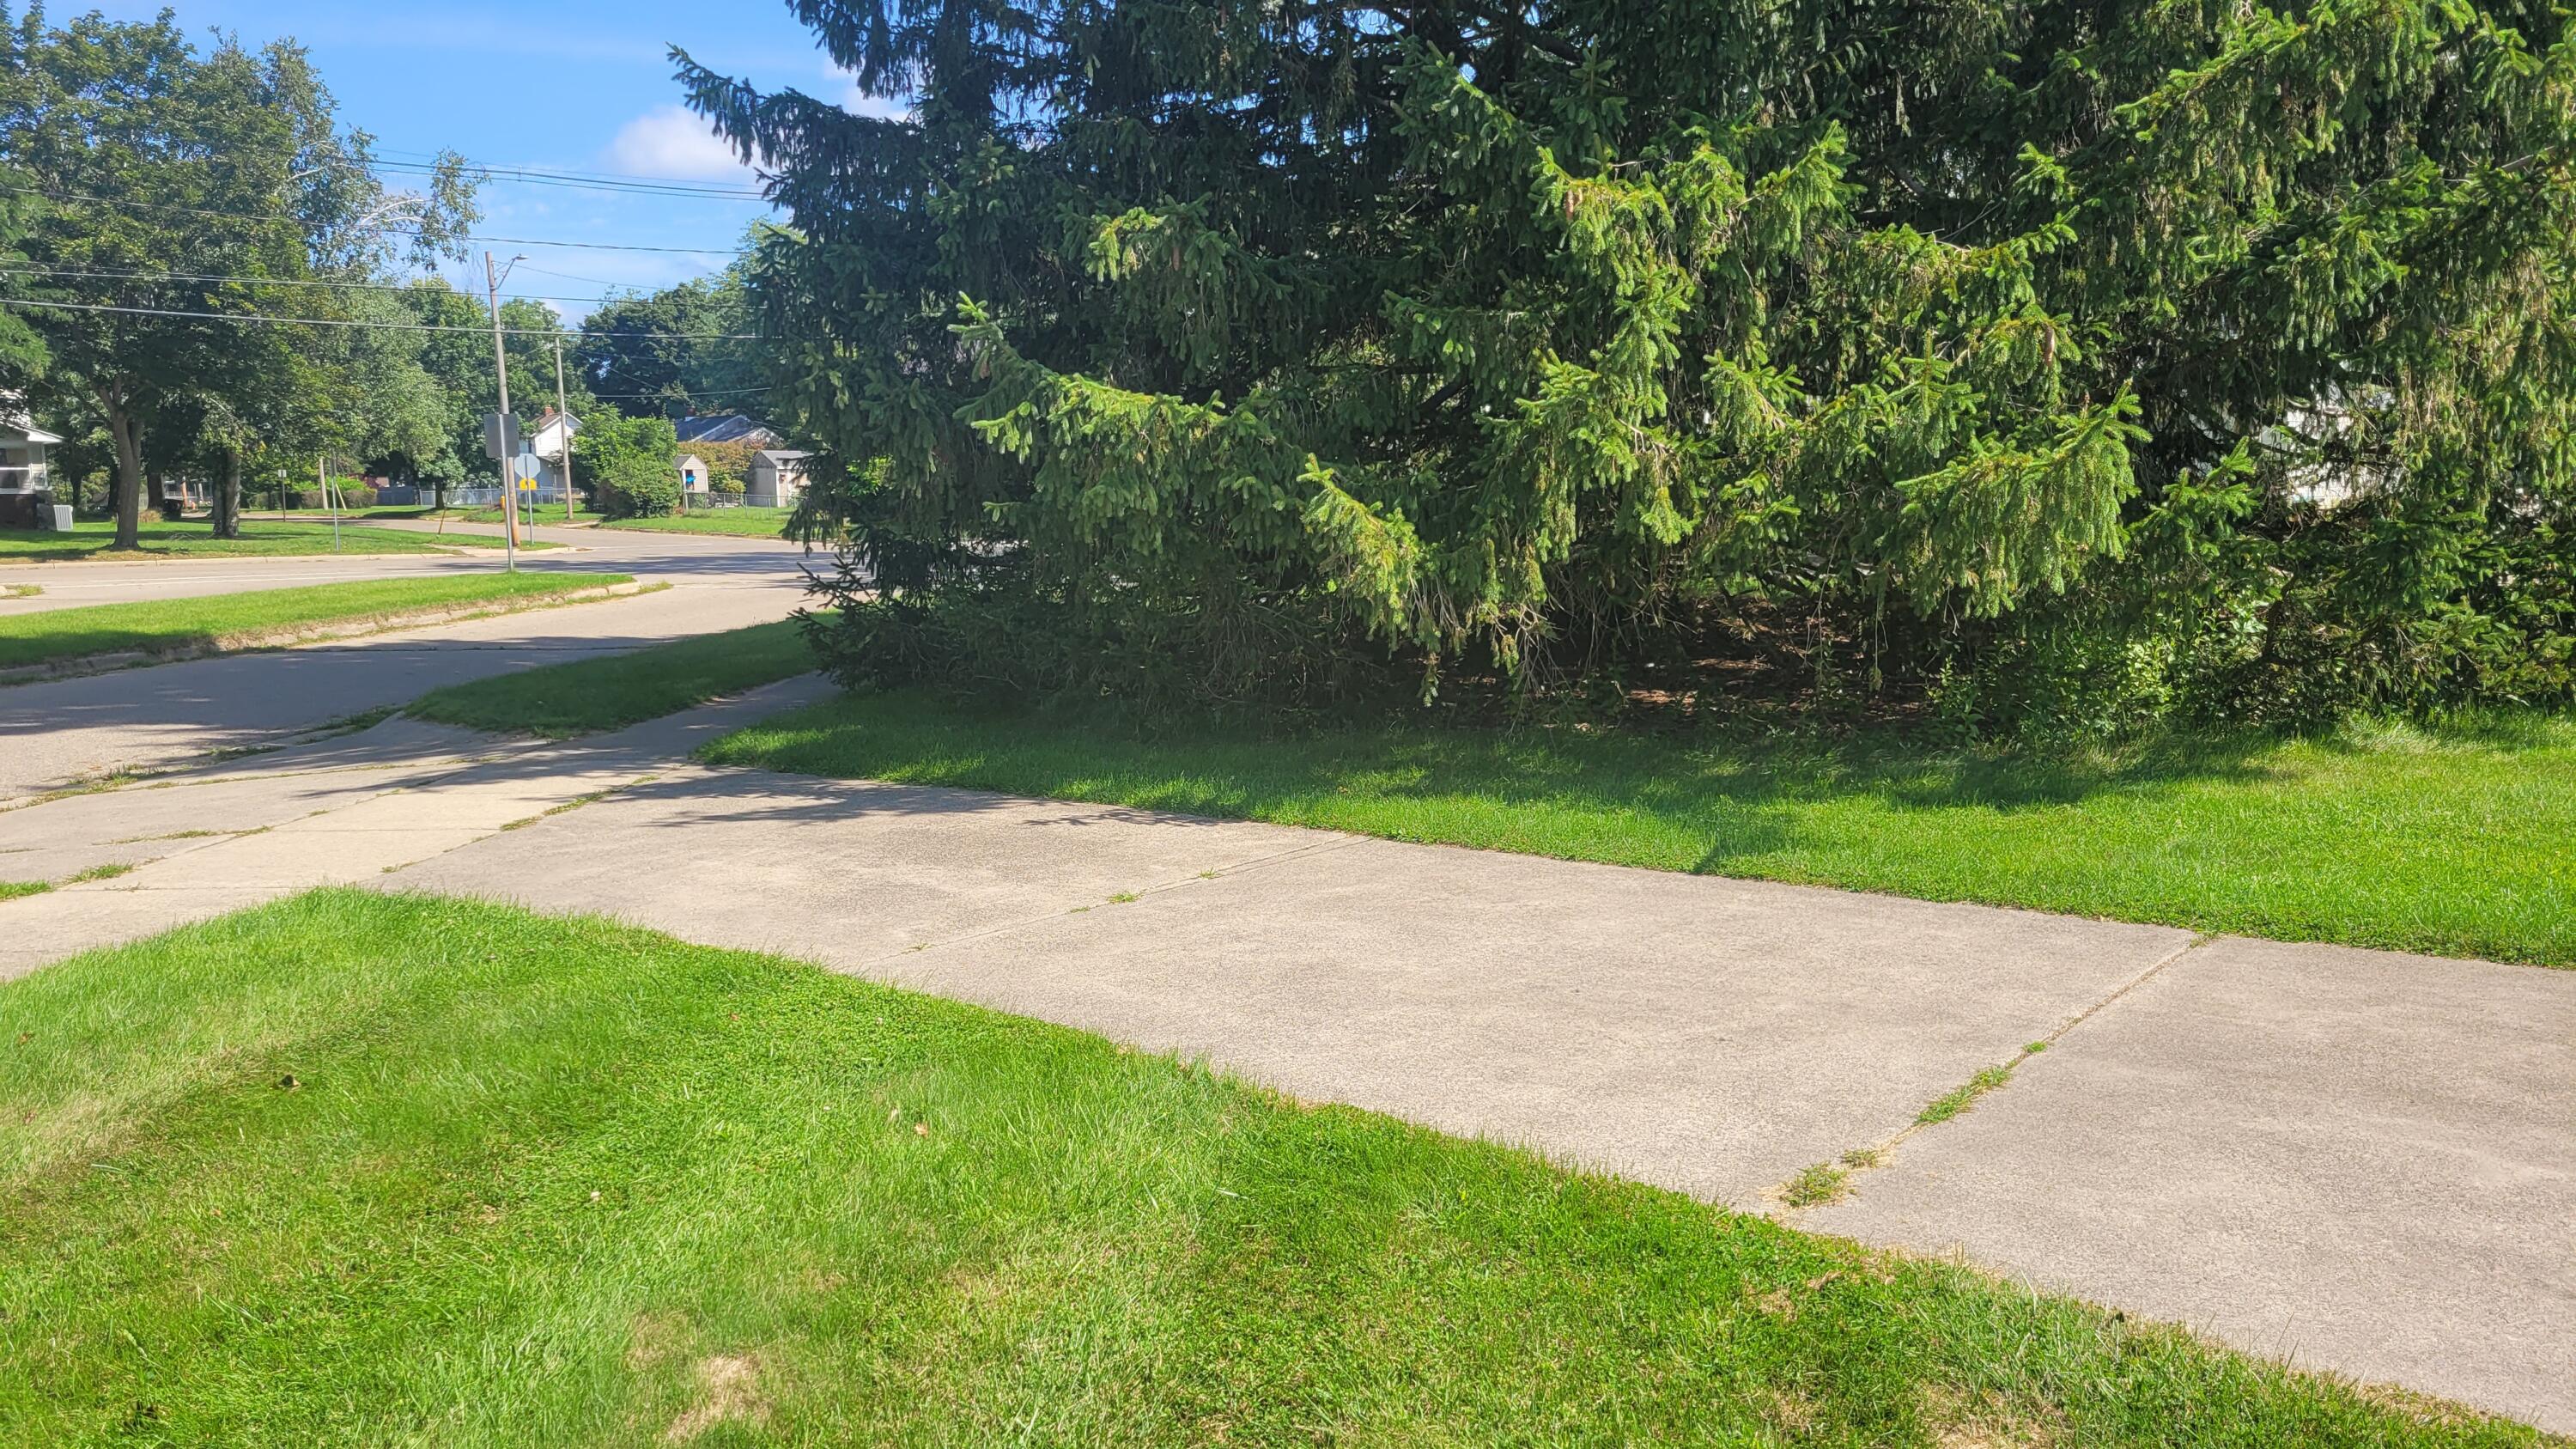
This well-proportioned three-bedroom, three-bath home in Albion offers nearly 2,000 square feet of finished living space on a generous lot exceeding half an acre. The residence features two-car garage parking and ample grounds for outdoor activities or future expansion. With three full bathrooms, the layout accommodates multiple occupants comfortably. The substantial lot size provides privacy and space rarely found in single-family homes, making this property a solid choice for those seeking room to grow.
Save
Ask
Tour
Hide
Listing Snapshot
Price
$265,000
Days On Site
26 Days
Bedrooms
3
Inside Area (SqFt)
1,978 sqft
Total Baths
3
Full Baths
3
Partial Baths
N/A
Lot Size
0.63 Acres
Year Built
1959
MLS® Number
62026044971
Status
Active
Property Tax
$2,968
HOA/Condo/Coop Fees
N/A
Sq Ft Source
N/A
Friends & Family
Recent Activity
| 4 weeks ago | Listing updated with changes from the MLS® | |
| 4 weeks ago | Listing first seen on site |
General Features
Acres
0.63
Attached Garage
Yes
Cross Street
Irwin Street
Disclosures
Mineral Rights Excluded
Foundation
Slab
Garage
Yes
Garage Spaces
2
Parking
AsphaltAttachedGarage Door OpenerGarage Faces Side
Property Sub Type
Single Family Residence
Security
Closed Circuit Camera(s)Security SystemSmoke Detector(s)
Sewer
Public Sewer
Special Circumstances
Standard
SqFt Above
1978
SqFt Total
1978
Style
Ranch
Utilities
Natural Gas Connected
Water Source
Public
Interior Features
Appliances
Gas Water HeaterDryerMicrowaveRefrigeratorRangeWasher
Cooling
Central Air
Fireplace
Yes
Fireplace Features
Family RoomLiving RoomWood Burning
Fireplaces
2
Flooring
CarpetTileWood
Heating
Forced AirNatural Gas
Laundry Features
Laundry RoomMain LevelWasher Hookup
Window Features
ScreensWindow Treatments
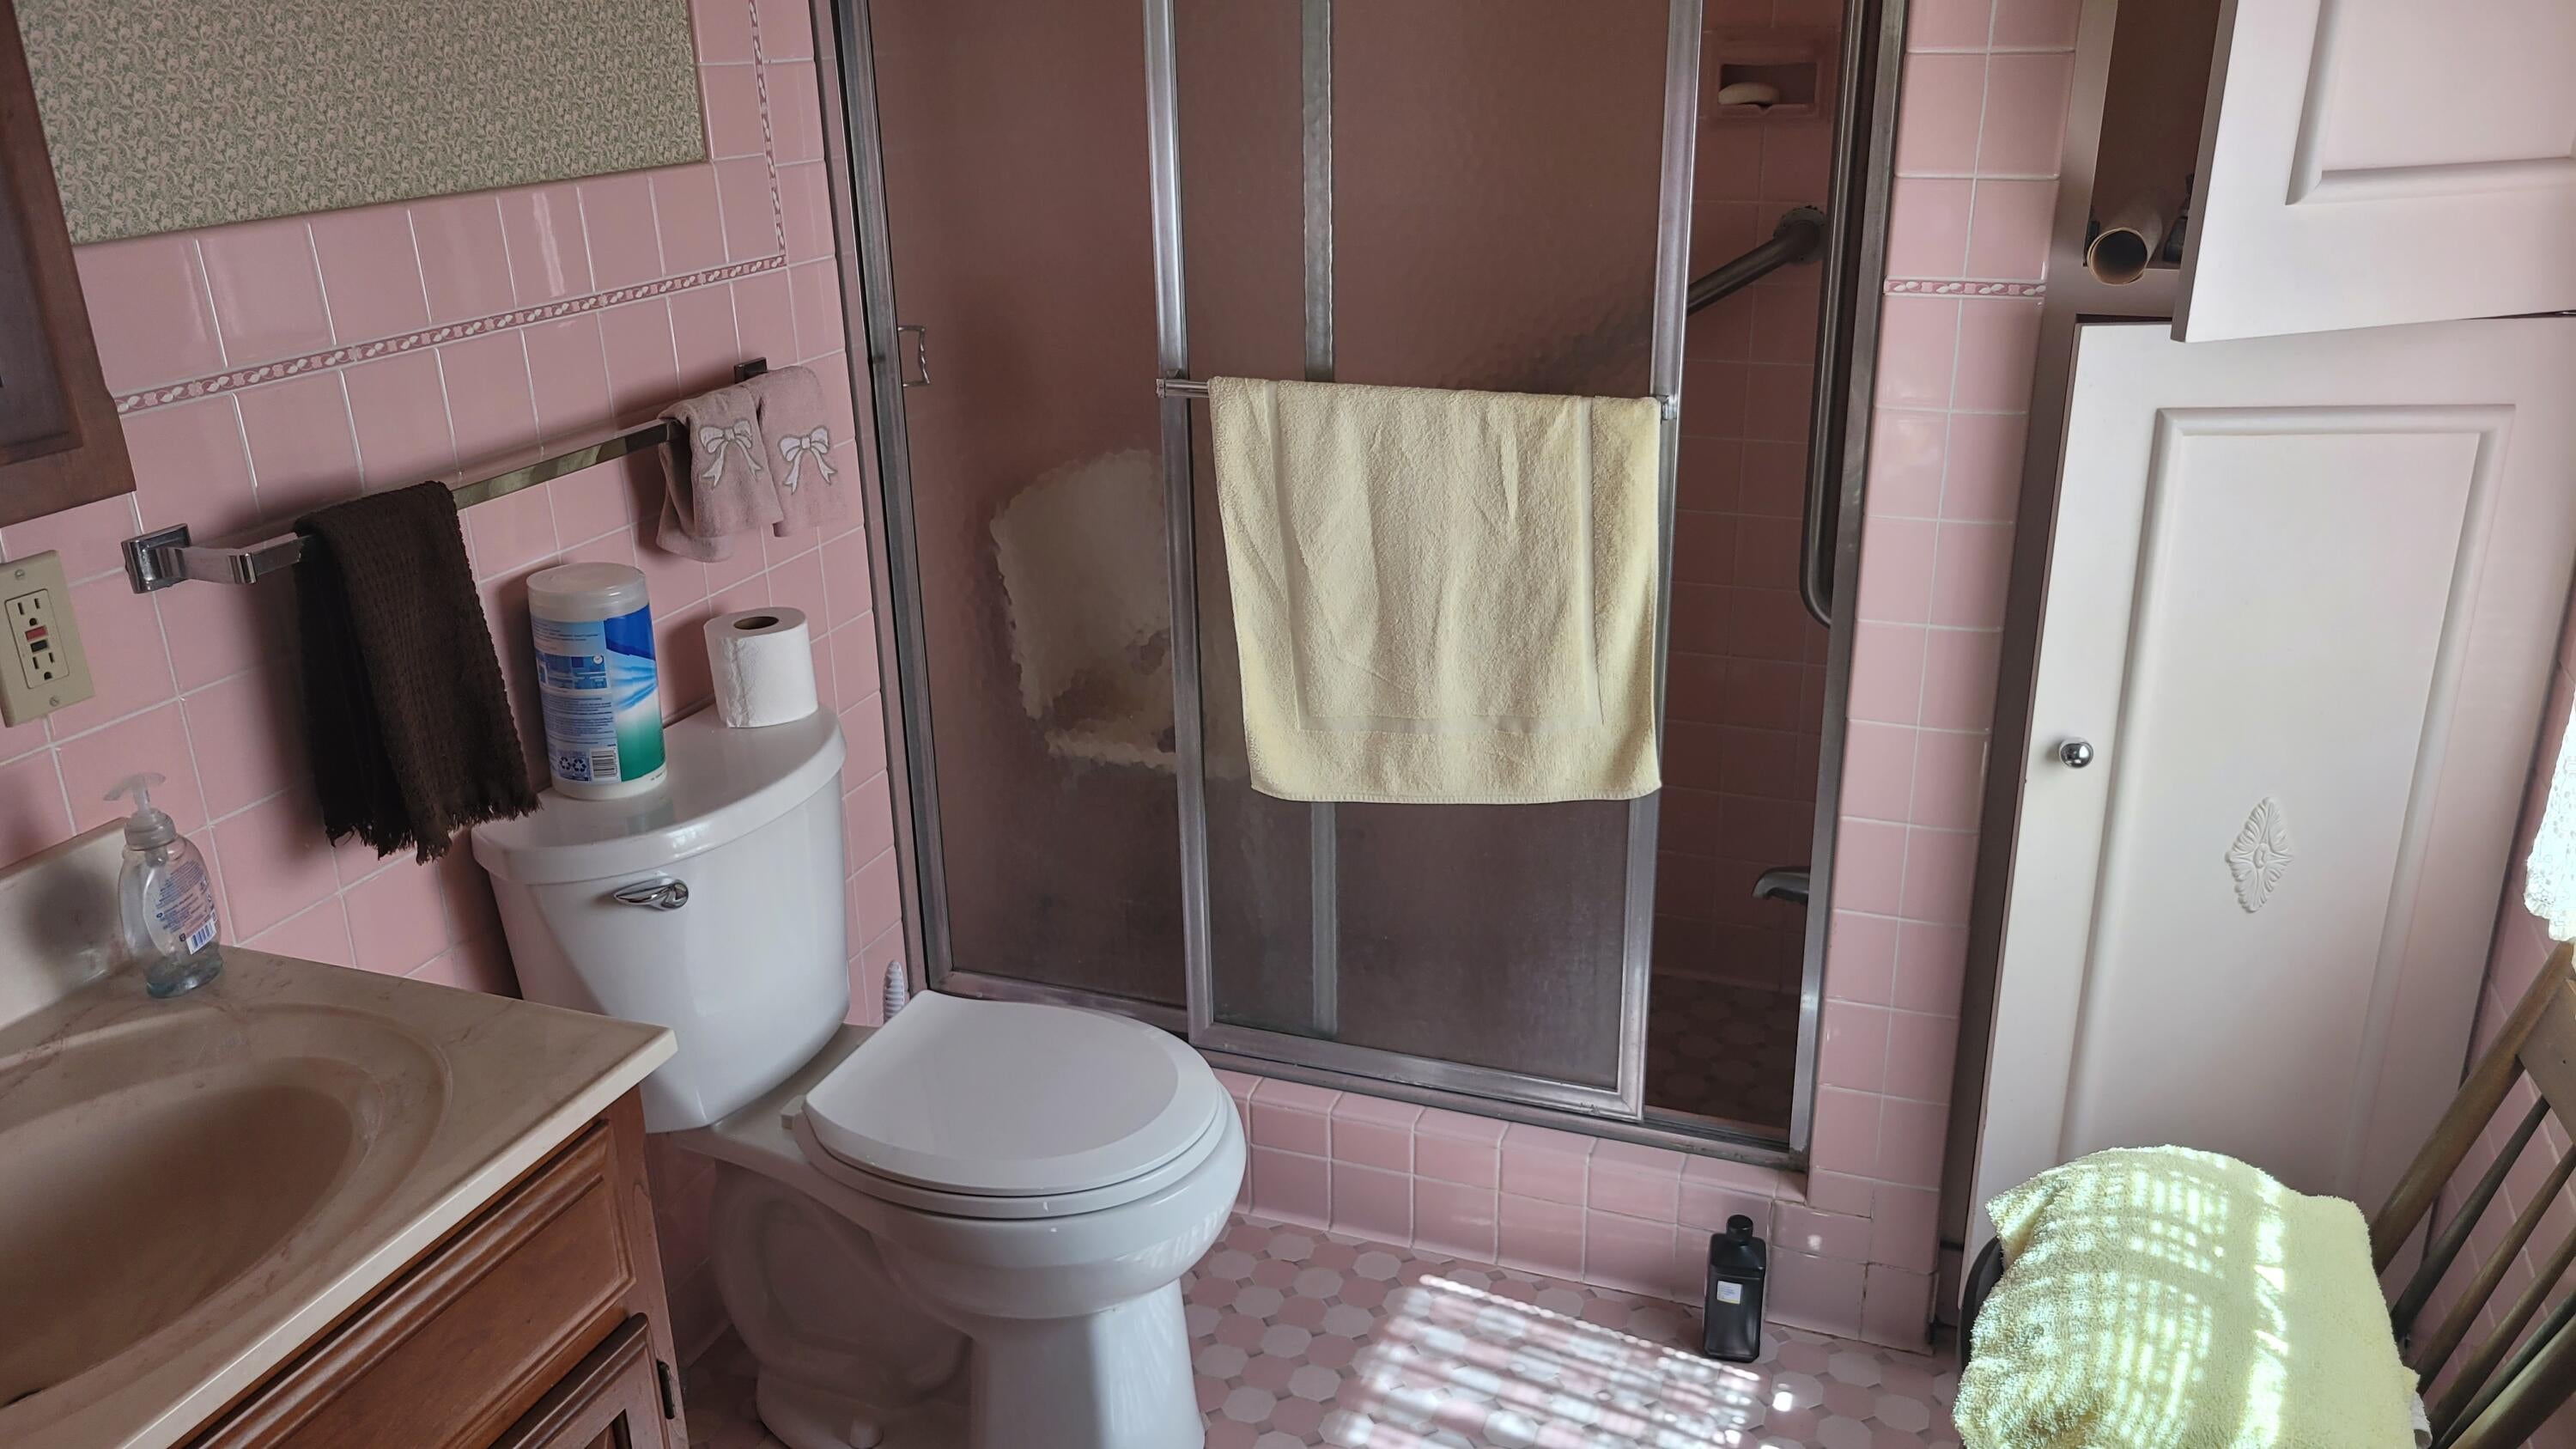
BathFull
Level - Main
Bedroom 3
Dimensions - 9.8 x 12.0Level - MainArea - 118Description - carpet
Dining Room
Dimensions - 11.0 x 11.0Level - MainArea - 121Description - carpet
Family Room
Dimensions - 17.5 x 14.0Level - MainArea - 245Description - carpet
Kitchen
Dimensions - 9.0 x 11.0Level - MainArea - 99Description - tile
Laundry
Dimensions - 10.0 x 8.0Level - MainArea - 80
Living Room
Dimensions - 17.0 x 21.0Level - MainArea - 357Description - carpet
Master Bedroom
Dimensions - 12.6 x 15.9Level - MainArea - 200Description - carpet
Other
Dimensions - 10.0 x 7.5Level - MainArea - 75
Save
Ask
Tour
Hide
Exterior Features
Construction Details
Brick
Exterior
Garden
Fencing
Other
Lot Features
Corner LotLevel
Patio And Porch
Patio
Roof
Shingle
Windows/Doors
ScreensWindow Treatments
Community Features
Community Features
Sidewalks
MLS Area
Area96152Albion
School District
MarshallAlbion
Financing Terms Available
CashConventional
Roads
Paved
Schools
School District
MarshallAlbion
Elementary School
Unknown
Middle School
Unknown
High School
Unknown
Listing courtesy of Ford Realty: [email protected]

IDX provided courtesy of Realcomp II Ltd. via BranchCountyAssociationofREALTORS. Copyright © 2026 Realcomp II Ltd. Shareholders.
IDX information is provided exclusively for consumers' personal, non-commercial use and may not be used for any purpose other than to identify prospective properties consumers may be interested in purchasing and that the data is deemed reliable but not guaranteed accurate by the MLS.
IDX provided courtesy of Realcomp II Ltd. via BranchCountyAssociationofREALTORS. Copyright © 2026 Realcomp II Ltd. Shareholders.
IDX information is provided exclusively for consumers' personal, non-commercial use and may not be used for any purpose other than to identify prospective properties consumers may be interested in purchasing and that the data is deemed reliable but not guaranteed accurate by the MLS.
Neighborhood & Commute
Source: Walkscore
Save
Ask
Tour
Hide
Did you know? You can invite friends and family to your search. They can join your search, rate and discuss listings with you.