Your Michigan Home Search Starts HERE!

Save
Ask
Tour
Hide
Share
$249,900
27 Days On Site

3979 W Bacon Road
Hillsdale Township, MI 49242

For Sale|Single Family Residence|Active
2
Beds
1
Total Bath
1
Full Bath
1,604
SqFt
$156
/SqFt
1940
Built
County:
Hillsdale
Call Now: 810-360-3488
Is this the listing for you? We can help make it yours.
810-360-3488
3979 W Bacon Road3979 W Bacon Road3979 W Bacon Road3979 W Bacon Road
Save
Ask
Tour
Hide
Share

Mortgage Calculator

Monthly Payment (Est.)

Enter an interest rate to see your estimated monthly payment.
Calculator powered by Showcase IDX, a Constellation1 Company. Copyright ©2026 Information is deemed reliable but not guaranteed.

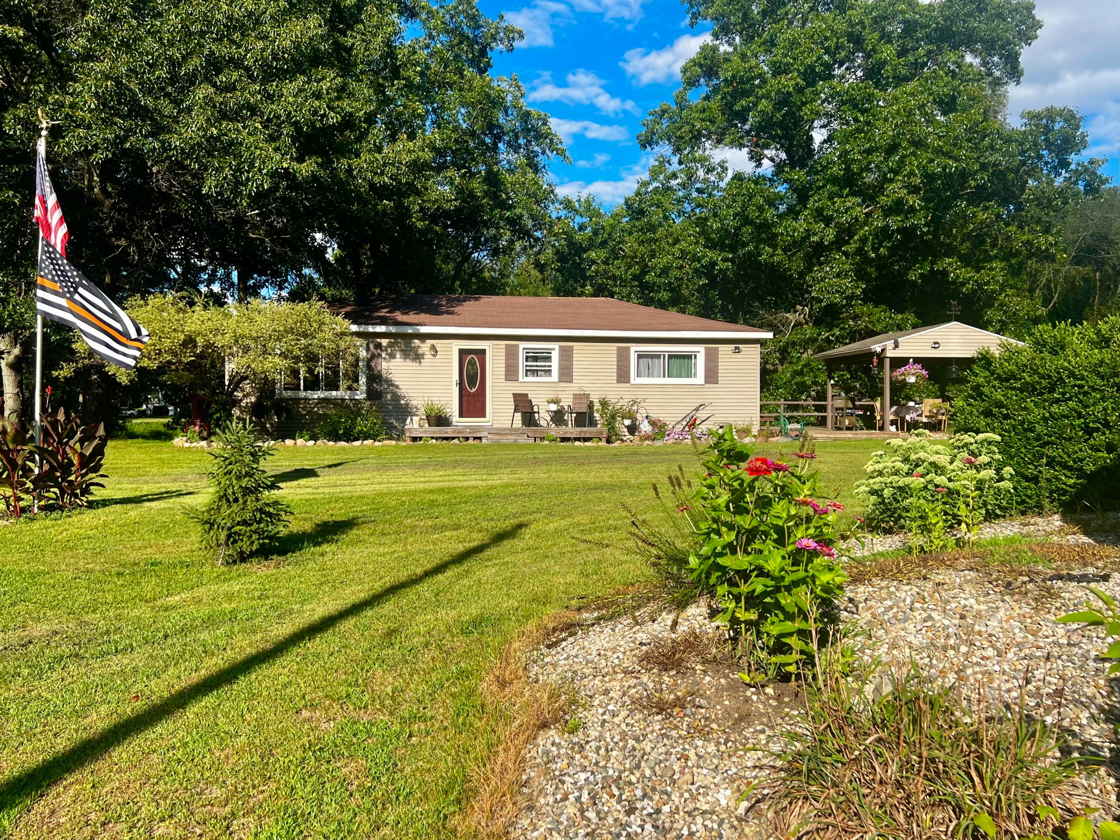
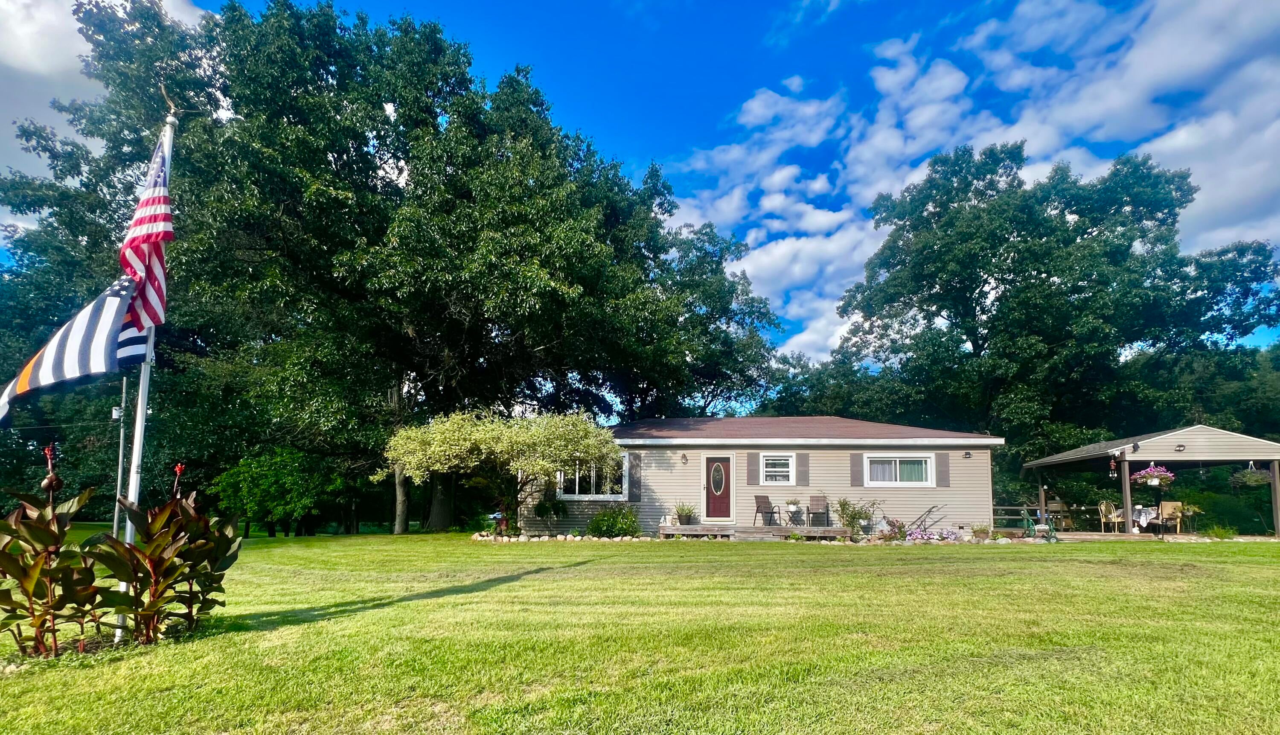
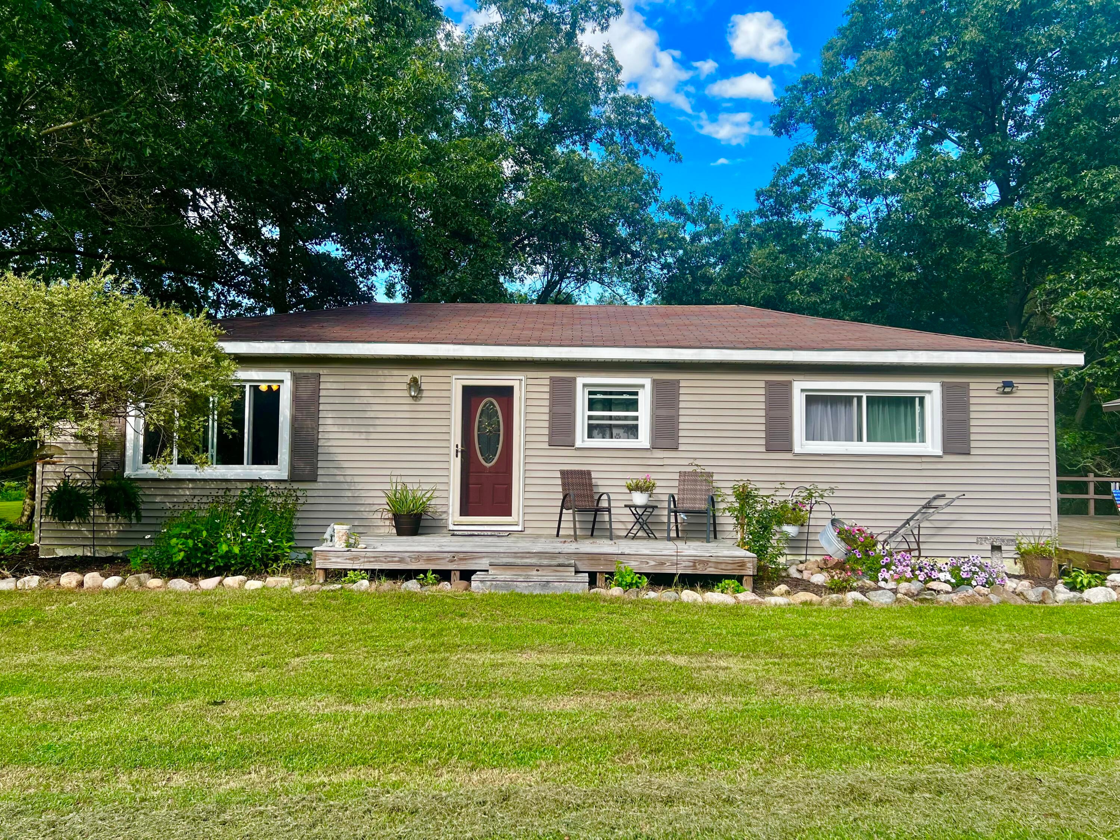
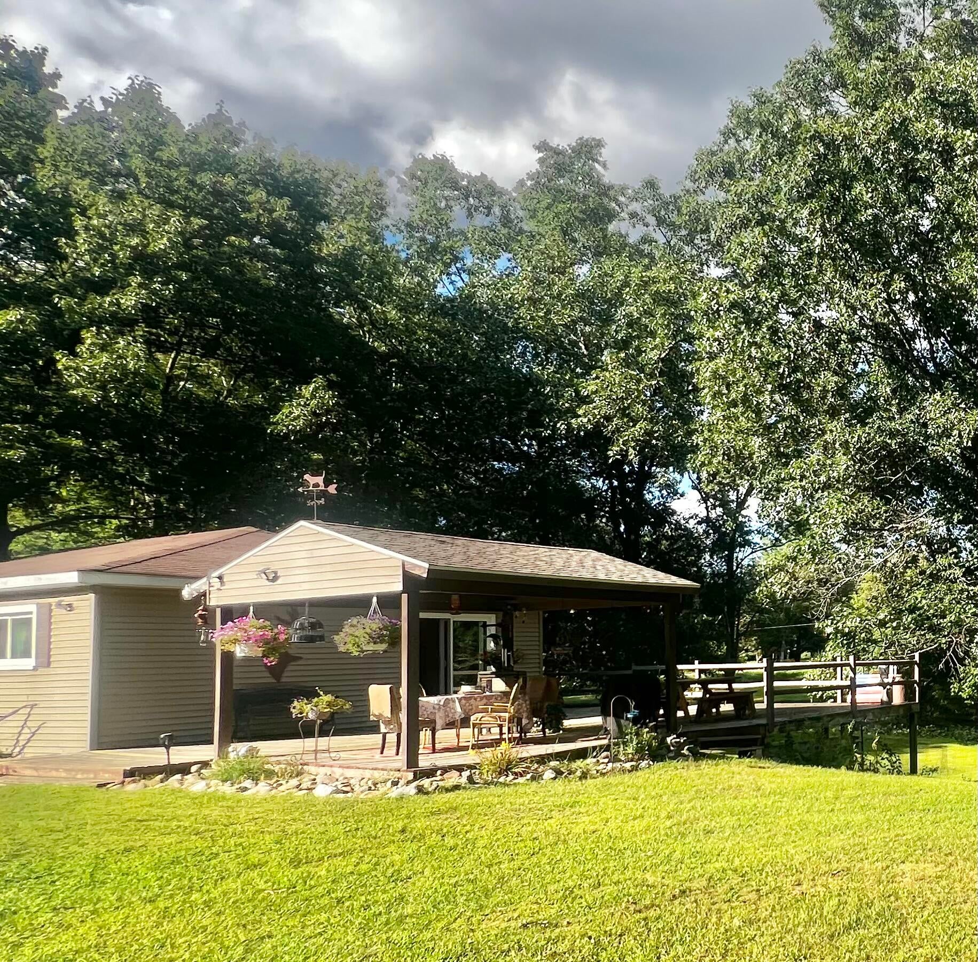
Your Paradise Beckons! Heed the call and tour this stunning parcel of heaven soon. Over 6 acres of pristine acreage that features a 2 bed homestead sitting majestically high on the land, along with a 3 car detached garage, woods and a large beautiful pond. All of this in a marvellous park like setting. This Hillsdale township home is just minutes from the centre of town. Spacious decking surrounds the house that also features a roomy gazebo perfect for outdoor entertaining with family and friends. There is generous fenced area for the four legged family members, an electric RV hook-up and many more amenities to enjoy. New windows and doors were installed in 2025. Imagine living so close to all the conveniences of urban living, yet tucked away in your own personal corner of the world. Some might say this is not possible, until you tour this property for yourself and discover what this wonderful package presents at an extremely affordable price!Flag Pole does not stay

Save
Ask
Tour
Hide
Share
Listing Snapshot
Price 
$249,900
Days On Site 
27 Days
Bedrooms 
2
Inside Area (SqFt) 
1,604 sqft
Total Baths 
1
Full Baths 
1
Partial Baths 
N/A
Lot Size 
6.05 Acres
Year Built 
1940
MLS® Number 
62026045013
Status 
Active
Property Tax 
$1,197.44
HOA/Condo/Coop Fees 
N/A
Sq Ft Source 
Public Records
Friends & Family
Recent Activity
4 weeks agoListing first seen on site
4 weeks agoListing updated with changes from the MLS®
General Features
Acres 
6.05
Cross Street 
Bunn and South Dr
Garage 
Yes
Garage Spaces 
3
Parking 
DetachedGravelGarage Door Opener
Property Sub Type 
Single Family Residence
Security 
Smoke Detector(s)
Sewer 
Septic Tank
Special Circumstances 
Standard
SqFt Above 
1104
SqFt Below 
500
SqFt Total 
2208
Style 
Ranch
Utilities 
Cable ConnectedNatural Gas ConnectedPhone Available
Water Source 
PrivateWell
Interior Features
Appliances 
Electric Water HeaterDishwasherMicrowaveOvenRefrigeratorWater Softener Owned
Basement 
FullPartially FinishedWalk-Out Access
Cooling 
Ceiling Fan(s)Central Air
Flooring 
Vinyl
Heating 
Forced AirNatural Gas
Laundry Features 
In Basement
Window Features 
Insulated WindowsWindow Treatments
BathFull 
Level - Main
Save
Ask
Tour
Hide
Share
Exterior Features
Construction Details 
Vinyl Siding
Fencing 
Back YardOther
Lot Features 
LevelOtherWooded
Other Structures 
Gazebo
Patio And Porch 
Deck
Roof 
Asphalt
Waterfront 
Yes
Waterfront Features 
PondWaterfront
Windows/Doors 
Insulated WindowsWindow Treatments
Community Features
MLS Area 
Area30071HillsdaleTwp
School District 
Hillsdale
Financing Terms Available 
CashConventionalFHAUSDA LoanVA Loan
Roads 
Paved
Schools
School District
Hillsdale
Elementary School
Unknown
Middle School
Unknown
High School
Unknown
Listing courtesy of Century 21 Affiliated: [email protected]


IDX provided courtesy of Realcomp II Ltd. via BranchCountyAssociationofREALTORS. Copyright © 2026 Realcomp II Ltd. Shareholders.

IDX information is provided exclusively for consumers' personal, non-commercial use and may not be used for any purpose other than to identify prospective properties consumers may be interested in purchasing and that the data is deemed reliable but not guaranteed accurate by the MLS.

Neighborhood & Commute
Source: Walkscore
Save
Ask
Tour
Hide
Share