Your Michigan Home Search Starts HERE!

Save
Ask
Tour
Hide
Share
$319,000
63 Days On Site

37 Fairfield Drive
Coldwater City, MI 49036

For Sale|Single Family Residence|Active
3
Beds
3
Total Baths
3
Full Baths
2,221
SqFt
$144
/SqFt
1958
Built
County:
Branch
Call Now: 810-360-3488
Is this the listing for you? We can help make it yours.
810-360-3488
37 Fairfield Drive37 Fairfield Drive37 Fairfield Drive37 Fairfield Drive
Save
Ask
Tour
Hide
Share

Mortgage Calculator

Monthly Payment (Est.)

Enter an interest rate to see your estimated monthly payment.
Calculator powered by Showcase IDX, a Constellation1 Company. Copyright ©2026 Information is deemed reliable but not guaranteed.

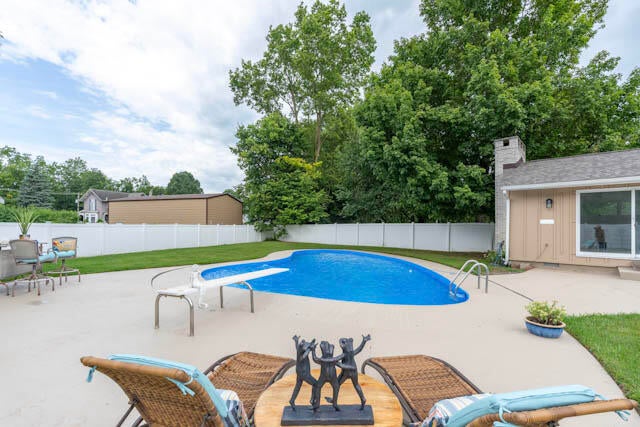
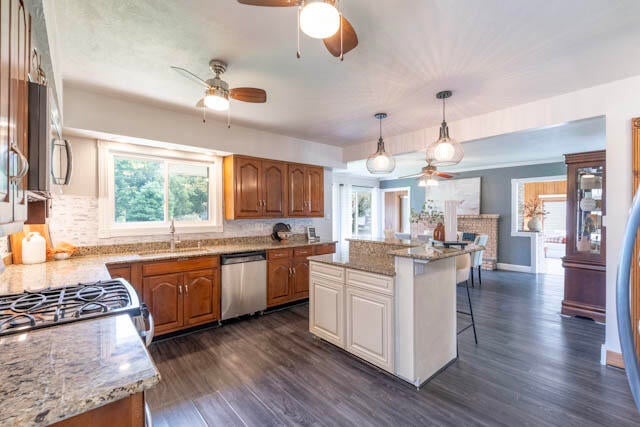
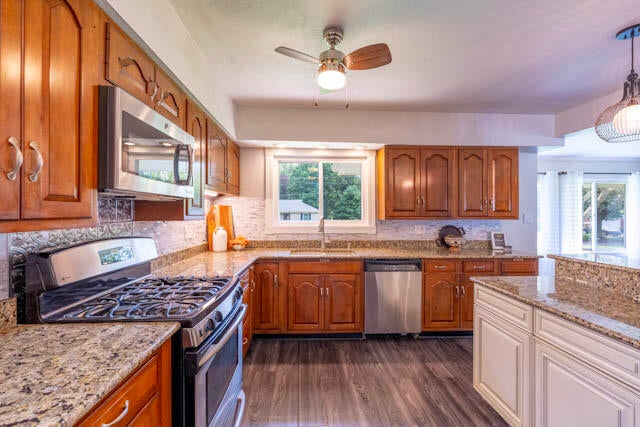
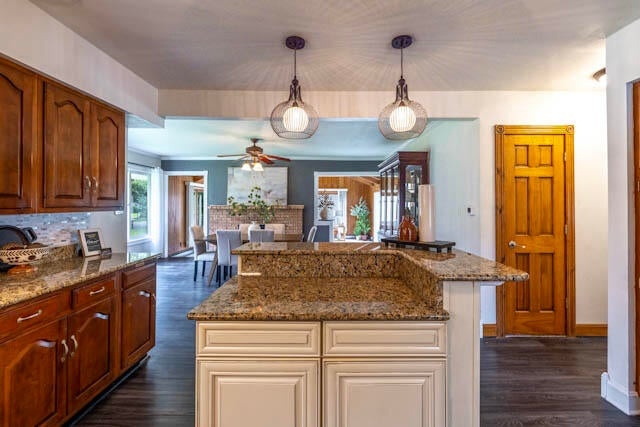
Welcome home to this beautiful three-bedroom ranch featuring three full bathrooms and plenty of space for comfortable living and entertaining. The spacious kitchen boasts gorgeous granite-countertops, a convenient snack bar, and ample workspace for everyday meals or hosting guests. A versatile bonus room offers endless possibilities and can be used as a home office, reading room, playroom, or whatever best fits your lifestyle. The home also features a formal dining room and a spacious step-down living area with sliders overlooking the beautifully landscaped, fully fenced backyard. The large primary en-suite bedroom is a true retreat, complete with sliders providing direct access to your beautiful in-ground pool--perfect for relaxing and enjoying those warm summer days. The full walk-out basement provides additional living and storage space and includes a third full bathroom and laundry room. Updates include newer roof 2026. An attached one-car garage offers convenient parking, whilethe additional shed provides plenty of space for storing your pool toys, gardening tools and lawnmower. You won't want to miss seeing this exceptional home, call today for your personal showing!

Save
Ask
Tour
Hide
Share
Listing Snapshot
Price 
$319,000
Days On Site 
63 Days
Bedrooms 
3
Inside Area (SqFt) 
2,221 sqft
Total Baths 
3
Full Baths 
3
Partial Baths 
N/A
Lot Size 
0.35 Acres
Year Built 
1958
MLS Number 
62026046523
Status 
Active
Property Tax 
$3,300
HOA/Condo/Coop Fees 
N/A
Sq Ft Source 
Public Records
Friends & Family
Recent Activity
3 weeks agoListing updated with changes from the MLS
3 weeks agoPrice changed to $319,000
2 months agoListing first seen on site
General Features
Acres 
0.35
Attached Garage 
Yes
Cross Street 
Liberty and Clarke
Disclosures 
Mineral Rights Excluded
Garage 
Yes
Garage Spaces 
1
Parking 
AttachedGarage Door OpenerPaved
Property Sub Type 
Single Family Residence
Sewer 
Public Sewer
SqFt Above 
2221
SqFt Total 
2221
Style 
Ranch
Utilities 
Cable ConnectedNatural Gas ConnectedPhone Available
Water Source 
PrivatePublicWell
Interior Features
Appliances 
Gas Water HeaterDishwasherDisposalMicrowaveOvenRefrigeratorRangeWater Softener Owned
Basement 
Walk-Out Access
Cooling 
Attic FanCeiling Fan(s)
Fireplace 
Yes
Fireplace Features 
Dining RoomLiving RoomMaster Bedroom
Fireplaces 
3
Flooring 
CarpetCeramic TileLaminate
Heating 
Hot WaterNatural Gas
Laundry Features 
In BasementLaundry Room
Window Features 
ScreensStorm Window(s)
BathFull 
Level - Basement
Bedroom 2 
Dimensions - 14.0 x 12.0Level - MainArea - 168
Bedroom 3 
Dimensions - 10.0 x 11.0Level - MainArea - 110
Den 
Dimensions - 12.0 x 14.0Level - MainArea - 168
Dining Room 
Dimensions - 14.0 x 16.0Level - MainArea - 224Description - Formal
Kitchen 
Dimensions - 13.0 x 6.0Level - MainArea - 78
Living Room 
Dimensions - 14.0 x 16.0Level - MainArea - 224
Master Bedroom 
Dimensions - 16.0 x 20.0Level - MainArea - 320
Save
Ask
Tour
Hide
Share
Exterior Features
Construction Details 
StoneWood Siding
Fencing 
Back Yard
Patio And Porch 
Porch
Pool Features 
In Ground
Roof 
Composition
Windows/Doors 
ScreensStorm Window(s)
Community Features
Community Features 
Sidewalks
MLS Area 
Area95072Coldwater
School District 
Coldwater
Financing Terms Available 
CashConventionalFHAUSDA LoanVA Loan
Roads 
Paved
Schools
School District
Coldwater
Elementary School
Unknown
Middle School
Unknown
High School
Unknown
Listing courtesy of Hauska Home and Farm: [email protected]


IDX provided courtesy of Realcomp II Ltd. via BranchCountyAssociationofREALTORS. Copyright © 2026 Realcomp II Ltd. Shareholders.

IDX information is provided exclusively for consumers' personal, non-commercial use and may not be used for any purpose other than to identify prospective properties consumers may be interested in purchasing and that the data is deemed reliable but not guaranteed accurate by the MLS.

Neighborhood & Commute
Source: Walkscore
Save
Ask
Tour
Hide
Share