
4391 Tamarack RoadRansom Township, MI 49242
Mortgage Calculator
Monthly Payment (Est.)
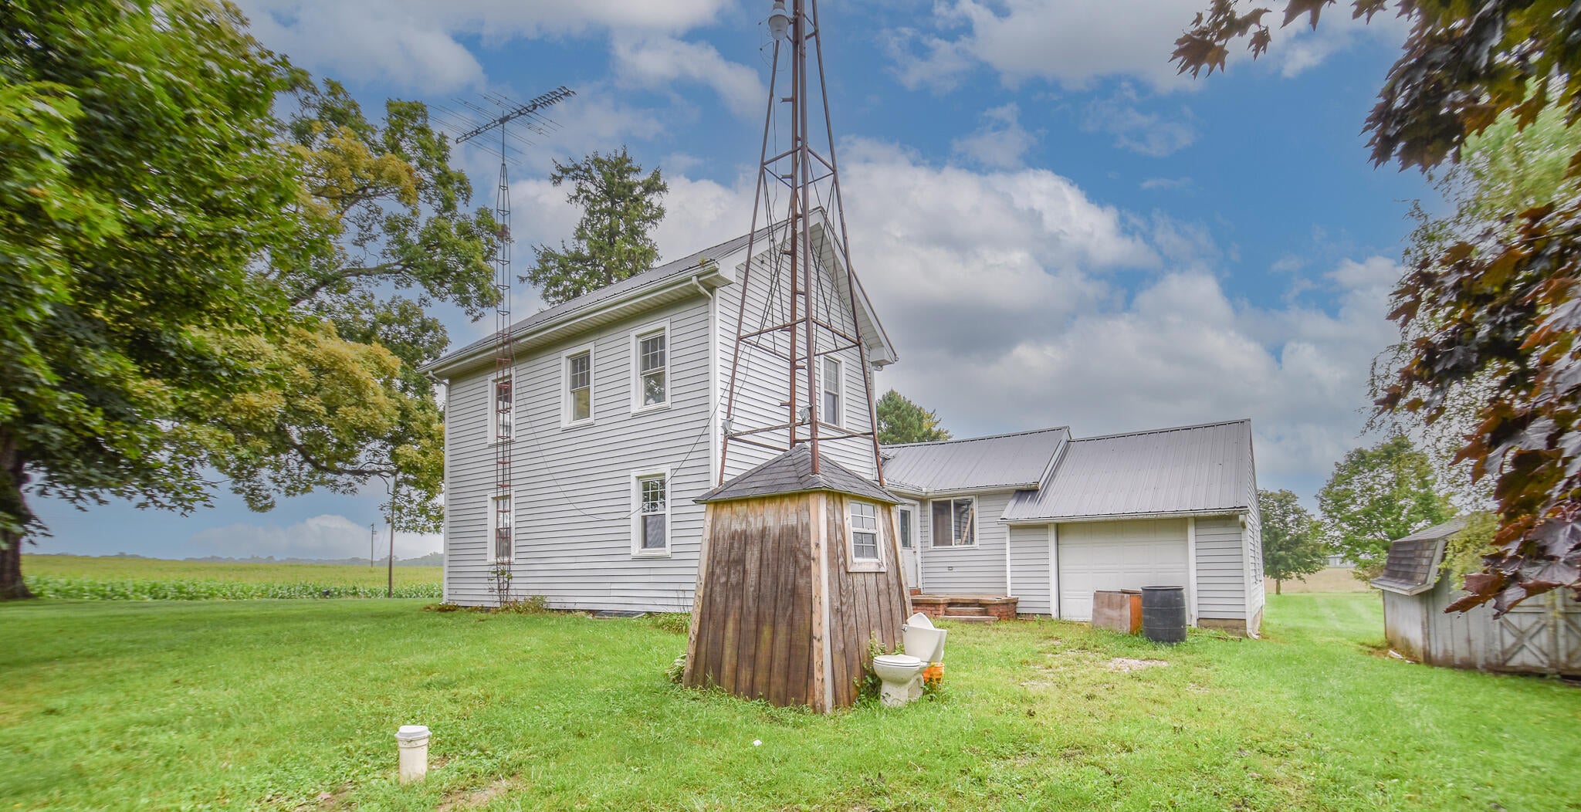
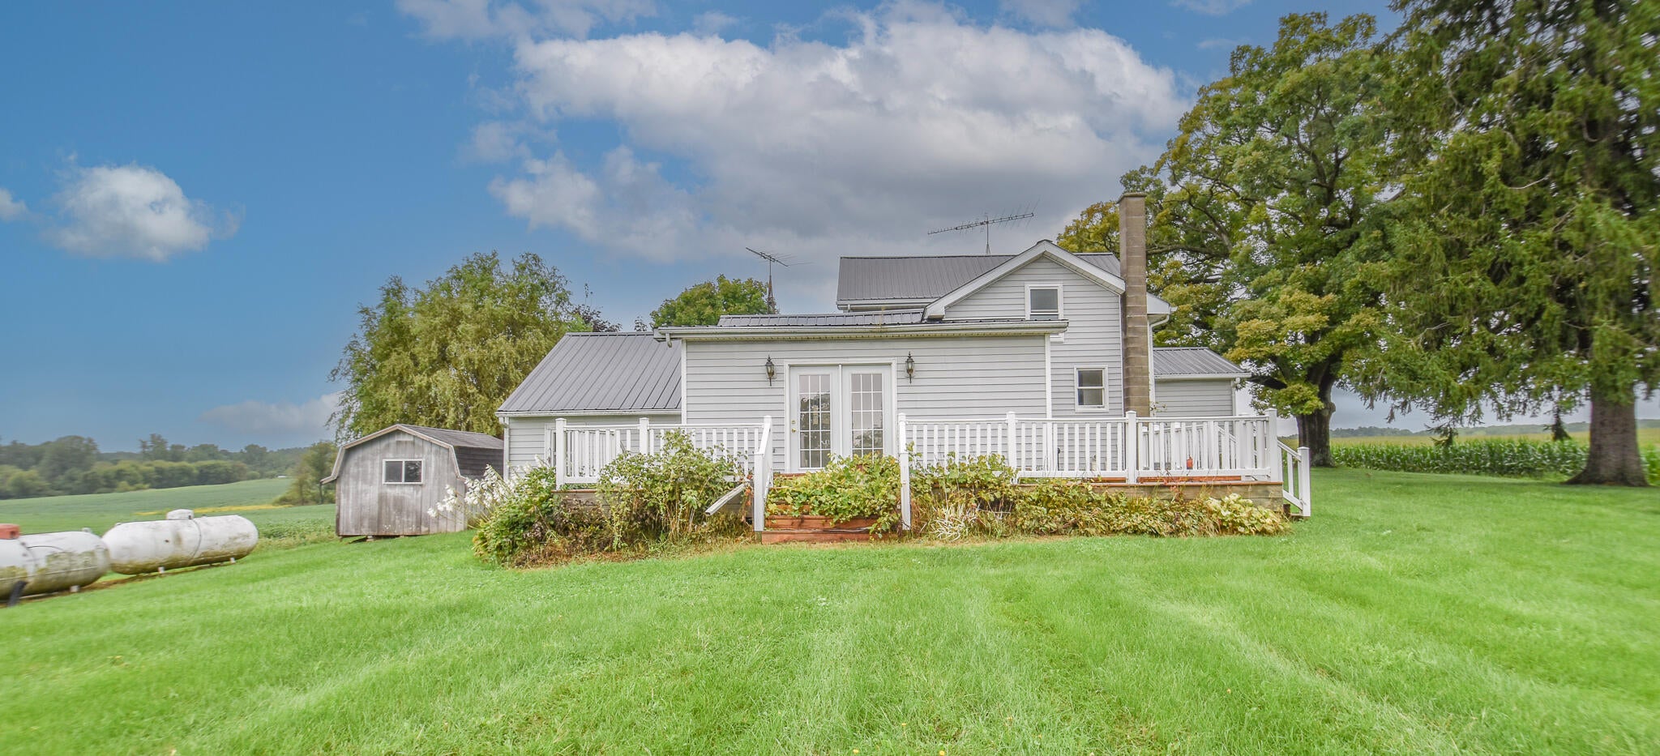
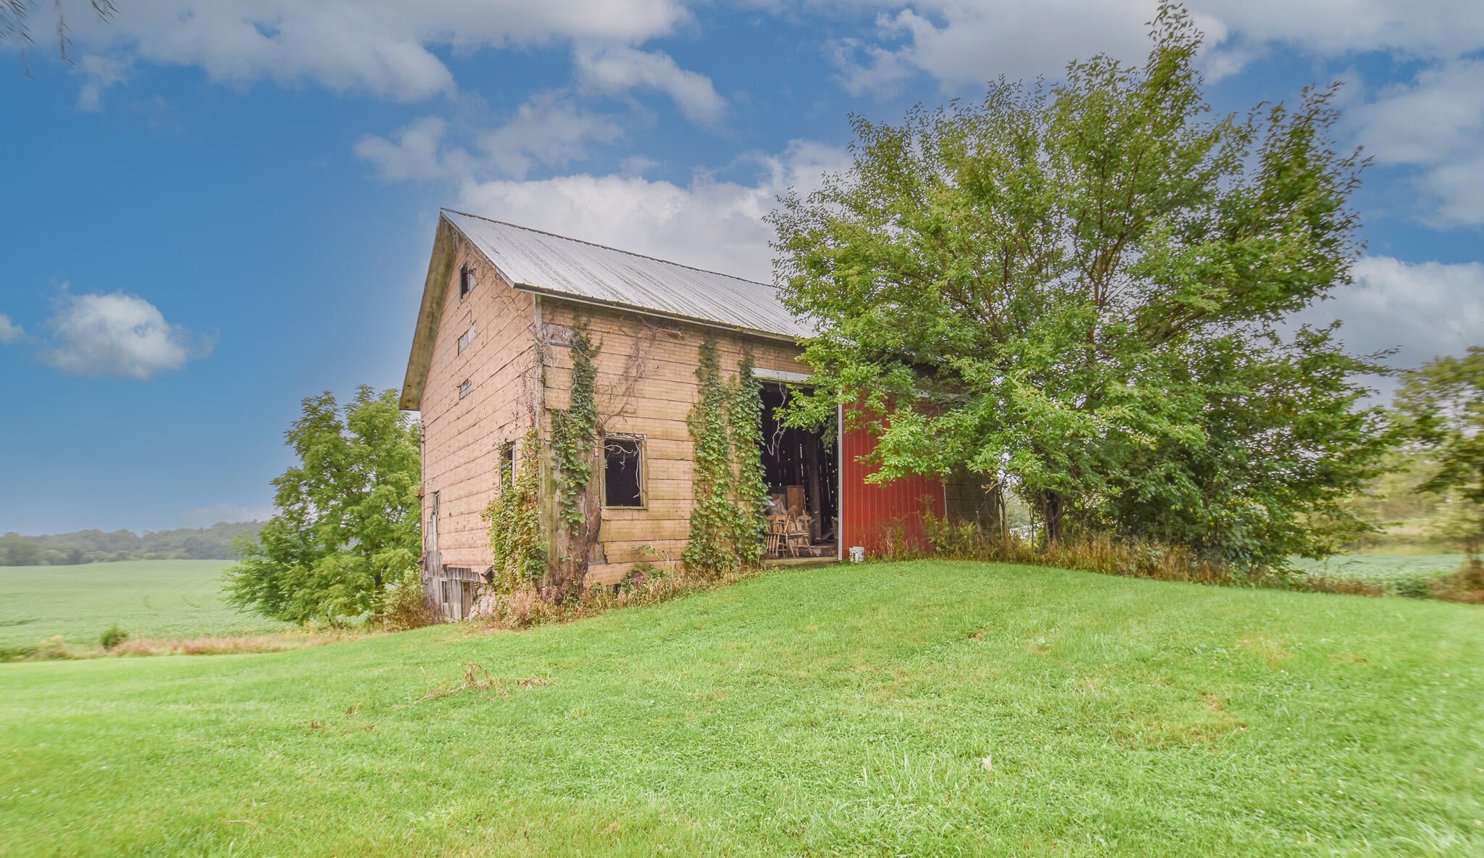
Enter an interest rate to see your estimated monthly payment.Looking for a Winter Project? Here's your opportunity to finish a home and make it your own! This 4-bedroom, 1-bath home sits on 2.30 acres and already has many important updates completed. The property features new windows, a new roof, a new deck, and new interior doors. The bathroom has been updated and needs only the countertops and flooring to complete it. The kitchen also has new cupboards and needs countertops and flooring to finish the space. A barn provides additional storage and adds to the appeal of this country property. Even better, the seller is willing to offer a buyer credit toward finishing the house, making this a great opportunity to build equity and create a home tailored to your style. Bring your vision, your ideas, and your finishing touches--this could be the project you've been looking for!Preapproval letter or proof of funds must accompany any and all offers. Buyer's agents to be physically present for ALL showings and inspections unless prior written express consent is given by the listing agent and/or seller to the contrary.
| a month ago | Listing updated with changes from the MLS | |
| a month ago | Status changed to Active Under Contract | |
| 2 months ago | Listing first seen on site |

IDX provided courtesy of Realcomp II Ltd. via BranchCountyAssociationofREALTORS. Copyright © 2026 Realcomp II Ltd. Shareholders.
IDX information is provided exclusively for consumers' personal, non-commercial use and may not be used for any purpose other than to identify prospective properties consumers may be interested in purchasing and that the data is deemed reliable but not guaranteed accurate by the MLS.
Did you know? You can invite friends and family to your search. They can join your search, rate and discuss listings with you.