
59287 Yeatter RoadColon Township, MI 49040

Mortgage Calculator
Monthly Payment (Est.)
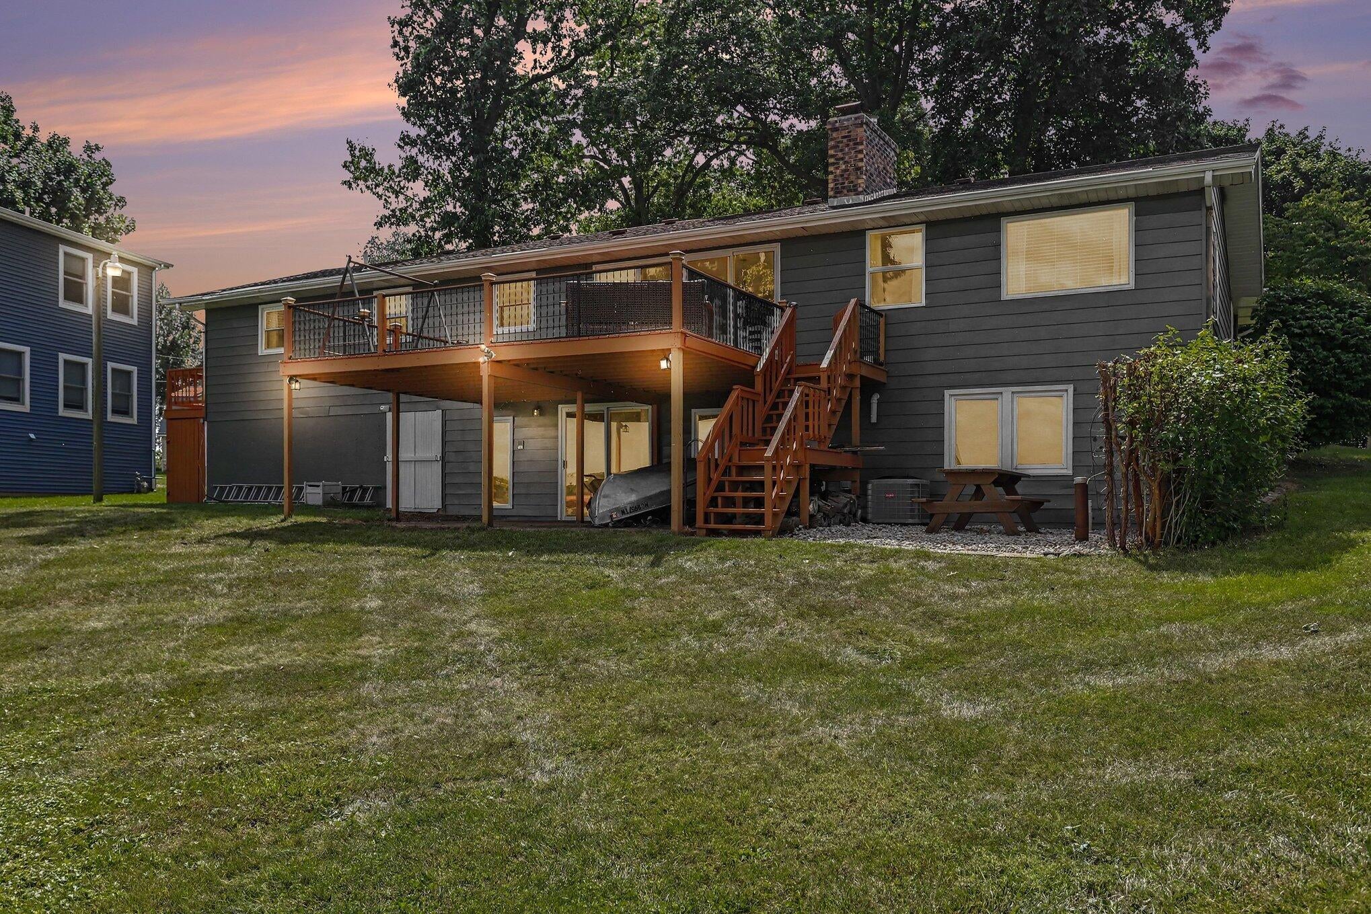
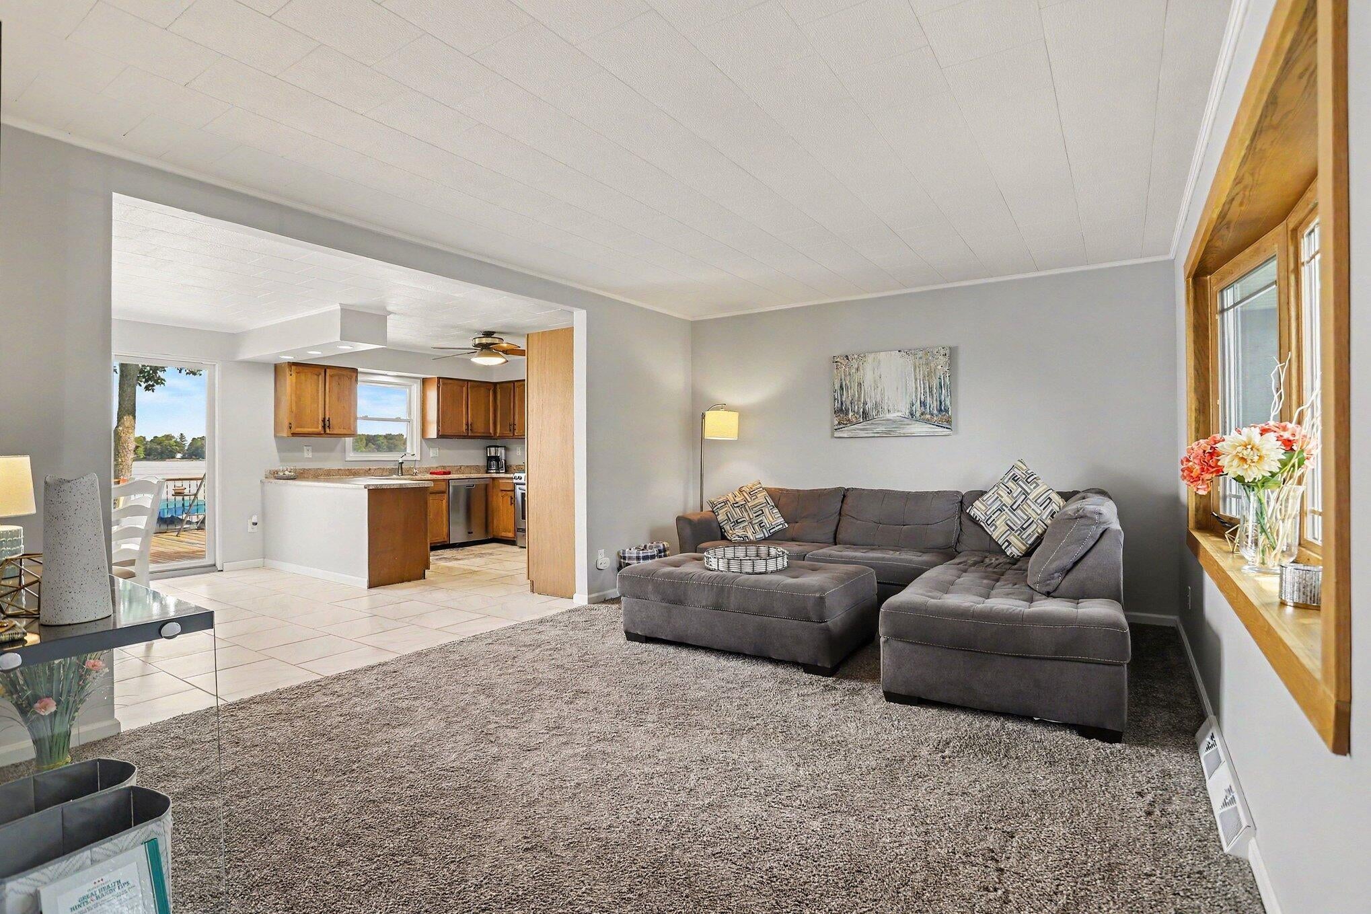
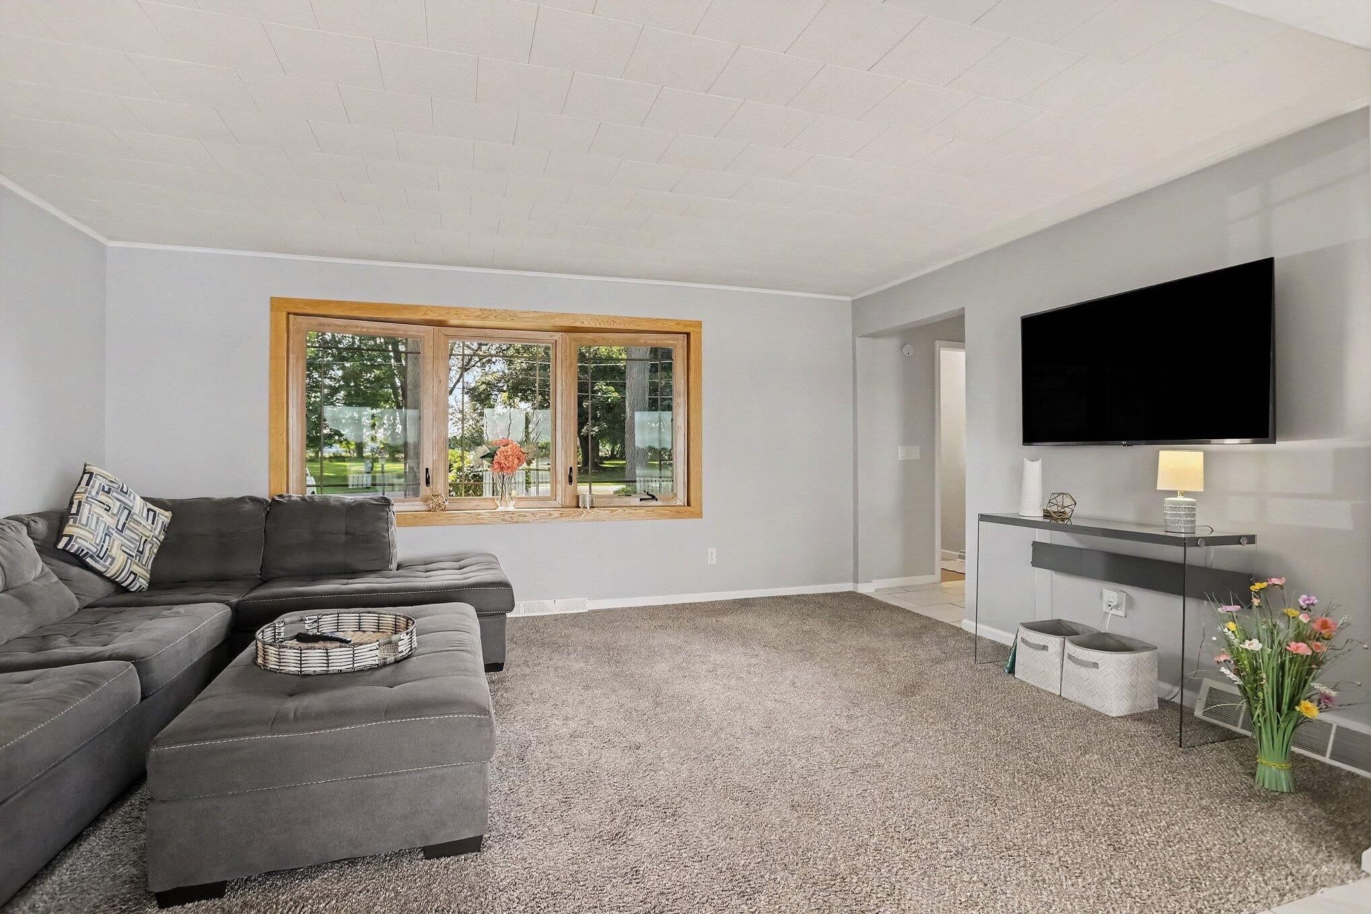
$2,596**PALMER LAKE-WATERFRONT RETREAT** This is the place you have been waiting for. Newly remodeled and move in ready. This lakefront ranch home offers a total of 4, possibly 5 bedrooms, 3 Full baths, large level lot leading to the water, even includes a 2 car attached garage and back lot!! Step inside to the spacious living room with bay window and stunning views of the lake. Open concept Kitchen with ample amounts of upper and lower cabinets, pantry, and stainless steel appliances which include dishwasher and gas range. Beautiful Brick lined wall in the dining room adds to this home's charm. Enjoy a dinner with family and friends while taking in the beauty of Palmer Lake through the oversized sliders leading to a large deck. Main level you will also find a primary bedroom with ensuite, 2 other bedrooms, additional full bath, laundry room and office that can be used as a nursery or extra sleeping quarters. Walk out basement has pool table/rec space, large family room with wall towall windows/sliders leading out to the patio space. Full bathroom, 4th bedroom, and another sitting area that could easily be used for more sleeping space for guests complete this walk out lower level. If you have been wanting a beautiful lake home where all of the work is done, look no further, these sellers have completed the checklist, so you can pack your bags and start enjoying the lake life. This company makes no warranty or representations about the contents of this data including room sizes & sq. footage. It is the responsibility of the parties looking at the property to satisfy themselves as to the accuracy of this information. Taxes were obtained from the local assessor and the taxes could change for the buyer after a closed transaction.
| 2 weeks ago | Listing first seen on site | |
| 2 weeks ago | Listing updated with changes from the MLS® |

IDX provided courtesy of Realcomp II Ltd. via BranchCountyAssociationofREALTORS. Copyright © 2026 Realcomp II Ltd. Shareholders.
IDX information is provided exclusively for consumers' personal, non-commercial use and may not be used for any purpose other than to identify prospective properties consumers may be interested in purchasing and that the data is deemed reliable but not guaranteed accurate by the MLS.
Did you know? You can invite friends and family to your search. They can join your search, rate and discuss listings with you.