
306 Griswold StreetHillsdale City, MI 49242
Mortgage Calculator
Monthly Payment (Est.)
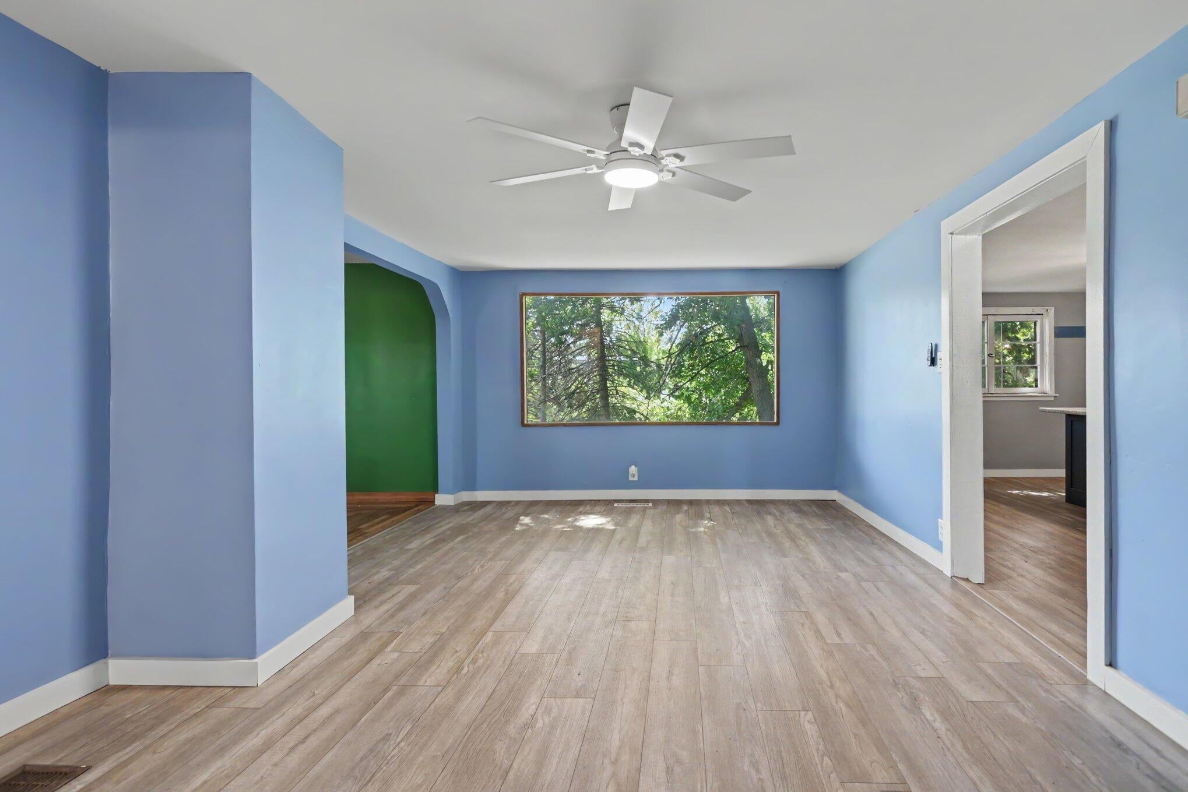
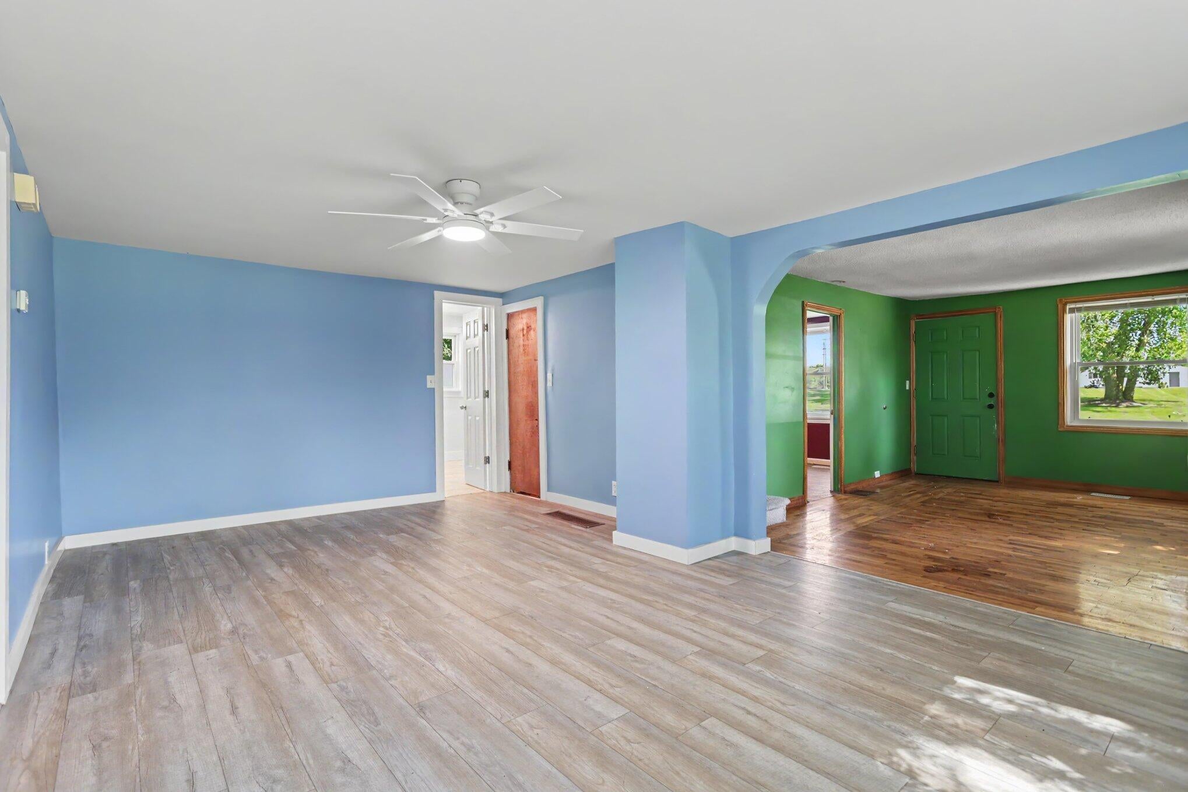
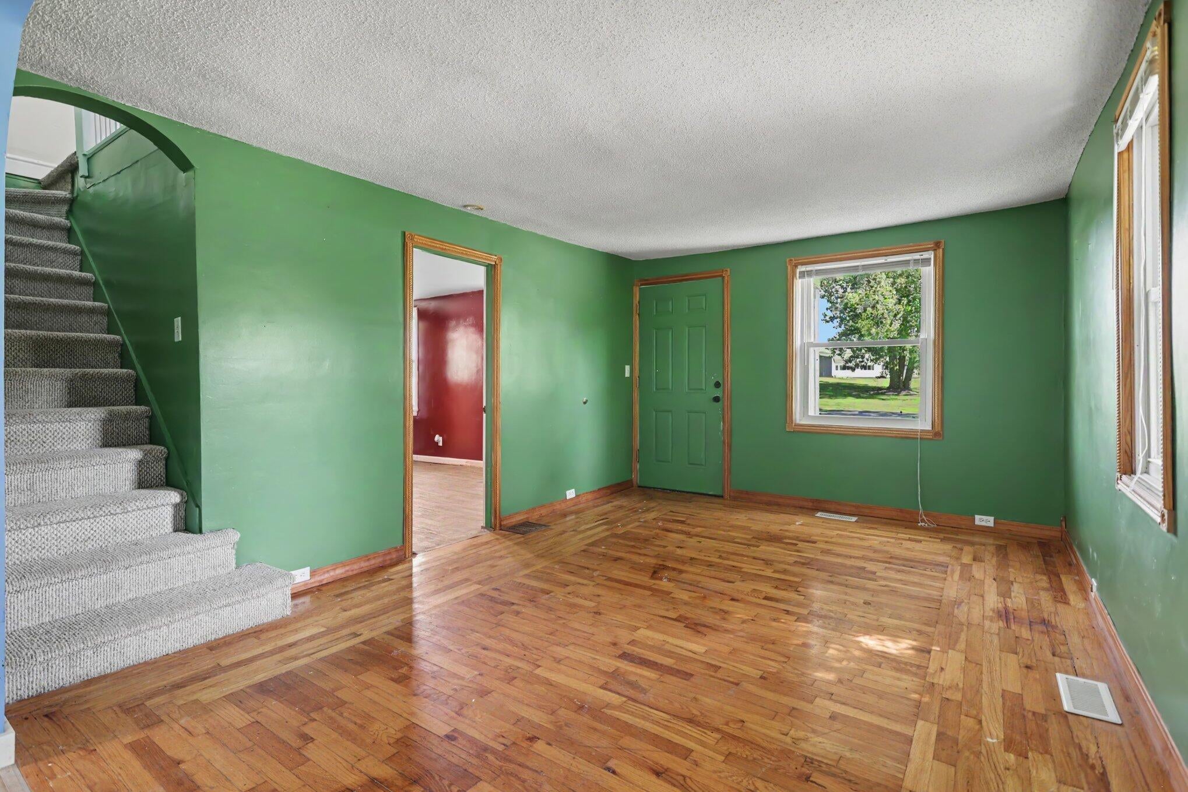
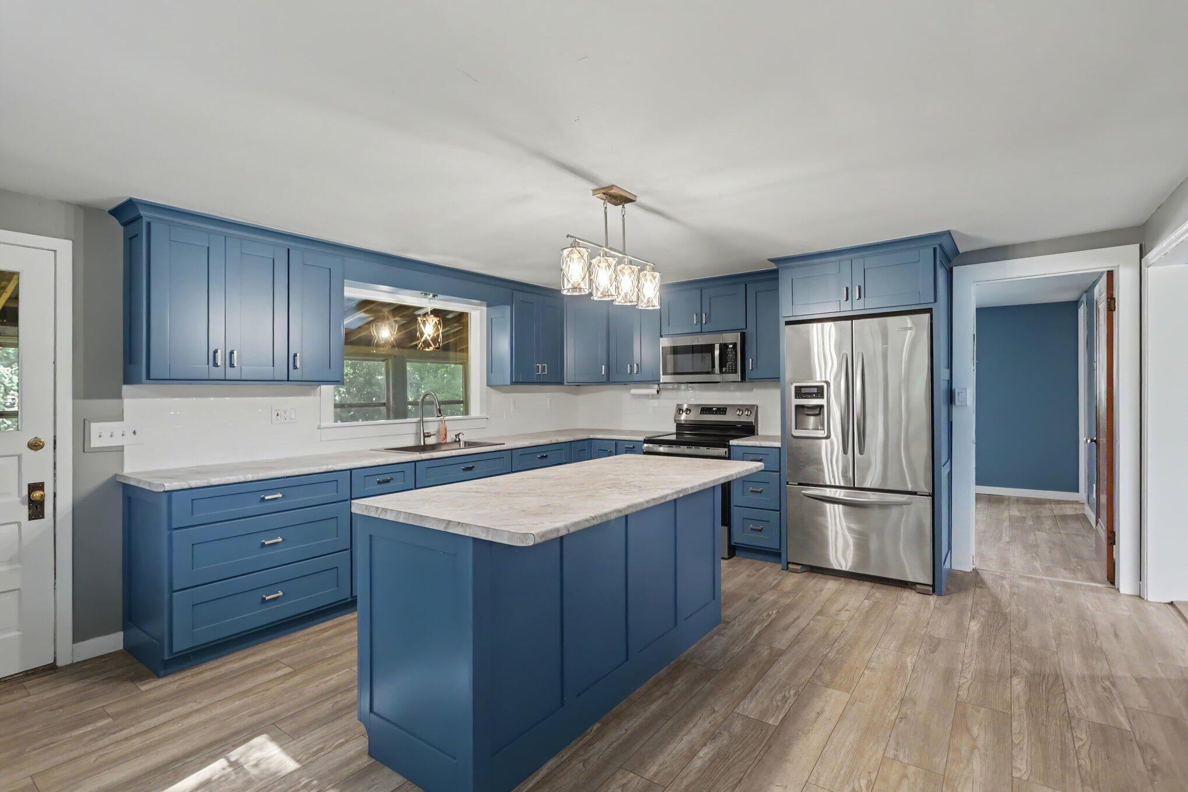
Enter an interest rate to see your estimated monthly payment.With its scenic riverfront setting, nearly 3 acres of land, extensive kennel facilities, and excellent business potential, this property offers a unique opportunity to combine home and business in the wonderful community of Hillsdale. The 4-bedroom, 3-full-bath home features a recently updated kitchen with newer cabinetry, countertops & lighting. The spacious primary bedroom includes an updated private full bathroom and walk-in closet. The majority of this home has been freshly painted and available for possession at closing. A full walk-out basement provides plenty of additional space and is ready for your finishing touches. Outside, the possibilities continue. The nearly 3-acre property is fenced and includes multiple animal kennels equipped with electricity, water, and a furnace, making it ideal for a variety of animal-related business opportunities or personal use. A detached 3+ car garage provides abundant space for vehicles, equipment, storage, or a workshop.Whether you're looking for a comfortable home, room for your animals, or an opportunity to operate a business from your property, this unique riverfront setting offers plenty of potential. Don't miss the chance to make this versatile Hillsdale property your own!
| 7 days ago | Listing first seen on site | |
| 7 days ago | Listing updated with changes from the MLS® |

IDX provided courtesy of Realcomp II Ltd. via BranchCountyAssociationofREALTORS. Copyright © 2026 Realcomp II Ltd. Shareholders.
IDX information is provided exclusively for consumers' personal, non-commercial use and may not be used for any purpose other than to identify prospective properties consumers may be interested in purchasing and that the data is deemed reliable but not guaranteed accurate by the MLS.
Did you know? You can invite friends and family to your search. They can join your search, rate and discuss listings with you.