Your Michigan Home Search Starts HERE!

Save
Ask
Tour
Hide
Share
$250,000
6 Days On Site

5227 Hoag Road
Leroy Township, MI 49015

Single Family Residence|Pending
2
Beds
2
Total Baths
1
Full Bath
1
Partial Bath
1,747
SqFt
$143
/SqFt
1961
Built
County:
Calhoun
Call Now: 810-360-3488
Is this the listing for you? We can help make it yours.
810-360-3488
5227 Hoag Road5227 Hoag Road5227 Hoag Road5227 Hoag Road
Save
Ask
Tour
Hide
Share

Mortgage Calculator

Monthly Payment (Est.)

Enter an interest rate to see your estimated monthly payment.
Calculator powered by Showcase IDX, a Constellation1 Company. Copyright ©2026 Information is deemed reliable but not guaranteed.

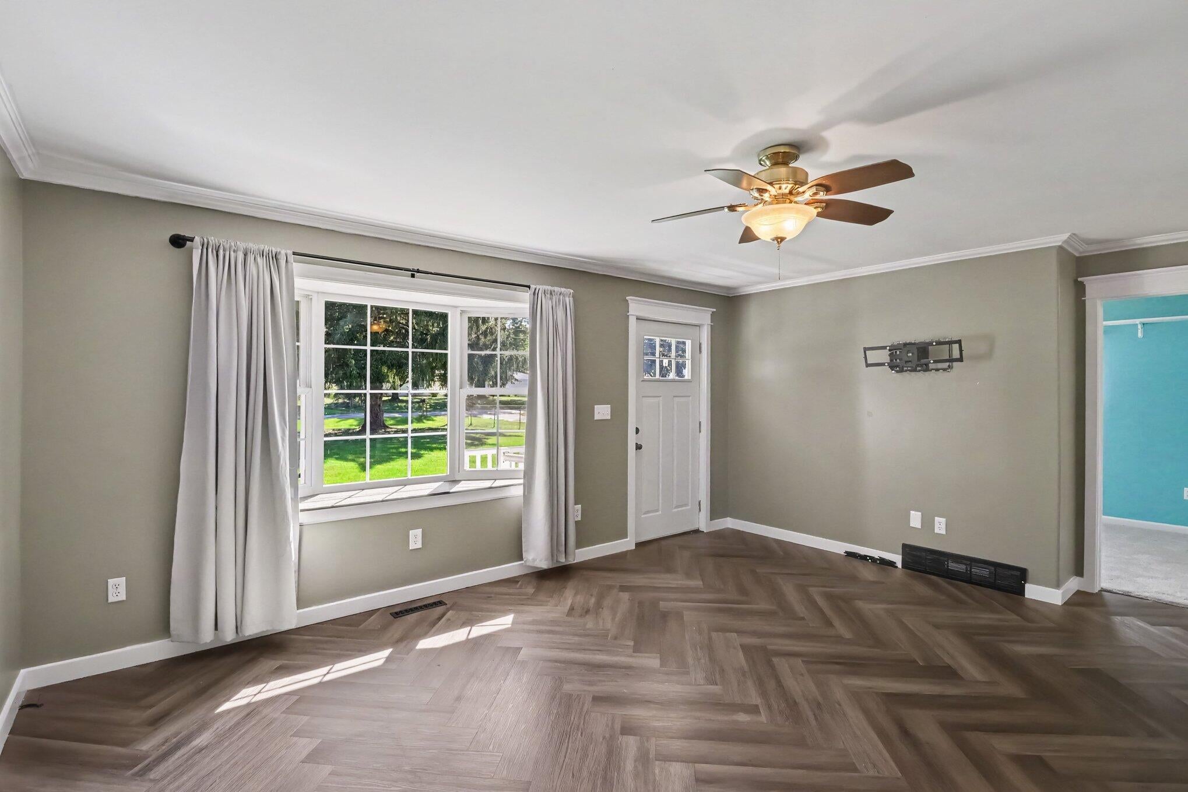
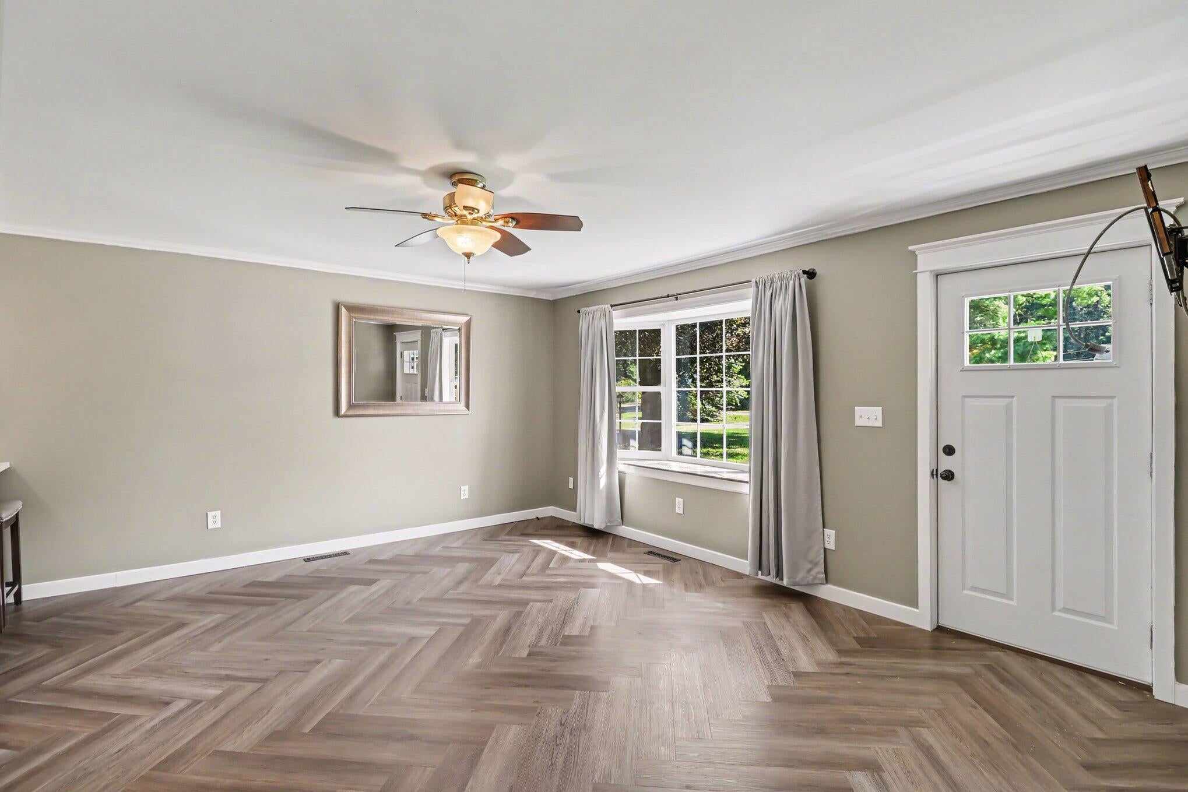
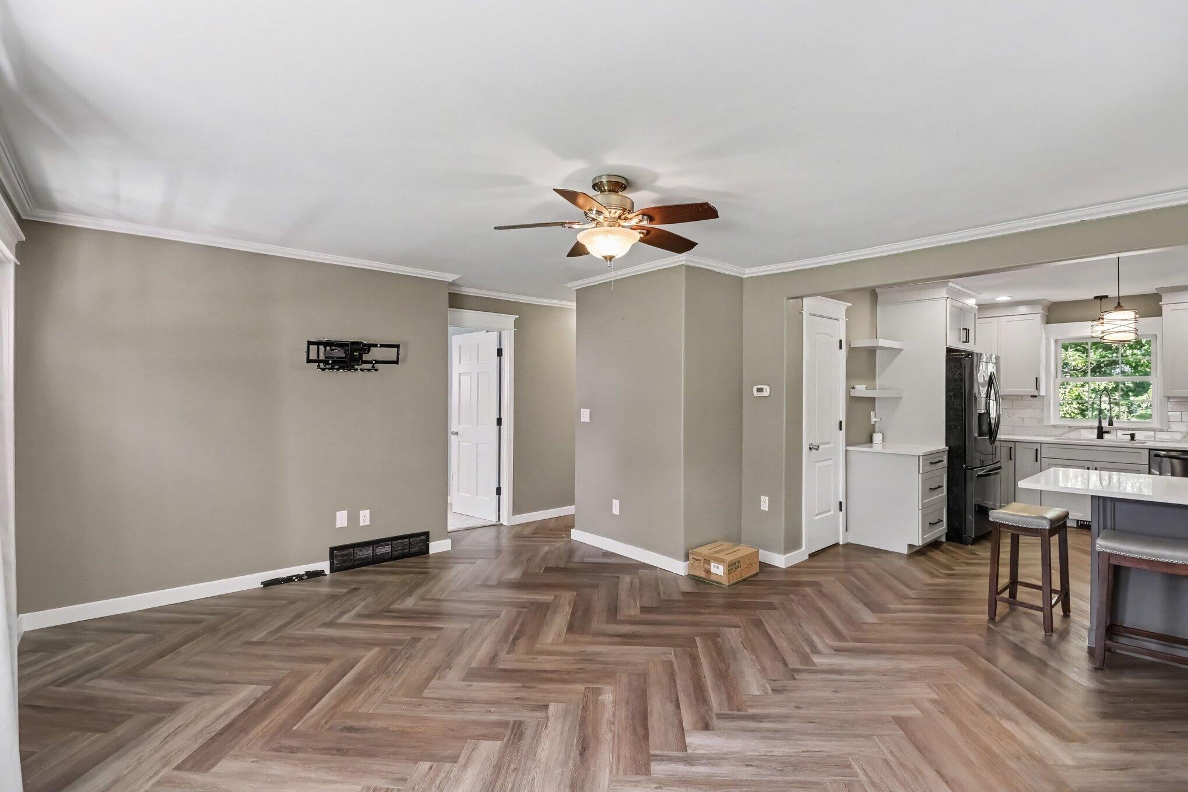
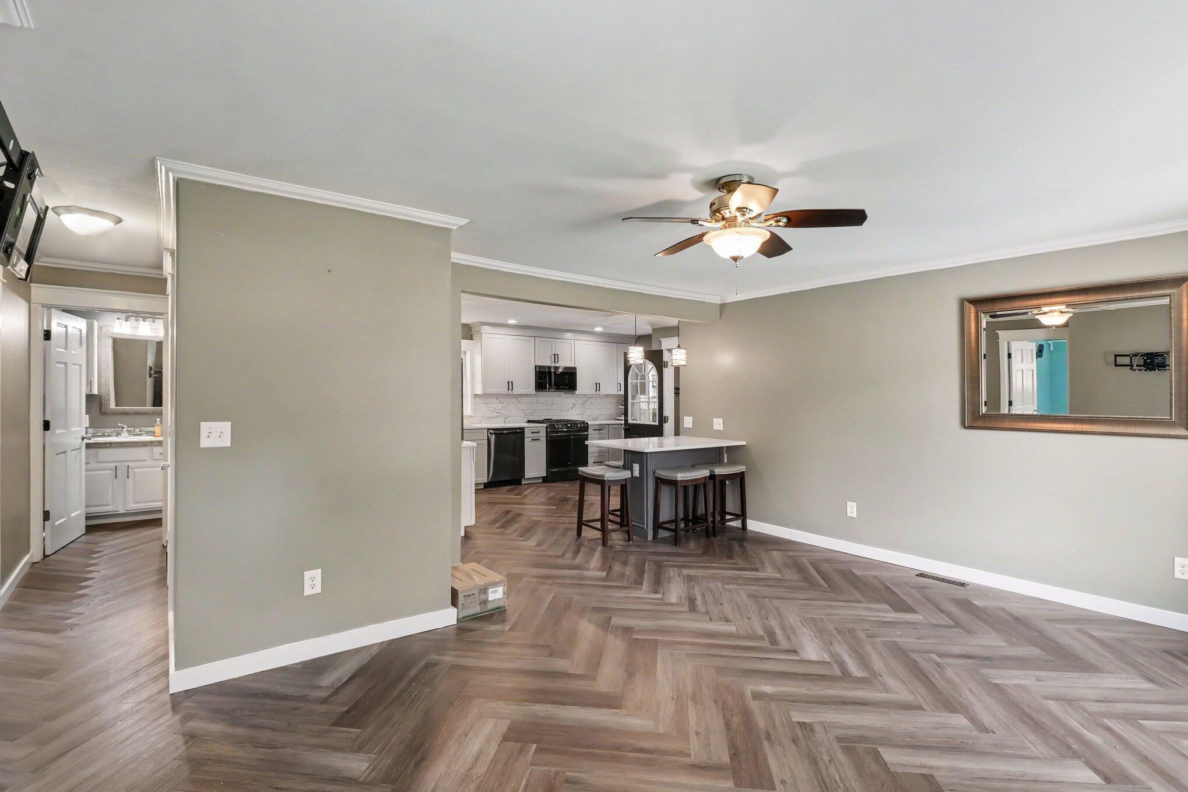
Fully renovated and move-in ready, this charming 2-bedroom home offers additional living space and the potential for up to 4 bedrooms, with two additional rooms located in the finished lower level. The home features 1.5 baths, with the lower level already plumbed and ready to be finished as a full bathroom. Situated on 0.828 acres in a highly sought-after Harper Creek school district location, this property offers plenty of space both inside and out. A newly added mudroom provides convenient entry from the attached 2-car garage. The large, fenced-in backyard creates a private space to relax and entertain, complete with a welcoming firepit area. Major updates include a metal roof approximately 5 years old, replacement windows installed within the last 10 years, and a furnace and central air conditioning system both within approximately 15 years. With extensive renovations, flexible lower-level space, a spacious yard, and a desirable location, this home is ready for its next owner.

Save
Ask
Tour
Hide
Share
Listing Snapshot
Price 
$250,000
Days On Site 
6 Days
Bedrooms 
2
Inside Area (SqFt) 
1,747 sqft
Total Baths 
2
Full Baths 
1
Partial Baths 
1
Lot Size 
0.83 Acres
Year Built 
1961
MLS® Number 
62026049235
Status 
Pending
Property Tax 
$1,679.15
HOA/Condo/Coop Fees 
N/A
Sq Ft Source 
Public Records
Friends & Family
Recent Activity
yesterdayListing updated with changes from the MLS®
2 days agoStatus changed to Pending
7 days agoListing first seen on site
General Features
Acres 
0.83
Attached Garage 
Yes
Cross Street 
Capital Ave SW
Garage 
Yes
Garage Spaces 
2
Parking 
AttachedPaved
Property Sub Type 
Single Family Residence
Sewer 
Septic Tank
Special Circumstances 
Standard
SqFt Above 
935
SqFt Below 
812
SqFt Total 
1747
Style 
Ranch
Utilities 
Cable Connected
Water Source 
PrivateWell
Interior Features
Appliances 
Gas Water HeaterDishwasherDryerMicrowaveOvenRefrigeratorWasher
Basement 
Bath/StubbedFinishedWalk-Out Access
Cooling 
Ceiling Fan(s)Central Air
Fireplace 
Yes
Fireplace Features 
Wood Burning
Fireplaces 
1
Heating 
Forced AirNatural Gas
Laundry Features 
In BasementLaundry Room
Window Features 
Storm Window(s)
BathFull 
Level - Main
BathLav 
Level - Basement
Bedroom 2 
Bedroom 3 
Family Room 
Kitchen 
Laundry 
Living Room 
Master Bedroom 
ThreeSeasonRoom 
Save
Ask
Tour
Hide
Share
Exterior Features
Construction Details 
Vinyl Siding
Fencing 
Back YardChain LinkFullPrivacy
Other Structures 
Shed(s)
Patio And Porch 
Porch
Roof 
Metal
Windows/Doors 
Storm Window(s)
Community Features
MLS Area 
Area96111LeroyTwp
School District 
HarperCreek
Financing Terms Available 
CashConventionalFHAUSDA LoanVA Loan
Roads 
Paved
Schools
School District
HarperCreek
Elementary School
Unknown
Middle School
Unknown
High School
Unknown
Listing courtesy of EXP Realty: [email protected]


IDX provided courtesy of Realcomp II Ltd. via BranchCountyAssociationofREALTORS. Copyright © 2026 Realcomp II Ltd. Shareholders.

IDX information is provided exclusively for consumers' personal, non-commercial use and may not be used for any purpose other than to identify prospective properties consumers may be interested in purchasing and that the data is deemed reliable but not guaranteed accurate by the MLS.

Neighborhood & Commute
Source: Walkscore
Save
Ask
Tour
Hide
Share