Your Michigan Home Search Starts HERE!

Save
Ask
Tour
Hide
Share
$429,000
5 Days On Site

248 Crockett Drive
Algansee Township, MI 49082

For Sale|Single Family Residence|Active
2
Beds
1
Total Bath
1
Full Bath
896
SqFt
$479
/SqFt
1955
Built
Subdivision:
WOODLAND #3
County:
Branch
Call Now: 810-360-3488
Is this the listing for you? We can help make it yours.
810-360-3488
248 Crockett Drive248 Crockett Drive248 Crockett Drive248 Crockett Drive
Save
Ask
Tour
Hide
Share

Mortgage Calculator

Monthly Payment (Est.)

Enter an interest rate to see your estimated monthly payment.
Calculator powered by Showcase IDX, a Constellation1 Company. Copyright ©2026 Information is deemed reliable but not guaranteed.

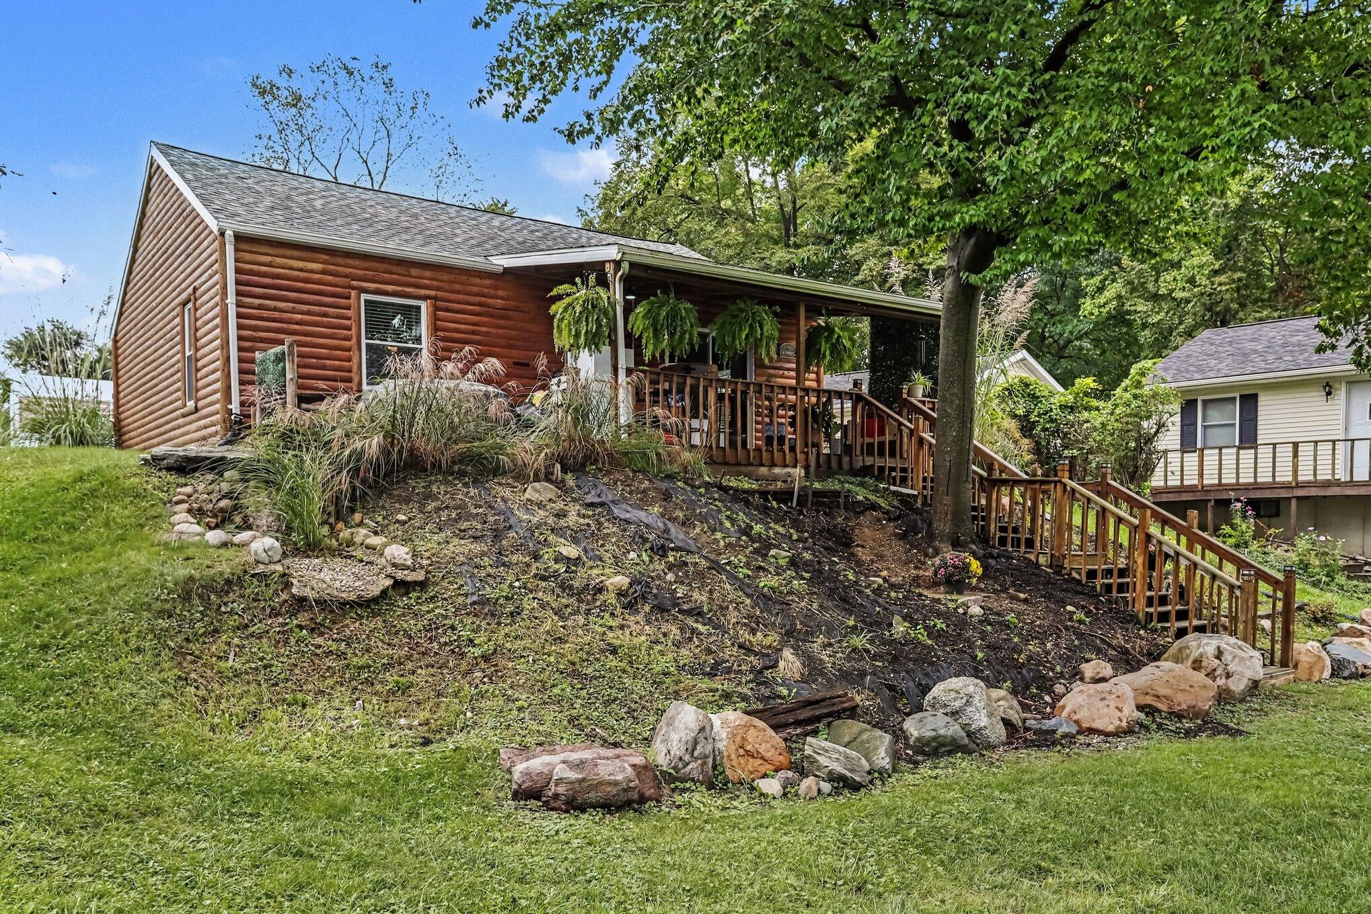
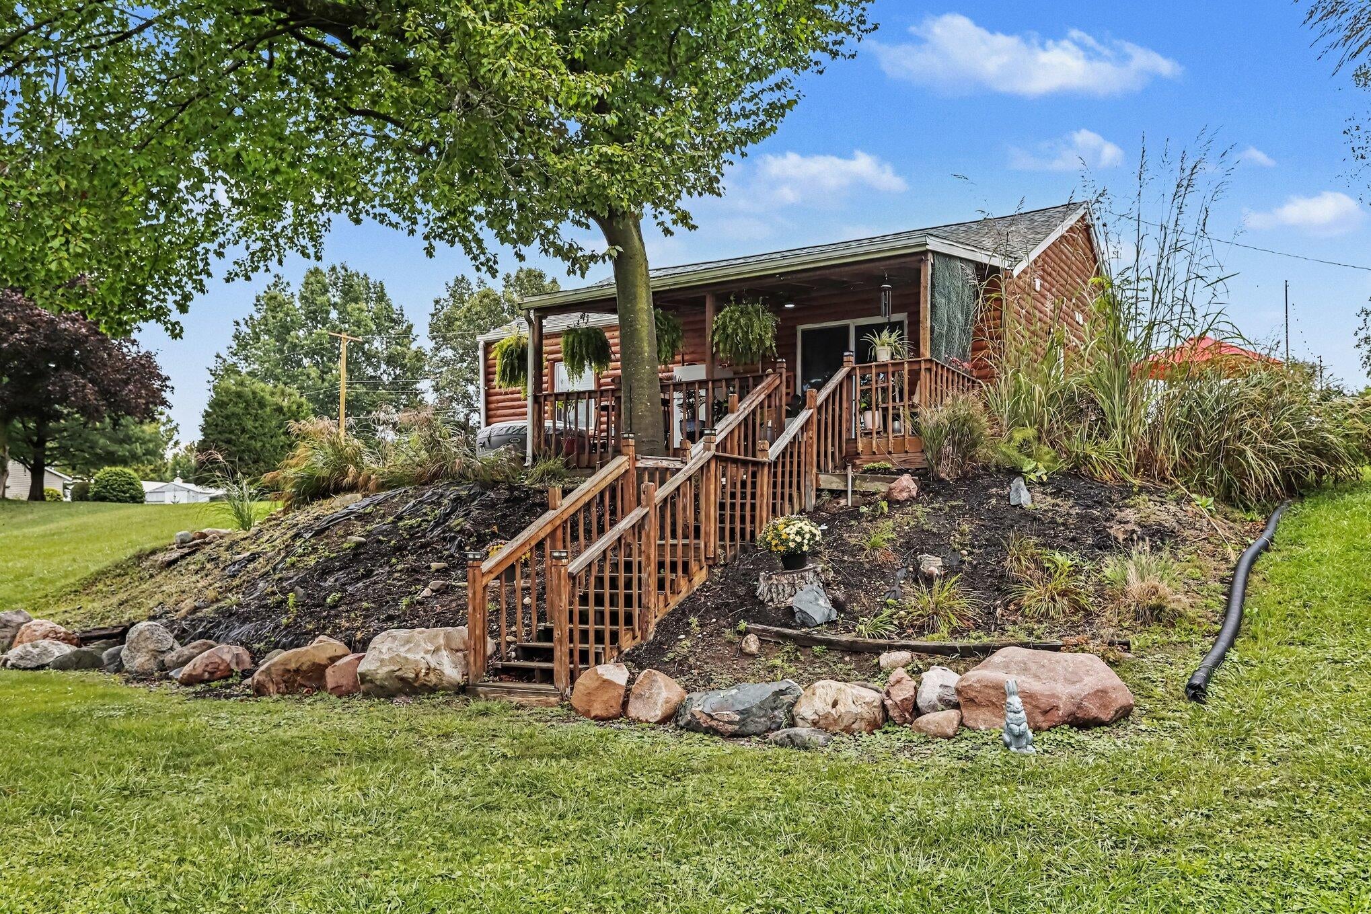
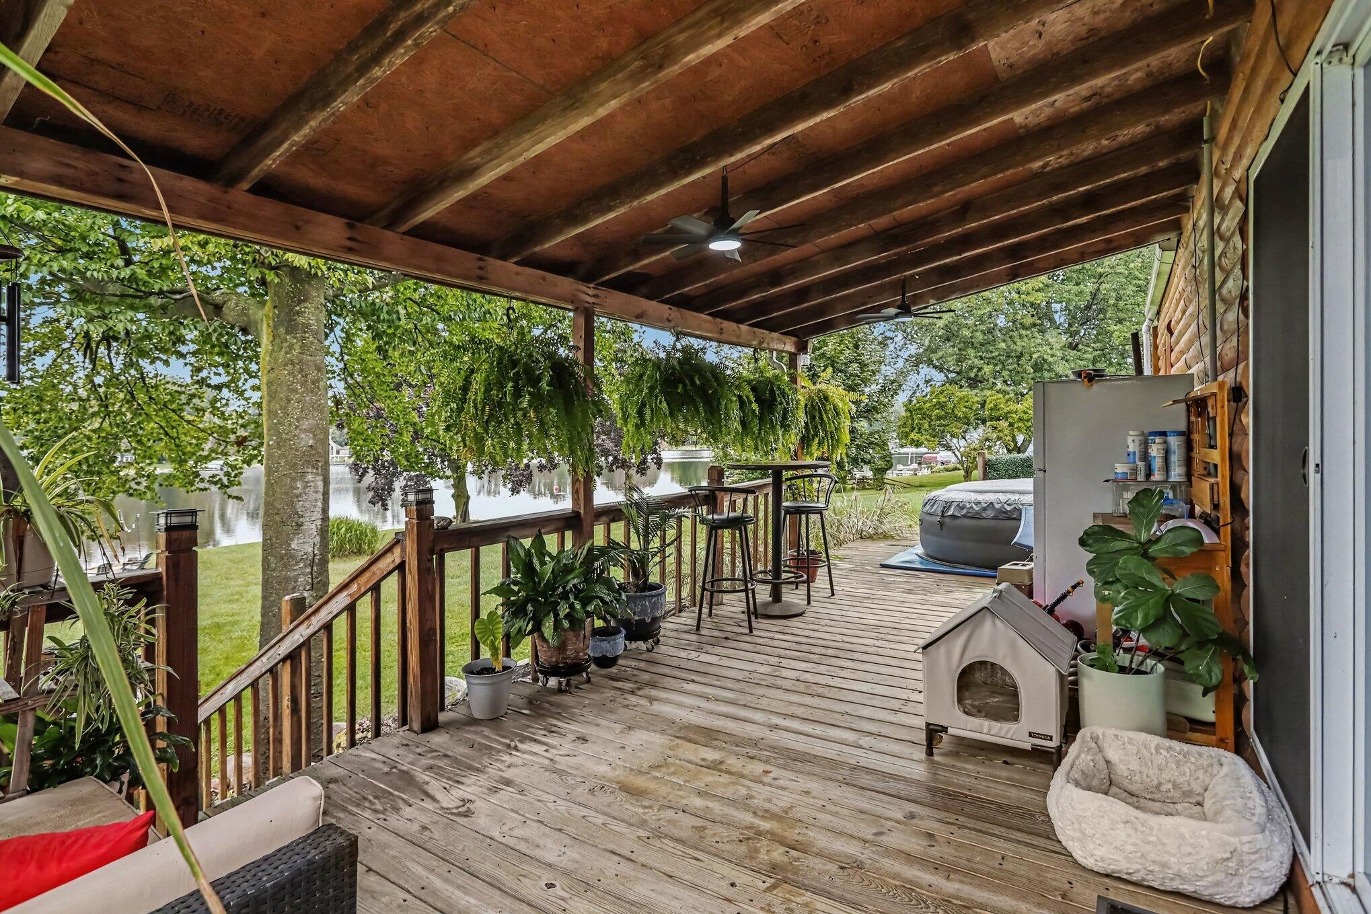
ARCHER LAKE. 60' of waterfrontage with a recently updated cottage offering easy, turnkey lake living. The cottage is fully furnished and includes a boat, pontoon, dock, and hot tub, making it ready to enjoy from day one. Recent updates include newer windows, roof, siding, hot water heater, and water softener. A great lake getaway for relaxing, enjoying the water, and making memories year-round. This company makes no warranty or representations about the contents of this data including room sizes & sq. footage. It is the responsibility of the parties looking at the property to satisfy themselves as to the accuracy of this information. Taxes were obtained from the local assessor and the taxes could change for the buyer after a closed transaction.

Save
Ask
Tour
Hide
Share
Listing Snapshot
Price 
$429,000
Days On Site 
5 Days
Bedrooms 
2
Inside Area (SqFt) 
896 sqft
Total Baths 
1
Full Baths 
1
Partial Baths 
N/A
Lot Size 
0.28 Acres
Year Built 
1955
MLS® Number 
62026049666
Status 
Active
Property Tax 
$3,017
HOA/Condo/Coop Fees 
N/A
Sq Ft Source 
Public Records
Friends & Family
Recent Activity
5 days agoListing first seen on site
5 days agoListing updated with changes from the MLS®
General Features
Acres 
0.28
Cross Street 
Fisher Road
Property Sub Type 
Single Family Residence
Sewer 
Septic Tank
Special Circumstances 
Standard
SqFt Above 
896
SqFt Total 
896
Style 
Ranch
Water Source 
PrivateWell
Interior Features
Appliances 
DryerMicrowaveOvenRefrigeratorRangeWasher
Basement 
Crawl Space
Cooling 
Ceiling Fan(s)
Heating 
Electric
Laundry Features 
Main Level
Bedroom 2 
Dimensions - 9.0 x 9.0Level - MainArea - 81
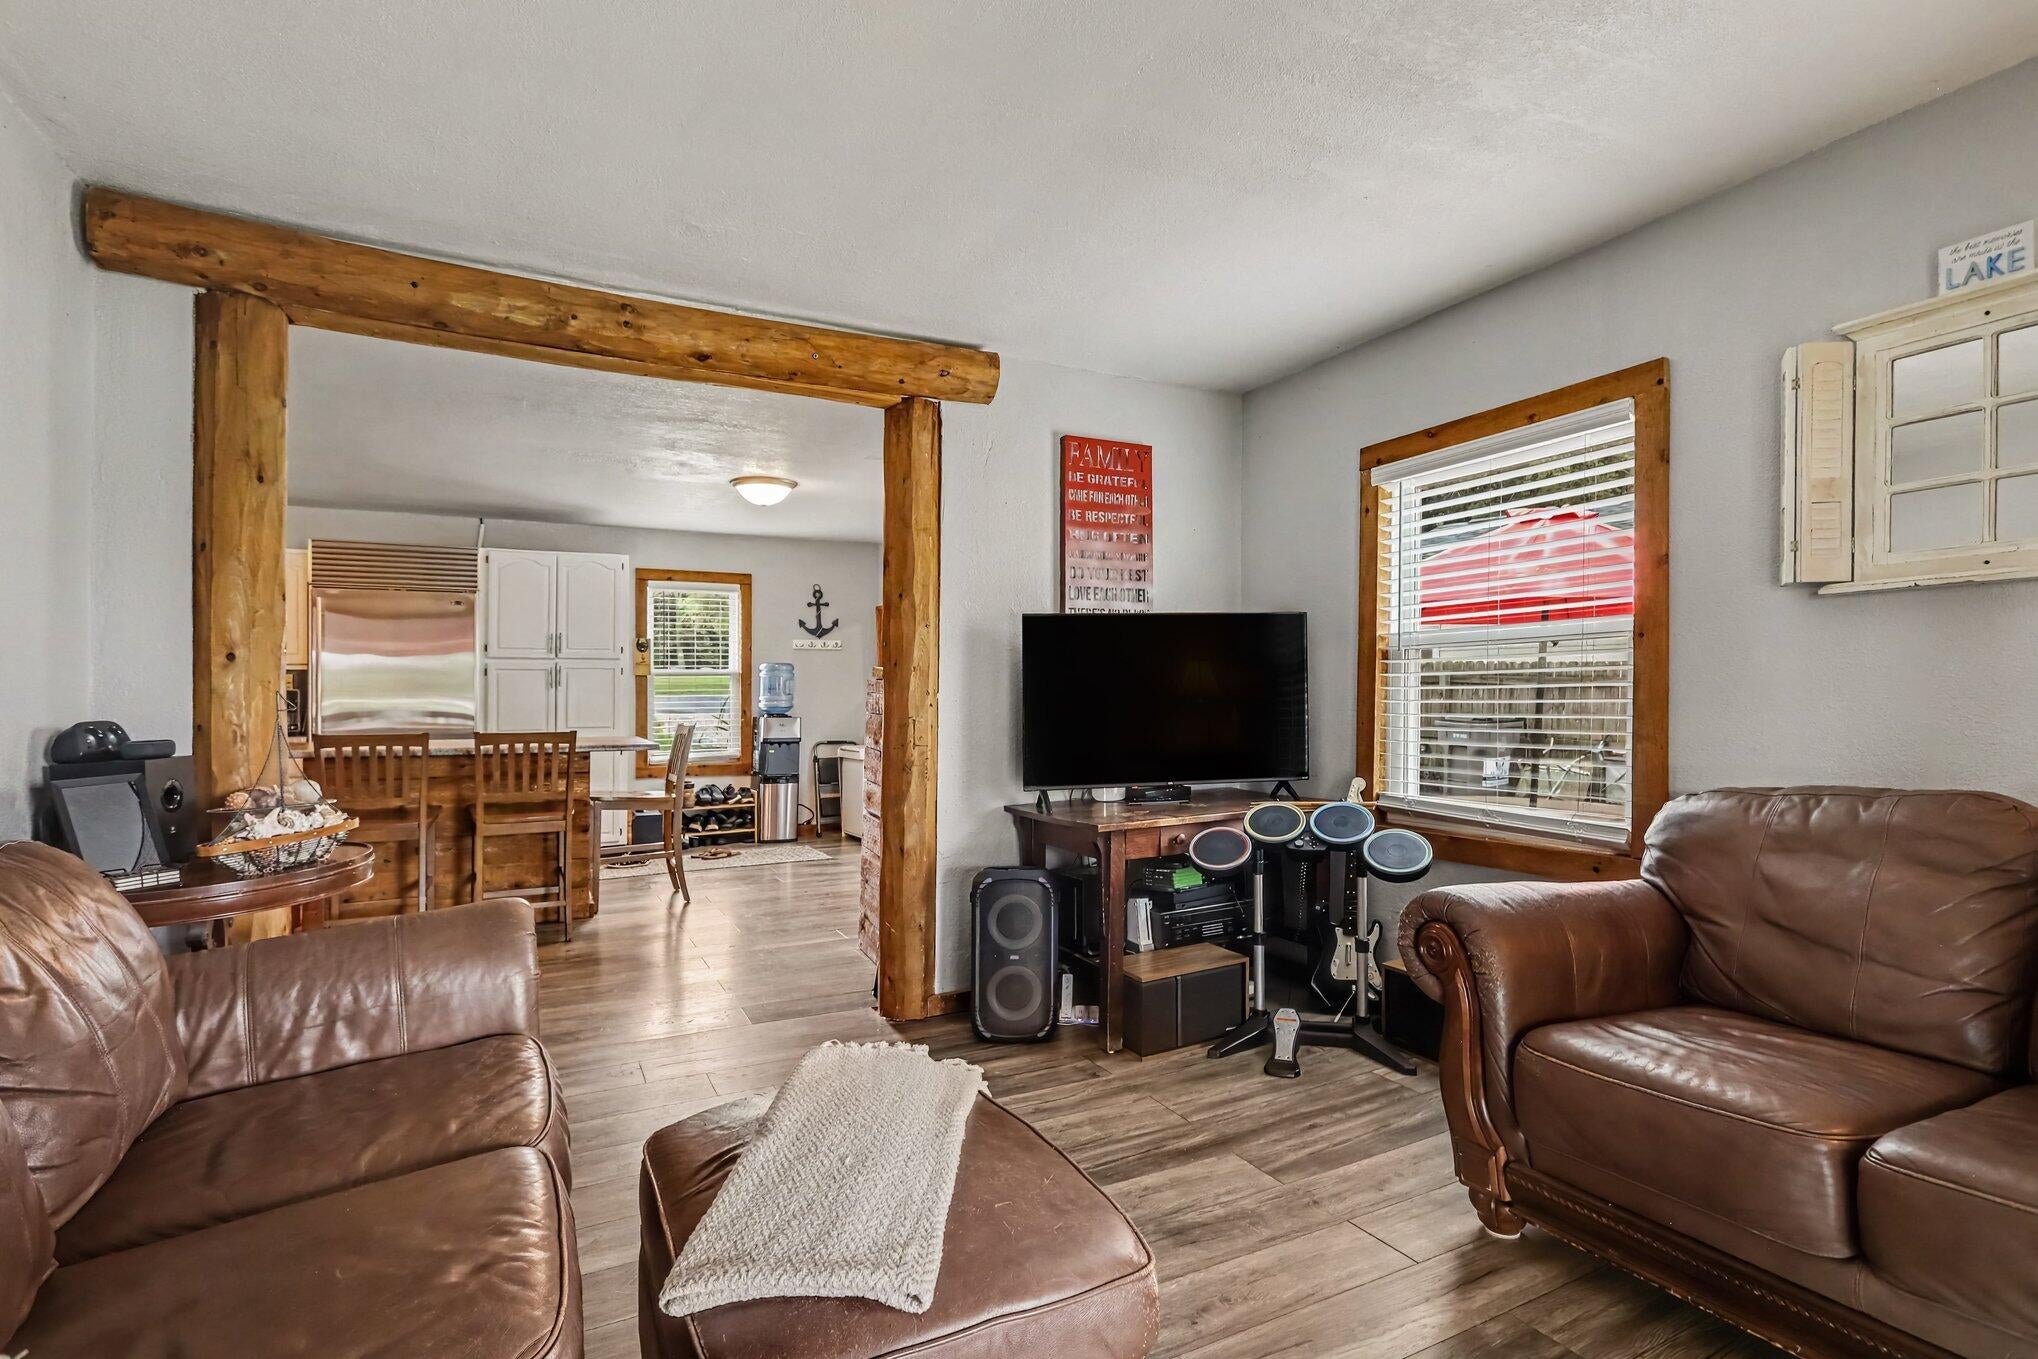
Kitchen 
Dimensions - 14.0 x 22.0Level - MainArea - 308
Living Room 
Dimensions - 13.0 x 12.0Level - MainArea - 156
Master Bathroom 
Dimensions - 13.0 x 6.0Level - MainArea - 78
Master Bedroom 
Dimensions - 13.0 x 12.0Level - MainArea - 156
Save
Ask
Tour
Hide
Share
Exterior Features
Construction Details 
Other
Roof 
Composition
Waterfront 
Yes
Waterfront Features 
Lake FrontWaterfrontWaterfront Access
Community Features
MLS Area 
Area95121AlganseeTwp
School District 
Quincy
Financing Terms Available 
CashConventionalFHAVA Loan
Schools
School District
Quincy
Elementary School
Unknown
Middle School
Unknown
High School
Unknown
Listing courtesy of Case Realty Group: [email protected]


IDX provided courtesy of Realcomp II Ltd. via BranchCountyAssociationofREALTORS. Copyright © 2026 Realcomp II Ltd. Shareholders.

IDX information is provided exclusively for consumers' personal, non-commercial use and may not be used for any purpose other than to identify prospective properties consumers may be interested in purchasing and that the data is deemed reliable but not guaranteed accurate by the MLS.

Neighborhood & Commute
Source: Walkscore
Save
Ask
Tour
Hide
Share