
Save
Ask
Tour
Hide
$194,900
47 Days On Site
120 S Park StreetUnion City Village, MI 49094
For Sale|Single Family Residence|Active
4
Beds
2
Total Baths
2
Full Baths
1,980
SqFt
$98
/SqFt
1940
Built
County:
Branch
Call Now: 810-360-3488
Is this the listing for you? We can help make it yours.
810-360-3488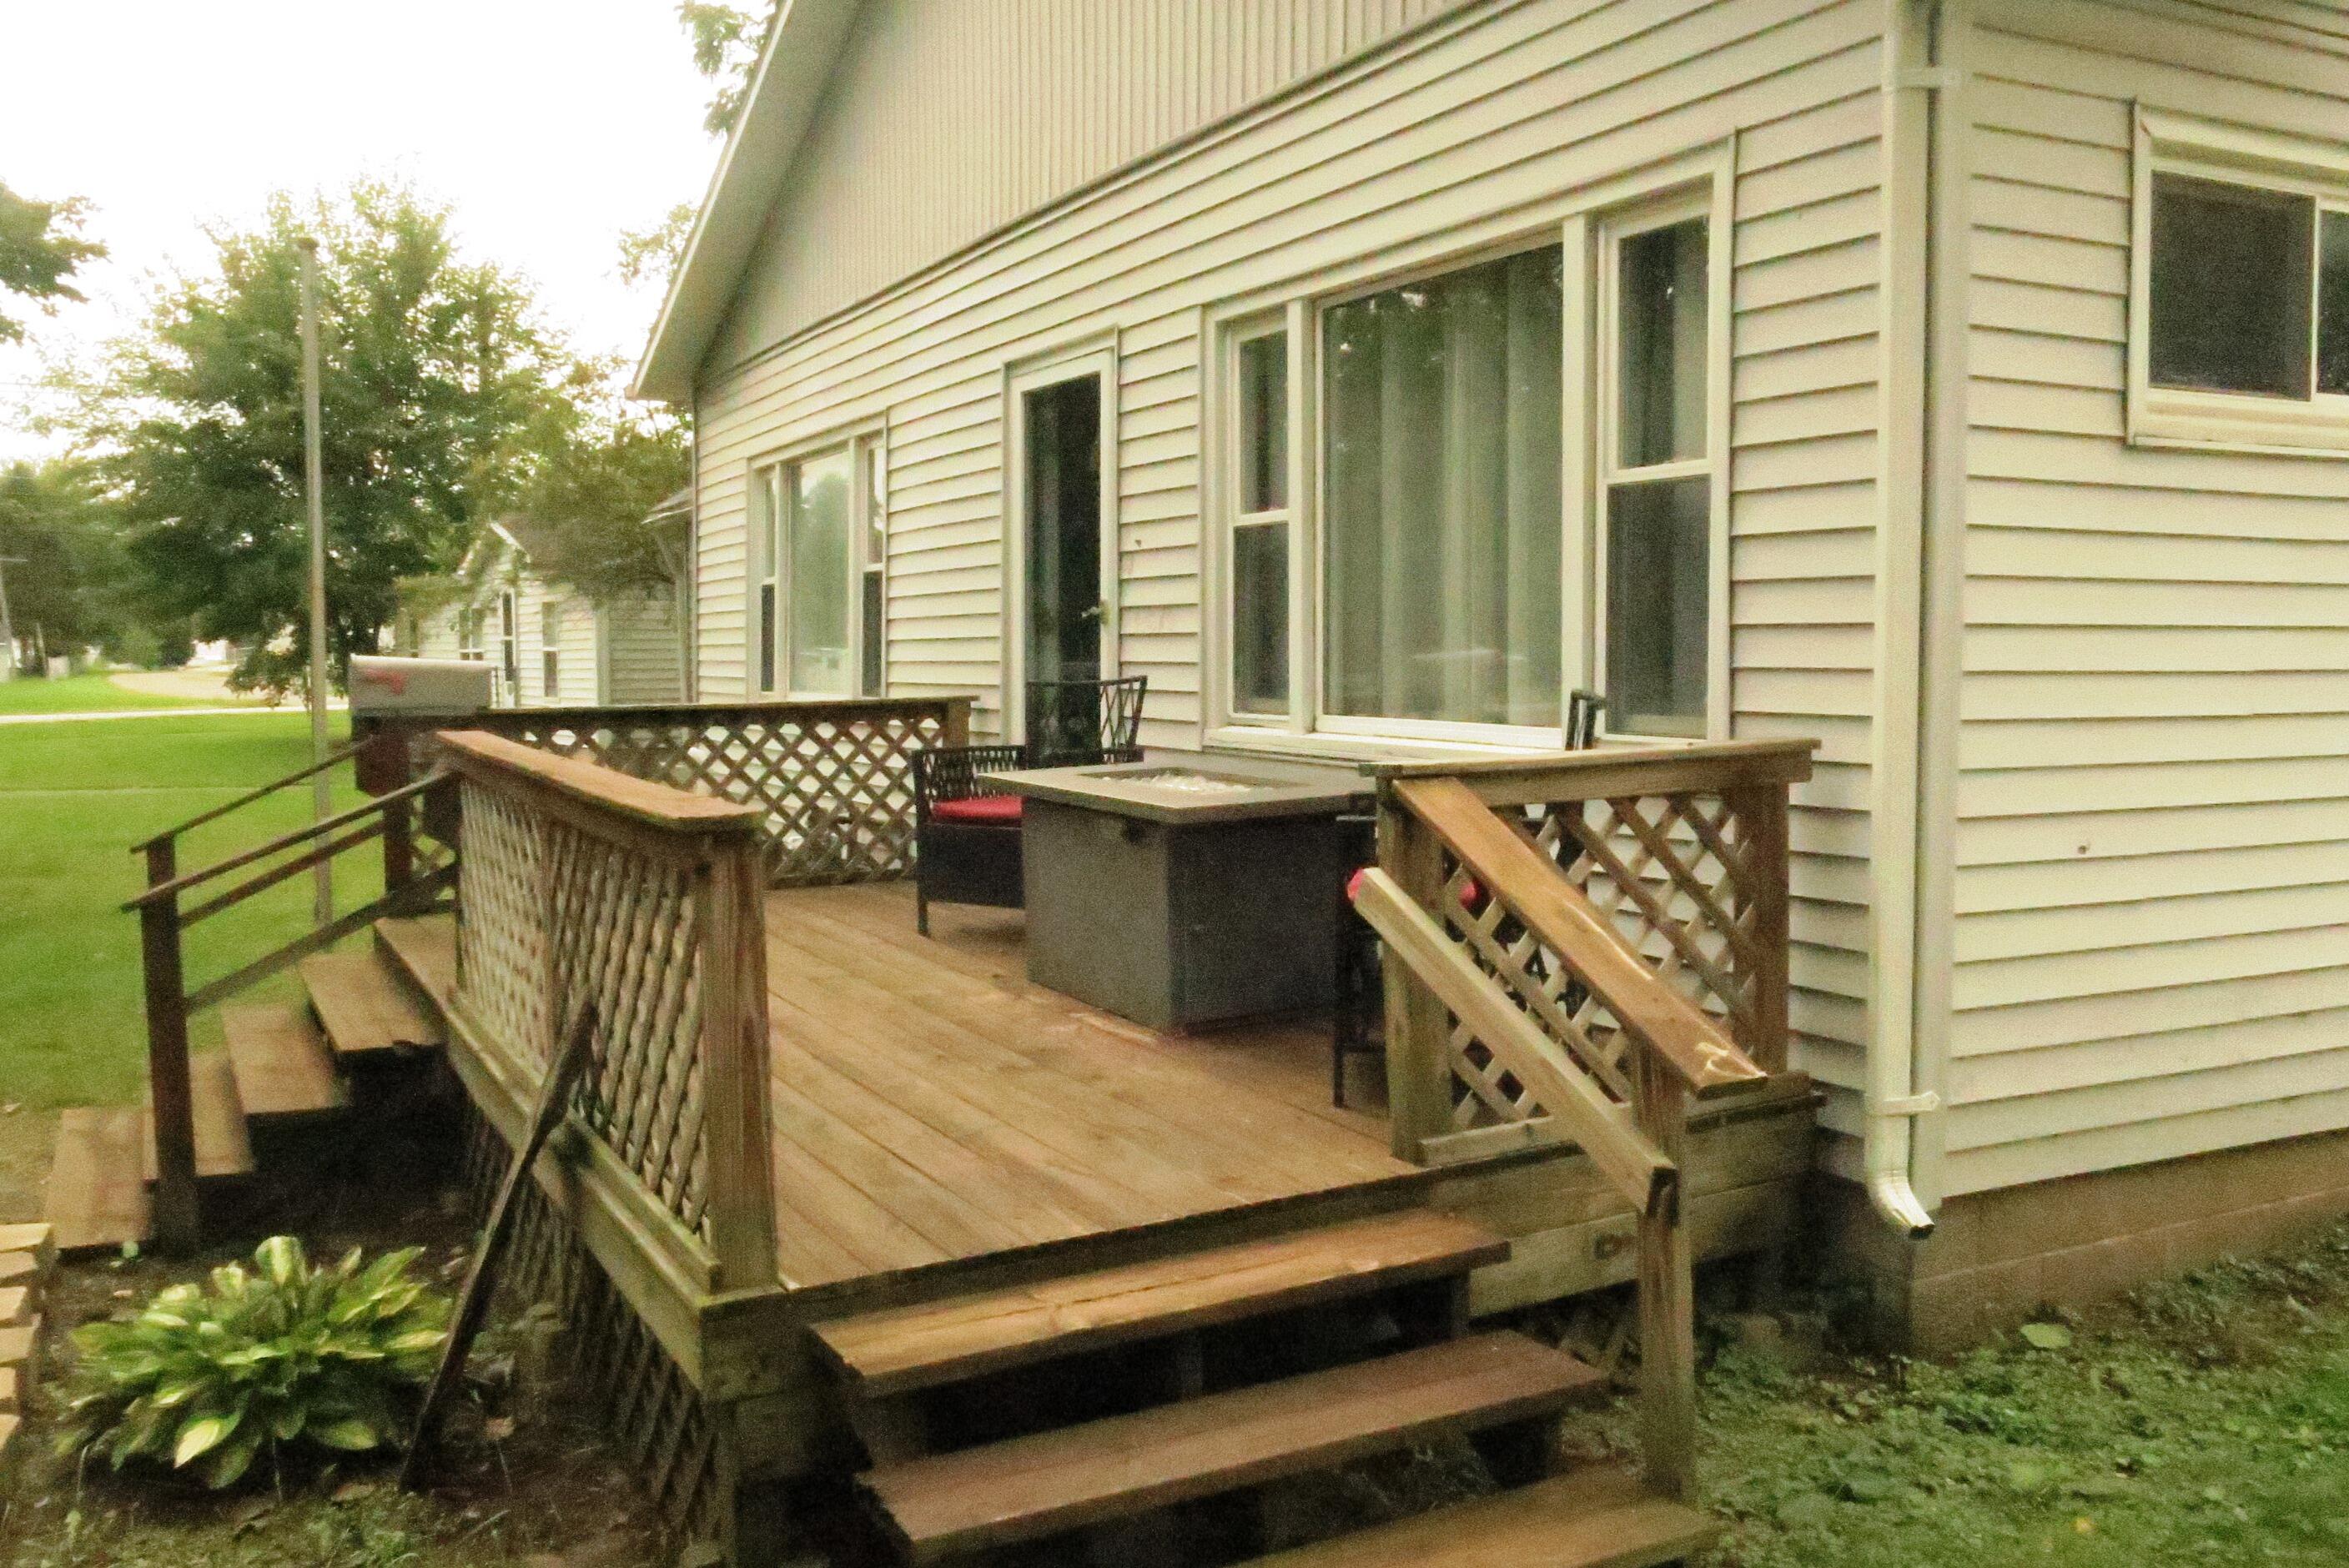
Save
Ask
Tour
Hide
Mortgage Calculator
Monthly Payment (Est.)
Enter an interest rate to see your estimated monthly payment.Calculator powered by Showcase IDX, a Constellation1 Company. Copyright ©2026 Information is deemed reliable but not guaranteed.
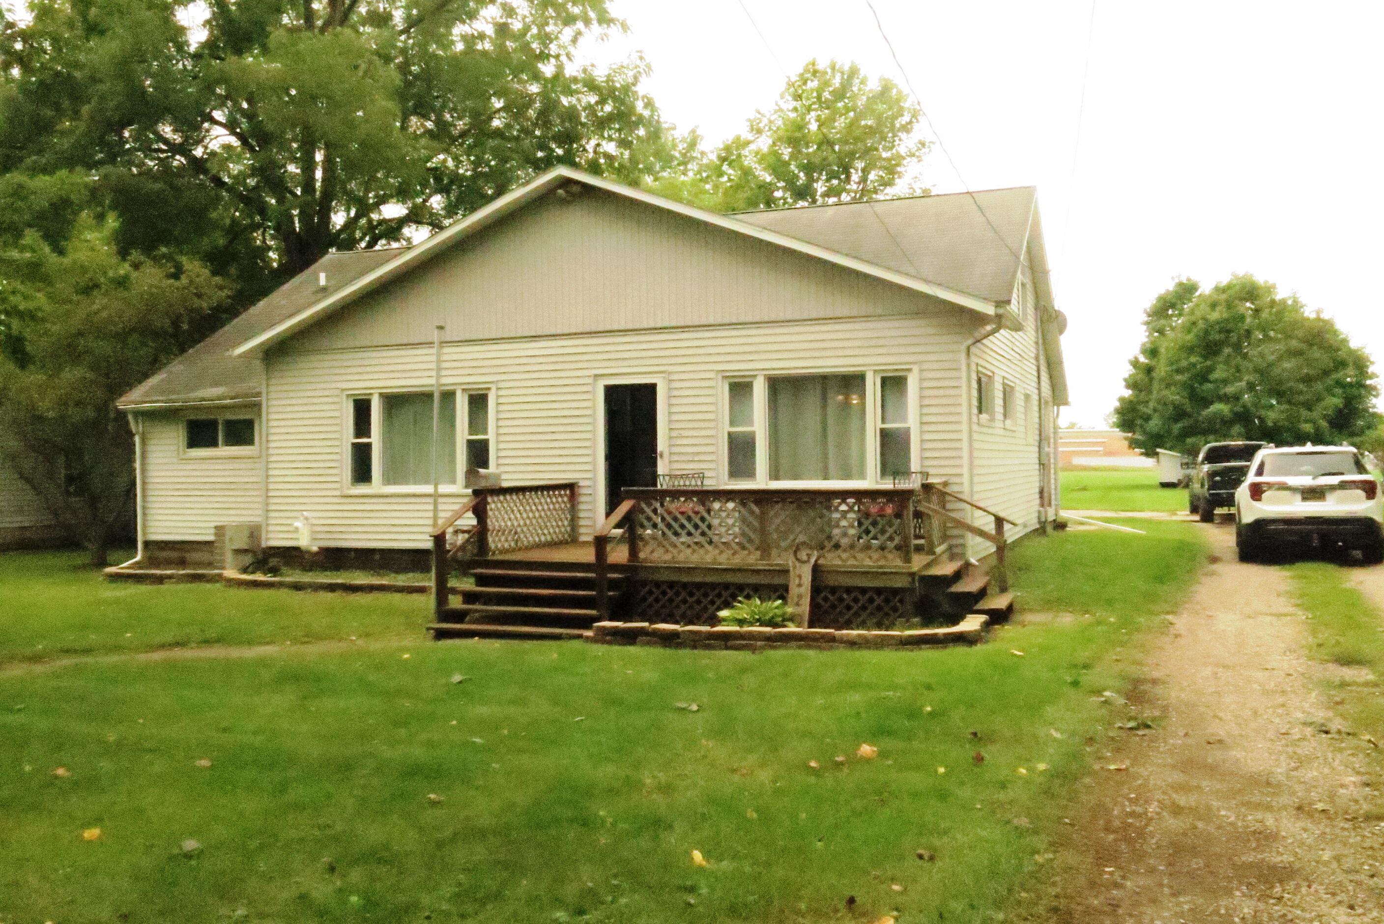
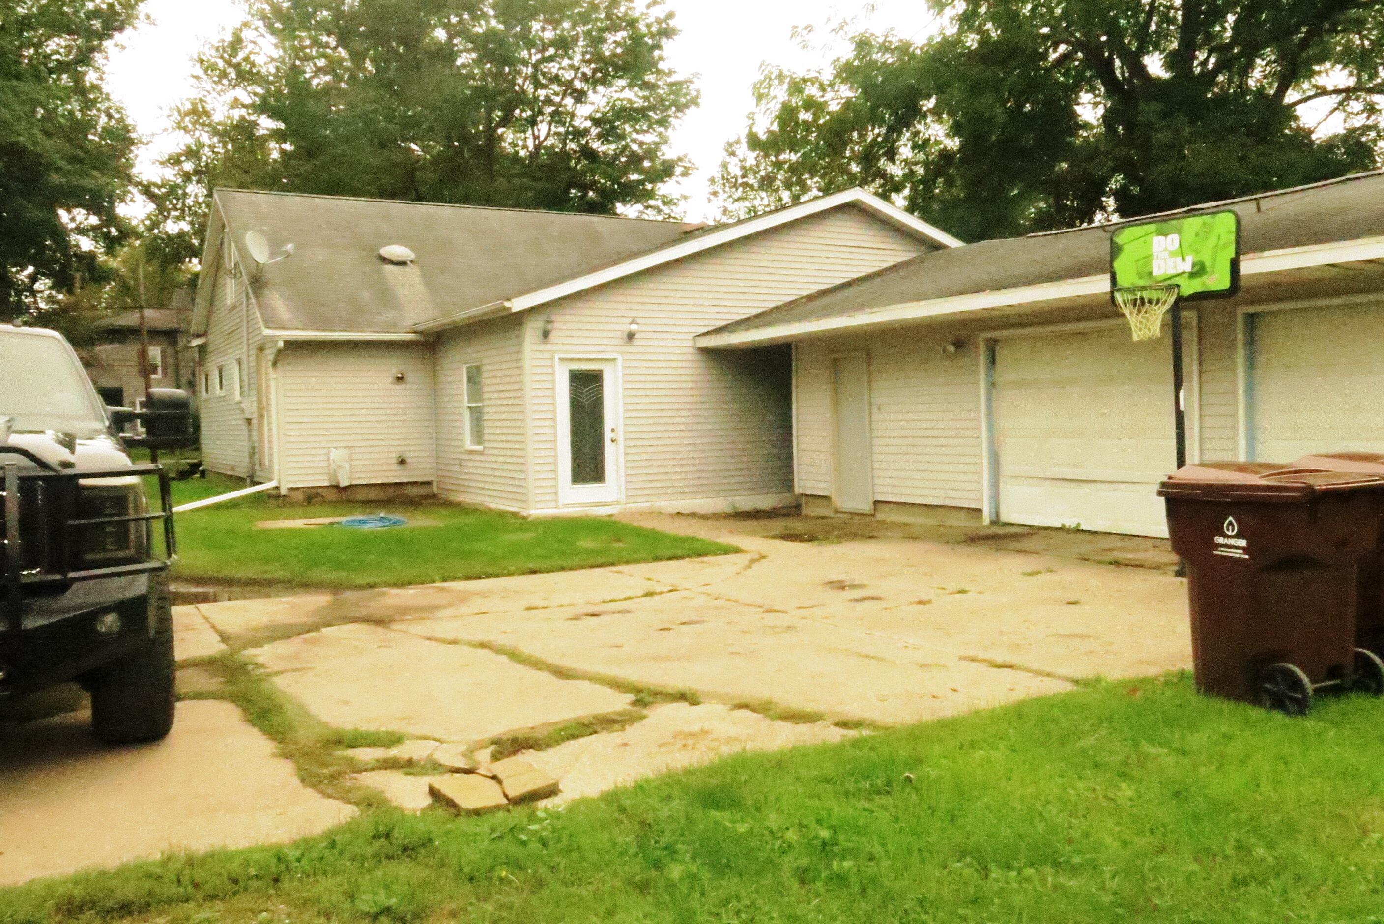
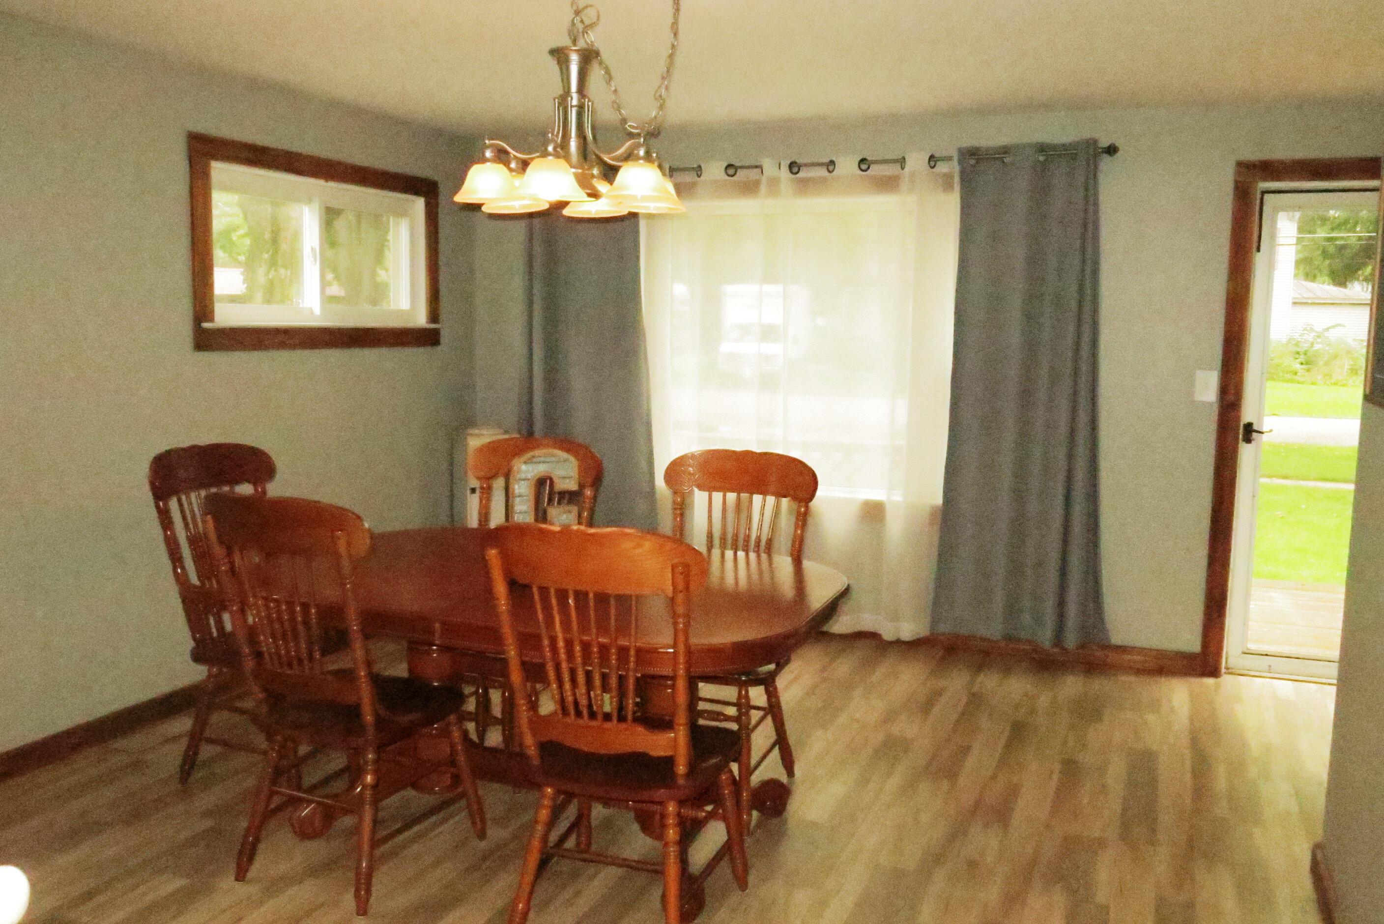
Great location. Huge back yard that butts up to the high school Detached oversized 2 car garage with lots of parking space. Kitchen offers Maple cabinets with large center island, lots of cupboard space, laminate flooring, Plenty of room for the cook in family. Large main bathroom with Walk-in shower, Primary bdrm offers walk-in closet leading to bathroom. Large playroom (13x34) in the back of the home or set it up to watch sporting events, room for a pool table and more, 10 x 20 front porch. Electric Hot tub hookup off the back door. Well cared for home looking for a new owner to enjoy the quiet neighborhood.
Save
Ask
Tour
Hide
Listing Snapshot
Price
$194,900
Days On Site
47 Days
Bedrooms
4
Inside Area (SqFt)
1,980 sqft
Total Baths
2
Full Baths
2
Partial Baths
N/A
Lot Size
0.51 Acres
Year Built
1940
MLS Number
62026050424
Status
Active
Property Tax
$1,763
HOA/Condo/Coop Fees
N/A
Sq Ft Source
Other
Friends & Family
Recent Activity
| a week ago | Listing updated with changes from the MLS | |
| a week ago | Price changed to $194,900 | |
| 2 months ago | Listing first seen on site |
General Features
Acres
0.51
Cross Street
St Joseph
Disclosures
Mineral Rights Excluded
Garage
Yes
Garage Spaces
3
Parking
ConcreteDetachedGravel
Property Sub Type
Single Family Residence
Sewer
Public Sewer
Special Circumstances
Standard
SqFt Above
1980
SqFt Below
2600
SqFt Total
2363
Style
Traditional
Utilities
Cable ConnectedNatural Gas Connected
Water Source
Public
Interior Features
Appliances
Gas Water HeaterBuilt-In Electric OvenDishwasherMicrowaveRefrigerator
Basement
Full
Cooling
Central Air
Flooring
Laminate
Heating
Forced AirNatural Gas
Laundry Features
Laundry RoomMain LevelWasher Hookup
Window Features
Insulated WindowsWindow Treatments
BathFull
Level - Main
Bedroom 2
Dimensions - 16.0 x 14.0Level - UpperArea - 224
Dining Room
Dimensions - 12.0 x 13.0Level - MainArea - 156
Family Room
Dimensions - 16.0 x 16.0Level - MainArea - 256
Game Room
Dimensions - 13.0 x 34.0Level - MainArea - 442
Kitchen
Dimensions - 14.0 x 13.0Level - MainArea - 182
Laundry
Dimensions - 9.0 x 9.0Level - MainArea - 81
Master Bathroom
Dimensions - 6.0 x 6.0Level - MainArea - 36
Master Bedroom
Dimensions - 14.0 x 10.0Level - MainArea - 140
Save
Ask
Tour
Hide
Exterior Features
Construction Details
Vinyl Siding
Exterior
Playground
Fencing
Back YardFront Yard
Patio And Porch
Deck
Roof
Asphalt
Windows/Doors
Insulated WindowsWindow Treatments
Community Features
MLS Area
Area95022UnionCityVlg
School District
UnionCity
Financing Terms Available
CashConventional
Roads
Paved
Schools
School District
UnionCity
Elementary School
Unknown
Middle School
Unknown
High School
Unknown
Listing courtesy of Midwestern Realty Group: [email protected]

IDX provided courtesy of Realcomp II Ltd. via BranchCountyAssociationofREALTORS. Copyright © 2026 Realcomp II Ltd. Shareholders.
IDX information is provided exclusively for consumers' personal, non-commercial use and may not be used for any purpose other than to identify prospective properties consumers may be interested in purchasing and that the data is deemed reliable but not guaranteed accurate by the MLS.
IDX provided courtesy of Realcomp II Ltd. via BranchCountyAssociationofREALTORS. Copyright © 2026 Realcomp II Ltd. Shareholders.
IDX information is provided exclusively for consumers' personal, non-commercial use and may not be used for any purpose other than to identify prospective properties consumers may be interested in purchasing and that the data is deemed reliable but not guaranteed accurate by the MLS.
Neighborhood & Commute
Source: Walkscore
Save
Ask
Tour
Hide
Did you know? You can invite friends and family to your search. They can join your search, rate and discuss listings with you.