Your Michigan Home Search Starts HERE!

Save
Ask
Tour
Hide
Share
$230,000
New Listing

220 S Douglas Street
Bronson Township, MI 49028

For Sale|Single Family Residence|Active
5
Beds
3
Total Baths
2
Full Baths
1
Partial Bath
2,500
SqFt
$92
/SqFt
1960
Built
County:
Branch
Call Now: 810-360-3488
Is this the listing for you? We can help make it yours.
810-360-3488
220 S Douglas Street220 S Douglas Street220 S Douglas Street220 S Douglas Street
Save
Ask
Tour
Hide
Share

Mortgage Calculator

Monthly Payment (Est.)

Enter an interest rate to see your estimated monthly payment.
Calculator powered by Showcase IDX, a Constellation1 Company. Copyright ©2026 Information is deemed reliable but not guaranteed.

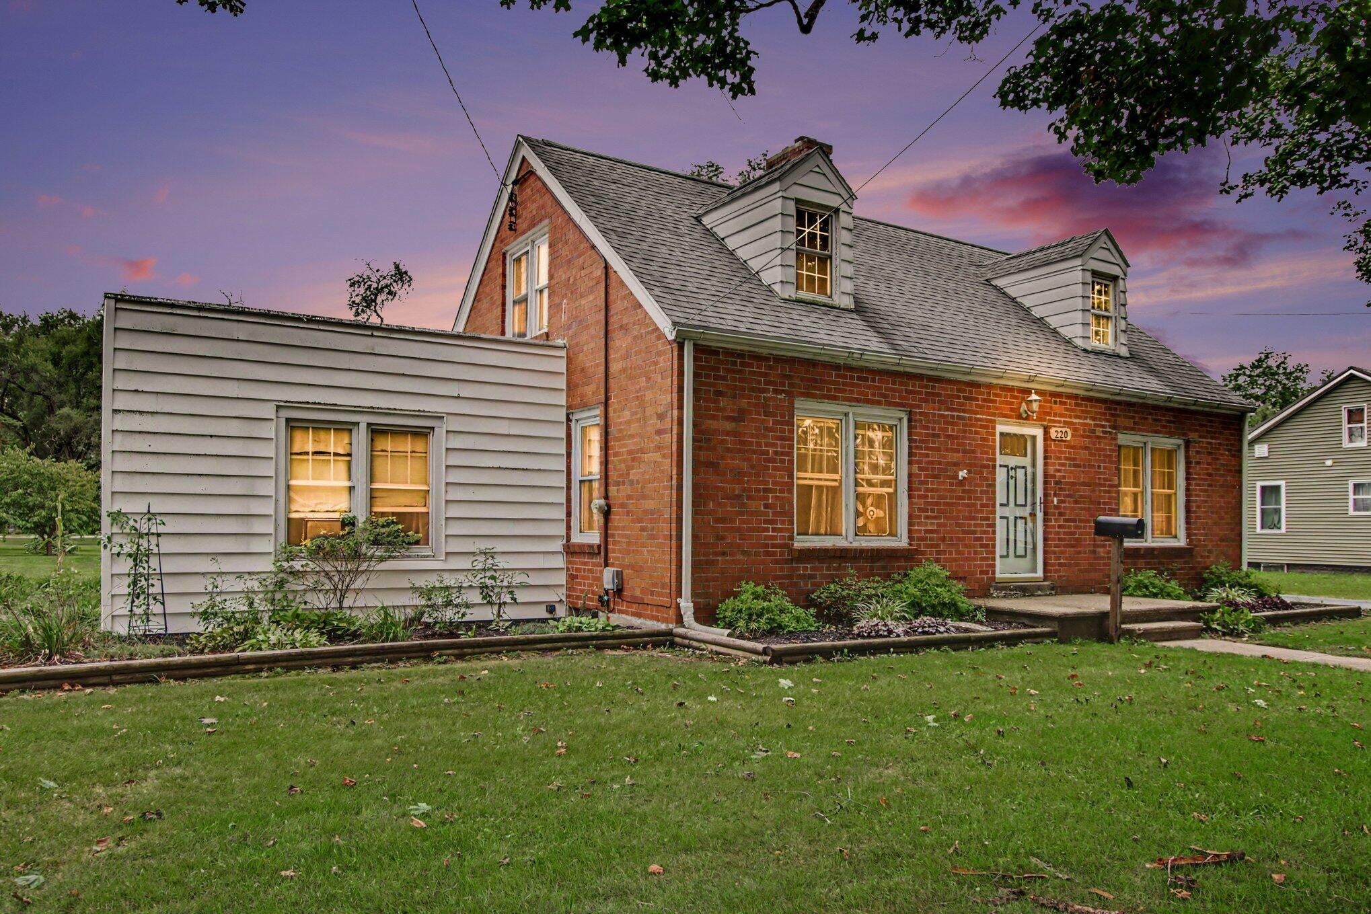
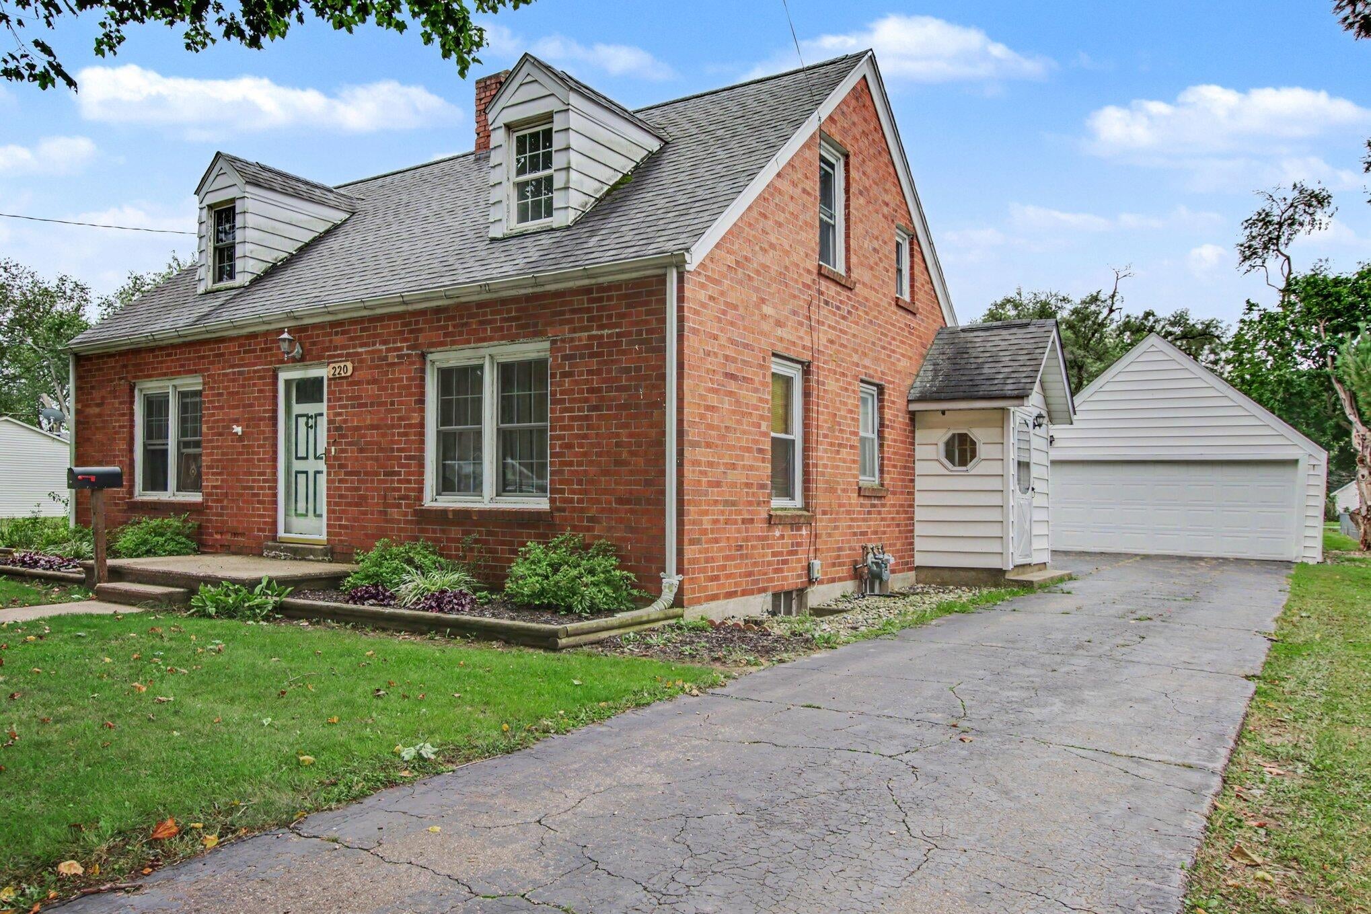
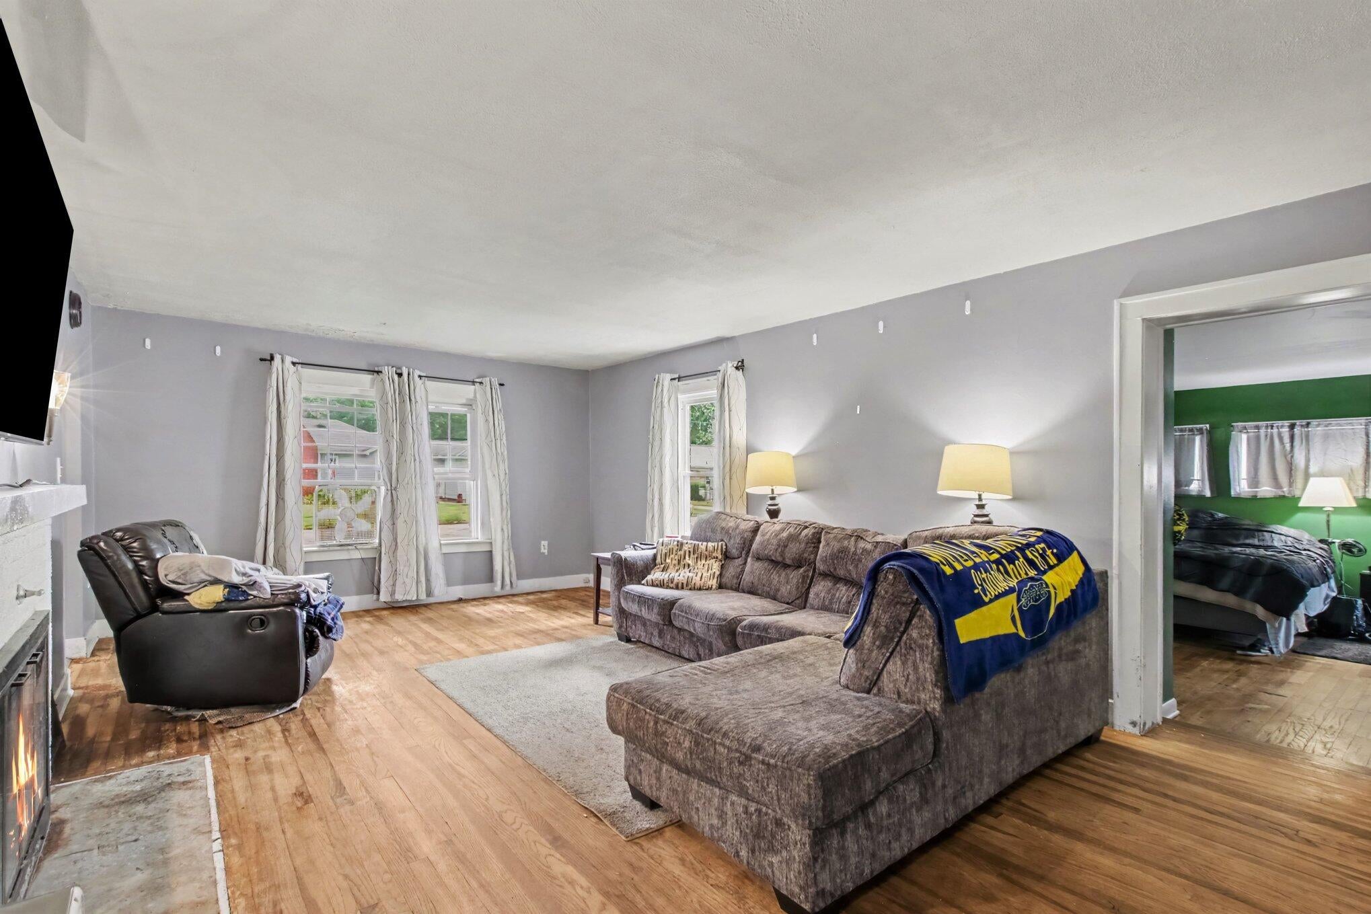
Welcome to 220 S. Douglas St, a spacious 5-bedroom, 2.5-bathroom brick home situated on approximately 1 acre in a convenient location close to schools and everyday amenities. This home offers plenty of space and opportunity, with a layout ready for your personal updates and finishing touches. The partially finished basement provides additional living or recreation space, while the generous lot gives you room to enjoy the outdoors. The property also features a detached garage, an additional pole barn with a concrete floor, and a storage shed--providing plenty of room for vehicles, hobbies, equipment, and storage. If you're looking for a larger home with acreage, excellent outbuilding space, and the opportunity to add your own style and improvements, this property is worth a look. Don't miss the potential this 5-bedroom brick home has to offer! This property is Sold AS IS. The home owners are offering a 1 year home warranty.

Save
Ask
Tour
Hide
Share
Listing Snapshot
Price 
$230,000
Days On Site 
0 Days
Bedrooms 
5
Inside Area (SqFt) 
2,500 sqft
Total Baths 
3
Full Baths 
2
Partial Baths 
1
Lot Size 
1 Acre
Year Built 
1960
MLS® Number 
62026050473
Status 
Active
Property Tax 
$2,353.05
HOA/Condo/Coop Fees 
N/A
Sq Ft Source 
N/A
Friends & Family
Recent Activity
17 hours agoListing first seen on site
17 hours agoListing updated with changes from the MLS®
General Features
Acres 
1
Cross Street 
S. Ruggles and S. Walker
Garage 
Yes
Garage Spaces 
2
Parking 
DetachedGarage Door OpenerPaved
Property Sub Type 
Single Family Residence
Sewer 
Public Sewer
Special Circumstances 
Standard
SqFt Above 
2500
SqFt Below 
1000
SqFt Total 
4500
Style 
CapeCodTraditional
Utilities 
Natural Gas ConnectedPhone Available
Water Source 
Public
Zoning 
Residential
Interior Features
Appliances 
Gas Water HeaterDishwasherDryerMicrowaveOvenRefrigeratorRangeWasher
Basement 
FullPartially Finished
Cooling 
Ceiling Fan(s)Wall Unit(s)
Fireplace 
Yes
Fireplace Features 
Living Room
Fireplaces 
1
Flooring 
CarpetLinoleumTileVinylWood
Heating 
Forced AirNatural Gas
Laundry Features 
Lower Level
BathFull 
Level - Upper
BathLav 
Level - Main
Bedroom 3 
Level - Main
Bedroom 5 
Level - Upper
Den 
Level - Main
Kitchen 
Level - Main
Laundry 
Level - Basement
Living Room 
Level - Main
Master Bathroom 
Level - Main
Master Bedroom 
Level - Main
Save
Ask
Tour
Hide
Share
Exterior Features
Construction Details 
BrickVinyl Siding
Lot Features 
Level
Other Structures 
Barn(s)Shed(s)
Patio And Porch 
CoveredEnclosedPorchScreened
Roof 
Shingle
Community Features
Community Features 
Sidewalks
MLS Area 
Area95091BronsonTwp
School District 
Bronson
Financing Terms Available 
CashConventional
Roads 
Paved
Schools
School District
Bronson
Elementary School
Unknown
Middle School
Unknown
High School
Unknown
Listing courtesy of Real Broker LLC: [email protected]


IDX provided courtesy of Realcomp II Ltd. via BranchCountyAssociationofREALTORS. Copyright © 2026 Realcomp II Ltd. Shareholders.

IDX information is provided exclusively for consumers' personal, non-commercial use and may not be used for any purpose other than to identify prospective properties consumers may be interested in purchasing and that the data is deemed reliable but not guaranteed accurate by the MLS.

Neighborhood & Commute
Source: Walkscore
Save
Ask
Tour
Hide
Share