Your Michigan Home Search Starts HERE!

Save
Ask
Tour
Hide
Share
$335,000
42 Days On Site

550 Roby Beach Drive
Coldwater City, MI 49036

For Sale|Single Family Residence|Active
3
Beds
2
Total Baths
1
Full Bath
1
Partial Bath
2,295
SqFt
$146
/SqFt
1965
Built
County:
Branch
Call Now: 810-360-3488
Is this the listing for you? We can help make it yours.
810-360-3488
550 Roby Beach Drive550 Roby Beach Drive550 Roby Beach Drive550 Roby Beach Drive
Save
Ask
Tour
Hide
Share

Mortgage Calculator

Monthly Payment (Est.)

Enter an interest rate to see your estimated monthly payment.
Calculator powered by Showcase IDX, a Constellation1 Company. Copyright ©2026 Information is deemed reliable but not guaranteed.

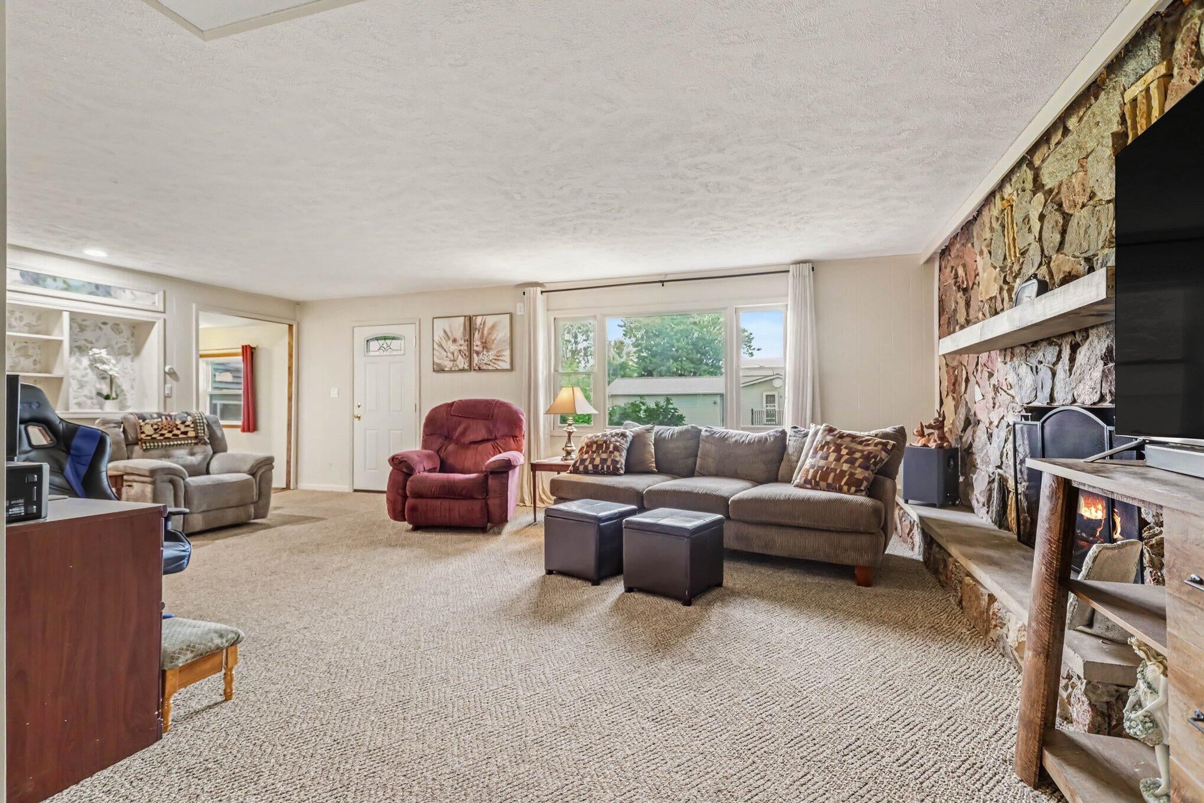
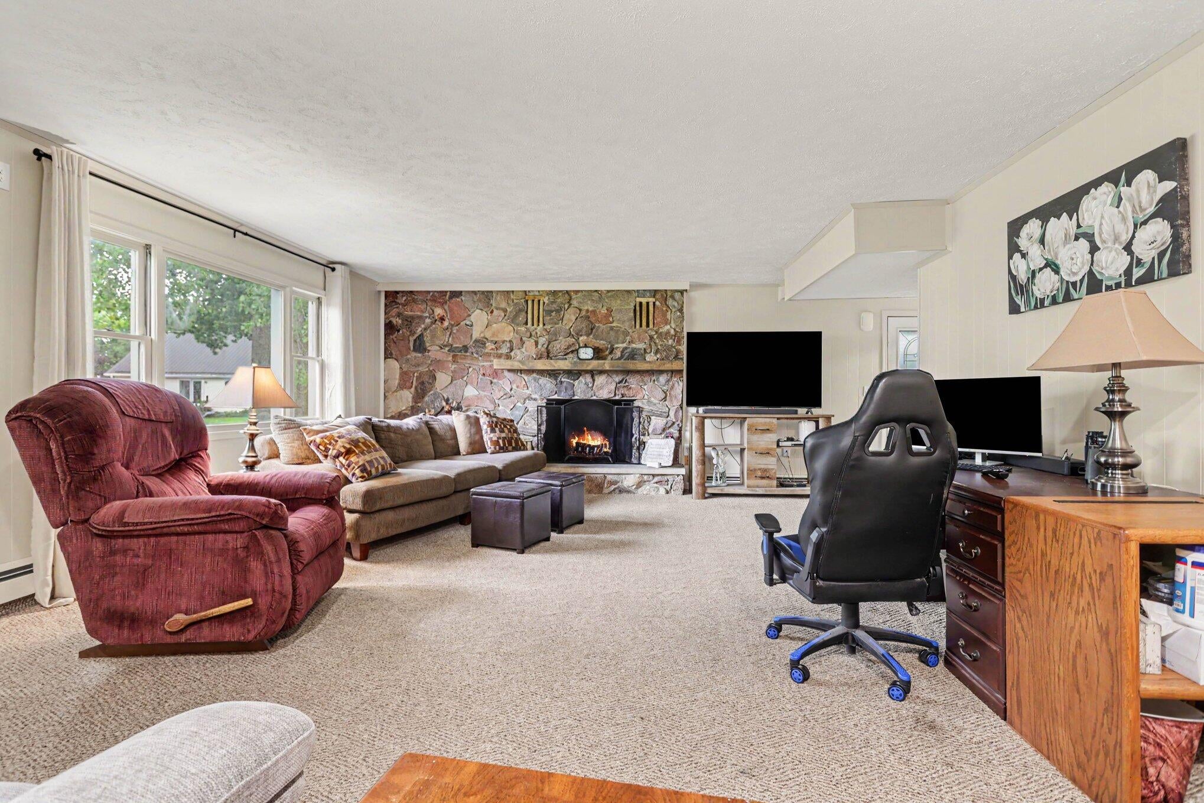
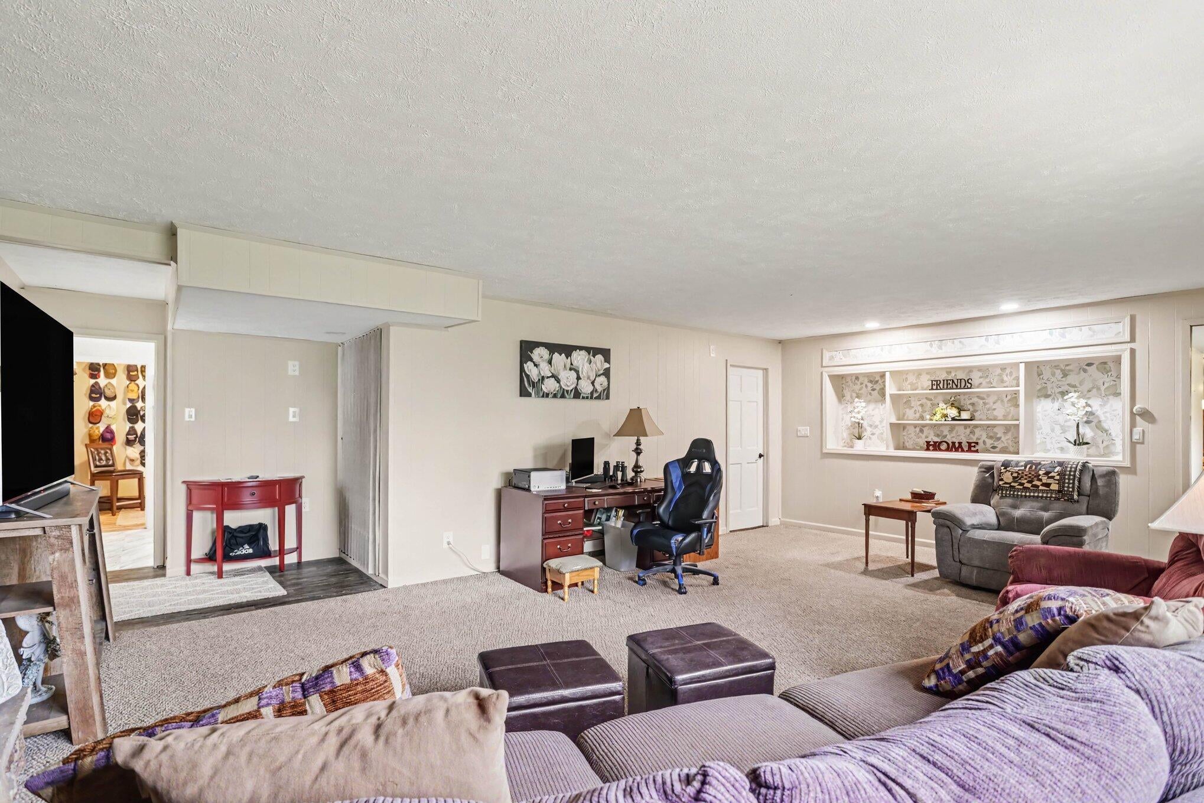
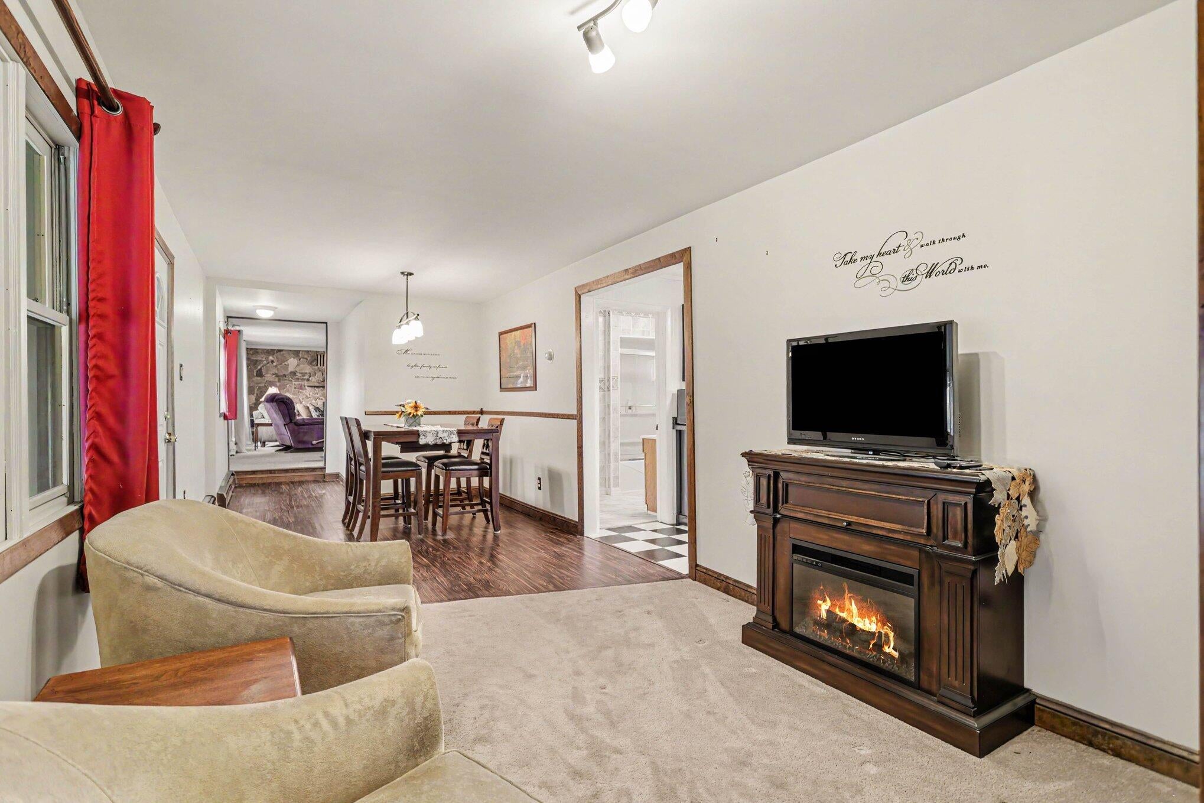
Enjoy beautiful waterfront living with 150 feet of channel frontage on the North Chain of Lakes! This spacious ranch home offers nearly 2,300 square feet of main-floor living space, with beautiful views of the water and plenty of room for family and friends. The home features 3 bedrooms and 1.5 bathrooms, along with a cozy eat-in kitchen, separate dining area, and convenient laundry room. The spacious living room offers a wood-burning fireplace, creating a warm and inviting space for relaxing, watching TV, or entertaining. Recent updates include luxury vinyl flooring, an on-demand boiler, 200-amp electrical service, and a newer roof on both the house and garage (2011). The property also includes an impressive 30' x 40'+ garage/workshop, which is insulated and equipped with 60-amp electrical service--perfect for storage, hobbies, projects, or lake-toys. With generous living space, extensive garage capacity, and 150 feet of waterfront, this property offers a wonderful opportunityto enjoy life on the North Chain of Lakes! Call today for your personal showing!

Save
Ask
Tour
Hide
Share
Listing Snapshot
Price 
$335,000
Days On Site 
42 Days
Bedrooms 
3
Inside Area (SqFt) 
2,295 sqft
Total Baths 
2
Full Baths 
1
Partial Baths 
1
Lot Size 
0.38 Acres
Year Built 
1965
MLS Number 
62026050479
Status 
Active
Property Tax 
$1,800
HOA/Condo/Coop Fees 
N/A
Sq Ft Source 
N/A
Friends & Family
Recent Activity
a month agoListing first seen on site
a month agoListing updated with changes from the MLS
General Features
Acres 
0.38
Cross Street 
Paradise Island and Raymond Dr
Garage 
Yes
Garage Spaces 
3
Parking 
DetachedGarage Faces FrontGarage Door OpenerUnpaved
Property Sub Type 
Single Family Residence
Sewer 
Septic Tank
SqFt Above 
2295
SqFt Total 
2295
Style 
Ranch
Utilities 
Natural Gas ConnectedPhone Available
Water Source 
PrivateWell
Interior Features
Appliances 
Gas Water HeaterDishwasherDryerMicrowaveOvenRefrigeratorRangeWasher
Basement 
Crawl Space
Fireplace 
Yes
Fireplace Features 
Wood Burning
Fireplaces 
1
Flooring 
CarpetVinyl
Heating 
BaseboardHot WaterNatural Gas
Laundry Features 
Laundry RoomMain Level
Window Features 
Window Treatments
BathFull 
Level - Main
BathLav 
Level - Main
Save
Ask
Tour
Hide
Share
Exterior Features
Construction Details 
Vinyl Siding
Lot Features 
Corner Lot
Patio And Porch 
PorchScreened
Roof 
Shingle
View 
Water
Waterfront 
Yes
Waterfront Features 
Lake FrontWaterfrontWaterfront Access
Waterview 
Water
Windows/Doors 
Window Treatments
Community Features
MLS Area 
Area95072Coldwater
School District 
Coldwater
Financing Terms Available 
CashConventionalFHAUSDA LoanVA Loan
Roads 
Paved
Schools
School District
Coldwater
Elementary School
Unknown
Middle School
Unknown
High School
Unknown
Listing courtesy of Hauska Home and Farm: [email protected]


IDX provided courtesy of Realcomp II Ltd. via BranchCountyAssociationofREALTORS. Copyright © 2026 Realcomp II Ltd. Shareholders.

IDX information is provided exclusively for consumers' personal, non-commercial use and may not be used for any purpose other than to identify prospective properties consumers may be interested in purchasing and that the data is deemed reliable but not guaranteed accurate by the MLS.

Neighborhood & Commute
Source: Walkscore
Save
Ask
Tour
Hide
Share