
Save
Ask
Tour
Hide
$339,900
42 Days On Site
5309 Lake RoadReading Township, MI 49274
For Sale|Single Family Residence|Active
2
Beds
2
Total Baths
2
Full Baths
1,206
SqFt
$282
/SqFt
2008
Built
County:
Hillsdale
Call Now: 810-360-3488
Is this the listing for you? We can help make it yours.
810-360-3488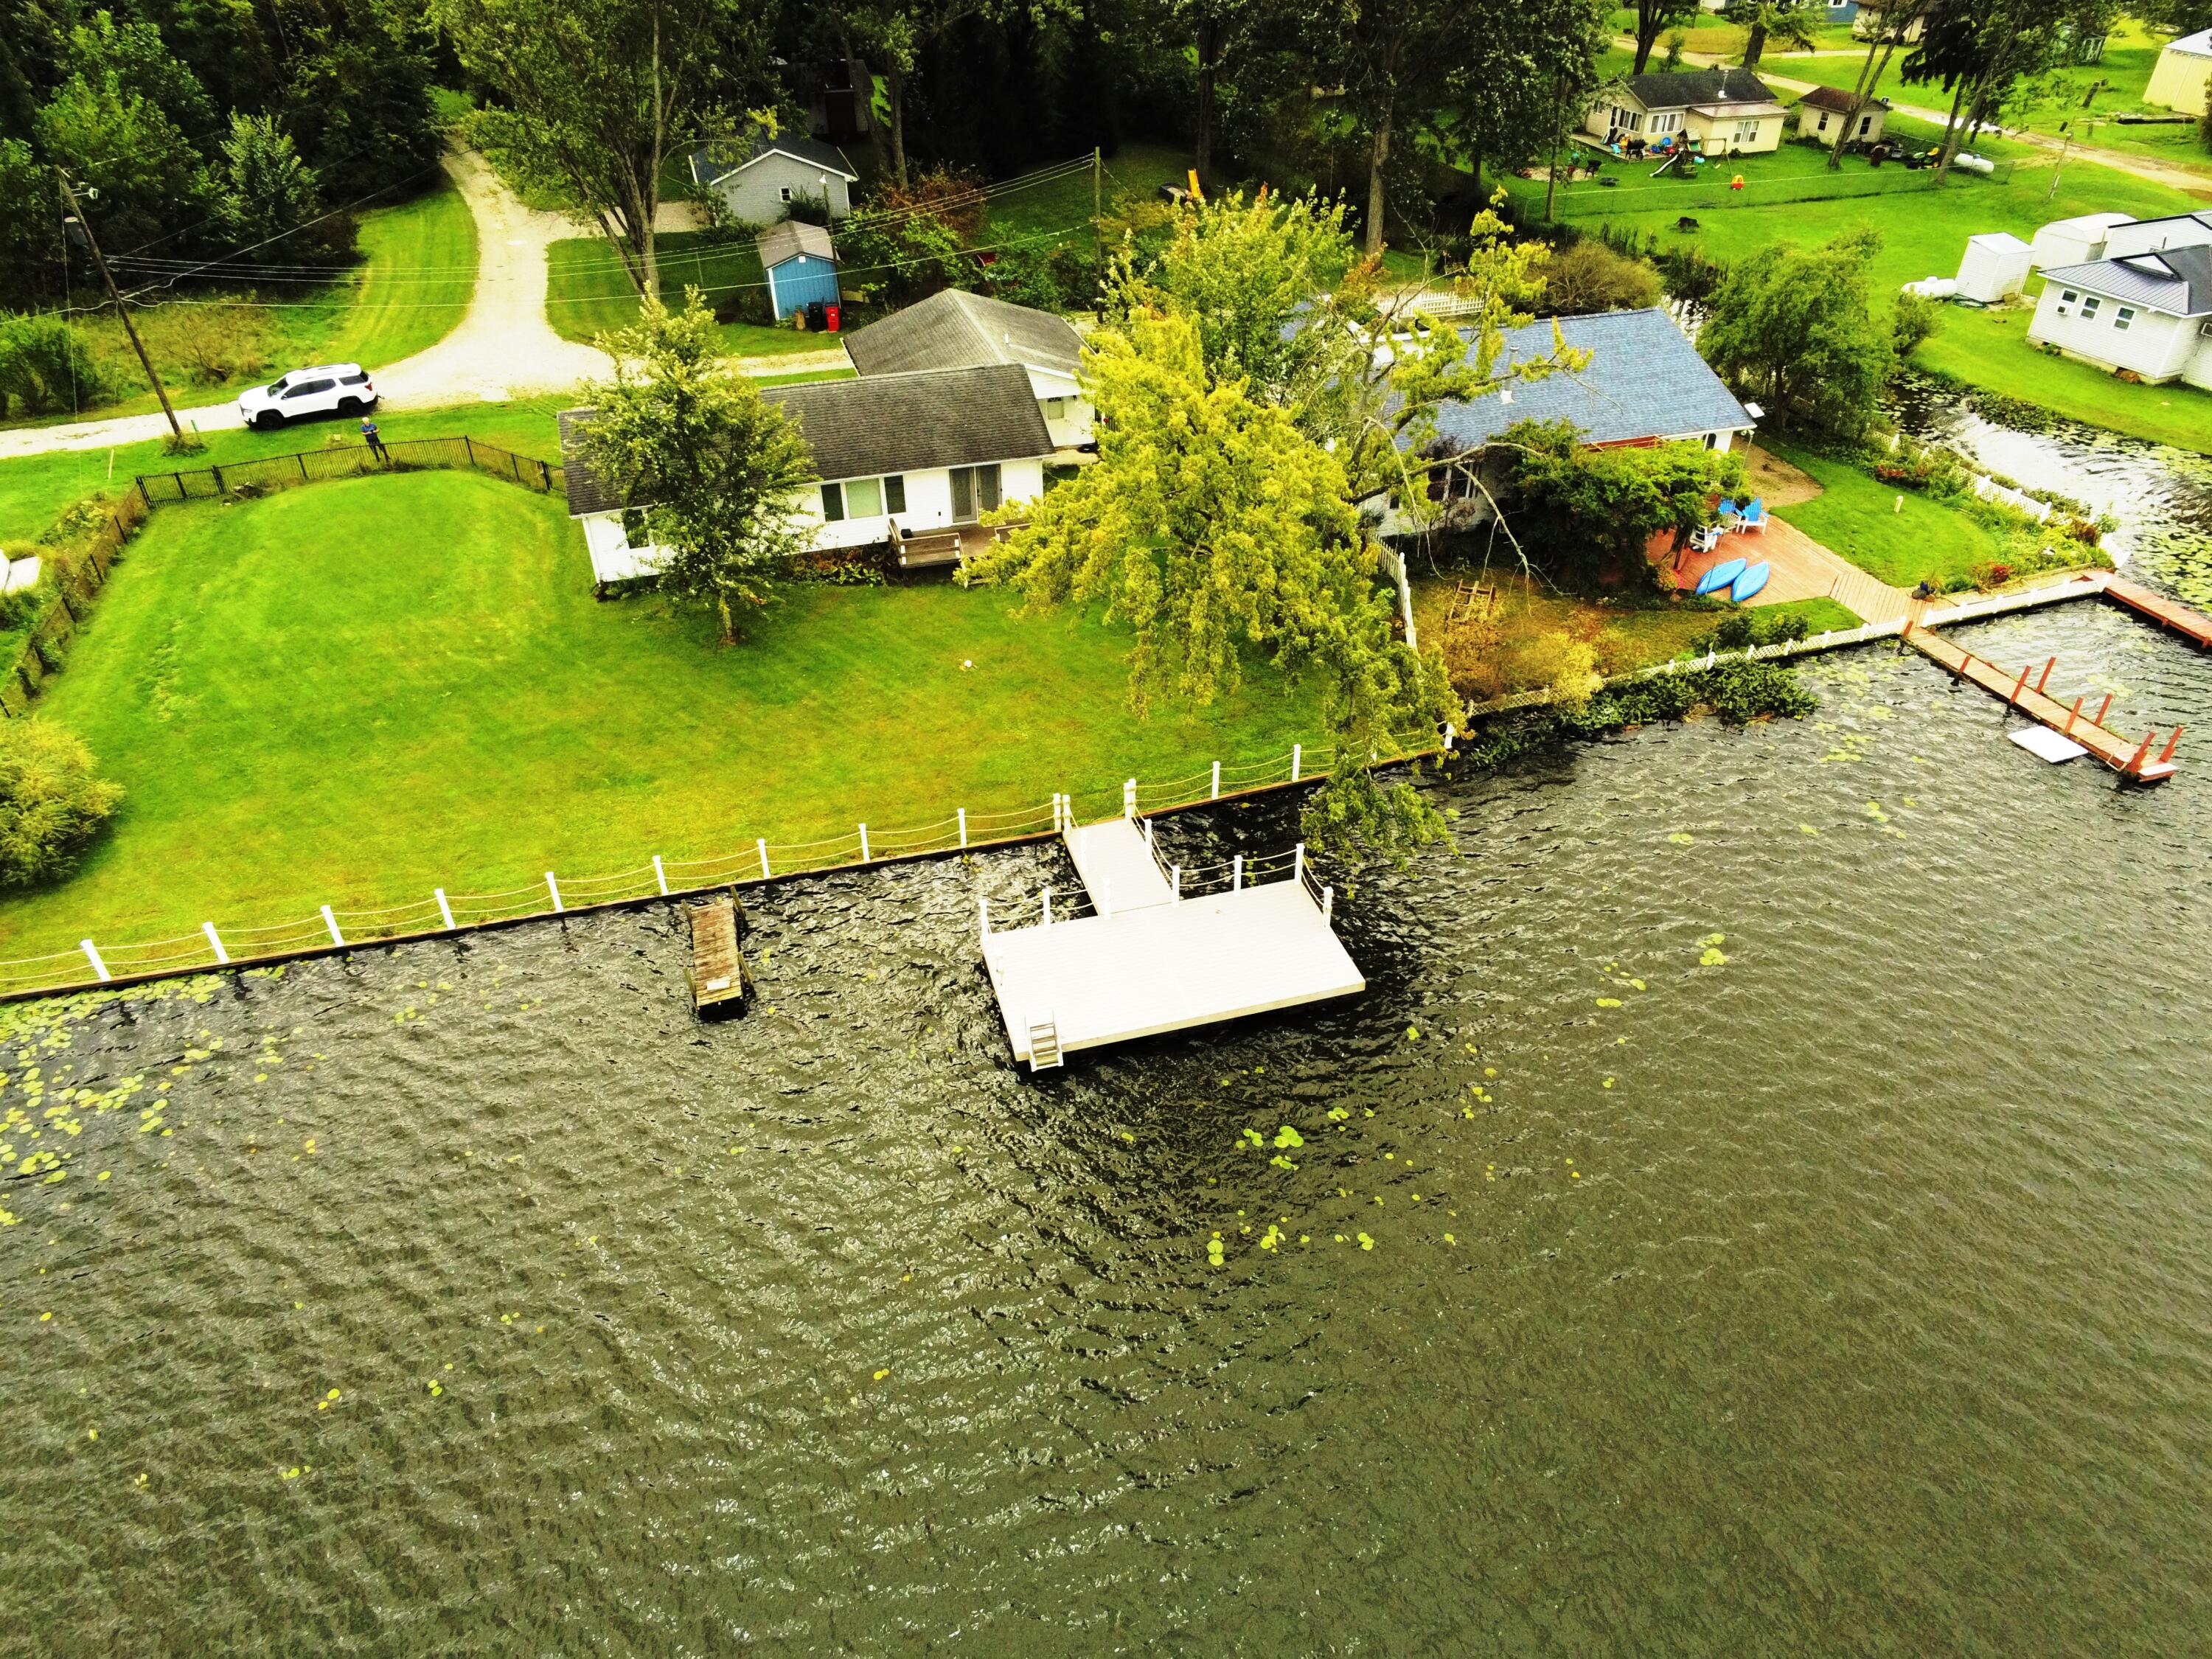
Save
Ask
Tour
Hide
Mortgage Calculator
Monthly Payment (Est.)
Enter an interest rate to see your estimated monthly payment.Calculator powered by Showcase IDX, a Constellation1 Company. Copyright ©2026 Information is deemed reliable but not guaranteed.
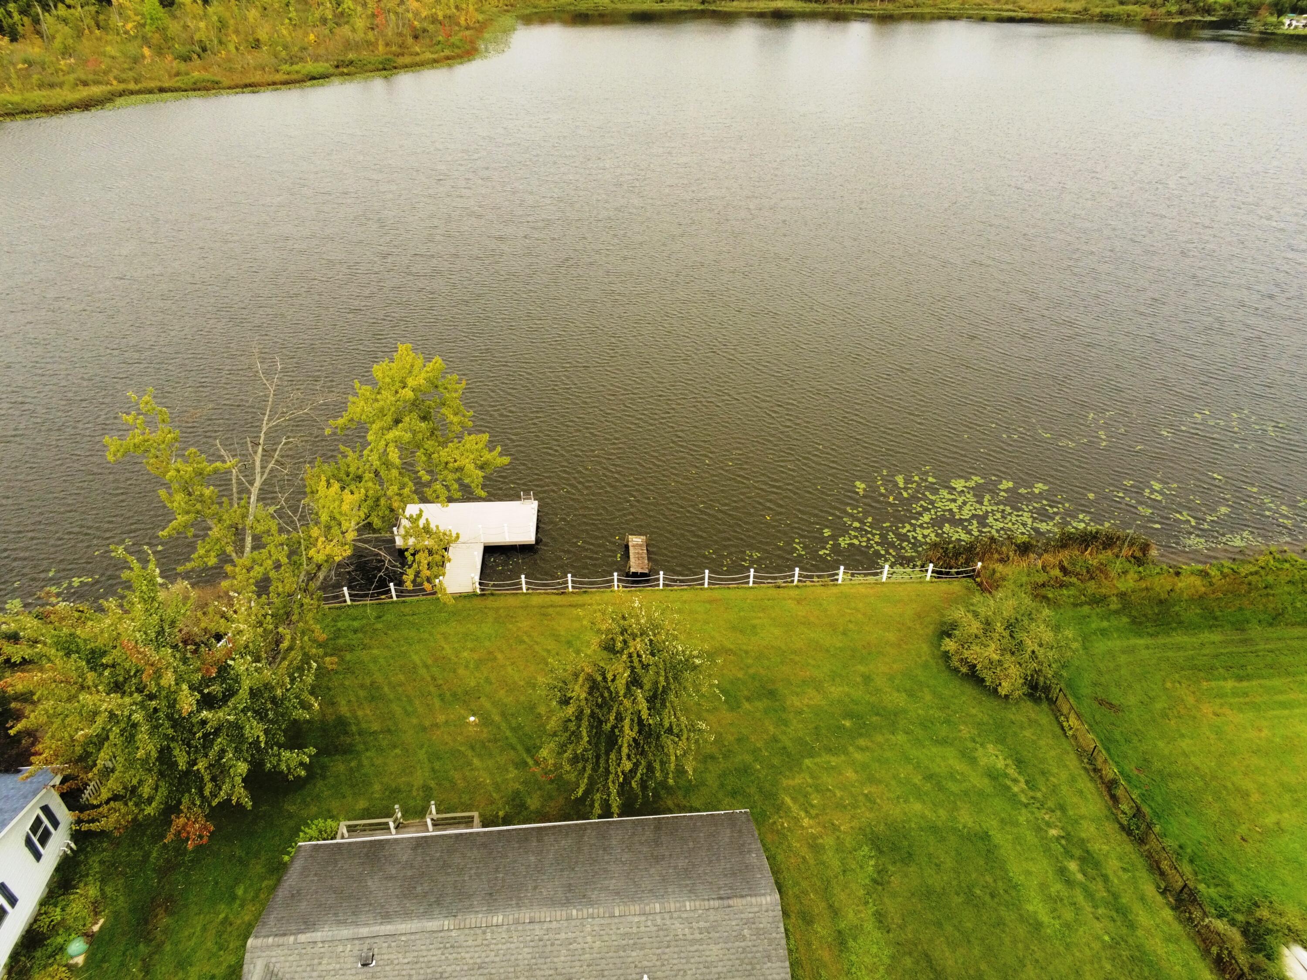
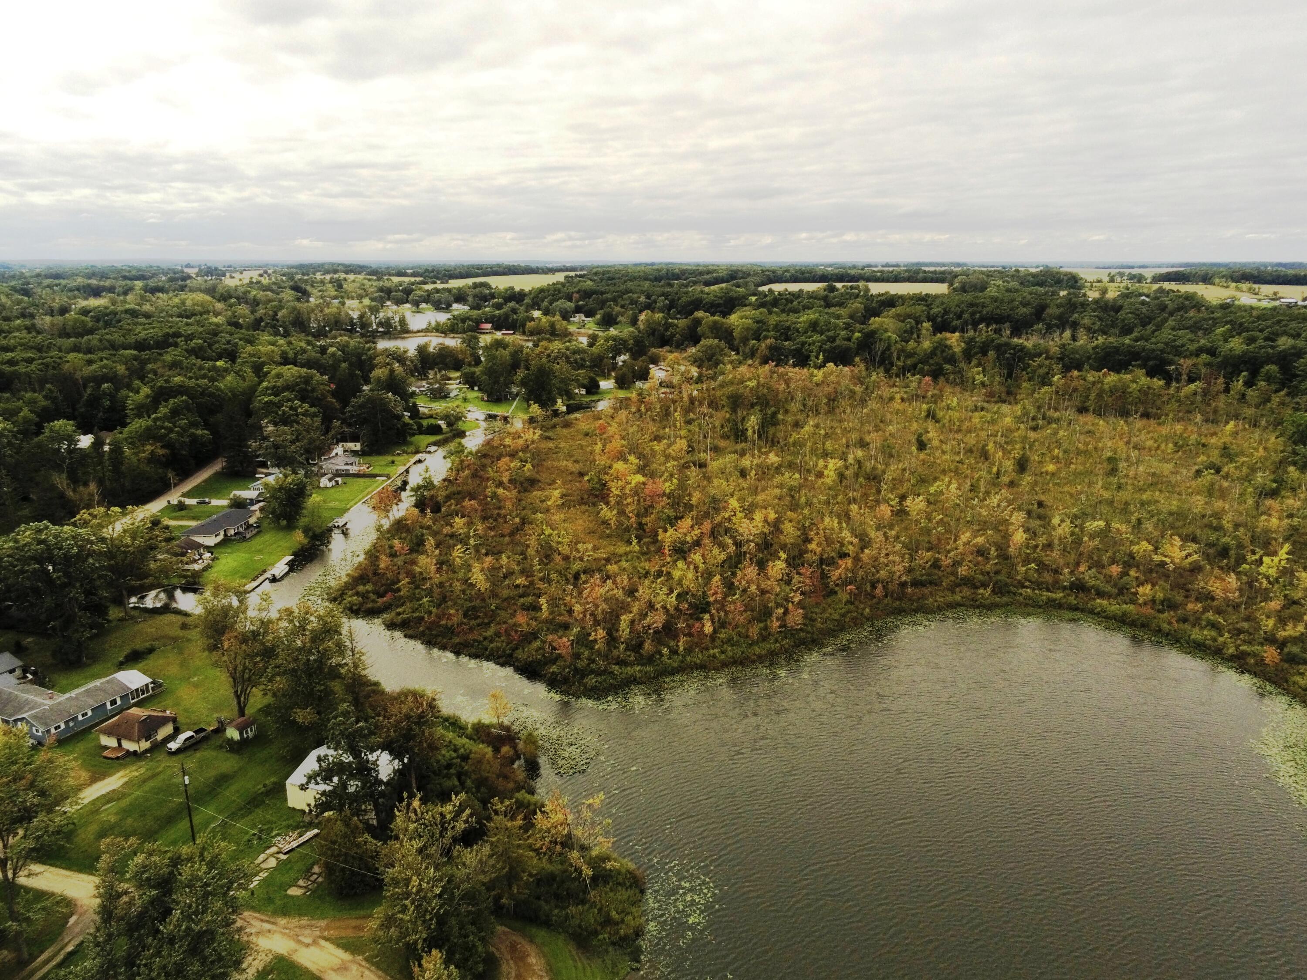
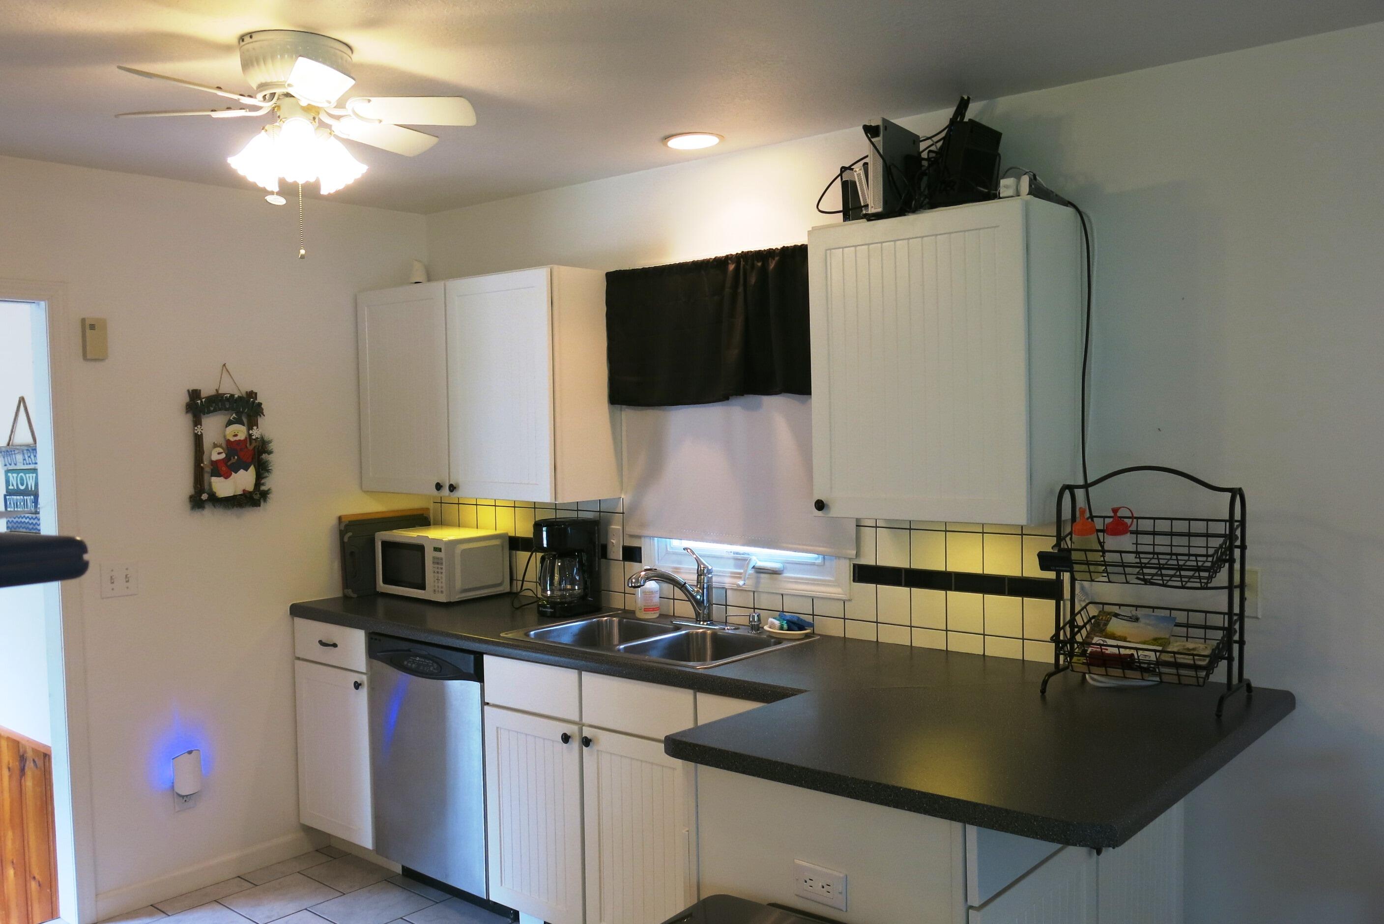
Berry Lake Reading. come see this well-maintained cottage, Owners made some vast improvements since 2020. Improvements include new steel sea wall, then raised front yard 18" with fill which gives you a good firm yard, added a Trex floating platform and dock, professionally installed tiled drain system in crawlspace w/crock and sump pump, Added Generac backup generator, mini split that will aid in heating/cooling. All items in the cottage to be included with purchase, 12x 10 deck off Living room, owned LP tank, Heated floors in bathrooms, all appliances included. Come visit this truly amazing low maintenance cottage located in a quiet setting of Southern Michigan.
Save
Ask
Tour
Hide
Listing Snapshot
Price
$339,900
Days On Site
42 Days
Bedrooms
2
Inside Area (SqFt)
1,206 sqft
Total Baths
2
Full Baths
2
Partial Baths
N/A
Lot Size
0.25 Acres
Year Built
2008
MLS Number
62026050906
Status
Active
Property Tax
$2,442
HOA/Condo/Coop Fees
N/A
Sq Ft Source
N/A
Friends & Family
Recent Activity
| a month ago | Listing updated with changes from the MLS | |
| a month ago | Status changed to Active | |
| a month ago | Listing first seen on site |
General Features
Acres
0.25
Attached Garage
Yes
Cross Street
Ridge Dr
Garage
Yes
Garage Spaces
1
Parking
AttachedConcreteGarage Door Opener
Property Sub Type
Single Family Residence
Security
24 Hour Security
Sewer
Septic Tank
Special Circumstances
Standard
SqFt Above
1206
SqFt Total
1206
Style
Ranch
Utilities
Cable ConnectedPhone AvailablePropane
Water Source
PrivateWell
Interior Features
Appliances
Electric Water HeaterDishwasherDryerFreezerMicrowaveRefrigeratorRangeWasherWater Softener Owned
Basement
Crawl SpaceSump Pump
Cooling
Ceiling Fan(s)
Flooring
Ceramic Tile
Heating
BaseboardElectricForced AirPropane
Interior
Pantry
Laundry Features
Laundry RoomMain LevelWasher Hookup
Window Features
Insulated WindowsLow Emissivity WindowsScreensWindow Treatments
BathFull
Level - Main
Bedroom 2
Dimensions - 14.0 x 11.0Level - MainArea - 154
Dining Room
Dimensions - 11.0 x 11.0Level - MainArea - 121
Kitchen
Dimensions - 12.0 x 10.0Level - MainArea - 120
Laundry
Dimensions - 13.0 x 8.0Level - MainArea - 104
Living Room
Dimensions - 17.0 x 13.0Level - MainArea - 221
Master Bathroom
Dimensions - 9.0 x 8.0Level - MainArea - 72
Master Bedroom
Dimensions - 16.0 x 13.0Level - MainArea - 208
Save
Ask
Tour
Hide
Exterior Features
Construction Details
Vinyl Siding
Exterior
Garden
Fencing
Front YardFull
Lot Features
Cul-De-SacLevel
Patio And Porch
Deck
Road Frontage
Private Road
Roof
Composition
View
Water
Waterfront
Yes
Waterfront Features
Lake FrontWaterfrontWaterfront Access
Waterview
Water
Windows/Doors
Insulated WindowsLow Emissivity WindowsScreensWindow Treatments
Community Features
Additional Association Fee Frequency
One Time
MLS Area
Area30101ReadingTwp
School District
Reading
Financing Terms Available
CashConventionalFHAUSDA LoanVA Loan
Roads
Paved
Schools
School District
Reading
Elementary School
Unknown
Middle School
Unknown
High School
Unknown
Listing courtesy of Midwestern Realty Group: [email protected]

IDX provided courtesy of Realcomp II Ltd. via BranchCountyAssociationofREALTORS. Copyright © 2026 Realcomp II Ltd. Shareholders.
IDX information is provided exclusively for consumers' personal, non-commercial use and may not be used for any purpose other than to identify prospective properties consumers may be interested in purchasing and that the data is deemed reliable but not guaranteed accurate by the MLS.
IDX provided courtesy of Realcomp II Ltd. via BranchCountyAssociationofREALTORS. Copyright © 2026 Realcomp II Ltd. Shareholders.
IDX information is provided exclusively for consumers' personal, non-commercial use and may not be used for any purpose other than to identify prospective properties consumers may be interested in purchasing and that the data is deemed reliable but not guaranteed accurate by the MLS.
Neighborhood & Commute
Source: Walkscore
Save
Ask
Tour
Hide
Did you know? You can invite friends and family to your search. They can join your search, rate and discuss listings with you.