
110 Lincoln StreetLitchfield City, MI 49252
Mortgage Calculator
Monthly Payment (Est.)
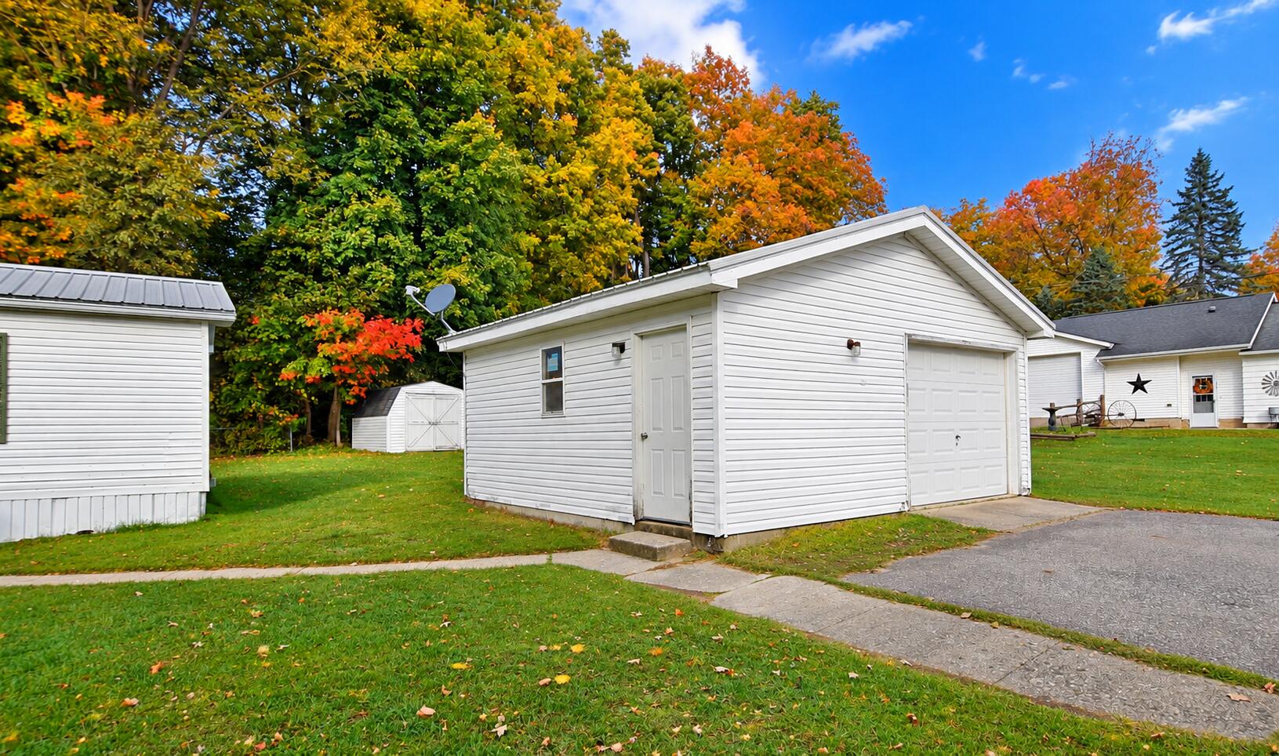
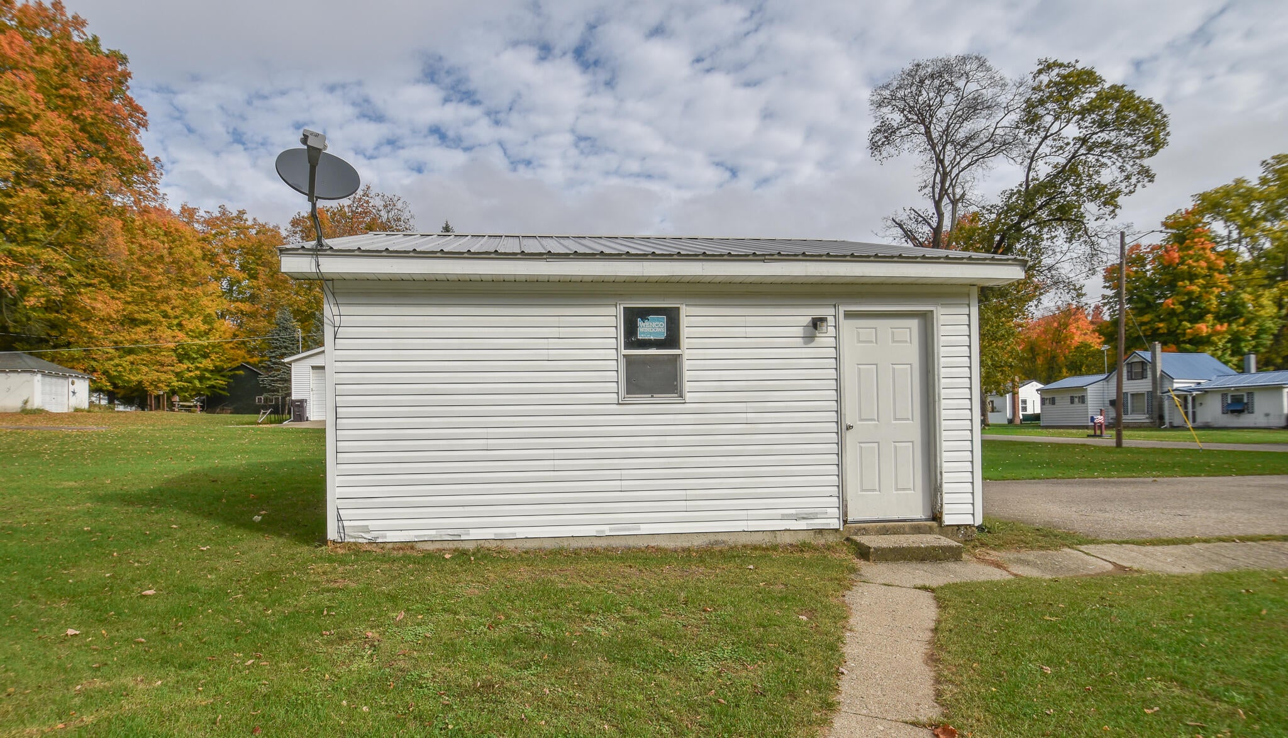
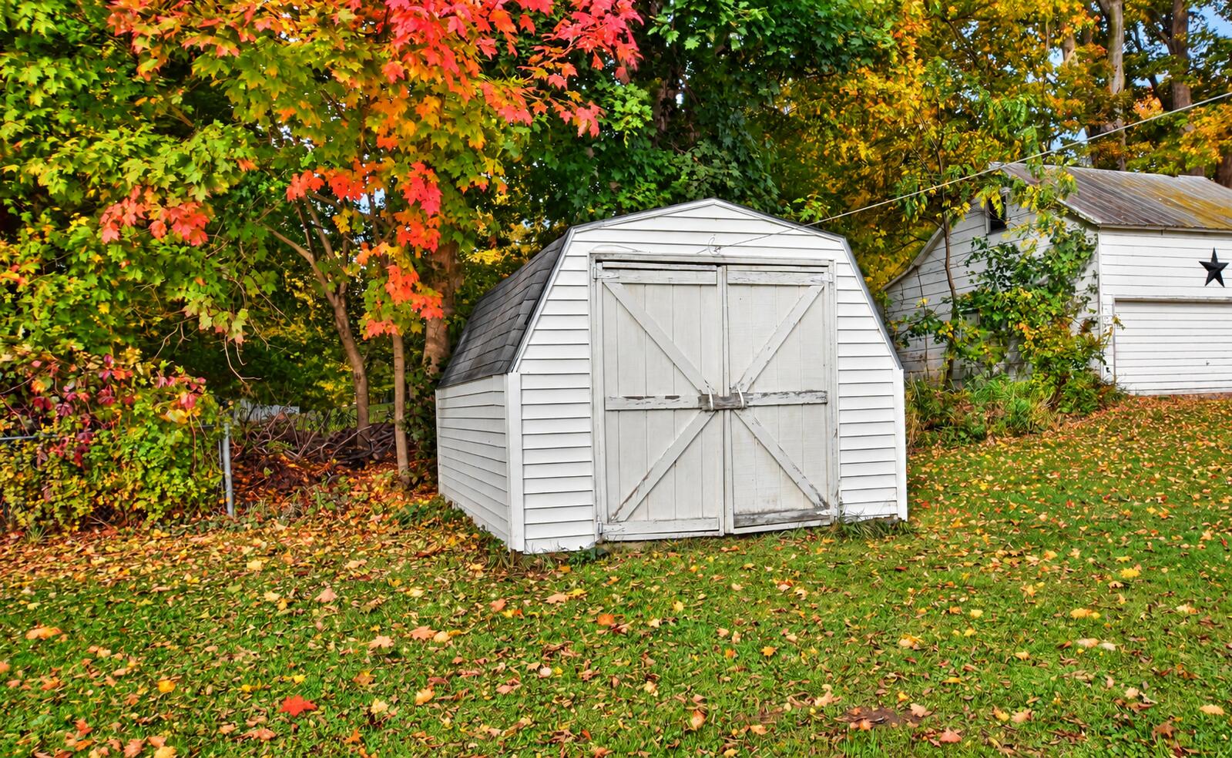
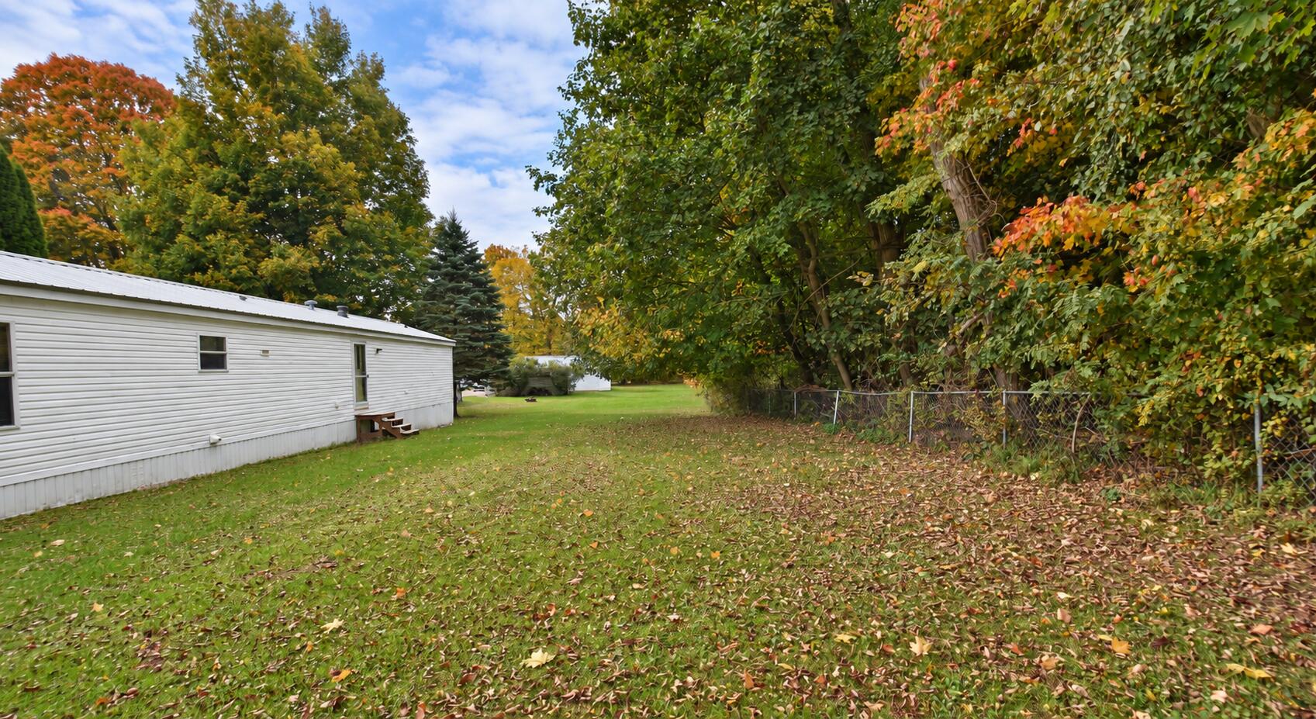
Enter an interest rate to see your estimated monthly payment.Check out this 2 bedroom, 2 bath home in Litchfield offering plenty of space inside and out! The kitchen features a convenient eating area, while the large living room provides plenty of room for relaxing or entertaining. Outside, you'll appreciate the spacious lot with plenty of room for outdoor activities, gardening, or simply enjoying your own backyard. The oversized one car detached garage offers great space for parking, storage, or a workshop, along with an additional storage shed for your outdoor essentials. With so much potential and room to make it your own, this home is ready for its next owners! This company makes no warranty or representations about the contents of this data. It is the responsibility of the parties looking at the property to satisfy themselves as to accuracy of this information. Taxes were obtained from the local assessor and the taxes could change for the buyer after a closed transaction.
| yesterday | Listing updated with changes from the MLS | |
| yesterday | Status changed to Active Under Contract | |
| 3 weeks ago | Listing first seen on site |

IDX provided courtesy of Realcomp II Ltd. via BranchCountyAssociationofREALTORS. Copyright © 2026 Realcomp II Ltd. Shareholders.
IDX information is provided exclusively for consumers' personal, non-commercial use and may not be used for any purpose other than to identify prospective properties consumers may be interested in purchasing and that the data is deemed reliable but not guaranteed accurate by the MLS.
Did you know? You can invite friends and family to your search. They can join your search, rate and discuss listings with you.