
156 E Corey StreetBronson City, MI 49028

Mortgage Calculator
Monthly Payment (Est.)
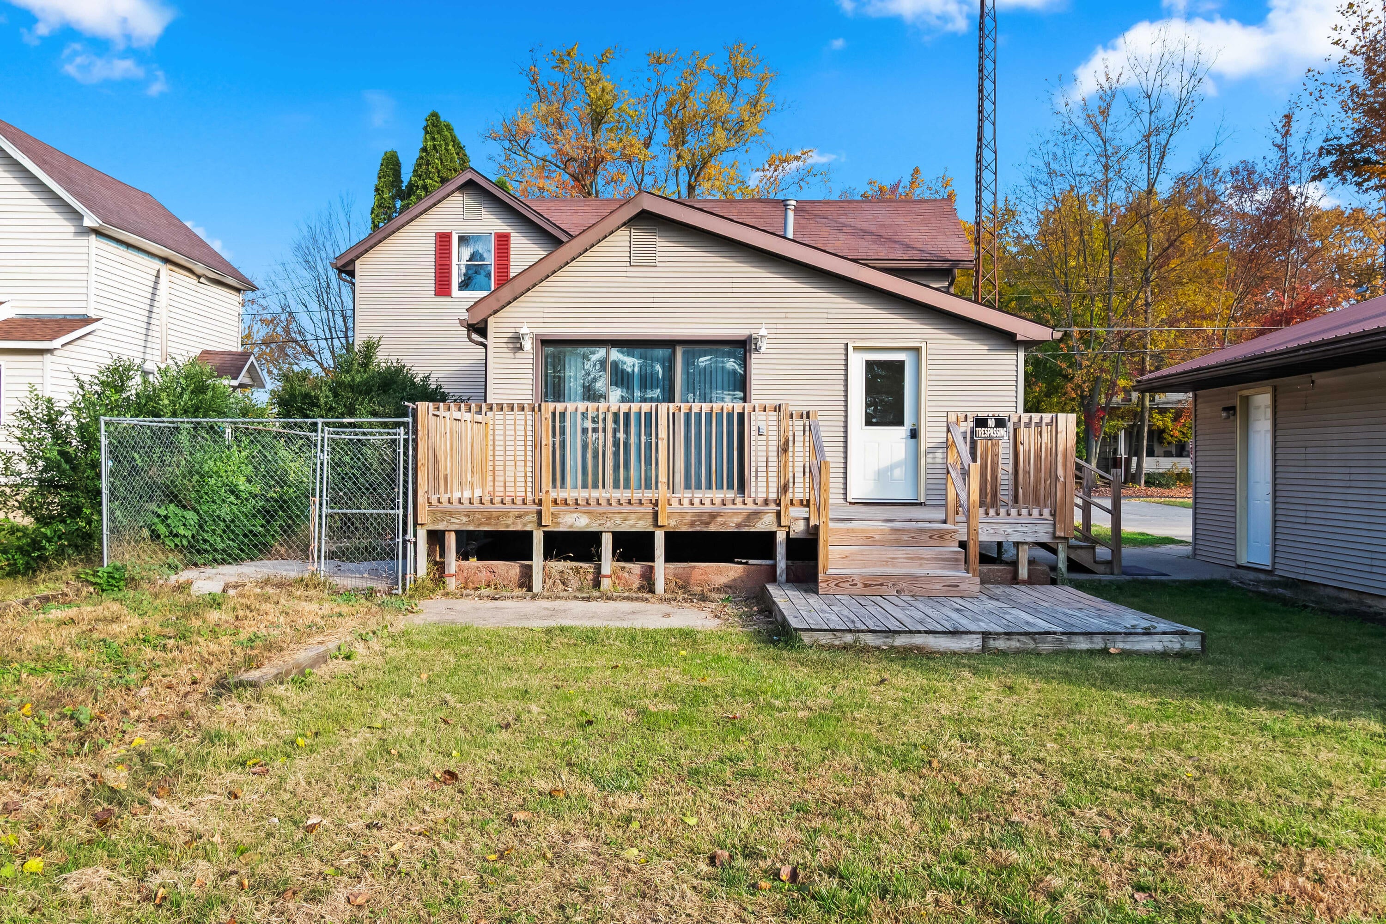
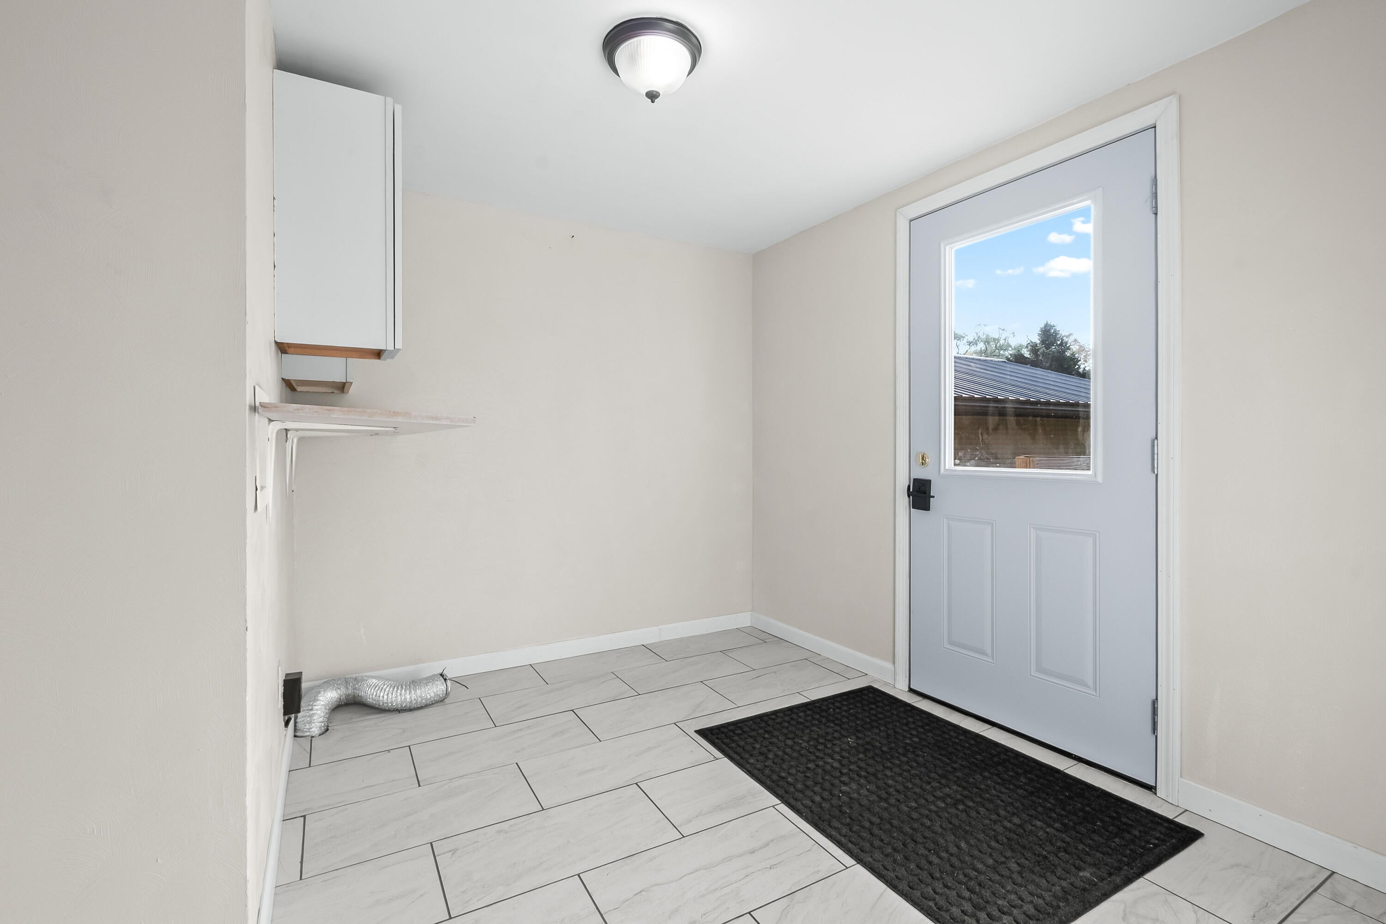
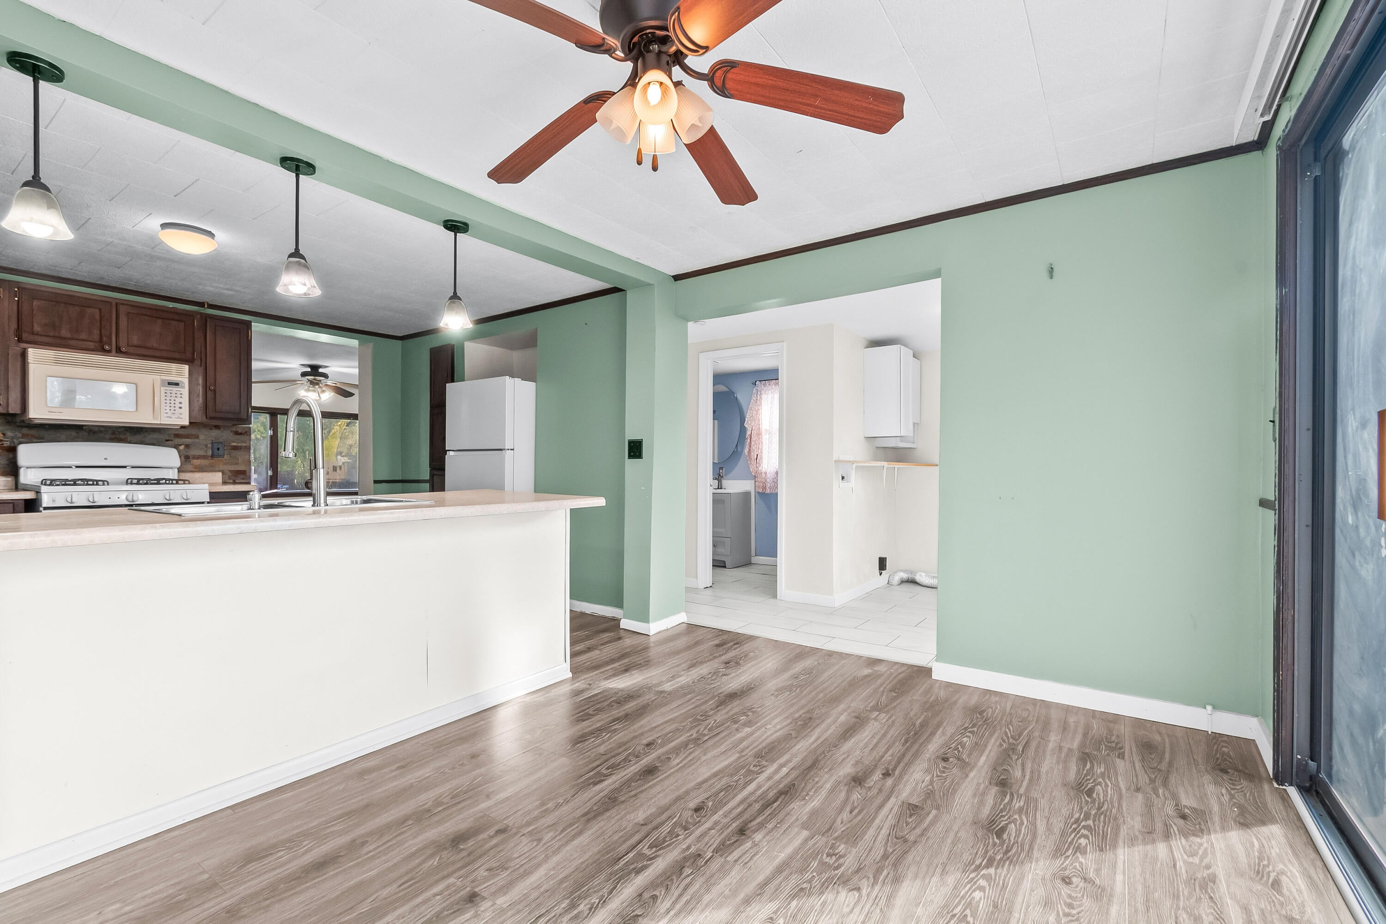
Enter an interest rate to see your estimated monthly payment.A Great Place to Call Home! Located in the City of Bronson on a nearly half-acre lot, this 3 bedroom, 2 full bath home offers a welcoming layout with plenty of room to enjoy both inside and out! Upon entering, you'll find a convenient entry area perfect for hanging coats and kicking off shoes, leading into the spacious, open living room. The kitchen features a breakfast bar with countertop seating, while the formal dining area offers sliding glass doors leading directly to the large back deck, perfect for entertaining, grilling, or simply enjoying the outdoors. The main level primary bedroom features its own private ensuite bathroom. Upstairs, you'll find two additional bedrooms along with a versatile bonus room, perfect for a home office, playroom, hobby room, or additional hangout space. Outside, the expansive poured concrete driveway provides ample parking and leads to an oversized detached 2-car garage featuring a pull-through door and plenty of additional storage space.The nearly half-acre lot offers a generous backyard with room for outdoor activities, gatherings, and more, all while enjoying the convenience of an in-town location. From the flexible floor plan to the impressive garage and spacious outdoor areas, this property has plenty to offer its next owner. Call today to schedule your personal showing!
| 5 days ago | Listing updated with changes from the MLS | |
| 6 days ago | Listing first seen on site |

IDX provided courtesy of Realcomp II Ltd. via BranchCountyAssociationofREALTORS. Copyright © 2026 Realcomp II Ltd. Shareholders.
IDX information is provided exclusively for consumers' personal, non-commercial use and may not be used for any purpose other than to identify prospective properties consumers may be interested in purchasing and that the data is deemed reliable but not guaranteed accurate by the MLS.
Did you know? You can invite friends and family to your search. They can join your search, rate and discuss listings with you.