
1150 Rustic Hills DriveUnion Township, MI 49094
Mortgage Calculator
Monthly Payment (Est.)
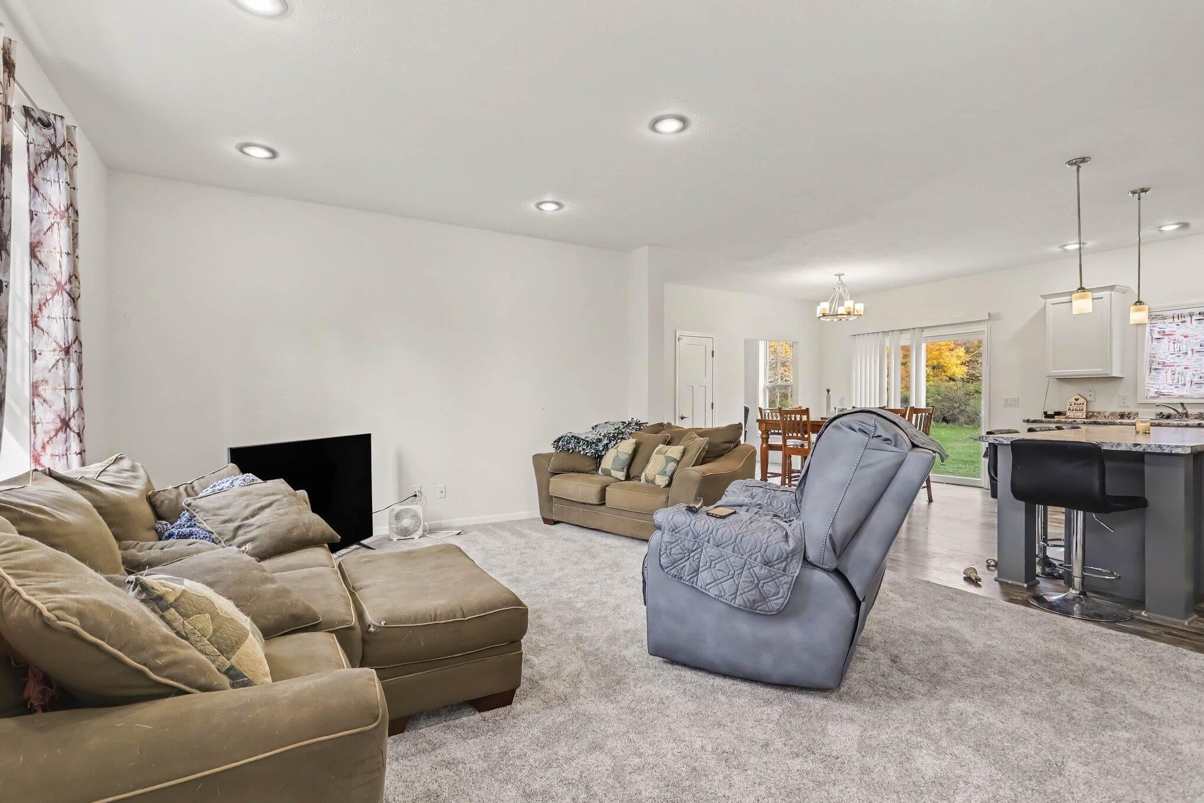
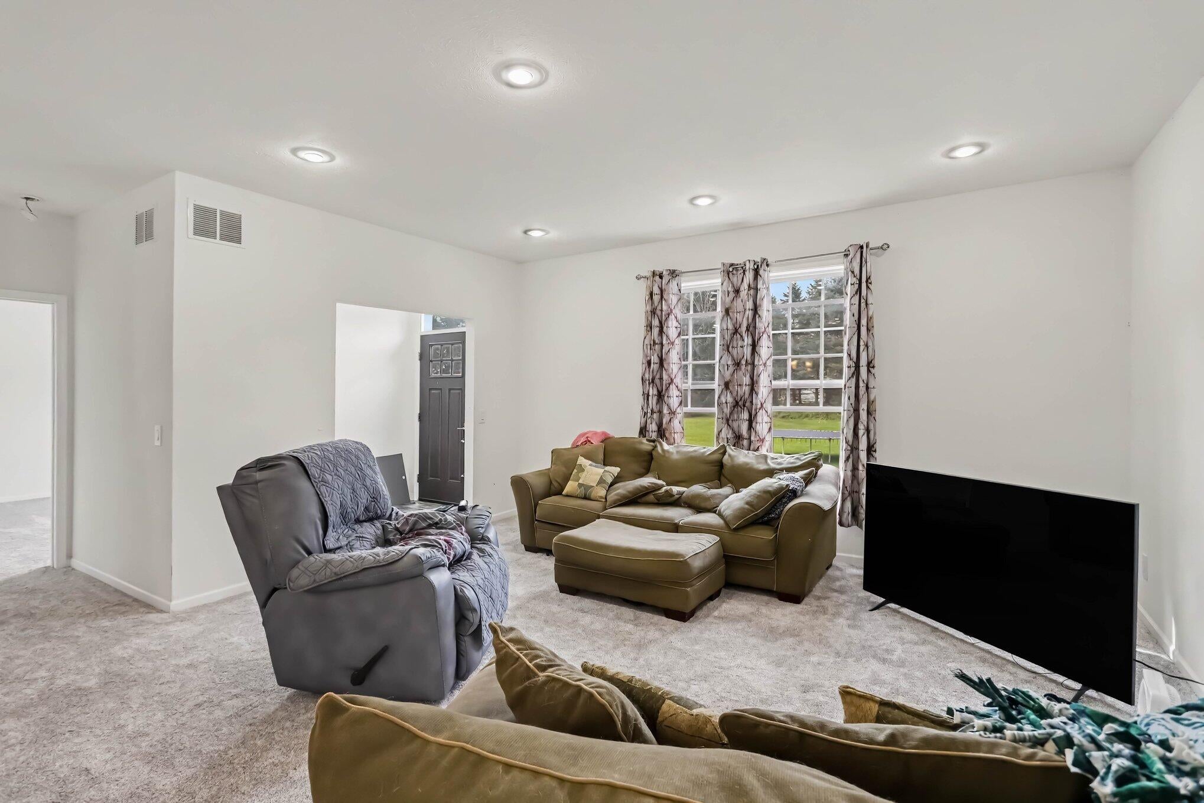
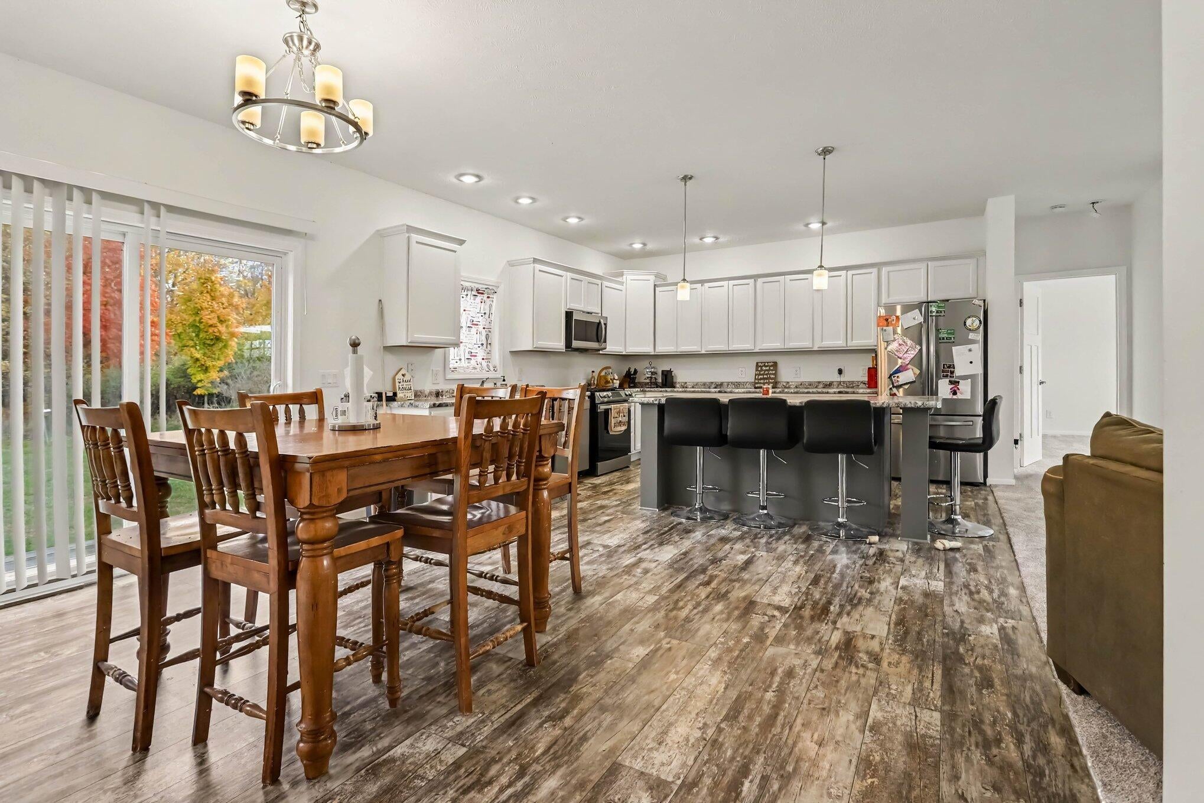
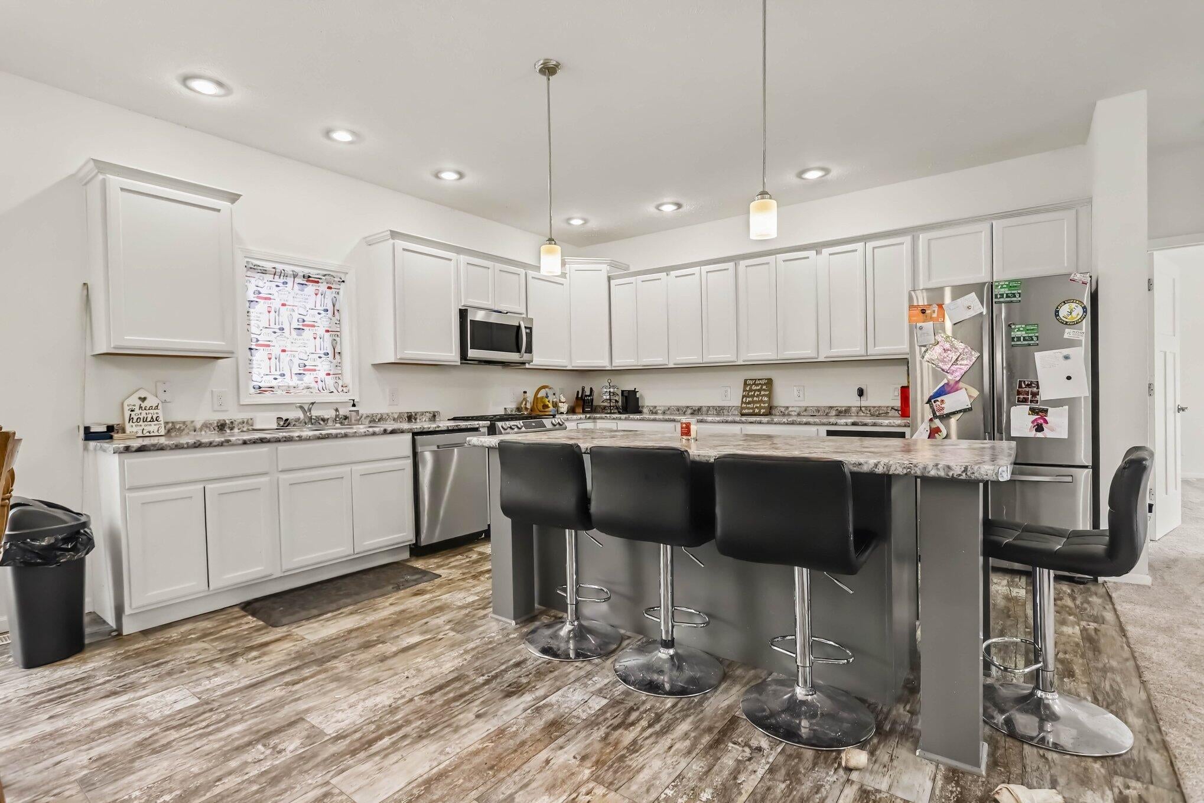
Enter an interest rate to see your estimated monthly payment.Country living at its Best! Enjoy the peace and privacy of country living in this beautifully maintained ranch-style home situated on 5.3 amazing acres! Offering 4 bedrooms, 3 full bathrooms, and the convenience of main-floor laundry, this home has so much to offer. The open-concept layout features a spacious kitchen with a large center island and stainless steel appliances, perfect for entertaining and everyday living. Just off the kitchen, you'll find an adorable bonus nook with endless possibilities--create your own home office, coffee bar, reading corner, or whatever suits your needs! The home has been nicely maintained, with newer carpet in the living room and primary bedroom. Sliding glass doors off the dining area lead to a peaceful setting where you can relax and enjoy beautiful views of your wooded backyard, along with the privacy and wildlife that make country living so special. Need more space? The full basement is ready for your finishing touches and offers endlesspotential for additional living space, a recreation room, or whatever your heart desires. Completing the package is a convenient 2-car attached garage. With 5.3 acres to enjoy, plenty of space, and so much potential, this property is ready to welcome you home!
| a week ago | Listing updated with changes from the MLS | |
| a week ago | Status changed to Active | |
| 2 weeks ago | Listing first seen on site |

IDX provided courtesy of Realcomp II Ltd. via BranchCountyAssociationofREALTORS. Copyright © 2026 Realcomp II Ltd. Shareholders.
IDX information is provided exclusively for consumers' personal, non-commercial use and may not be used for any purpose other than to identify prospective properties consumers may be interested in purchasing and that the data is deemed reliable but not guaranteed accurate by the MLS.
Did you know? You can invite friends and family to your search. They can join your search, rate and discuss listings with you.