Your Michigan Home Search Starts HERE!

Save
Ask
Tour
Hide
Share
$59,900
140 Days On Site

505 Bidwell Street
Albion City, MI 49224

For Sale|Single Family Residence|Active
3
Beds
1
Total Bath
1
Full Bath
1,144
SqFt
$52
/SqFt
1920
Built
County:
Calhoun
Call Now: 810-360-3488
Is this the listing for you? We can help make it yours.
810-360-3488
505 Bidwell Street505 Bidwell Street505 Bidwell Street505 Bidwell Street
Save
Ask
Tour
Hide
Share

Mortgage Calculator

Monthly Payment (Est.)

$273
Calculator powered by Showcase IDX, a Constellation1 Company. Copyright ©2026 Information is deemed reliable but not guaranteed.

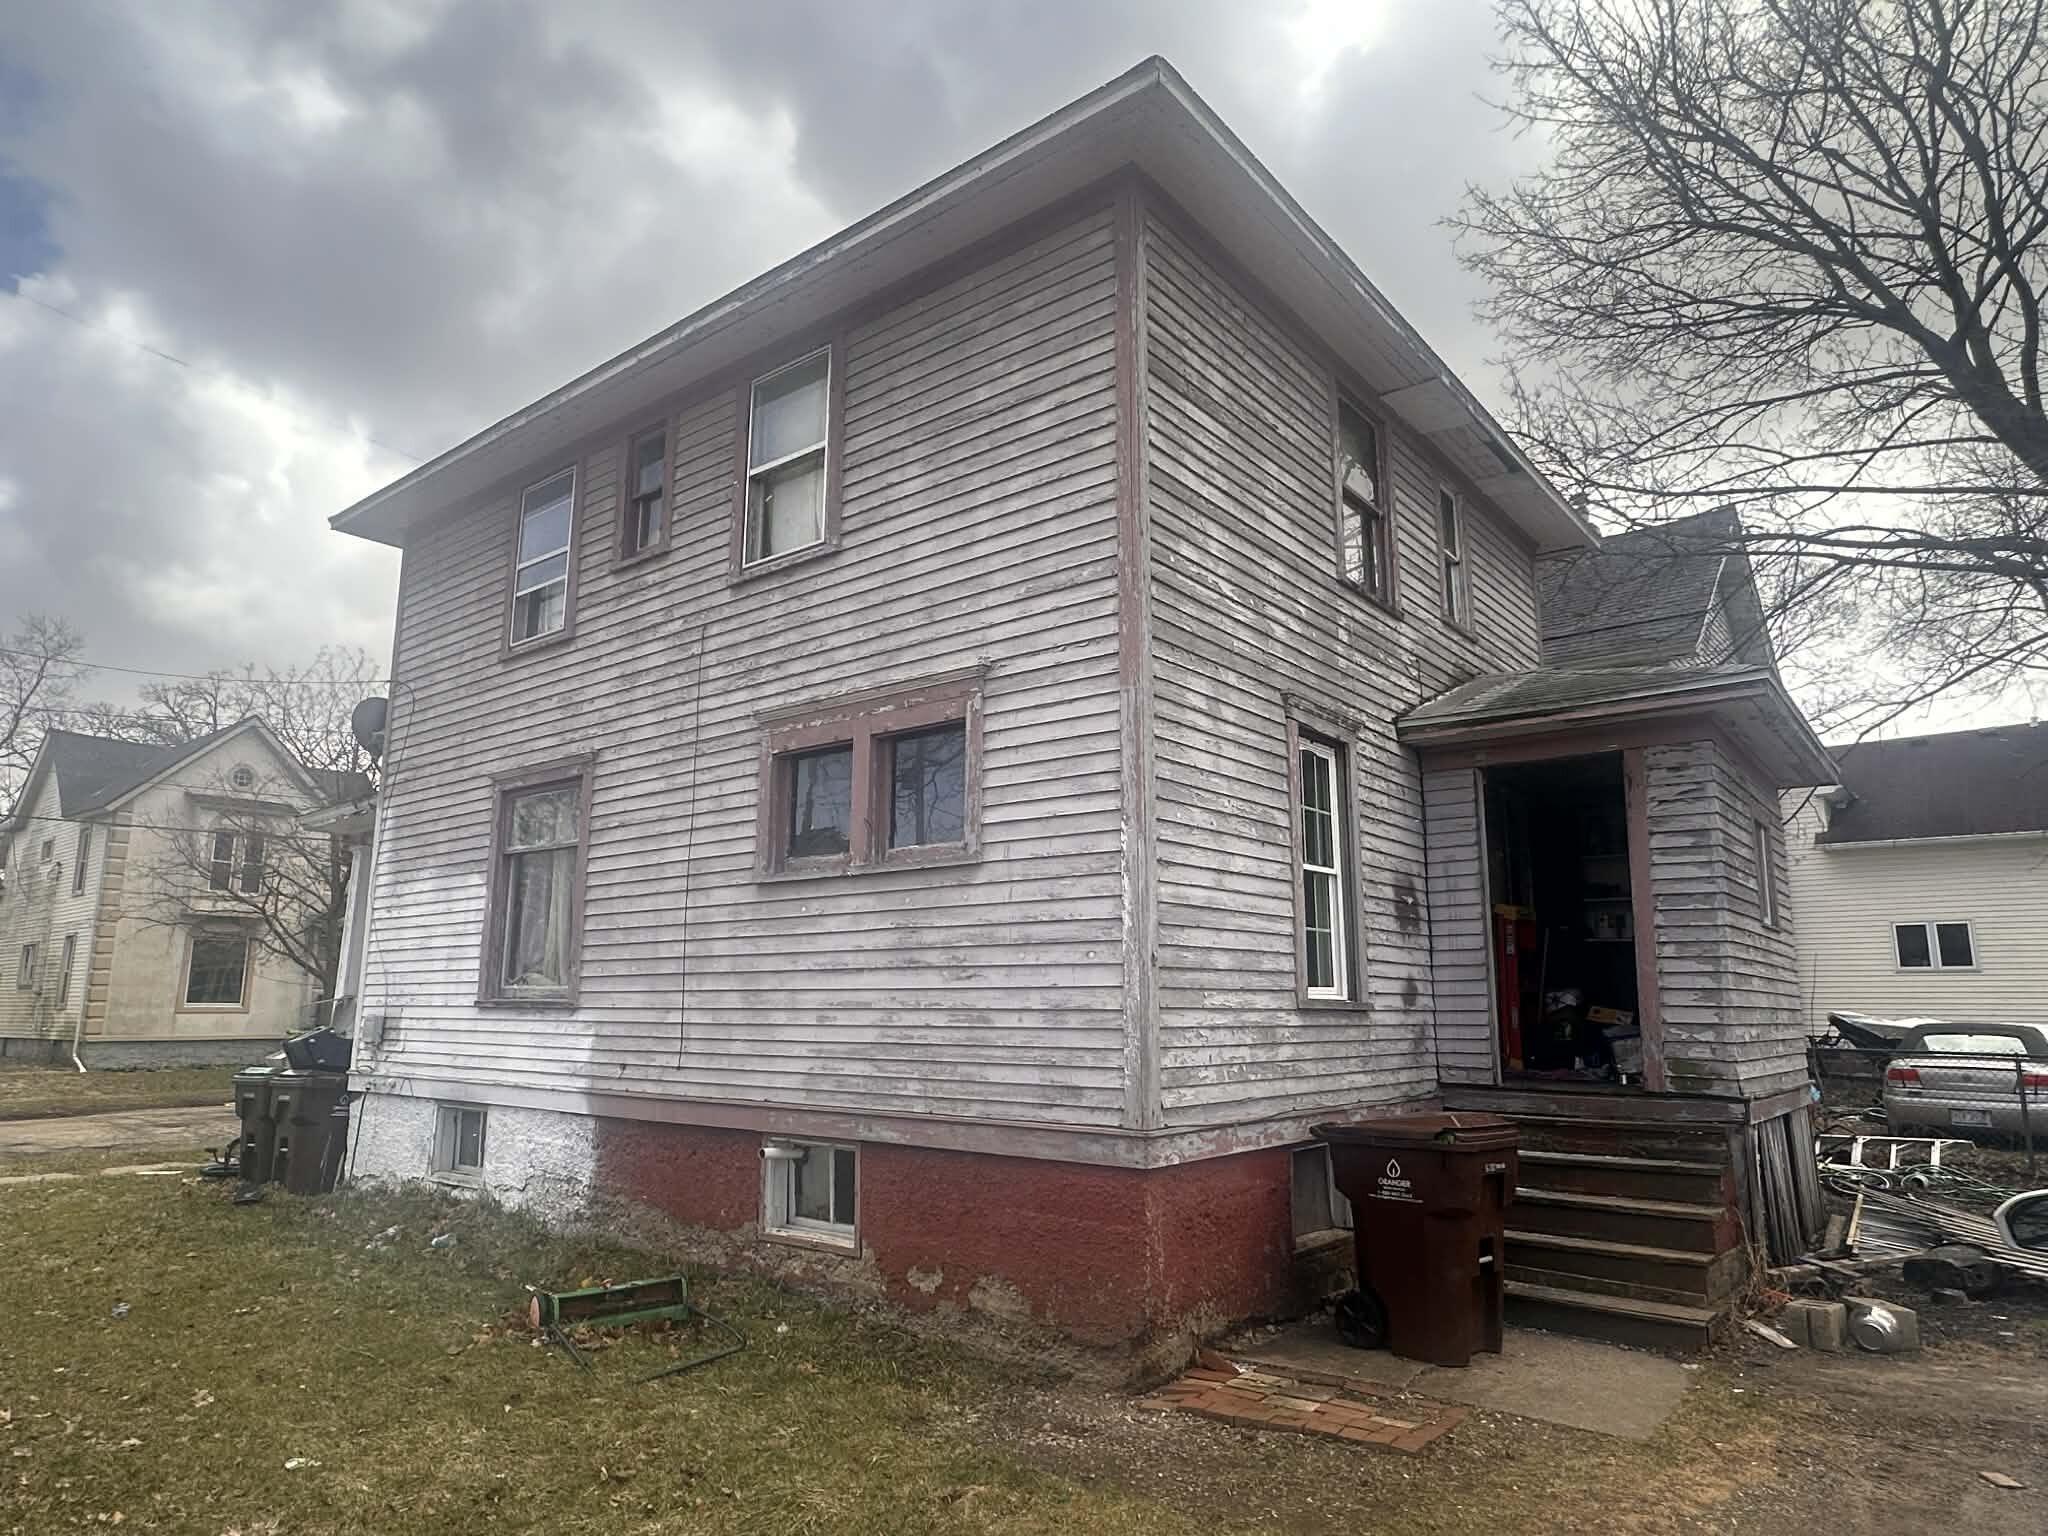
Opportunities are knocking with this handyman special located just steps from Albion College and within walking distance to the heart of downtown Albion! whether you're looking to expand your investment portfolio, create a rental for college students, or renovate and resell, this property offers incredible potential and a prime location. Featuring a solid structure and classic charm, this home is ready for your vision and updates. With its close proximity to campus, shops, dining, and local amenities, the after-repair value possibilities are strong. Ideal for investors, flippers, or buyers looking to build equity with some TLC. Don't miss your chance to transform this diamond in the rough into a standout property in a highly desirable area. Schedule your showing today, and bring your ideas to life!

Save
Ask
Tour
Hide
Share
Listing Snapshot
Price 
$59,900
Days On Site 
140 Days
Bedrooms 
3
Inside Area (SqFt) 
1,144 sqft
Total Baths 
1
Full Baths 
1
Partial Baths 
N/A
Lot Size 
0.07 Acres
Year Built 
1920
MLS® Number 
64026011038
Status 
Active
Property Tax 
$1,139.58
HOA/Condo/Coop Fees 
N/A
Sq Ft Source 
Public Records
Friends & Family
Recent Activity
4 months agoListing updated with changes from the MLS®
4 months agoPrice changed to $59,900
5 months agoListing first seen on site
General Features
Acres 
0.07
Cross Street 
Crowell
Number Of Stories 
2
Property Sub Type 
Single Family Residence
Sewer 
Public Sewer
SqFt Above 
1144
SqFt Total 
1144
Style 
Craftsman
Water Source 
Public
Interior Features
Heating 
Forced AirNatural Gas
Laundry Features 
In Basement
BathFull 
Level - Upper

Dining Room 
Dimensions - 0 x 0Level - Main
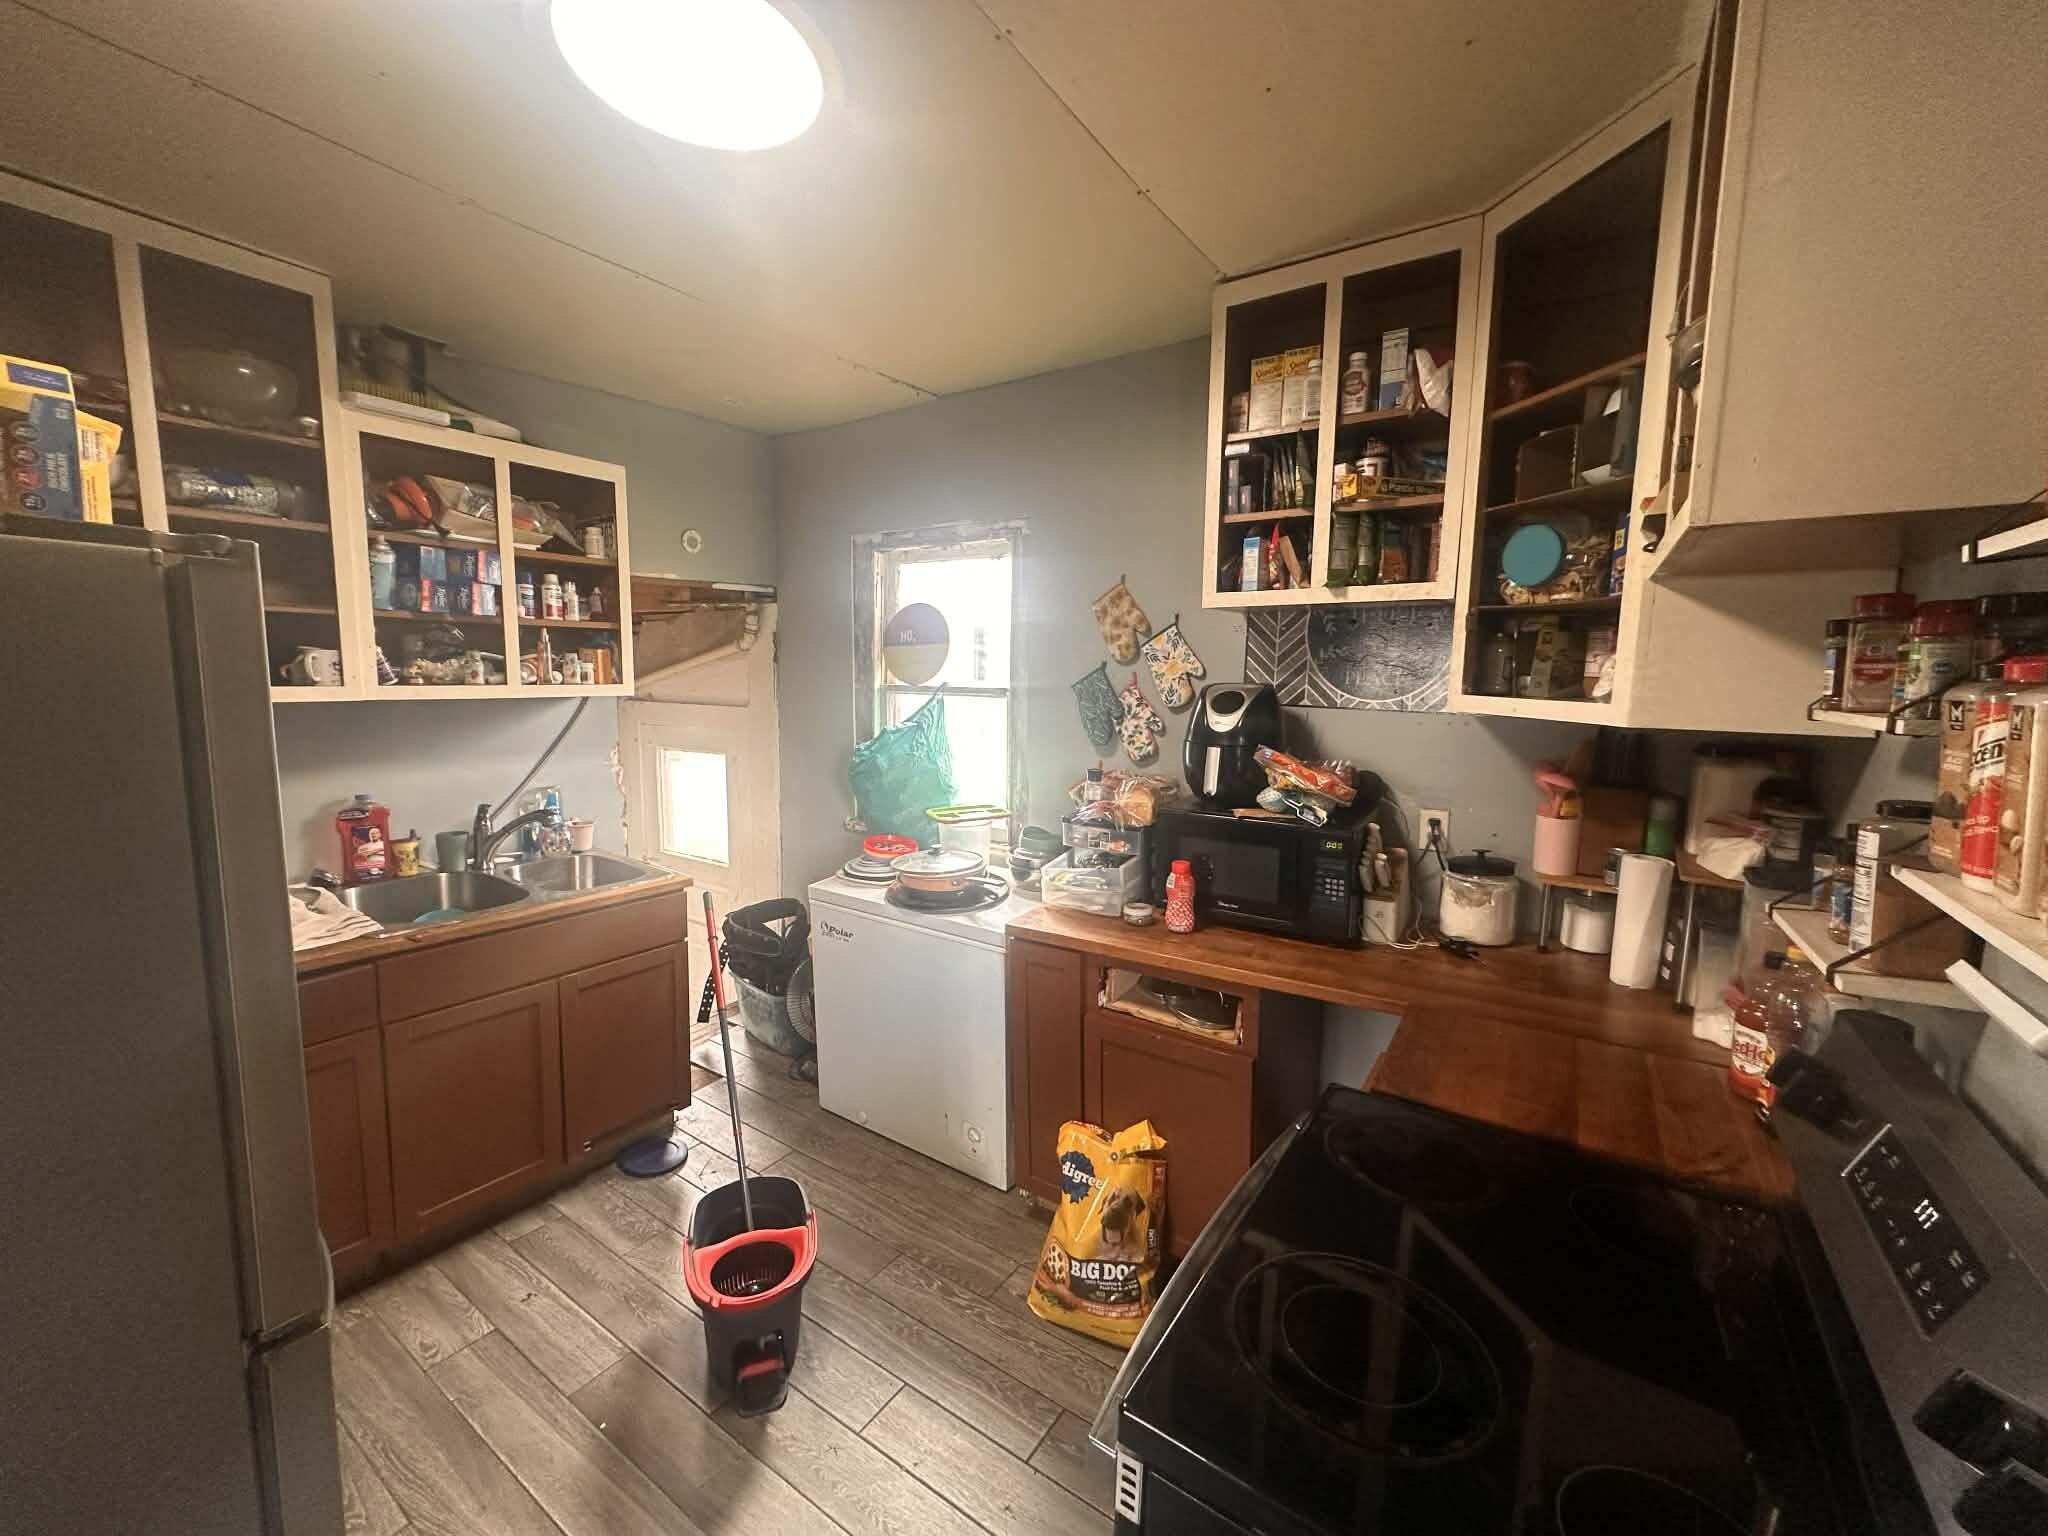
Kitchen 
Dimensions - 0 x 0Level - Main
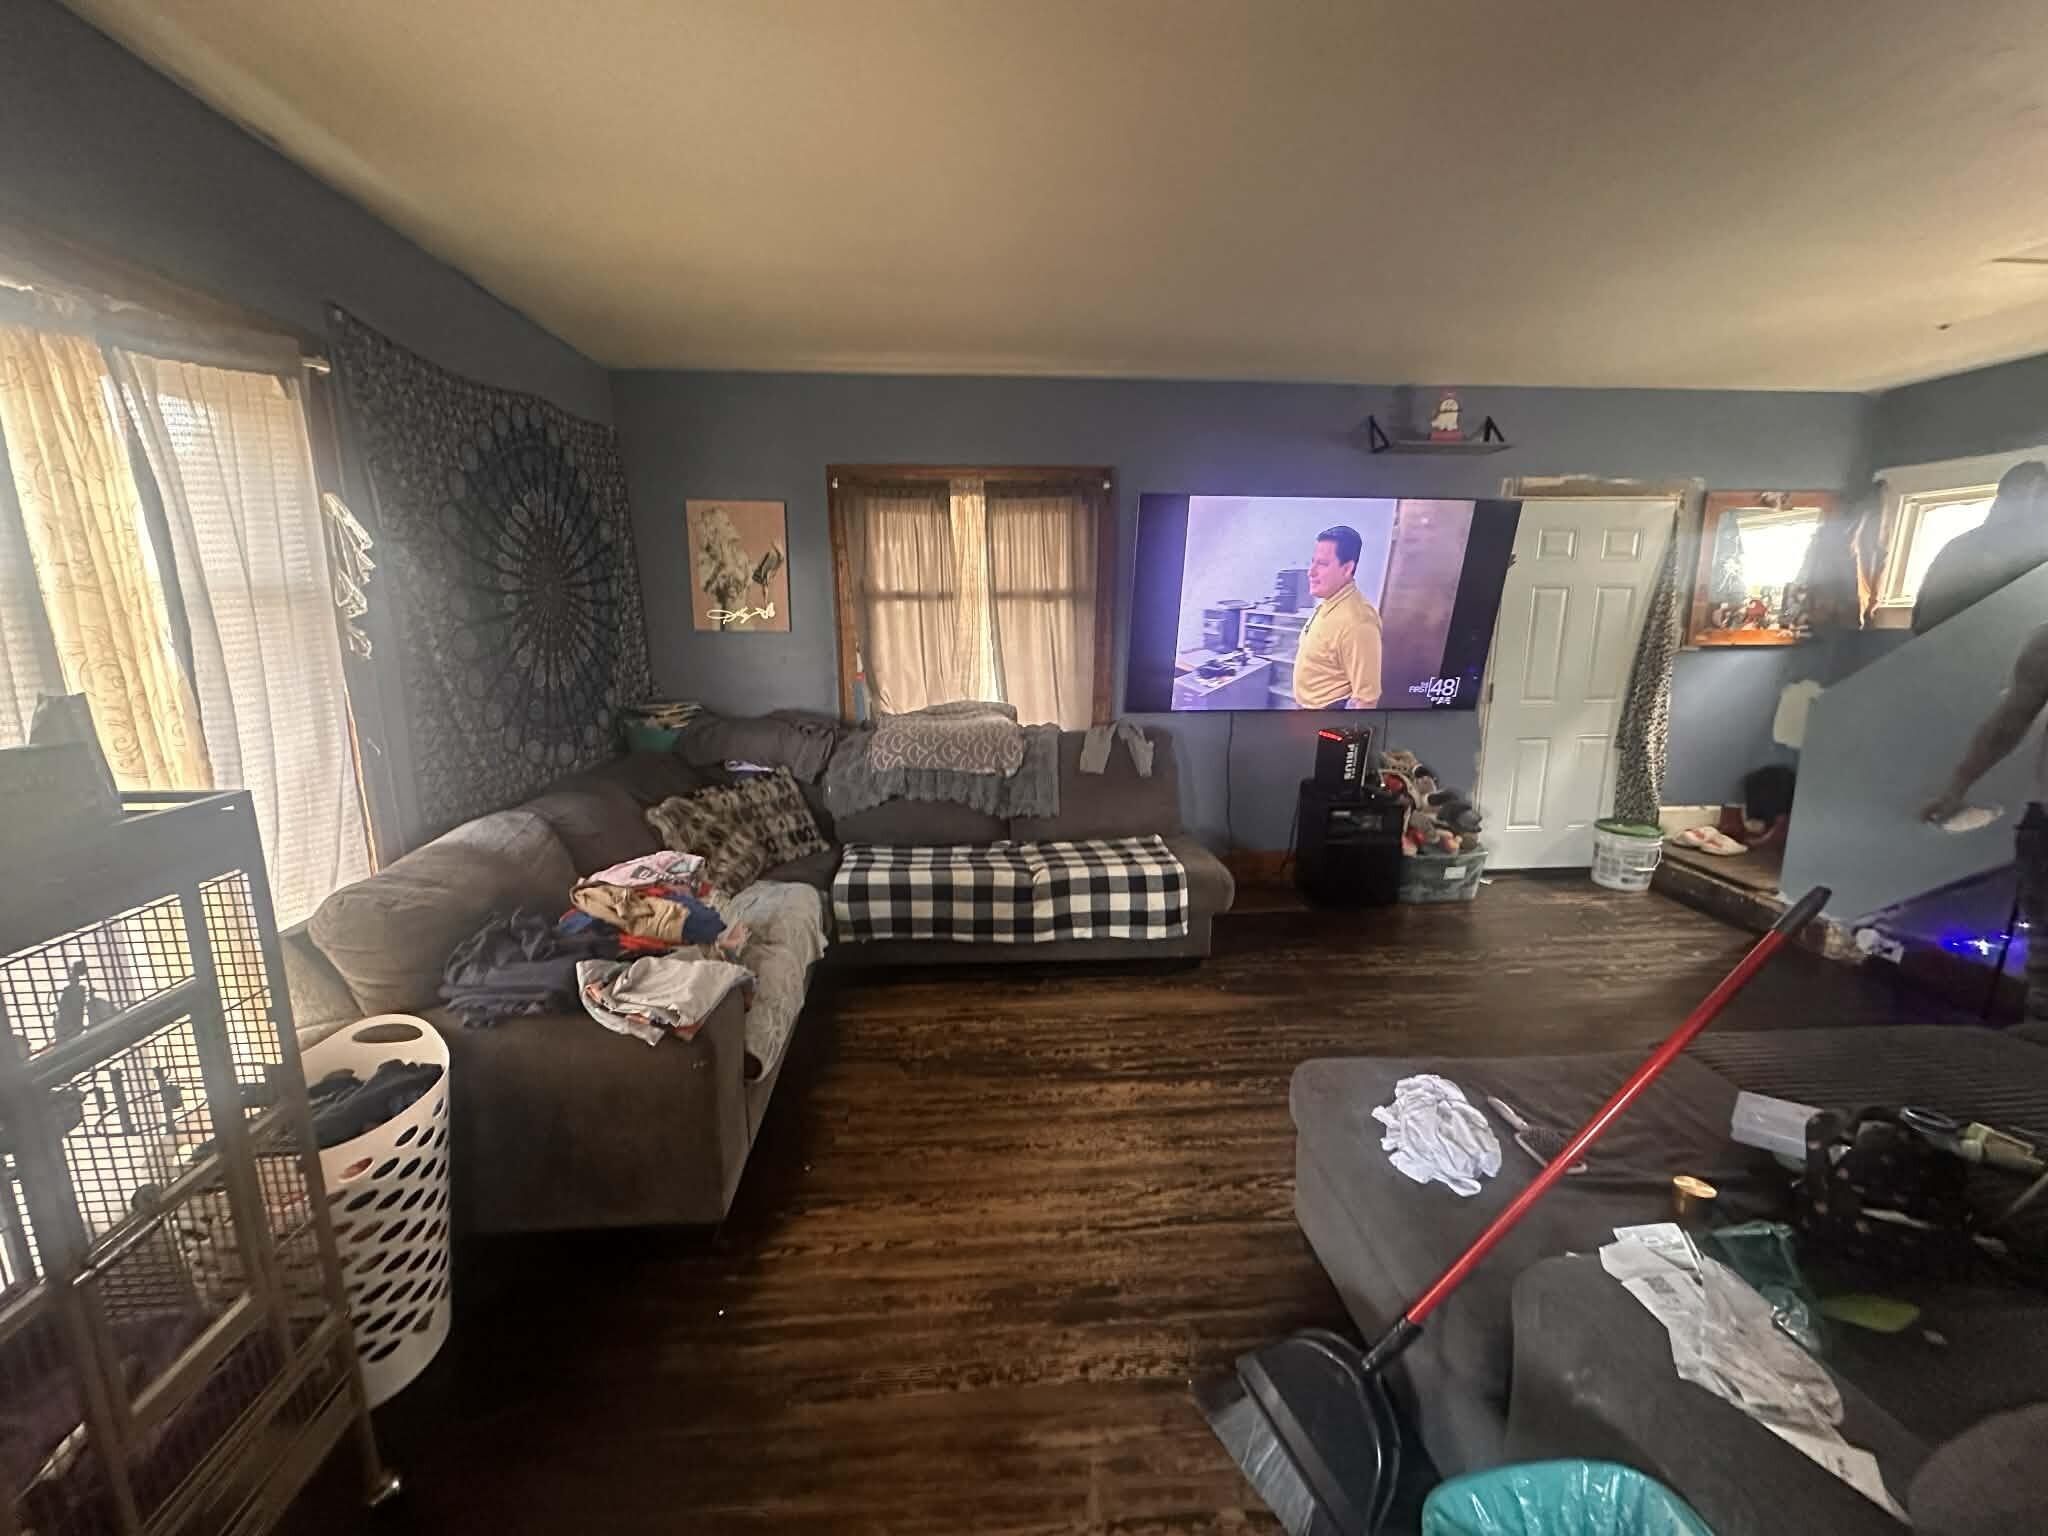
Living Room 
Dimensions - 0 x 0Level - Main
Master Bedroom 
Dimensions - 0 x 0Level - Upper
Save
Ask
Tour
Hide
Share
Exterior Features
Construction Details 
Wood Siding
Community Features
Financing Terms Available 
CashConventional
MLS Area 
Area96152Albion
School District 
MarshallAlbion
Schools
School District
MarshallAlbion
Elementary School
Unknown
Middle School
Unknown
High School
Unknown
Listing courtesy of RE/MAX Perrett Associates - Marshall: [email protected]


IDX provided courtesy of Realcomp II Ltd. via BattleCreekAreaAssociationofREALTORS. Copyright © 2026 Realcomp II Ltd. Shareholders.

IDX information is provided exclusively for consumers' personal, non-commercial use and may not be used for any purpose other than to identify prospective properties consumers may be interested in purchasing and that the data is deemed reliable but not guaranteed accurate by the MLS.

Neighborhood & Commute
Source: Walkscore
Save
Ask
Tour
Hide
Share