Your Michigan Home Search Starts HERE!

Save
Ask
Tour
Hide
Share
$885,000
110 Days On Site

16054 Division Drive
Fredonia Township, MI 49068

Single Family Residence|Pending
3
Beds
3
Total Baths
2
Full Baths
1
Partial Bath
2,376
SqFt
$372
/SqFt
2014
Built
County:
Calhoun
Call Now: 810-360-3488
Is this the listing for you? We can help make it yours.
810-360-3488
16054 Division Drive16054 Division Drive16054 Division Drive16054 Division Drive
Save
Ask
Tour
Hide
Share

Mortgage Calculator

Monthly Payment (Est.)

$4,038
Calculator powered by Showcase IDX, a Constellation1 Company. Copyright ©2026 Information is deemed reliable but not guaranteed.

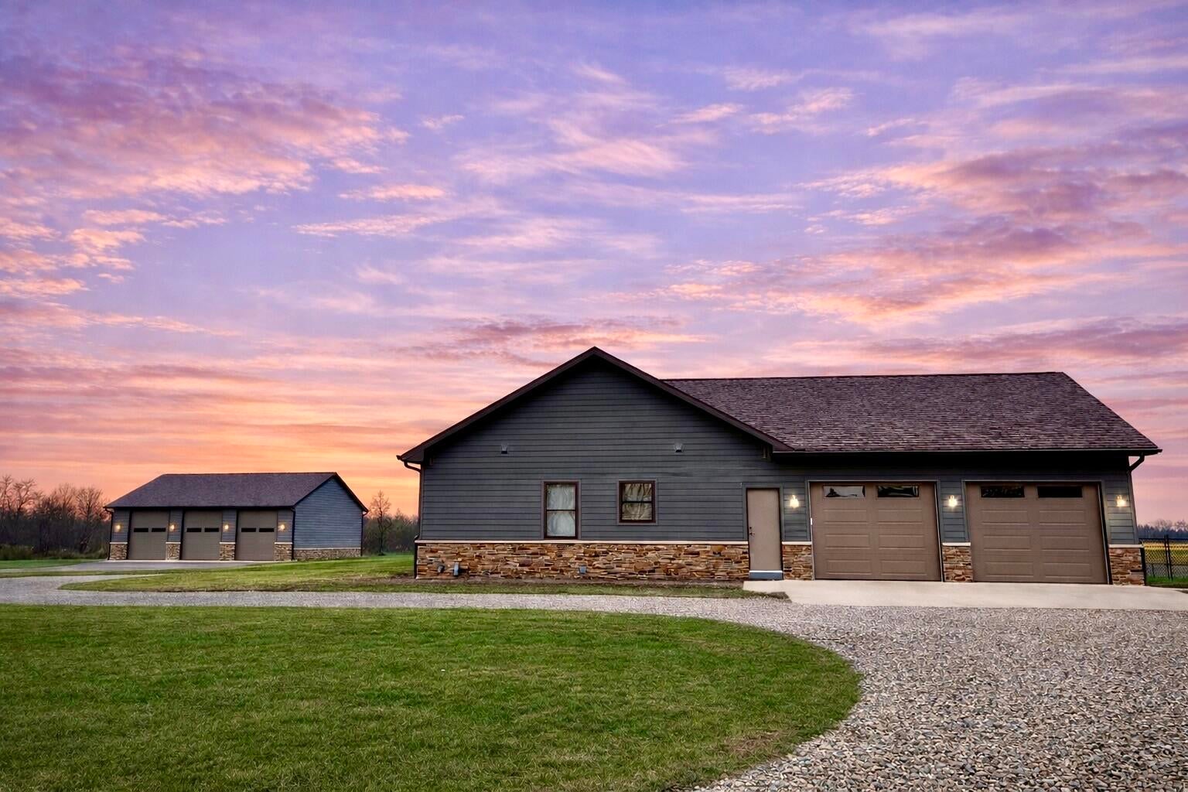
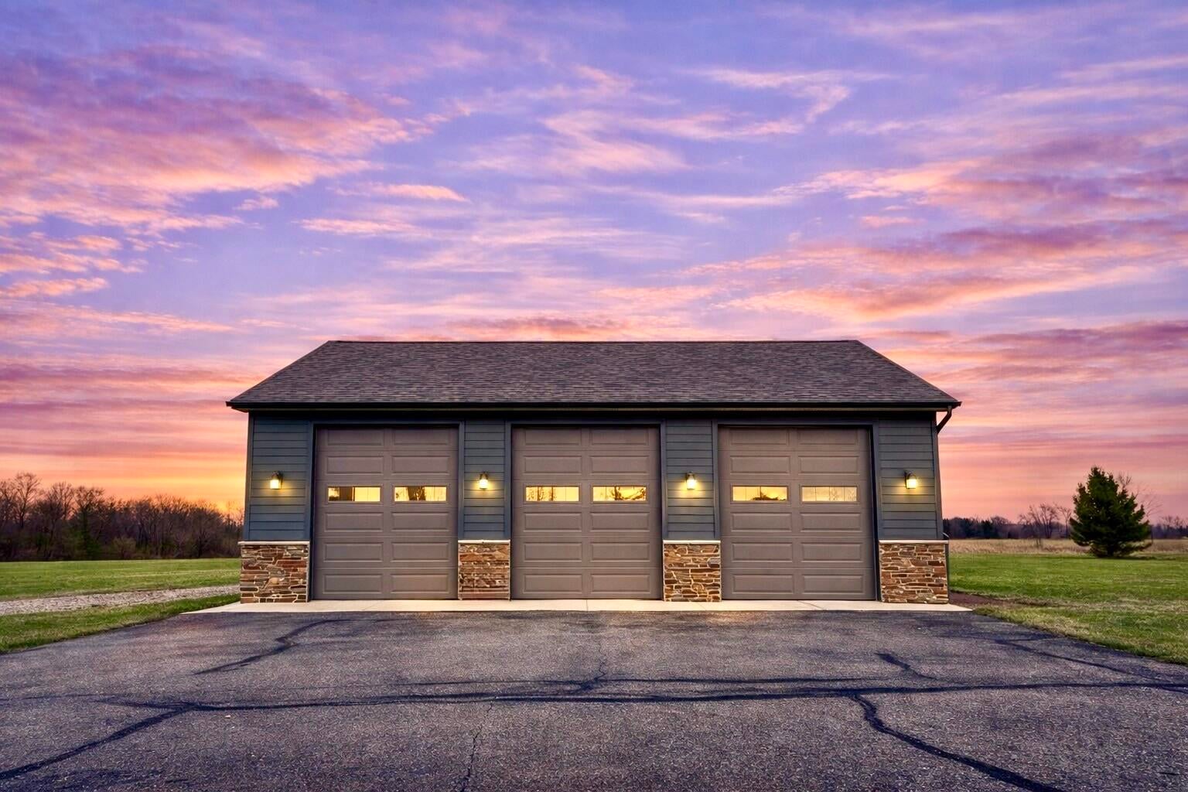
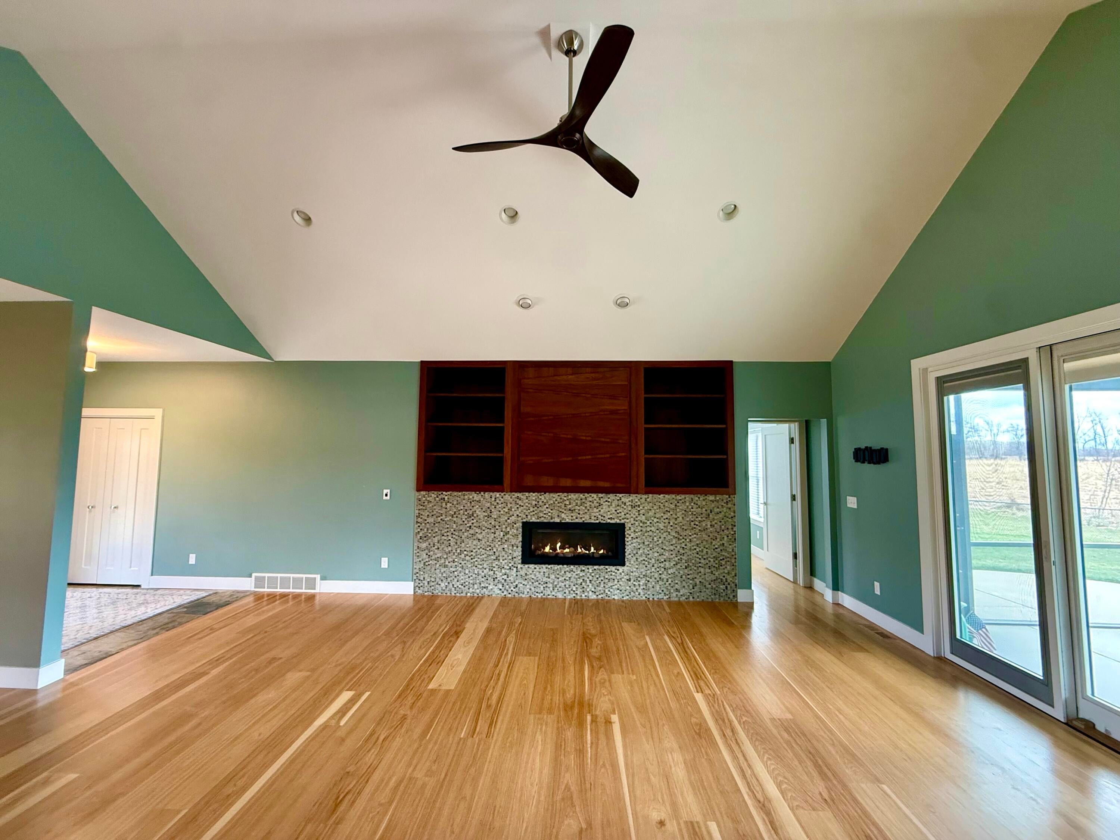
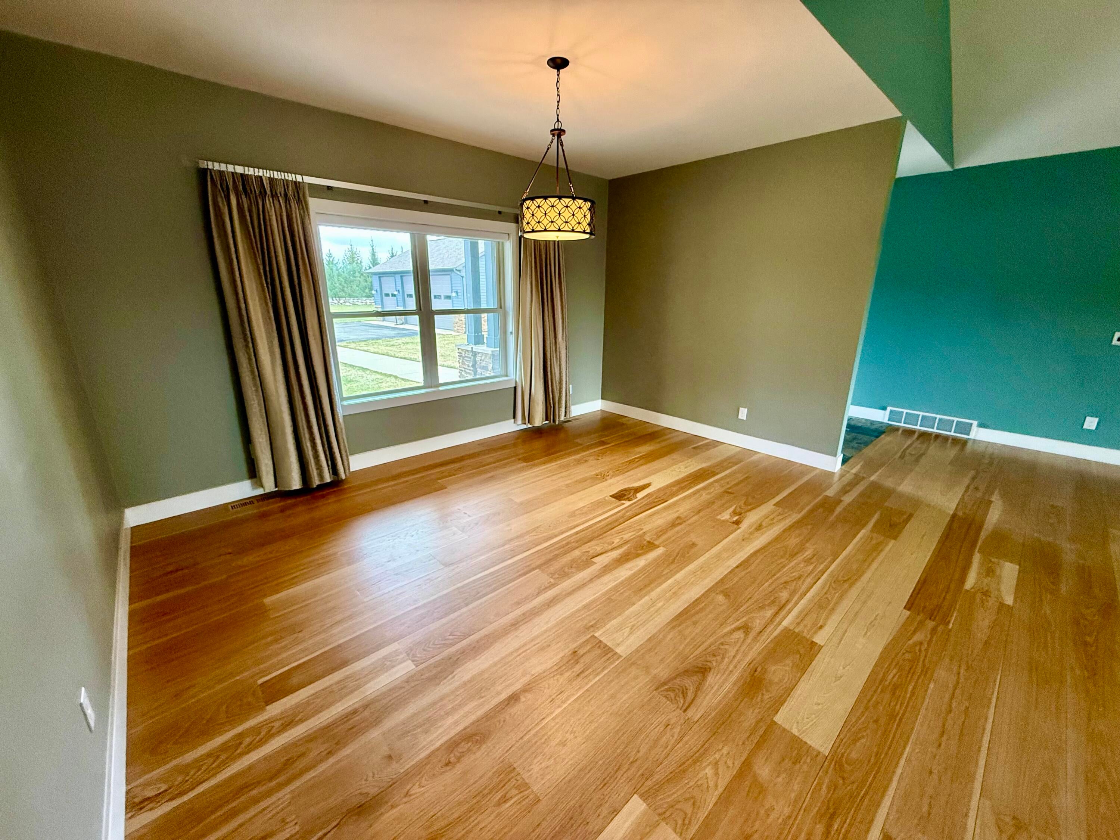
Private country living on 3.75 acres. This beautifully appointed 3-bed, 2.5-bath contemporary home welcomes you with a dramatic 14-foot peak-ceiling entry that opens into a sun-filled living room featuring vaulted ceilings, built-in bookshelves, and a gas fireplace. The kitchen is designed for function and style, offering a granite island, tile backsplash, pendant lighting, natural gas oven, and all stainless steel appliances. It flows seamlessly into a spacious dining area and a 17x12 three-season screened porch overlooking the fenced backyard. The owner's suite delivers a true retreat with a walk-in rain-head shower, dual granite vanities, and a 9x13 custom walk-in closet. There are two additional bedrooms, a full bath, and a granite-topped laundry room complete the main level. Hardwood floors and Hunter Douglas window treatments. The home also includes a natural gas whole-house generator. Includes both 1 1 - 1 0 2 - 0 4 2 - 1 0 & 1 1 - 1 0 2 - 0 6 2 - 2 0A standout feature for enthusiasts or hobbyists: attached 2-car garage with a convenient half bath, plus a 40x30 heated detached shop with three overhead doors (fits 4+ vehicles). Two 8x40 storage containers provide additional flex-storage. Located just minutes from I-94 and historic downtown Marshall. Marshall Public Schools.

Save
Ask
Tour
Hide
Share
Listing Snapshot
Price 
$885,000
Days On Site 
110 Days
Bedrooms 
3
Inside Area (SqFt) 
2,376 sqft
Total Baths 
3
Full Baths 
2
Partial Baths 
1
Lot Size 
30.34 Acres
Year Built 
2014
MLS® Number 
64026016399
Status 
Pending
Property Tax 
$6,828
HOA/Condo/Coop Fees 
N/A
Sq Ft Source 
Public Records
Friends & Family
Recent Activity
a month agoListing updated with changes from the MLS®
a month agoStatus changed to Pending
2 months agoPrice changed to $885,000
4 months agoListing first seen on site
General Features
Acres 
30.34
Attached Garage 
Yes
Cross Street 
16 Mile Road & Brooks Drive
Garage 
Yes
Garage Spaces 
2
Parking 
AttachedDetachedGarage Door Opener
Property Sub Type 
Single Family Residence
Sewer 
Septic Tank
Special Circumstances 
Standard
SqFt Above 
2376
SqFt Total 
4752
Style 
Ranch
Utilities 
Natural Gas Connected
Water Source 
PrivateWell
Interior Features
Appliances 
Electric Water HeaterDryerOvenRefrigeratorRangeWasher
Basement 
FullWalk-Out Access
Cooling 
Ceiling Fan(s)Central Air
Fireplace 
Yes
Fireplace Features 
Gas LogLiving RoomMaster Bedroom
Fireplaces 
2
Flooring 
Ceramic TileWood
Heating 
Forced AirNatural Gas
Interior 
Vaulted Ceiling(s)
Laundry Features 
Laundry RoomMain LevelSinkWasher Hookup
Window Features 
Window Treatments
BathFull 
Level - Main
BathLav 
Level - Main
Kitchen 
Dimensions - 9.0 x 15.0Level - MainArea - 135
Laundry 
Dimensions - 11.0 x 7.0Level - MainArea - 77
Living Room 
Dimensions - 18.0 x 14.0Level - MainArea - 252
Master Bathroom 
Dimensions - 9.0 x 3.0Level - MainArea - 27
Master Bedroom 
Dimensions - 11.0 x 16.0Level - MainArea - 176
Other 
Dimensions - 15.0 x 10.0Level - MainArea - 150
ThreeSeasonRoom 
Save
Ask
Tour
Hide
Share
Exterior Features
Construction Details 
StoneVinyl Siding
Fencing 
Back YardChain Link
Other Structures 
Second GarageShed(s)
Patio And Porch 
PatioPorchScreened
Roof 
Composition
Windows/Doors 
Window Treatments
Community Features
Financing Terms Available 
CashConventionalFHA
MLS Area 
Area96131FredoniaTwp
Roads 
Paved
School District 
MarshallAlbion
Schools
School District
MarshallAlbion
Elementary School
Unknown
Middle School
Unknown
High School
Unknown
Listing courtesy of Landmark Real Estate Solutions: [email protected]


IDX provided courtesy of Realcomp II Ltd. via BattleCreekAreaAssociationofREALTORS. Copyright © 2026 Realcomp II Ltd. Shareholders.

IDX information is provided exclusively for consumers' personal, non-commercial use and may not be used for any purpose other than to identify prospective properties consumers may be interested in purchasing and that the data is deemed reliable but not guaranteed accurate by the MLS.

Neighborhood & Commute
Source: Walkscore
Save
Ask
Tour
Hide
Share