Your Michigan Home Search Starts HERE!

Save
Ask
Tour
Hide
Share
$365,000
30 Days On Site

7828 Division Drive
Newton Township, MI 49014

Single Family Residence|Pending
3
Beds
2
Total Baths
1
Full Bath
1
Partial Bath
2,110
SqFt
$173
/SqFt
1900
Built
County:
Calhoun
Call Now: 810-360-3488
Is this the listing for you? We can help make it yours.
810-360-3488
7828 Division Drive7828 Division Drive7828 Division Drive7828 Division Drive
Save
Ask
Tour
Hide
Share

Mortgage Calculator

Monthly Payment (Est.)

$1,665
Calculator powered by Showcase IDX, a Constellation1 Company. Copyright ©2026 Information is deemed reliable but not guaranteed.

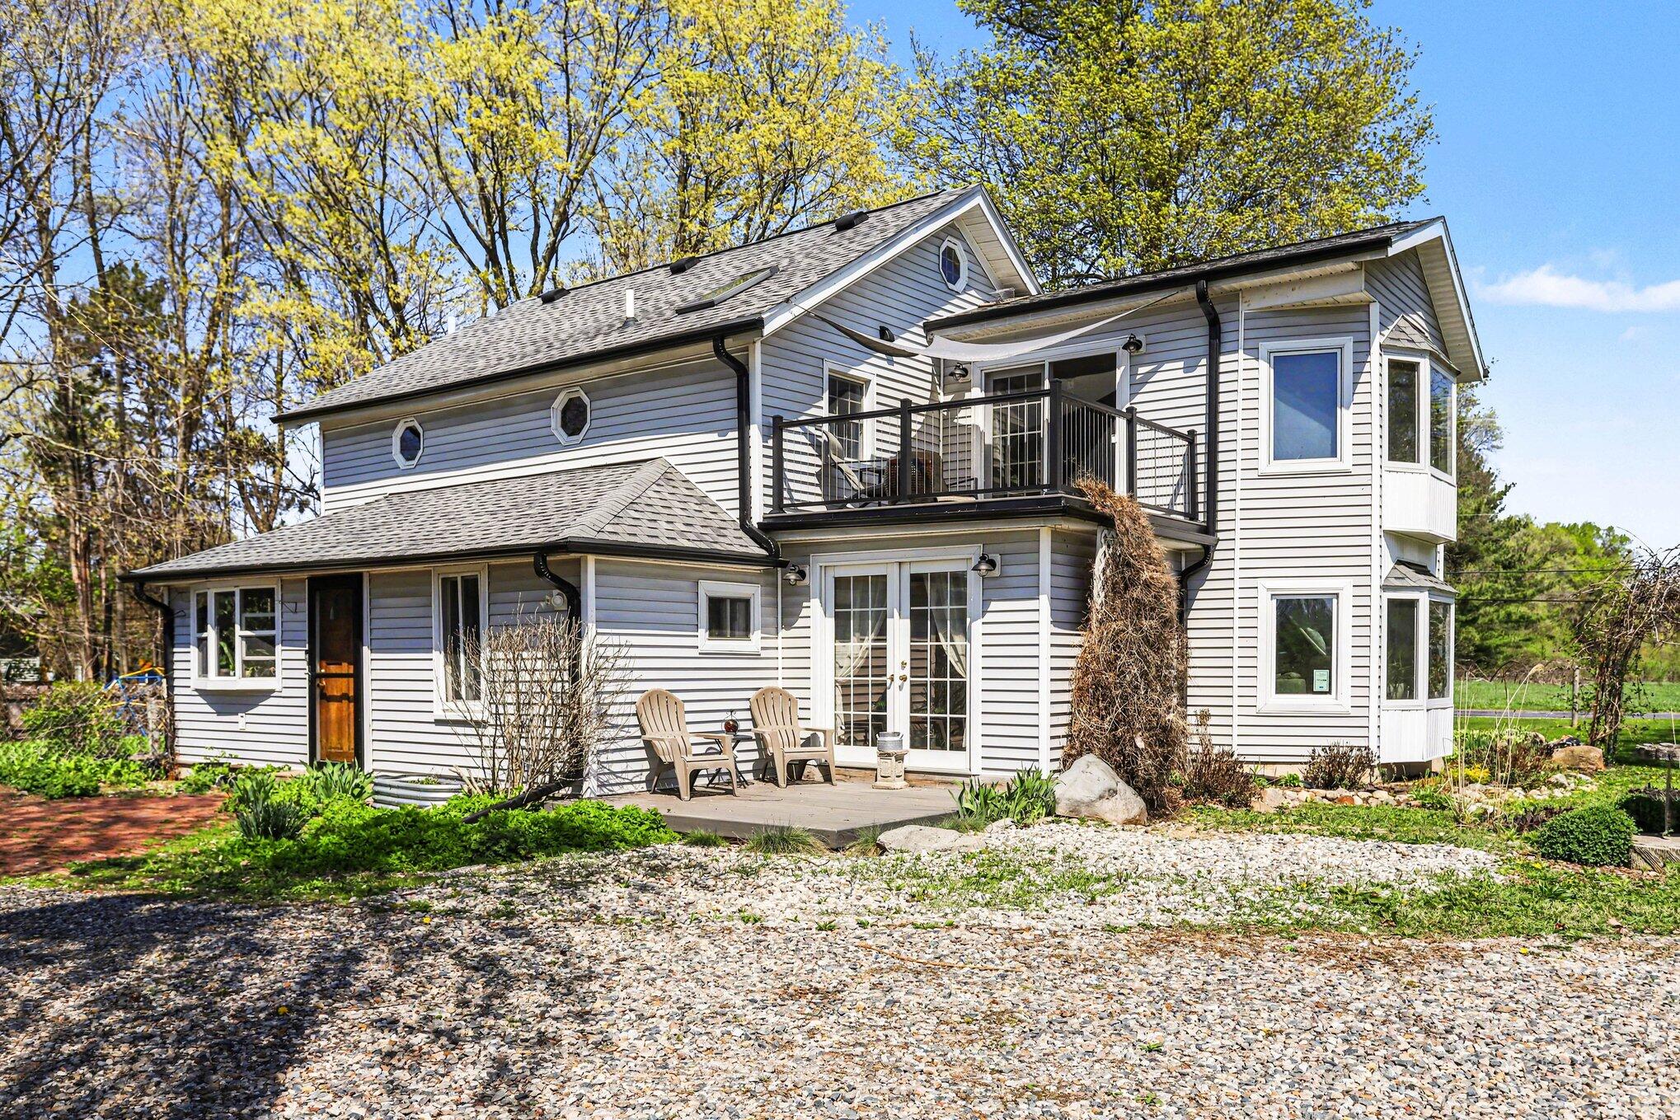
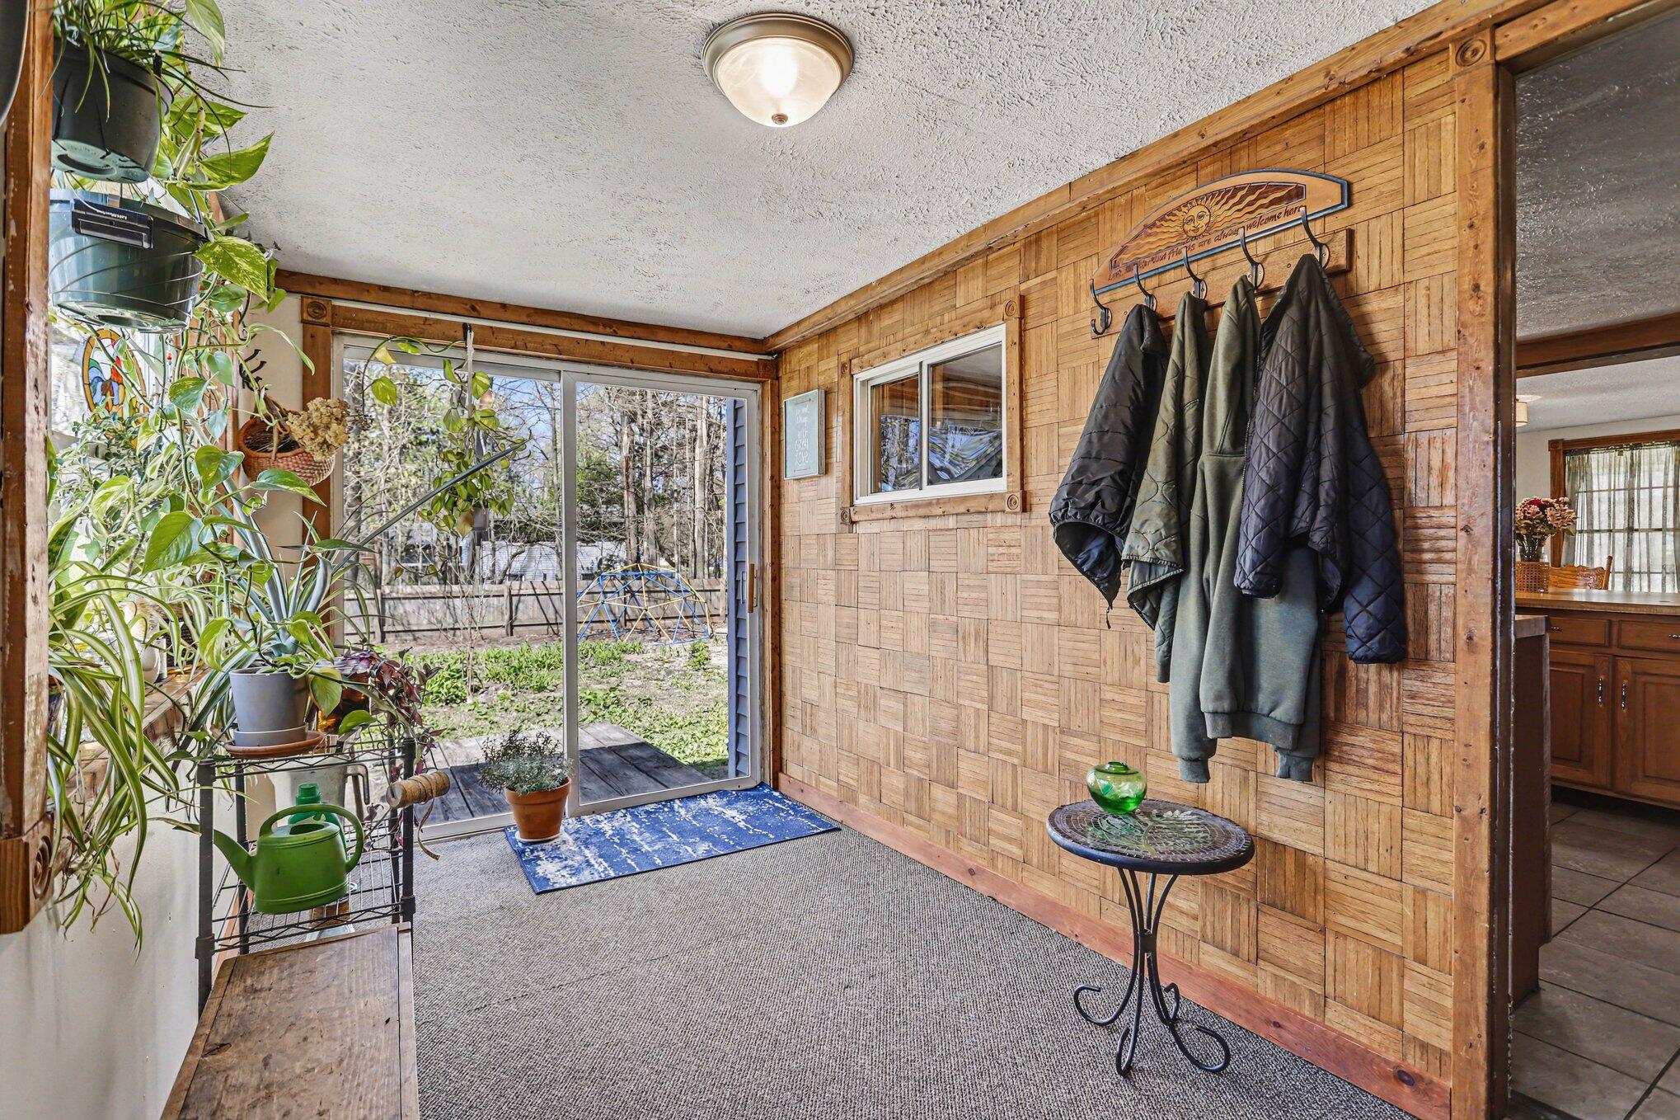
Whimsical and magical - this Centennial Farmhouse is ''one of a kind'' and a nature lovers Paradise! Nestled on over 2 acres, this homestead has unique features, but practical living. Main floor boasts a laundry, sun-room for plants, large kitchen with new stainless appliances, dining room and large family room with stone fireplace and french doors to a composite deck patio. Upstairs features primary bedroom and balcony deck to enjoy stargazing or morning coffee with the sunrise! Updated bath features tile shower, dual sinks, and smart mirrors. Beautiful eclectic wood trim, beams, and floors through the home show grace and character. 3 outbuildings feature electric, and are ready for your projects and hobbies! Gardens galore with flowers, fruit, and herbs, plus large greenhouse - AND you are all set for chickens with 2 coops! Close to town, with a country twist. Additional features listed under other documents. Don't hesitate - its time to get your slice of Heaven! Call Cathy TODAY!

Save
Ask
Tour
Hide
Share
Listing Snapshot
Price 
$365,000
Days On Site 
30 Days
Bedrooms 
3
Inside Area (SqFt) 
2,110 sqft
Total Baths 
2
Full Baths 
1
Partial Baths 
1
Lot Size 
2.18 Acres
Year Built 
1900
MLS® Number 
64026017807
Status 
Pending
Property Tax 
$4,092
HOA/Condo/Coop Fees 
N/A
Sq Ft Source 
N/A
Friends & Family
Recent Activity
4 weeks agoListing updated with changes from the MLS®
4 weeks agoStatus changed to Pending
a month agoListing first seen on site
General Features
Acres 
2.18
Cross Street 
Beadle Lake Rd and 8 Mile Rd
Garage 
Yes
Garage Spaces 
3
Number Of Stories 
2
Parking 
DetachedGarage Faces FrontGravelGarage Door Opener
Property Sub Type 
Single Family Residence
Sewer 
Septic Tank
Special Circumstances 
Standard
SqFt Above 
2110
SqFt Total 
2610
Style 
Farmhouse
Utilities 
Cable ConnectedNatural Gas Connected
Water Source 
PrivateWell
Interior Features
Appliances 
Gas Water HeaterDishwasherDryerFreezerMicrowaveRefrigeratorRangeWasherWater Softener Rented
Basement 
Crawl SpacePartial
Cooling 
Ceiling Fan(s)Window Unit(s)
Fireplace 
Yes
Fireplace Features 
Living RoomWood Burning
Fireplaces 
1
Flooring 
CarpetCeramic TileVinylWood
Heating 
BaseboardElectricForced AirNatural Gas
Interior 
Pantry
Laundry Features 
Laundry RoomMain LevelSink
Window Features 
Garden Window(s)Insulated WindowsScreensSkylight(s)Window Treatments
BathFull 
Level - Upper
BathLav 
Level - Main
Bedroom 2 
Dimensions - 11 x 10Level - UpperArea - 110
Bedroom 3 
Dimensions - 11 x 9Level - UpperArea - 99
Bonus Room 
Dimensions - 10 x 13Level - UpperArea - 130
Dining Room 
Dimensions - 12 x 10Level - MainArea - 120
Family Room 
Dimensions - 15 x 33Level - MainArea - 495Description - stone fireplace
Kitchen 
Dimensions - 16 x 10Level - MainArea - 160
Laundry 
Dimensions - 9 x 7Level - MainArea - 63Description - plus 1/2 bath
Living Room 
Dimensions - 13 x 13Level - MainArea - 169
Master Bathroom 
Dimensions - 15 x 10Level - UpperArea - 150Description - balcony deck
Other 
Dimensions - 13 x 8Level - MainArea - 104Description - Sunroom/entry
Save
Ask
Tour
Hide
Share
Exterior Features
Construction Details 
StoneVinyl Siding
Exterior 
BalconyGarden
Fencing 
Back YardFront Yard
Lot Features 
LevelWooded
Other Structures 
Barn(s)GreenhouseOther
Patio And Porch 
Deck
Roof 
Composition
Windows/Doors 
Garden Window(s)Insulated WindowsScreensSkylight(s)Window Treatments
Community Features
Financing Terms Available 
CashConventional
MLS Area 
Area96121NewtonTwp
Roads 
Paved
School District 
HarperCreek
Schools
School District
HarperCreek
Elementary School
Unknown
Middle School
Unknown
High School
Unknown
Listing courtesy of RE/MAX Perrett Associates: [email protected]


IDX provided courtesy of Realcomp II Ltd. via BattleCreekAreaAssociationofREALTORS. Copyright © 2026 Realcomp II Ltd. Shareholders.

IDX information is provided exclusively for consumers' personal, non-commercial use and may not be used for any purpose other than to identify prospective properties consumers may be interested in purchasing and that the data is deemed reliable but not guaranteed accurate by the MLS.

Neighborhood & Commute
Source: Walkscore
Save
Ask
Tour
Hide
Share