Your Michigan Home Search Starts HERE!

Save
Ask
Tour
Hide
Share
$174,900
89 Days On Site

215 E Jane Street
Bellevue Village, MI 49021

For Sale|Single Family Residence|Active
3
Beds
1
Total Bath
1
Full Bath
1,382
SqFt
$127
/SqFt
1946
Built
County:
Eaton
Call Now: 810-360-3488
Is this the listing for you? We can help make it yours.
810-360-3488
215 E Jane Street215 E Jane Street215 E Jane Street215 E Jane Street
Save
Ask
Tour
Hide
Share

Mortgage Calculator

Monthly Payment (Est.)

$798
Calculator powered by Showcase IDX, a Constellation1 Company. Copyright ©2026 Information is deemed reliable but not guaranteed.

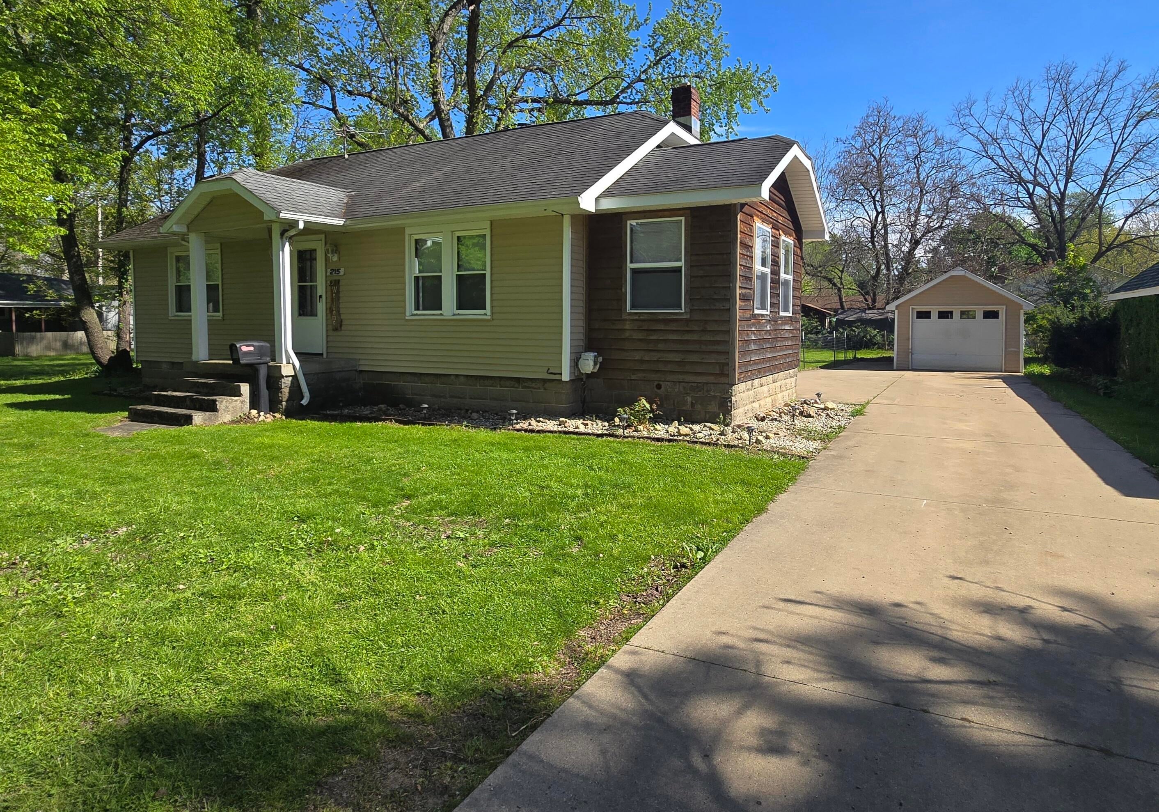
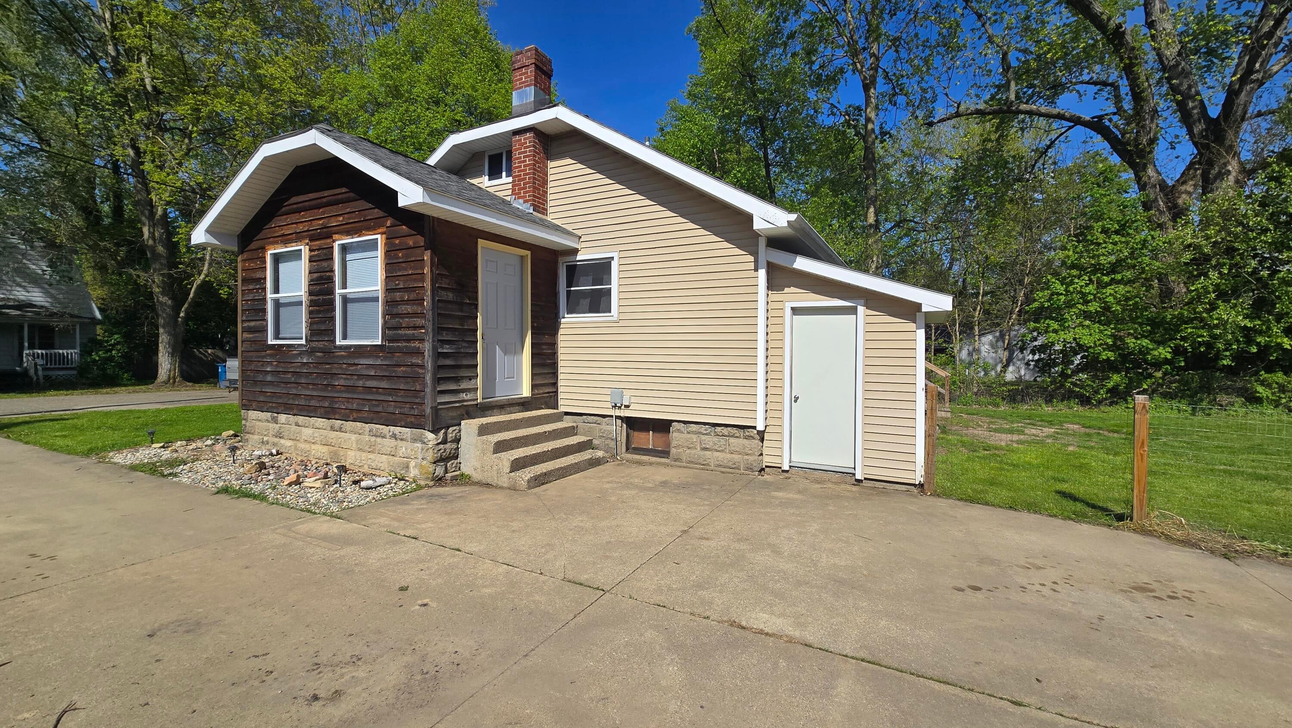
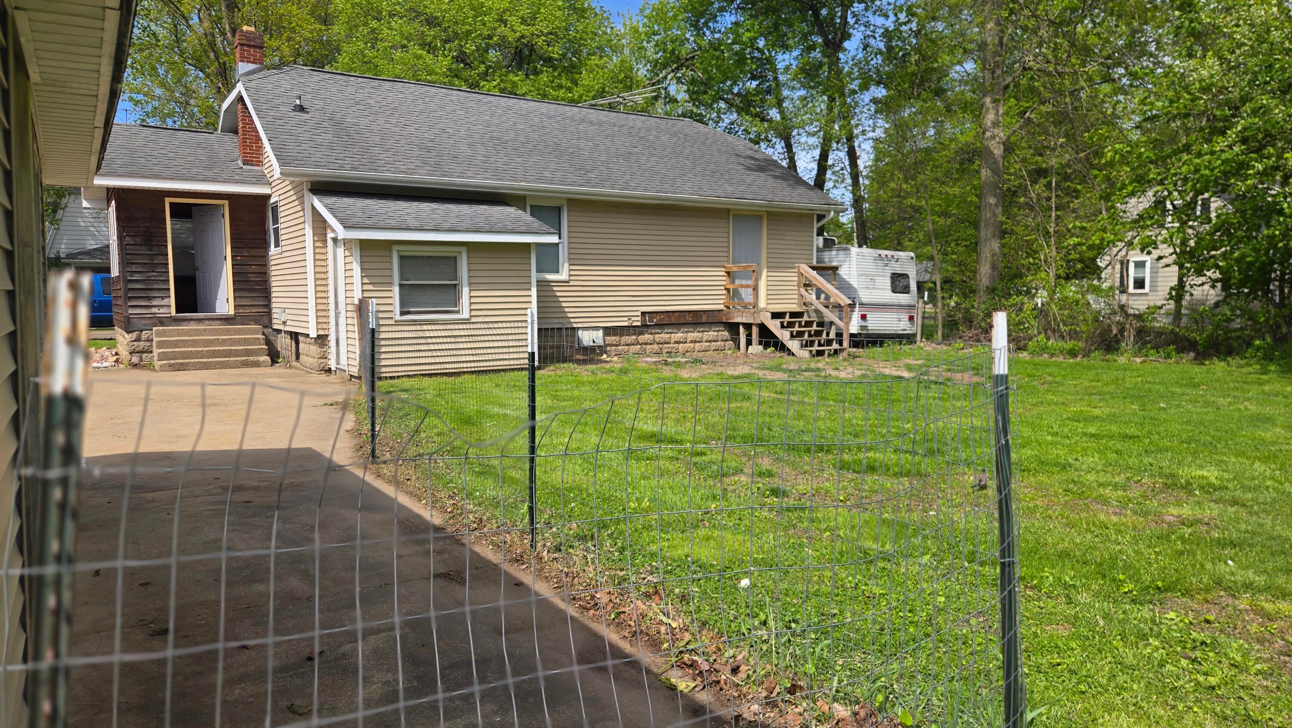
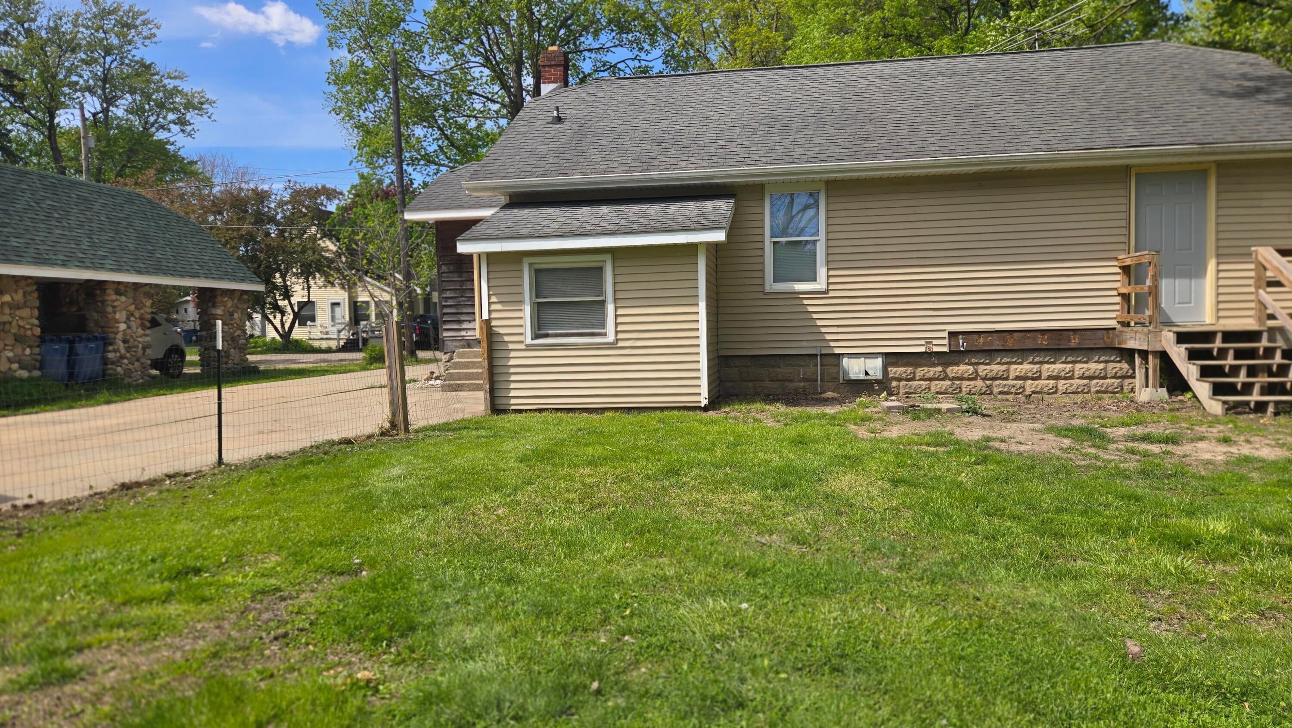
Welcome home to this charming Bellevue gem filled with warmth, character, and inviting spaces throughout. This delightful 2-bedroom home features a versatile loft area that could easily serve as a third bedroom, cozy home office, or creative retreat. From the moment you step inside, you'll appreciate the beautiful wood floors and stunning original wood trim that give the home timeless appeal.The updated kitchen comes complete with a microwave, refrigerator, and electric range, while the updated bathroom adds modern comfort. Main-floor laundry with washer and dryer included makes everyday living easy and convenient. Replacement windows bring in plenty of natural light, and the mudroom offers extra functionality for Michigan living.Outside, you'll find a small private deck off the bedroom, a partially fenced backyard perfect for relaxing or entertaining, and a large concrete driveway leading to a 1-car garage. Nestled in the welcoming Village of Bellevue, this home offers small-towncharm with space to make your own memories. To schedule your private showing, call Rick Spaulding or Tonya Spaulding with Advanced Track Real Estate LLC at (269) 420-1966.

Save
Ask
Tour
Hide
Share
Listing Snapshot
Price 
$174,900
Days On Site 
89 Days
Bedrooms 
3
Inside Area (SqFt) 
1,382 sqft
Total Baths 
1
Full Baths 
1
Partial Baths 
N/A
Lot Size 
0.25 Acres
Year Built 
1946
MLS® Number 
64026021080
Status 
Active
Property Tax 
$1,470
HOA/Condo/Coop Fees 
N/A
Sq Ft Source 
N/A
Friends & Family
Recent Activity
a week agoListing updated with changes from the MLS®
a week agoStatus changed to Active
2 months agoPrice changed to $174,900
3 months agoListing first seen on site
General Features
Acres 
0.25
Cross Street 
Adams and webster
Garage 
Yes
Garage Spaces 
1
Parking 
ConcreteDetached
Property Sub Type 
Single Family Residence
Security 
Carbon Monoxide Detector(s)
Sewer 
Public Sewer
Special Circumstances 
Standard
SqFt Above 
1382
SqFt Total 
1662
Style 
Ranch
Utilities 
Cable ConnectedNatural Gas ConnectedPhone Available
Water Source 
Public
Interior Features
Appliances 
Electric Water HeaterDryerMicrowaveOvenRefrigeratorRangeWasher
Basement 
Crawl SpacePartial
Cooling 
Window Unit(s)
Flooring 
VinylWood
Heating 
Hot WaterNatural GasRadiant
Laundry Features 
Laundry RoomMain Level
BathFull 
Level - Main
Bedroom 2 
Dimensions - 10 x 11Level - MainArea - 110
Bonus Room 
Dimensions - 8 x 13Level - MainArea - 104
Dining Room 
Dimensions - 12 x 14Level - MainArea - 168Description - Formal
Kitchen 
Dimensions - 10 x 10Level - MainArea - 100
Laundry 
Dimensions - 6 x 8Level - MainArea - 48
Living Room 
Dimensions - 12 x 22Level - MainArea - 264
Loft 
Dimensions - 12 x 35Level - UpperArea - 420
Master Bedroom 
Dimensions - 13 x 10Level - MainArea - 130
Save
Ask
Tour
Hide
Share
Exterior Features
Construction Details 
Vinyl SidingWood Siding
Fencing 
Back YardFront Yard
Patio And Porch 
Deck
Roof 
CompositionShingle
Community Features
Financing Terms Available 
CashConventionalFHAVA Loan
MLS Area 
Area23132BellevueVlg
Roads 
Paved
School District 
Bellevue
Schools
School District
Bellevue
Elementary School
Unknown
Middle School
Unknown
High School
Unknown
Listing courtesy of Advanced Track Real Estate: [email protected]


IDX provided courtesy of Realcomp II Ltd. via BattleCreekAreaAssociationofREALTORS. Copyright © 2026 Realcomp II Ltd. Shareholders.

IDX information is provided exclusively for consumers' personal, non-commercial use and may not be used for any purpose other than to identify prospective properties consumers may be interested in purchasing and that the data is deemed reliable but not guaranteed accurate by the MLS.

Neighborhood & Commute
Source: Walkscore
Save
Ask
Tour
Hide
Share