Your Michigan Home Search Starts HERE!

Save
Ask
Tour
Hide
Share
$429,000
88 Days On Site

11334 E Shore Drive
Barry Township, MI 49046

For Sale|Single Family Residence|Active
2
Beds
1
Total Bath
1
Full Bath
1,012
SqFt
$424
/SqFt
1950
Built
County:
Barry
Call Now: 810-360-3488
Is this the listing for you? We can help make it yours.
810-360-3488
Upcoming Open Houses
Sun, Aug 9, 2:00 PM - 4:00 PM
11334 E Shore Drive11334 E Shore Drive11334 E Shore Drive11334 E Shore Drive
Save
Ask
Tour
Hide
Share

Mortgage Calculator

Monthly Payment (Est.)

$1,957
Calculator powered by Showcase IDX, a Constellation1 Company. Copyright ©2026 Information is deemed reliable but not guaranteed.

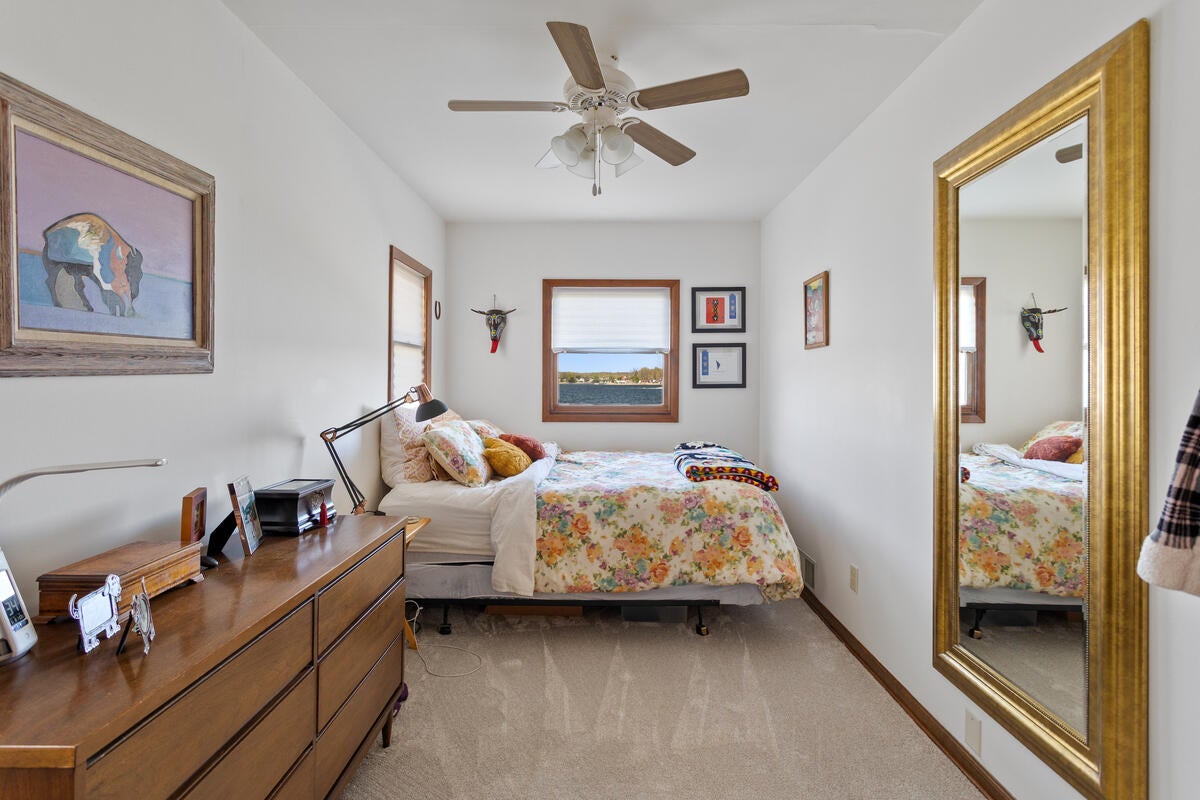
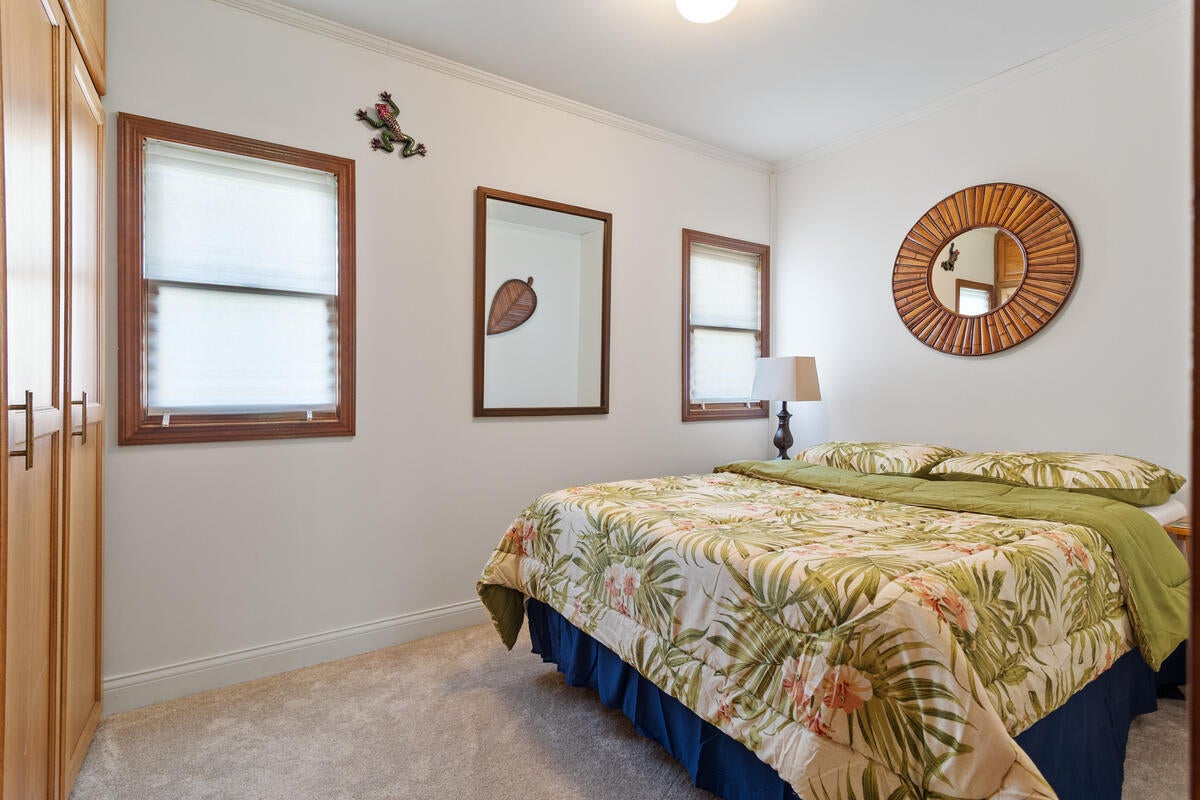
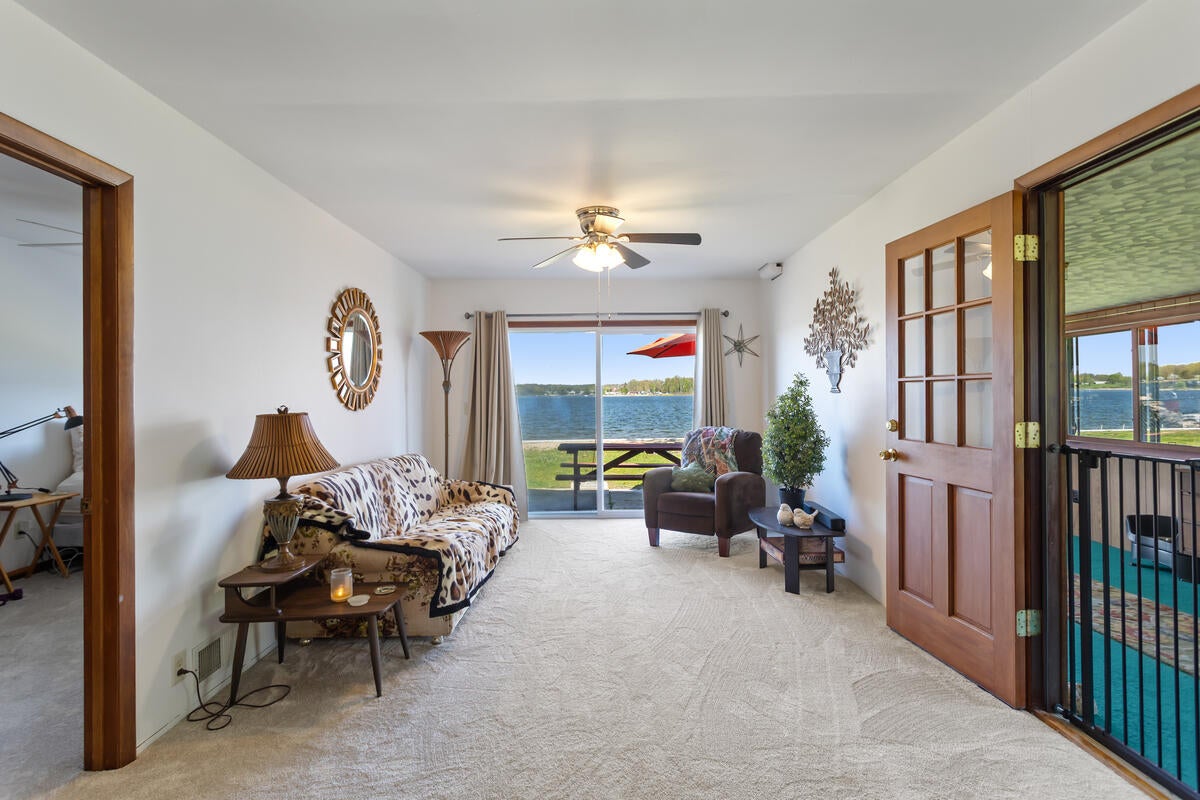
Rare opportunity to own 102' of prime sandy shoreline on highly sought-after Crooked Lake! This 2-bedroom, 1-bath gem offers the perfect blend of lakefront living and incredible storage. The property features a level lot with a durable seawall and a fully fenced yard, ideal for pets and privacy. Inside, enjoy a versatile sunroom that easily functions as a third bedroom or home office. Beyond the 1-car attached garage, you'll find the ultimate workspace: a massive 40x25 insulated pole barn equipped with electricity--perfect for boat storage, a workshop, or hobbies. Frontage like this is nearly impossible to find in Delton. Whether you're looking for a year-round residence or a premier weekend retreat, this home delivers the space and lake views you've been dreaming of. Don't miss your chance to own a piece of Crooked Lake paradise!

Save
Ask
Tour
Hide
Share
Listing Snapshot
Price 
$429,000
Days On Site 
88 Days
Bedrooms 
2
Inside Area (SqFt) 
1,012 sqft
Total Baths 
1
Full Baths 
1
Partial Baths 
N/A
Lot Size 
0.41 Acres
Year Built 
1950
MLS® Number 
64026021261
Status 
Active
Property Tax 
$3,500
HOA/Condo/Coop Fees 
N/A
Sq Ft Source 
Other
Friends & Family
Recent Activity
2 days agoListing updated with changes from the MLS®
2 days agoPrice changed to $429,000
3 months agoListing first seen on site
General Features
Acres 
0.41
Attached Garage 
Yes
Cross Street 
Sprague Rd. and Scharer Dr
Foundation 
Slab
Garage 
Yes
Garage Spaces 
1
Parking 
AttachedGarage Faces FrontGarage Door OpenerUnpaved
Property Sub Type 
Single Family Residence
Security 
Smoke Detector(s)
Sewer 
Public Sewer
Special Circumstances 
Standard
SqFt Above 
1012
SqFt Total 
1012
Style 
Ranch
Utilities 
Phone Available
Water Source 
PrivateWell
Zoning 
Other
Interior Features
Appliances 
Gas Water HeaterCooktopOvenRefrigerator
Cooling 
Ceiling Fan(s)Wall Unit(s)
Flooring 
CarpetLinoleum
Heating 
Natural Gas
Laundry Features 
None
BathFull 
Level - Main
Bonus Room 
Dimensions - 20 x 8Level - MainArea - 160
Kitchen 
Dimensions - 17 x 10Level - MainArea - 170
Living Room 
Dimensions - 31 x 11Level - MainArea - 341
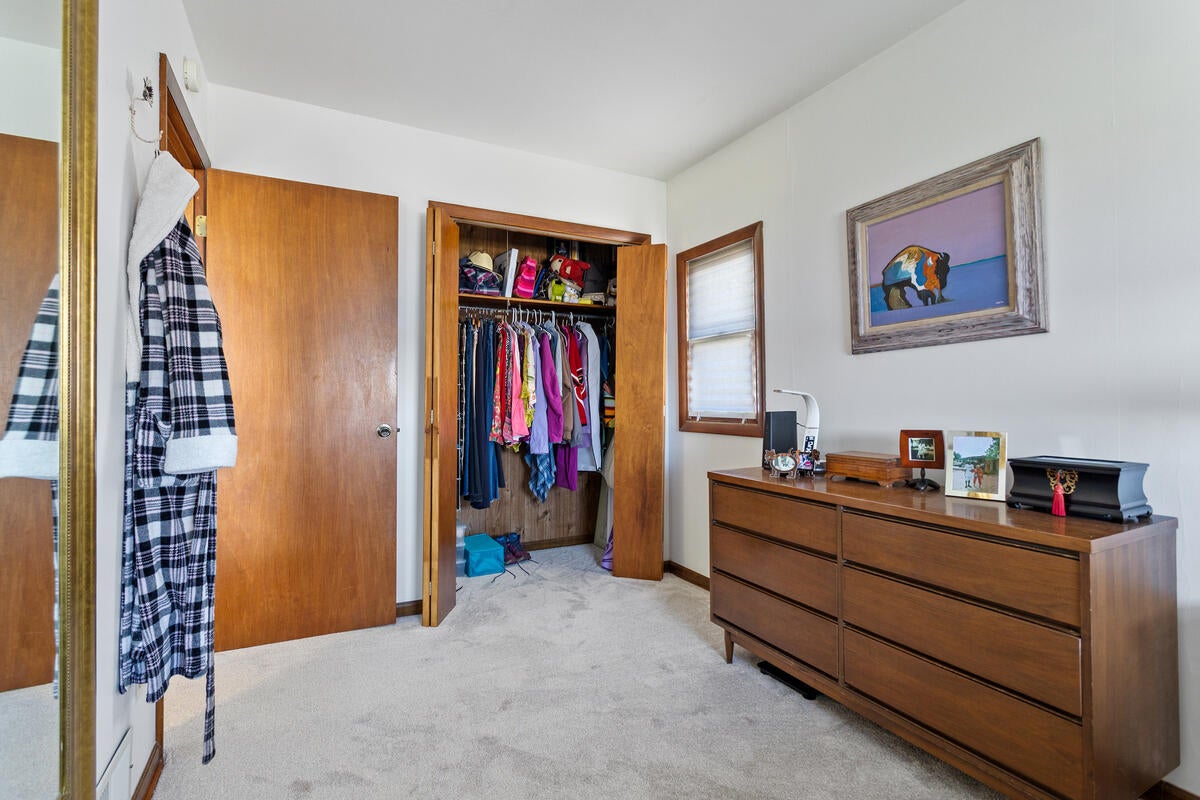
Master Bedroom 
Dimensions - 15.5 x 7.5Level - MainArea - 116
ThreeSeasonRoom 
Save
Ask
Tour
Hide
Share
Exterior Features
Construction Details 
Aluminum SidingBlock
Fencing 
Back YardChain Link
Lot Features 
LevelOther
Other Structures 
Barn(s)
Patio And Porch 
CoveredPorchScreened
Road Frontage 
Private Road
Roof 
Shingle
Waterfront 
Yes
Waterfront Features 
Lake FrontWaterfrontWaterfront Access
Community Features
Financing Terms Available 
CashConventionalFHAUSDA LoanVA Loan
MLS Area 
Area91141BarryTwp
School District 
DeltonKellogg
Schools
School District
DeltonKellogg
Elementary School
Unknown
Middle School
Unknown
High School
Unknown
Listing courtesy of Epique Realty: [email protected]


IDX provided courtesy of Realcomp II Ltd. via BattleCreekAreaAssociationofREALTORS. Copyright © 2026 Realcomp II Ltd. Shareholders.

IDX information is provided exclusively for consumers' personal, non-commercial use and may not be used for any purpose other than to identify prospective properties consumers may be interested in purchasing and that the data is deemed reliable but not guaranteed accurate by the MLS.

Neighborhood & Commute
Source: Walkscore
Save
Ask
Tour
Hide
Share