Your Michigan Home Search Starts HERE!

Save
Ask
Tour
Hide
Share
$699,900
83 Days On Site

508 Orchard Road
Fredonia Township, MI 49068

For Sale|Single Family Residence|Active
4
Beds
5
Total Baths
5
Full Baths
4,500
SqFt
$156
/SqFt
1974
Built
County:
Calhoun
Call Now: 810-360-3488
Is this the listing for you? We can help make it yours.
810-360-3488
508 Orchard Road508 Orchard Road508 Orchard Road508 Orchard Road
Save
Ask
Tour
Hide
Share

Mortgage Calculator

Monthly Payment (Est.)

$3,193
Calculator powered by Showcase IDX, a Constellation1 Company. Copyright ©2026 Information is deemed reliable but not guaranteed.

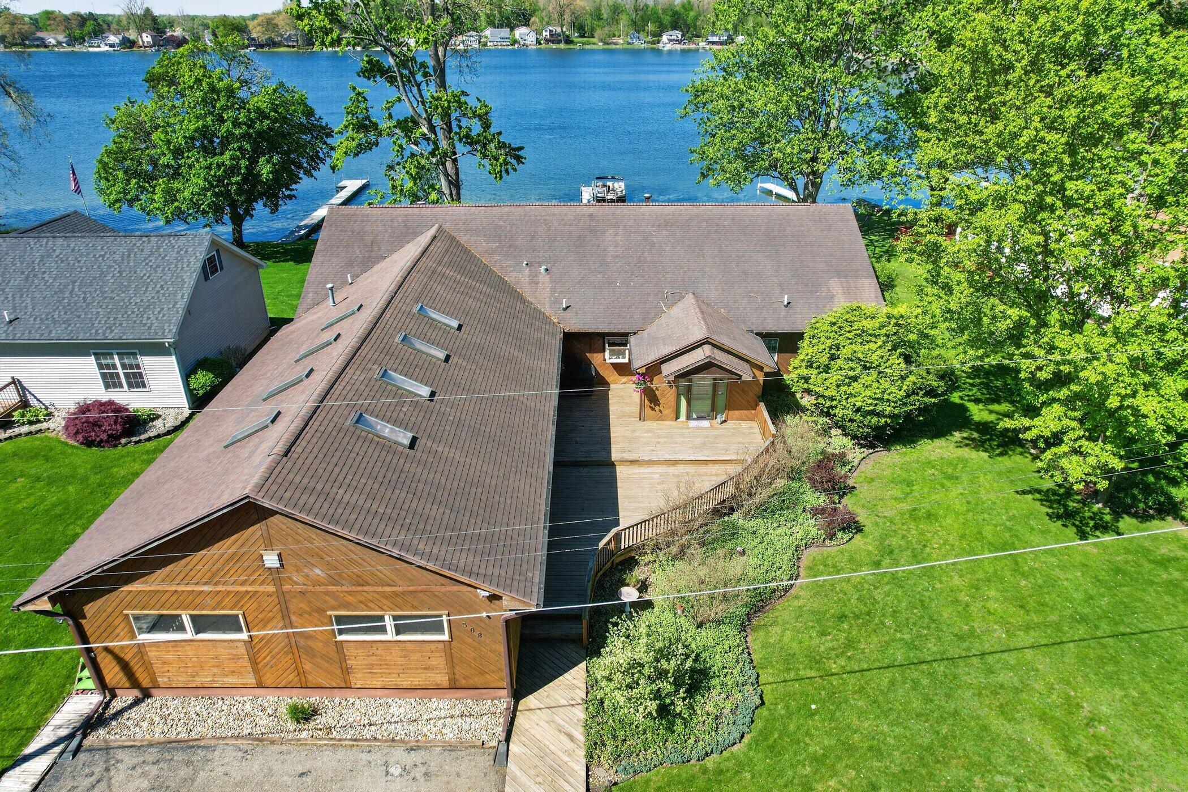
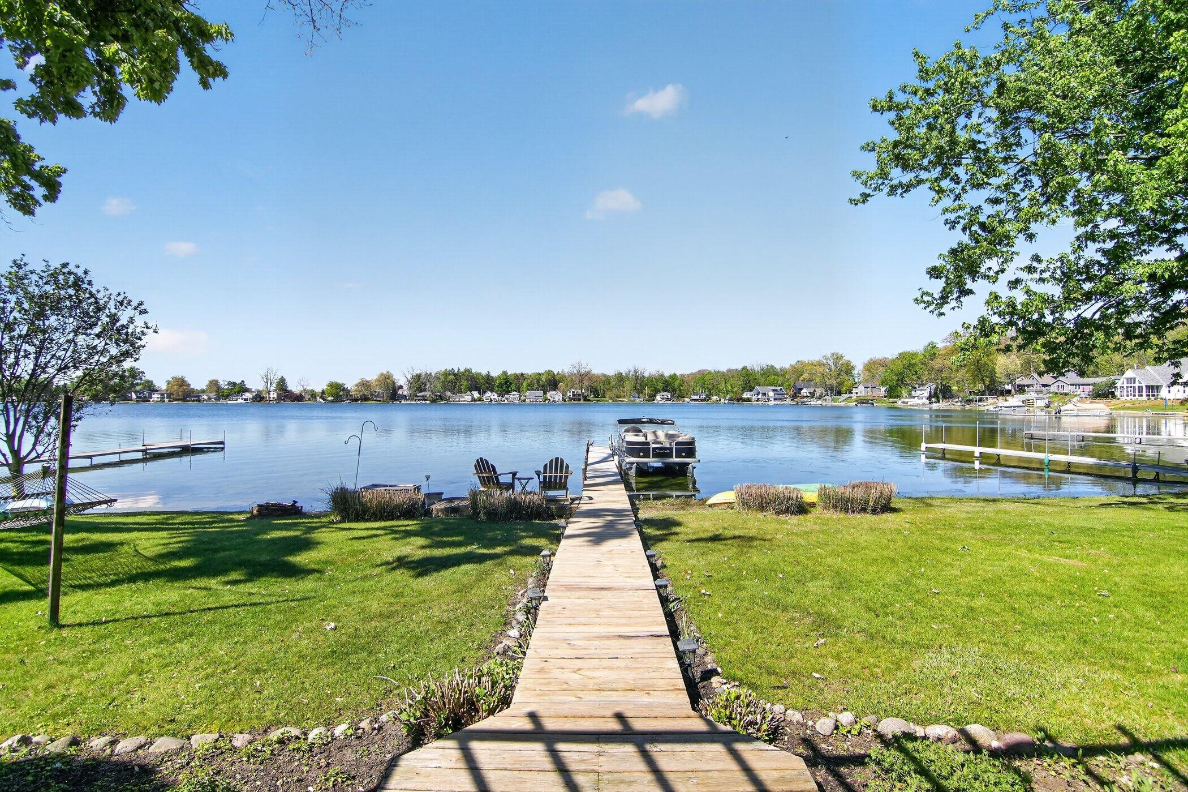
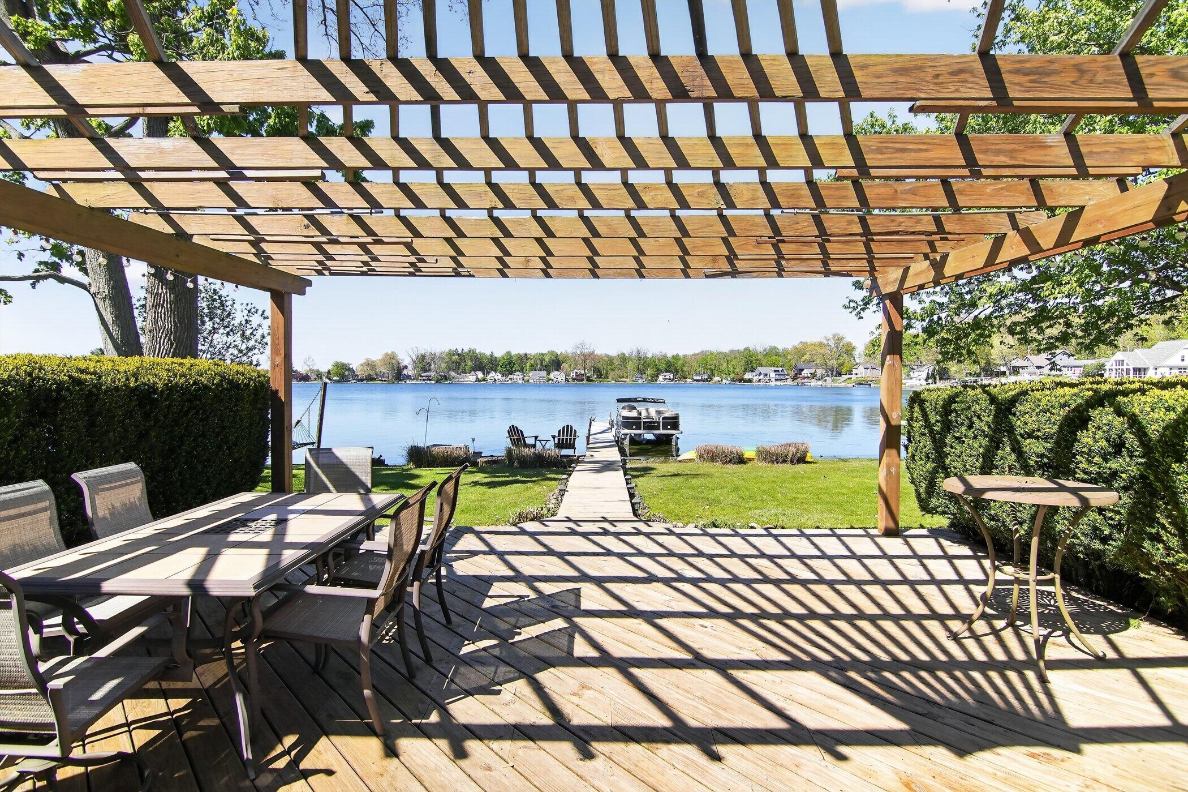
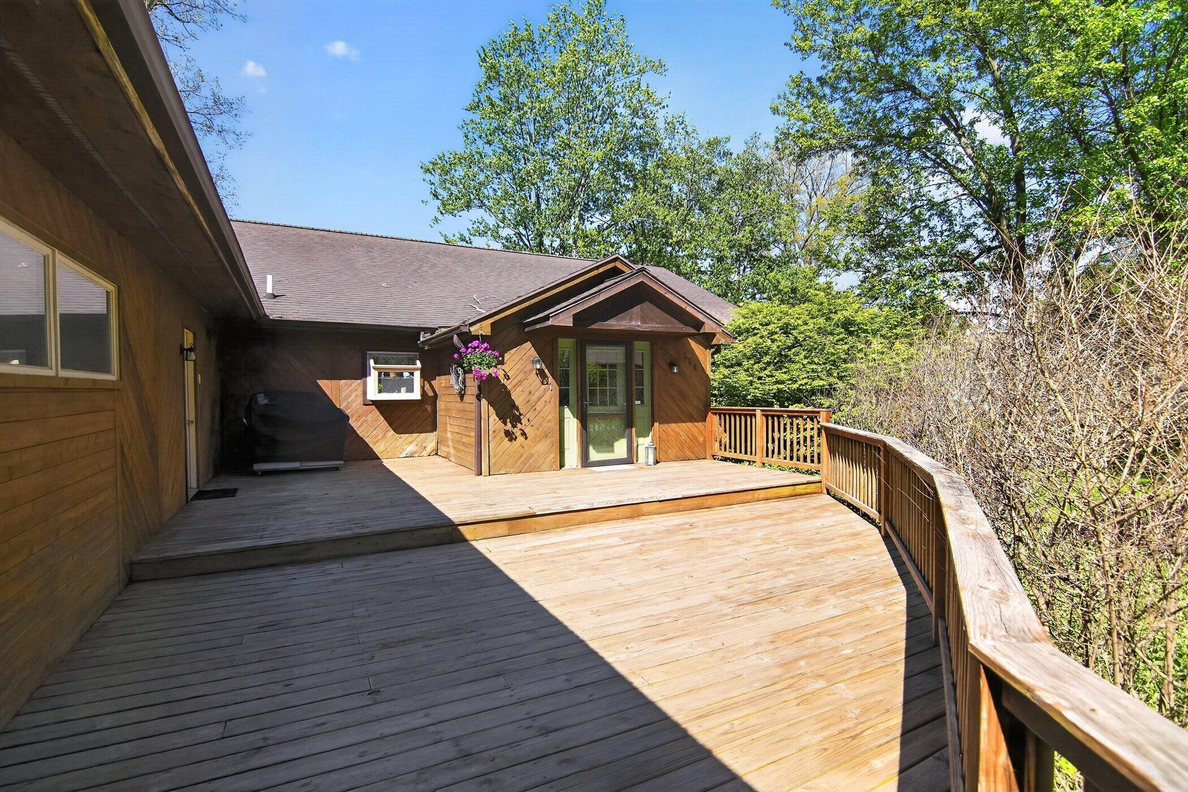
Welcome to lake life at its finest on beautiful Lyon Lake. This extraordinary 4,500 sq ft resort-style retreat offers 4 bedrooms, 5 bathrooms, panoramic lake views, and over 85 feet of private frontage on this sought-after all-sports lake. Designed for entertaining, the property features a full basketball court, two pickleball courts, and a massive 5-stall pole barn for boats, toys, and recreational equipment. Inside, expansive living spaces are filled with natural light and seamless indoor-outdoor flow. A private guest suite with its own full kitchen and living space offers excellent guest accommodations or rental income potential to help offset your mortgage. More than a home, this is a private waterfront retreat built for unforgettable lake living.

Save
Ask
Tour
Hide
Share
Listing Snapshot
Price 
$699,900
Days On Site 
83 Days
Bedrooms 
4
Inside Area (SqFt) 
4,500 sqft
Total Baths 
5
Full Baths 
5
Partial Baths 
N/A
Lot Size 
0.6 Acres
Year Built 
1974
MLS® Number 
64026022635
Status 
Active
Property Tax 
$7,245.68
HOA/Condo/Coop Fees 
N/A
Sq Ft Source 
N/A
Friends & Family
Recent Activity
2 months agoListing updated with changes from the MLS®
2 months agoPrice changed to $699,900
3 months agoListing first seen on site
General Features
Acres 
0.6
Cross Street 
Lyon Lake
Garage 
Yes
Garage Spaces 
5
Parking 
AsphaltDetached
Property Sub Type 
Single Family Residence
Sewer 
Public Sewer
Special Circumstances 
Standard
SqFt Above 
4500
SqFt Total 
4500
Style 
MidCenturyModern
Water Source 
Public
Interior Features
Appliances 
DishwasherDryerFreezerMicrowaveOvenRefrigeratorRangeWasher
Basement 
Crawl Space
Cooling 
Central Air
Fireplace 
Yes
Fireplace Features 
Living Room
Fireplaces 
2
Flooring 
CarpetTileWood
Heating 
Forced AirGeothermal
Interior 
Pantry
Laundry Features 
Main Level
BathFull 
Level - Main
Bedroom 2 
Dimensions - 13.0 x 15.0Level - MainArea - 195
Bedroom 3 
Dimensions - 21.0 x 14.0Level - MainArea - 294
Bedroom 5 
Dimensions - 7.0 x 8.0Level - MainArea - 56
Dining Room 
Dimensions - 21.0 x 12.0Level - MainArea - 252
Game Room 
Dimensions - 23.0 x 15.0Level - MainArea - 345
Kitchen 
Dimensions - 13.0 x 12.0Level - MainArea - 156
Laundry 
Dimensions - 7.0 x 6.0Level - MainArea - 42
Living Room 
Dimensions - 22.0 x 12.0Level - MainArea - 264
Master Bathroom 
Dimensions - 9.0 x 8.0Level - MainArea - 72
Master Bedroom 
Dimensions - 16.0 x 15.0Level - MainArea - 240
Office 
Dimensions - 12.0 x 11.0Level - MainArea - 132
Save
Ask
Tour
Hide
Share
Exterior Features
Construction Details 
Wood Siding
Patio And Porch 
DeckPatio
Roof 
MetalShingle
Waterfront 
Yes
Waterfront Features 
Lake FrontWaterfrontWaterfront Access
Community Features
Accessibility Features 
Accessible EntranceAccessible Doors
Financing Terms Available 
CashContractConventionalFHAVA Loan
MLS Area 
Area96131FredoniaTwp
Roads 
Paved
School District 
MarshallAlbion
Schools
School District
MarshallAlbion
Elementary School
Unknown
Middle School
Unknown
High School
Unknown
Listing courtesy of Real Estate One Rosemary Davis: [email protected]


IDX provided courtesy of Realcomp II Ltd. via BattleCreekAreaAssociationofREALTORS. Copyright © 2026 Realcomp II Ltd. Shareholders.

IDX information is provided exclusively for consumers' personal, non-commercial use and may not be used for any purpose other than to identify prospective properties consumers may be interested in purchasing and that the data is deemed reliable but not guaranteed accurate by the MLS.

Neighborhood & Commute
Source: Walkscore
Save
Ask
Tour
Hide
Share