
Save
Ask
Tour
Hide
$219,900
58 Days On Site
3990 26 1/2 Mile RoadHomer Township, MI 49245
Single Family Residence|Pending
3
Beds
2
Total Baths
1
Full Bath
1
Partial Bath
1,929
SqFt
$114
/SqFt
1966
Built
County:
Calhoun
Call Now: 810-360-3488
Is this the listing for you? We can help make it yours.
810-360-3488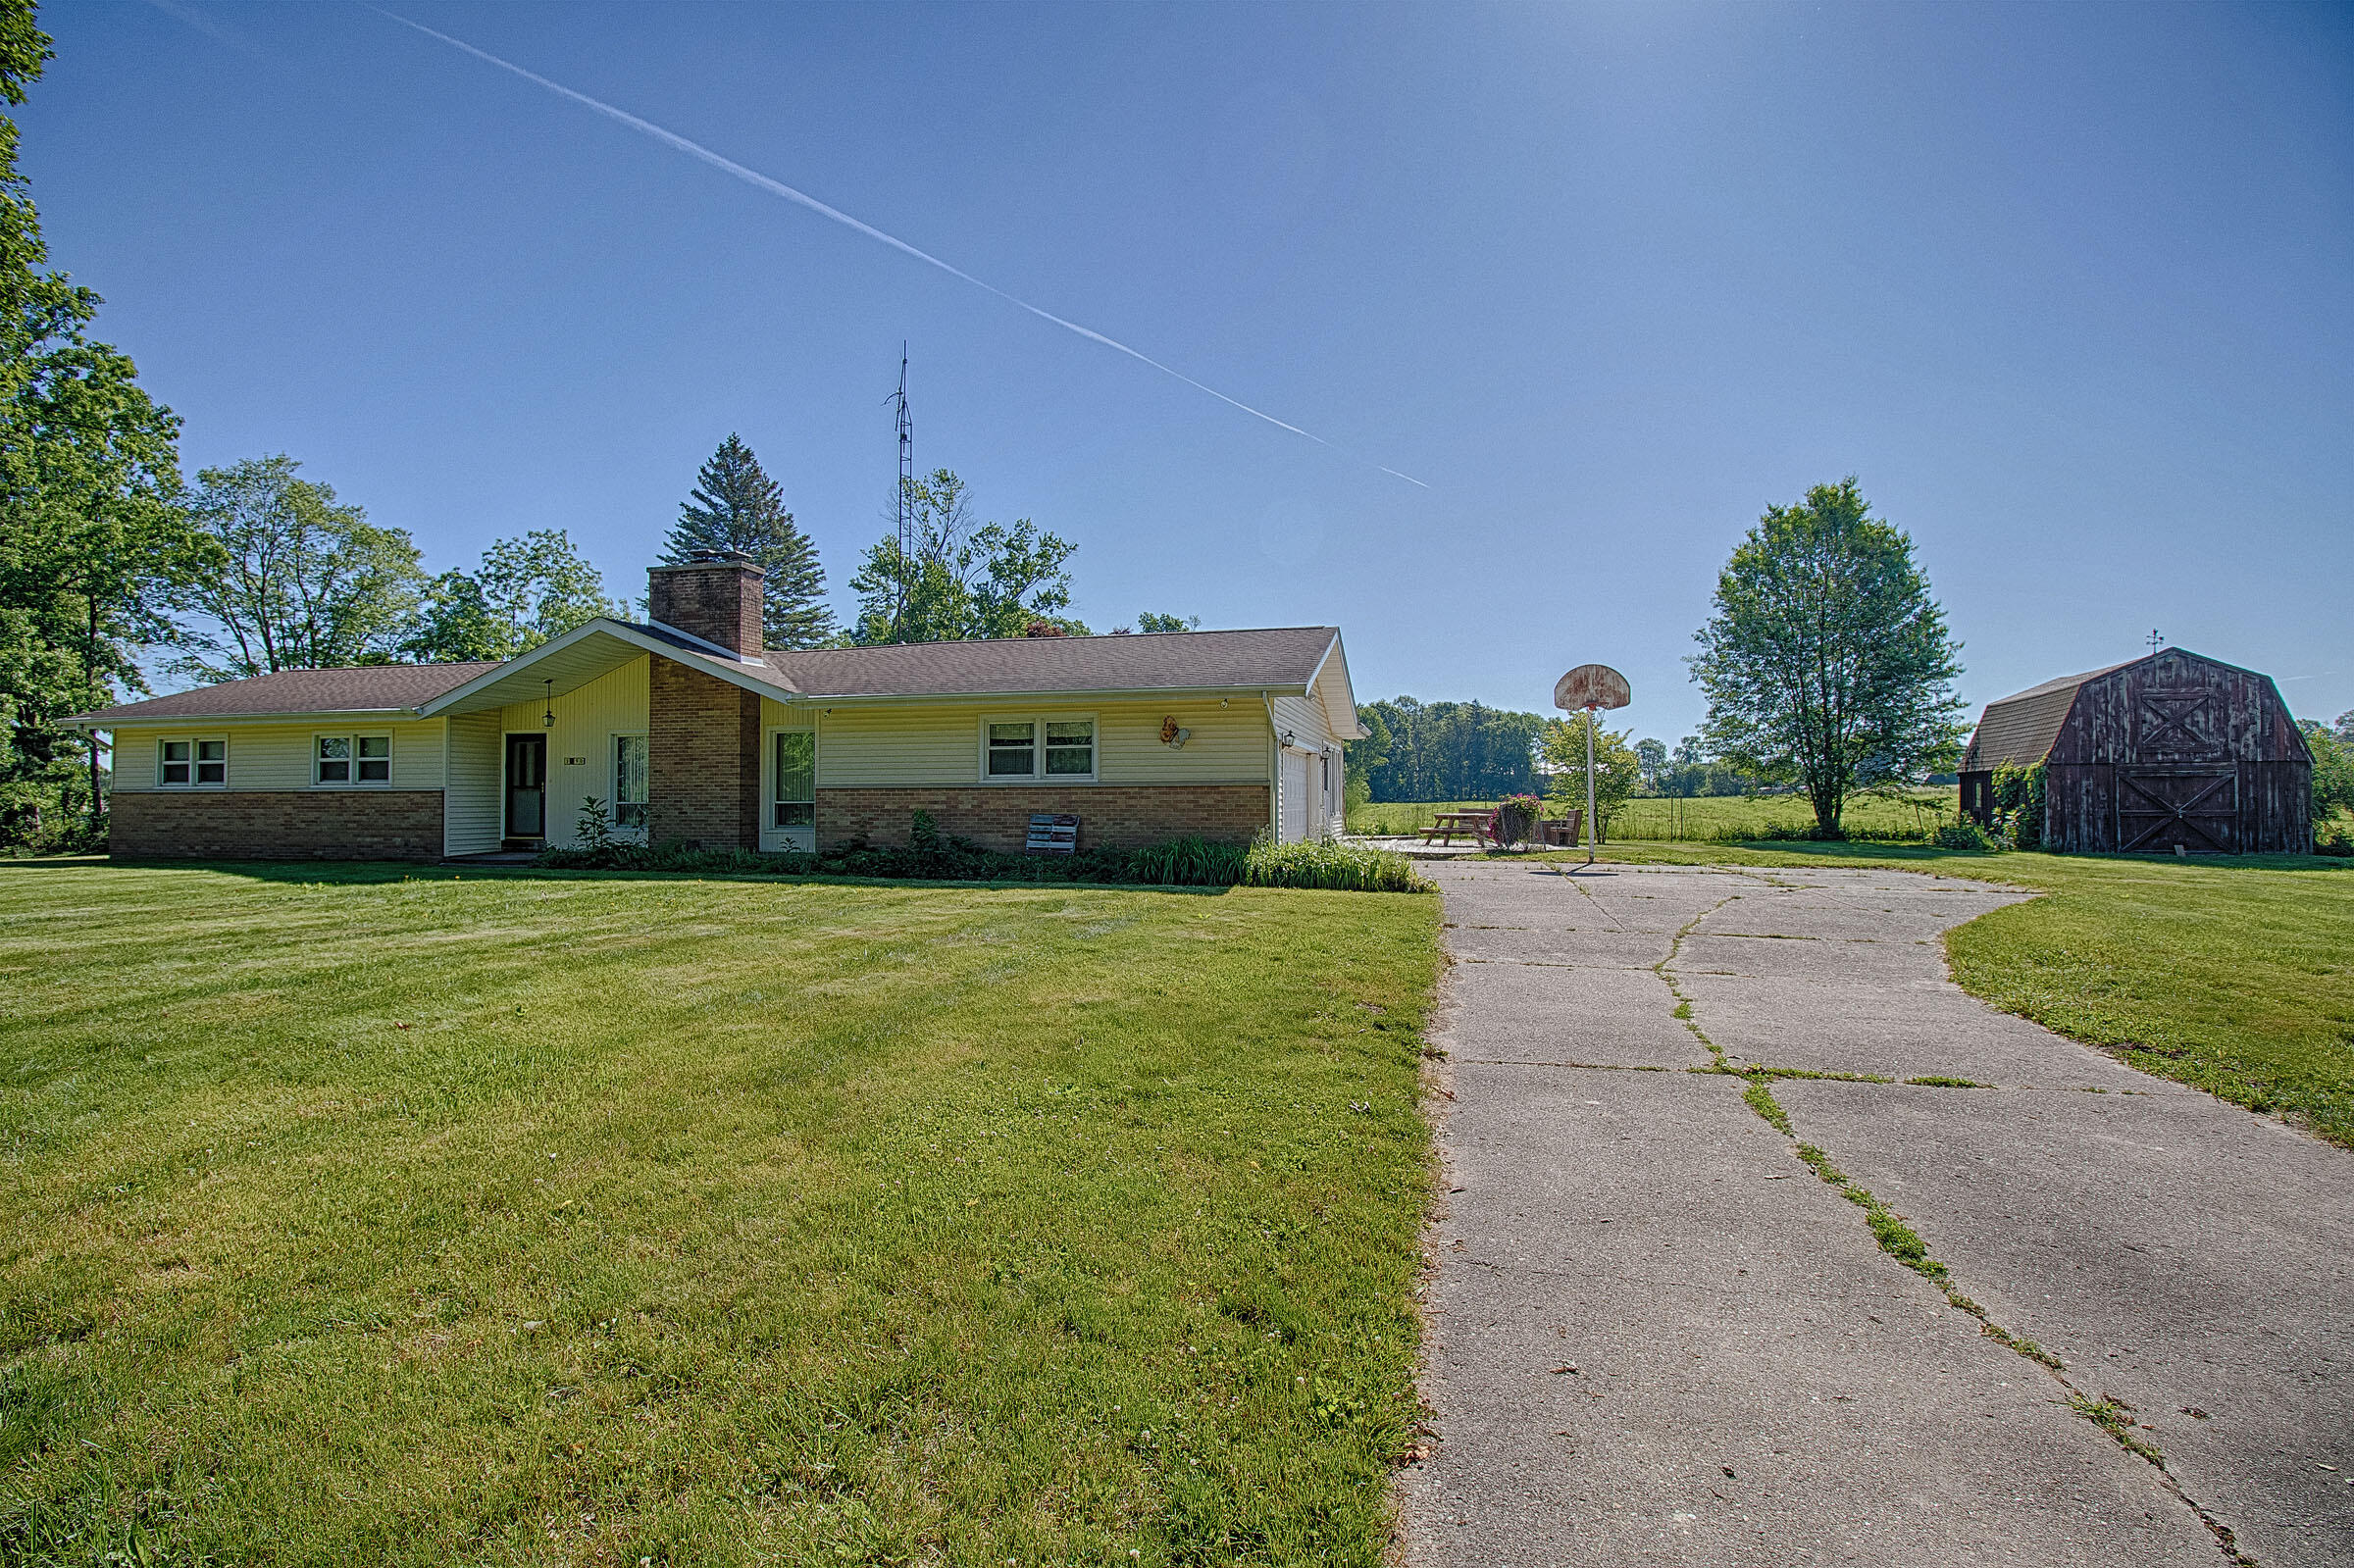
Save
Ask
Tour
Hide
Mortgage Calculator
Monthly Payment (Est.)
$1,003Calculator powered by Showcase IDX, a Constellation1 Company. Copyright ©2026 Information is deemed reliable but not guaranteed.
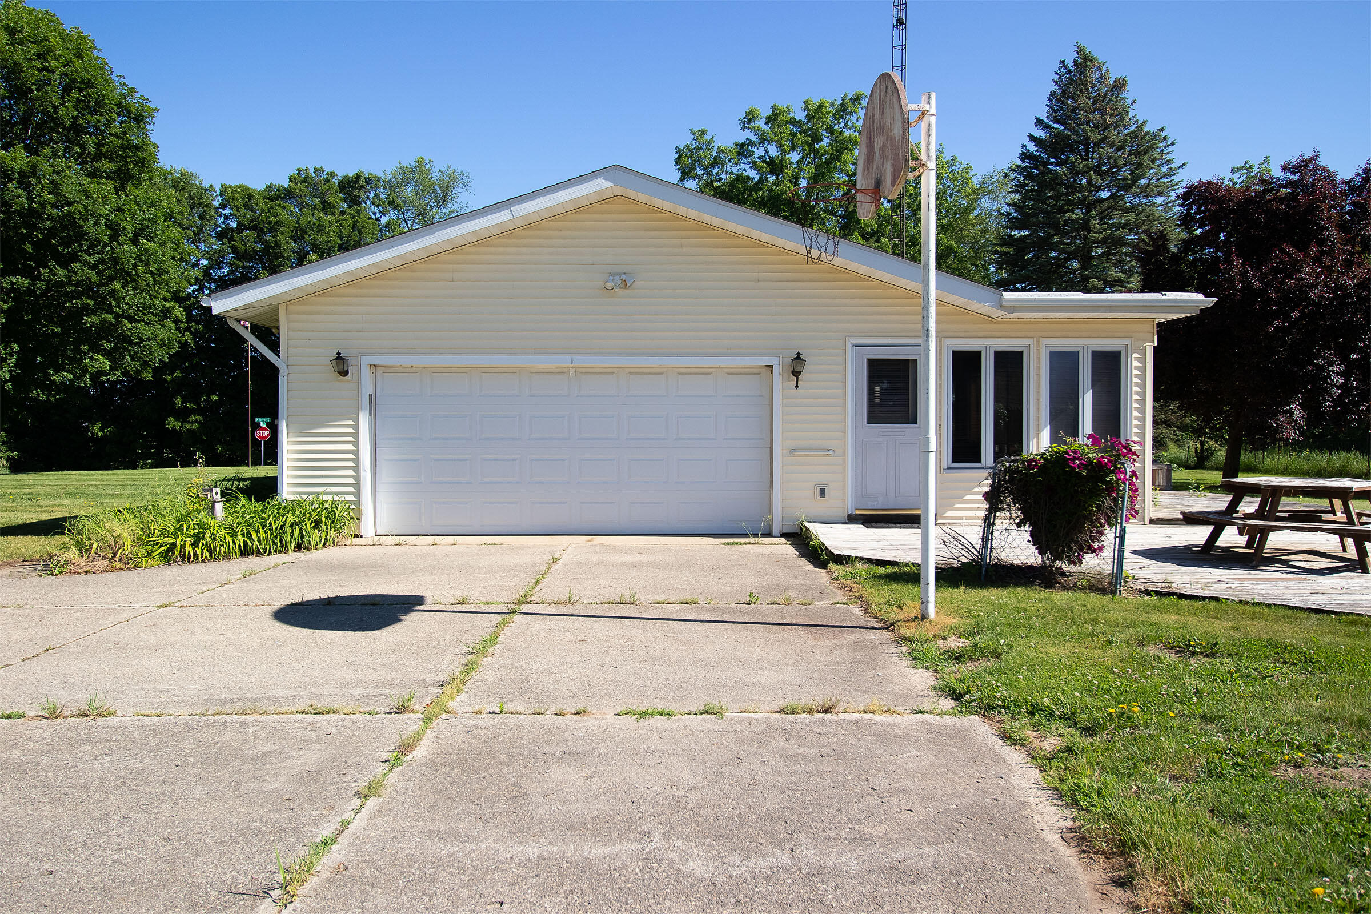
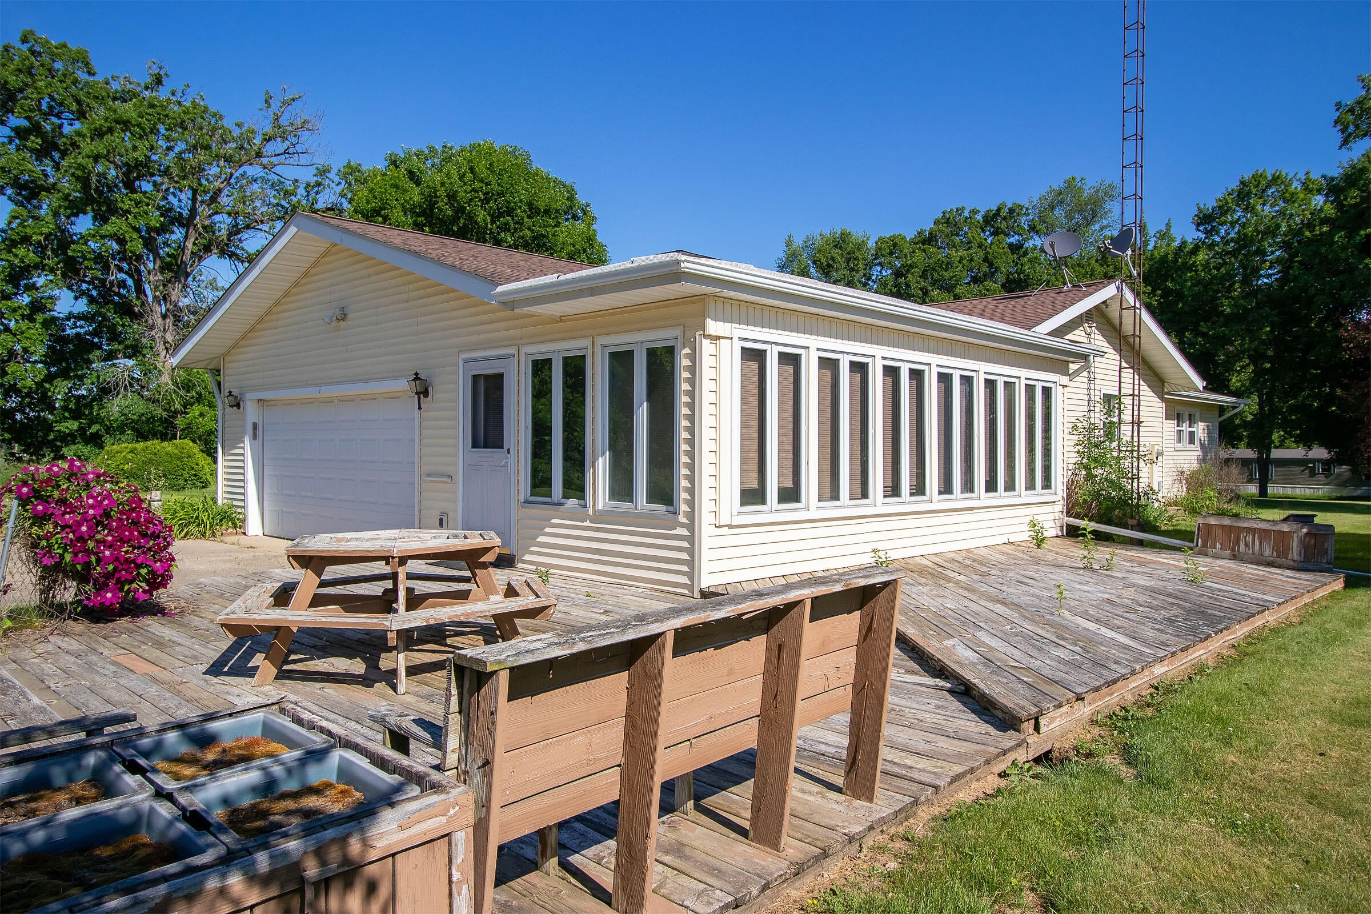
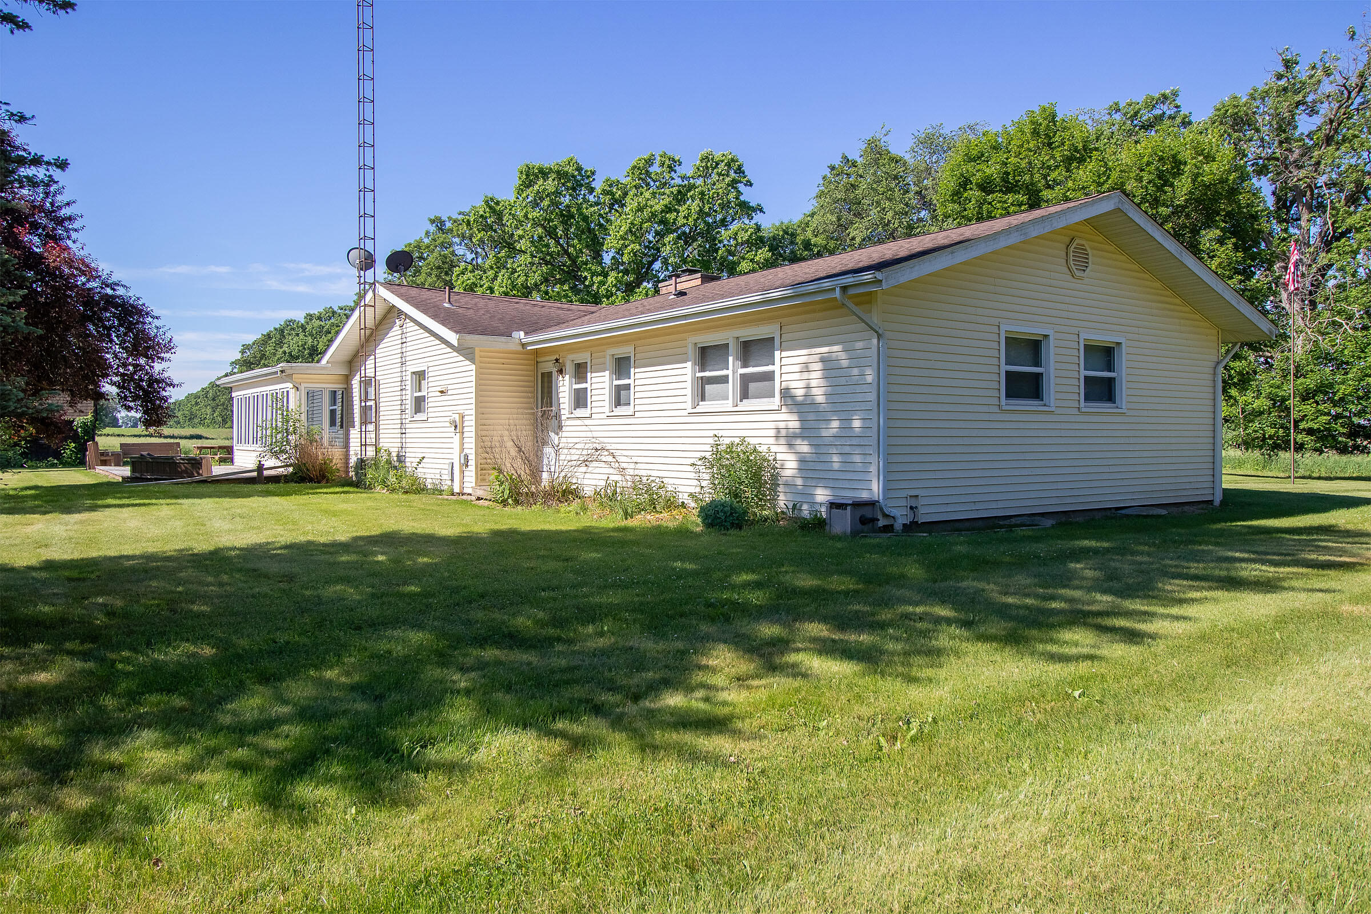
Solid ranch just 5 minutes south of Homer. Peaceful country living, low maintenance electric heat with mini split for AC. 3 seasons room off dining with large windows and access to backyard deck. 3 bedrooms with custom built in's. Main floor laundry in oversized bathroom that has a new bathfitter tub surround.Basement rec room with fireplace. Workbench room and lots of storage with shelves. Nice sized shed out back for more storage of outside equipment.Dirt road, but only 240 feet as house sits on corner off P Drive S.
Save
Ask
Tour
Hide
Listing Snapshot
Price
$219,900
Days On Site
58 Days
Bedrooms
3
Inside Area (SqFt)
1,929 sqft
Total Baths
2
Full Baths
1
Partial Baths
1
Lot Size
0.88 Acres
Year Built
1966
MLS® Number
64026028000
Status
Pending
Property Tax
$1,749
HOA/Condo/Coop Fees
N/A
Sq Ft Source
Public Records
Friends & Family
Recent Activity
| 2 months ago | Listing updated with changes from the MLS® | |
| 2 months ago | Status changed to Pending | |
| 2 months ago | Listing first seen on site |
General Features
Acres
0.88
Attached Garage
Yes
Cross Street
P Drive South
Garage
Yes
Garage Spaces
2
Parking
AttachedConcreteGarage Faces Side
Property Sub Type
Single Family Residence
Sewer
Septic Tank
Special Circumstances
Standard
SqFt Above
1378
SqFt Below
551
SqFt Total
2756
Style
Ranch
Water Source
PrivateWell
Interior Features
Appliances
Electric Water HeaterDishwasherDryerMicrowaveRefrigeratorRangeWasher
Basement
FullPartially Finished
Cooling
Ceiling Fan(s)
Fireplace
Yes
Fireplace Features
Living RoomRecreation Room
Fireplaces
2
Flooring
CarpetLinoleum
Heating
BaseboardElectric
Interior
Pantry
Laundry Features
In BathroomMain Level
Window Features
Window Treatments
BathFull
Level - Main
BathLav
Level - Main
ThreeSeasonRoom
Save
Ask
Tour
Hide
Exterior Features
Construction Details
BrickVinyl Siding
Lot Features
Corner Lot
Other Structures
Shed(s)
Patio And Porch
Deck
Roof
Composition
Windows/Doors
Window Treatments
Community Features
Financing Terms Available
CashConventionalFHA
MLS Area
Area96201HomerTwp
Roads
Dirt
School District
Homer
Schools
School District
Homer
Elementary School
Unknown
Middle School
Unknown
High School
Unknown
Listing courtesy of RE/MAX Perrett Associates: [email protected]

IDX provided courtesy of Realcomp II Ltd. via BattleCreekAreaAssociationofREALTORS. Copyright © 2026 Realcomp II Ltd. Shareholders.
IDX information is provided exclusively for consumers' personal, non-commercial use and may not be used for any purpose other than to identify prospective properties consumers may be interested in purchasing and that the data is deemed reliable but not guaranteed accurate by the MLS.
IDX provided courtesy of Realcomp II Ltd. via BattleCreekAreaAssociationofREALTORS. Copyright © 2026 Realcomp II Ltd. Shareholders.
IDX information is provided exclusively for consumers' personal, non-commercial use and may not be used for any purpose other than to identify prospective properties consumers may be interested in purchasing and that the data is deemed reliable but not guaranteed accurate by the MLS.
Neighborhood & Commute
Source: Walkscore
Save
Ask
Tour
Hide
Did you know? You can invite friends and family to your search. They can join your search, rate and discuss listings with you.