
Save
Ask
Tour
Hide
$498,900
97 Days On Site
31 E Suttons RidgeNewton Township, MI 49014
For Sale|Single Family Residence|Active
3
Beds
4
Total Baths
2
Full Baths
2
Partial Baths
3,864
SqFt
$129
/SqFt
1998
Built
Subdivision:
BINDER PARK HILLS
County:
Calhoun
Call Now: 810-360-3488
Is this the listing for you? We can help make it yours.
810-360-3488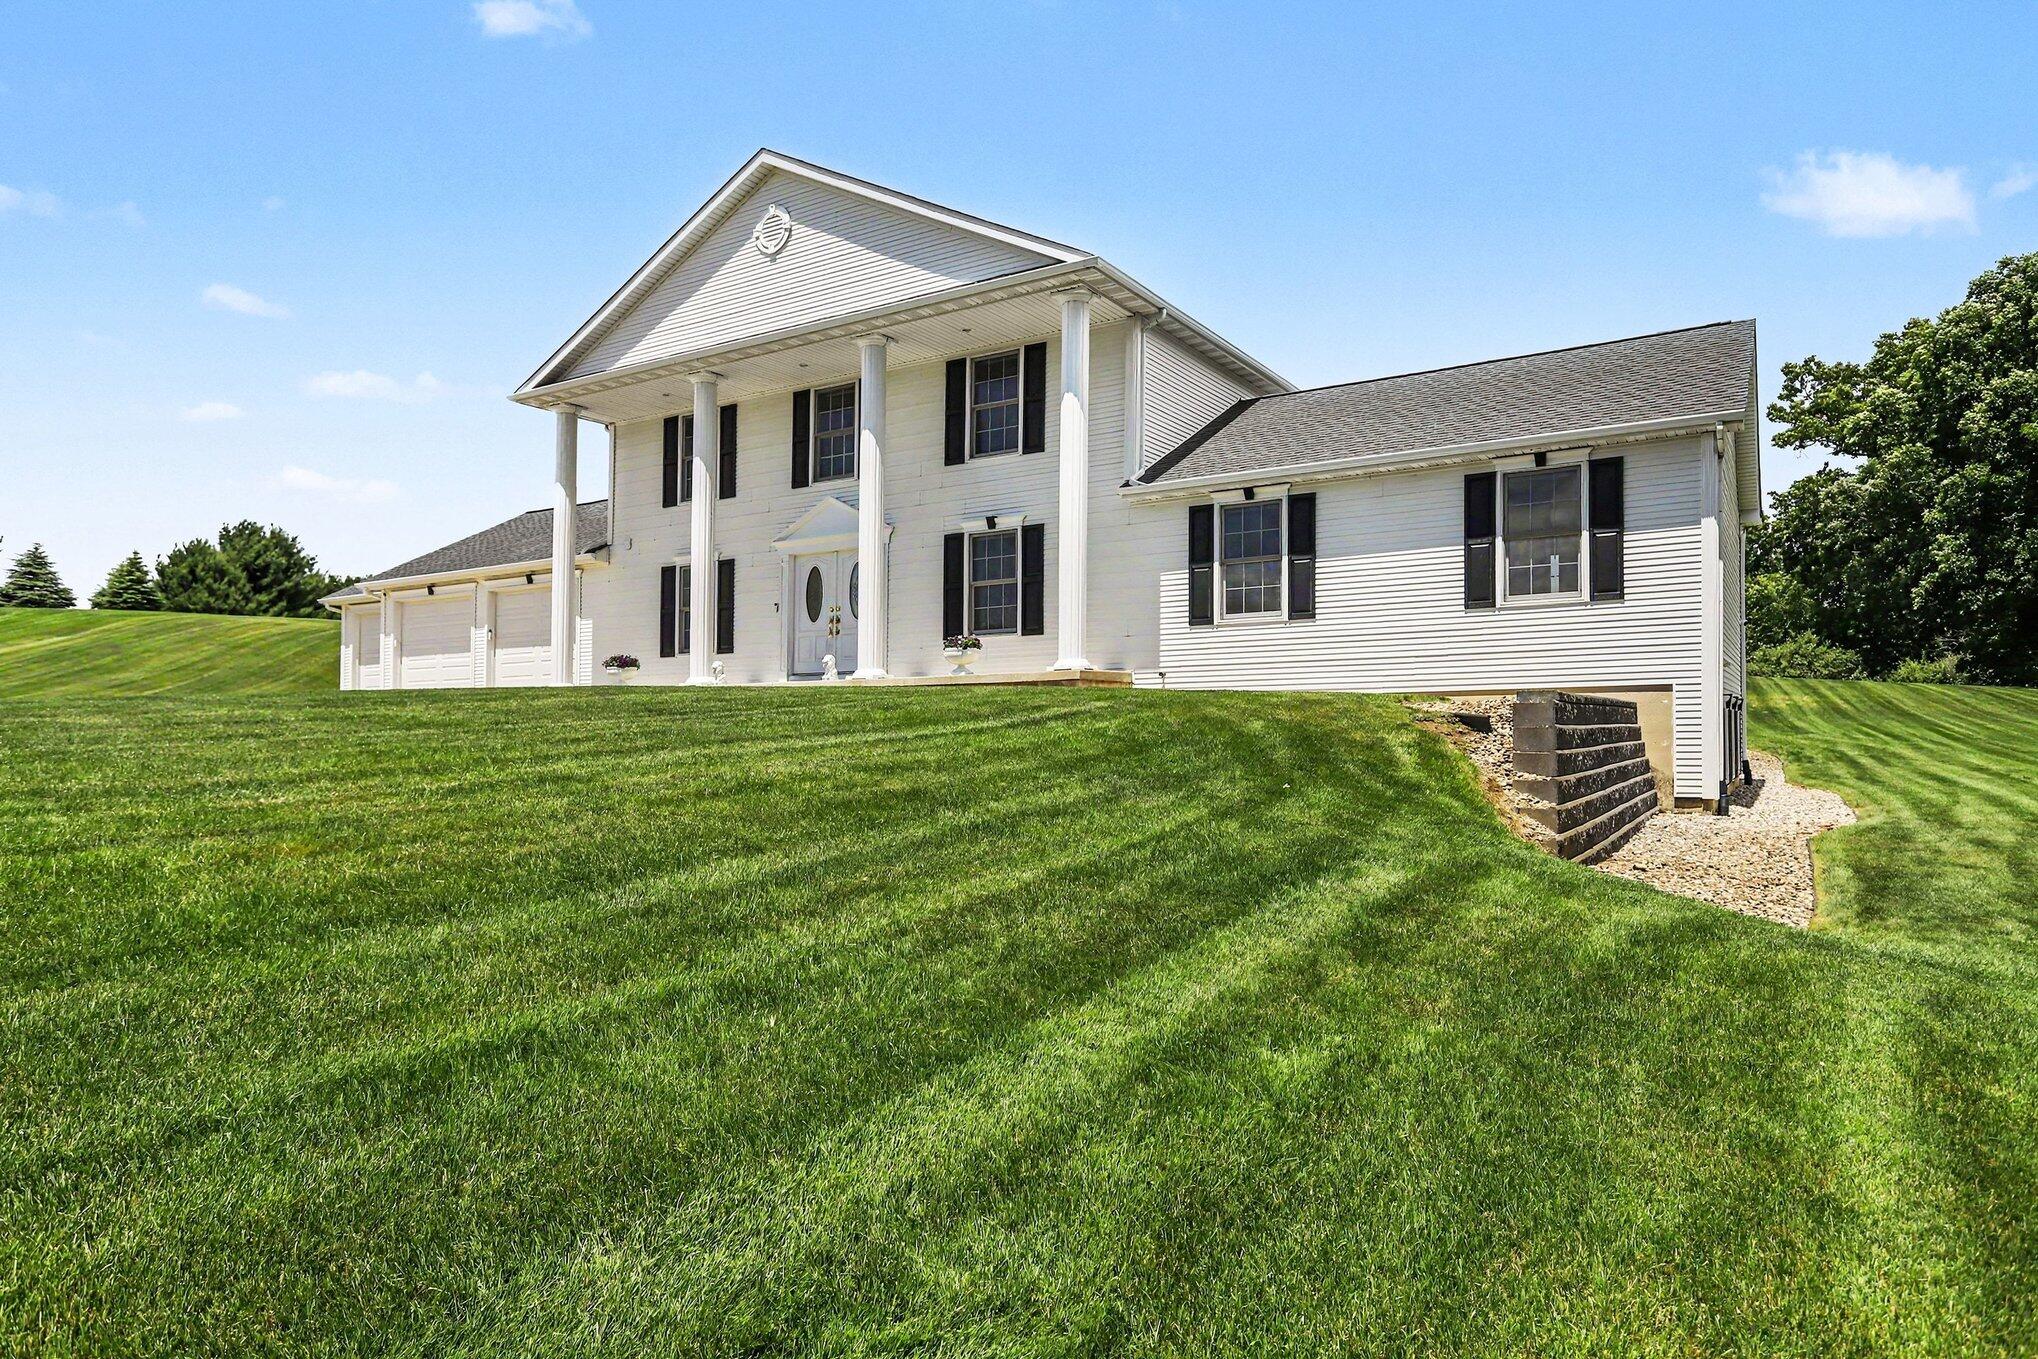
Save
Ask
Tour
Hide
Mortgage Calculator
Monthly Payment (Est.)
Enter an interest rate to see your estimated monthly payment.Calculator powered by Showcase IDX, a Constellation1 Company. Copyright ©2026 Information is deemed reliable but not guaranteed.
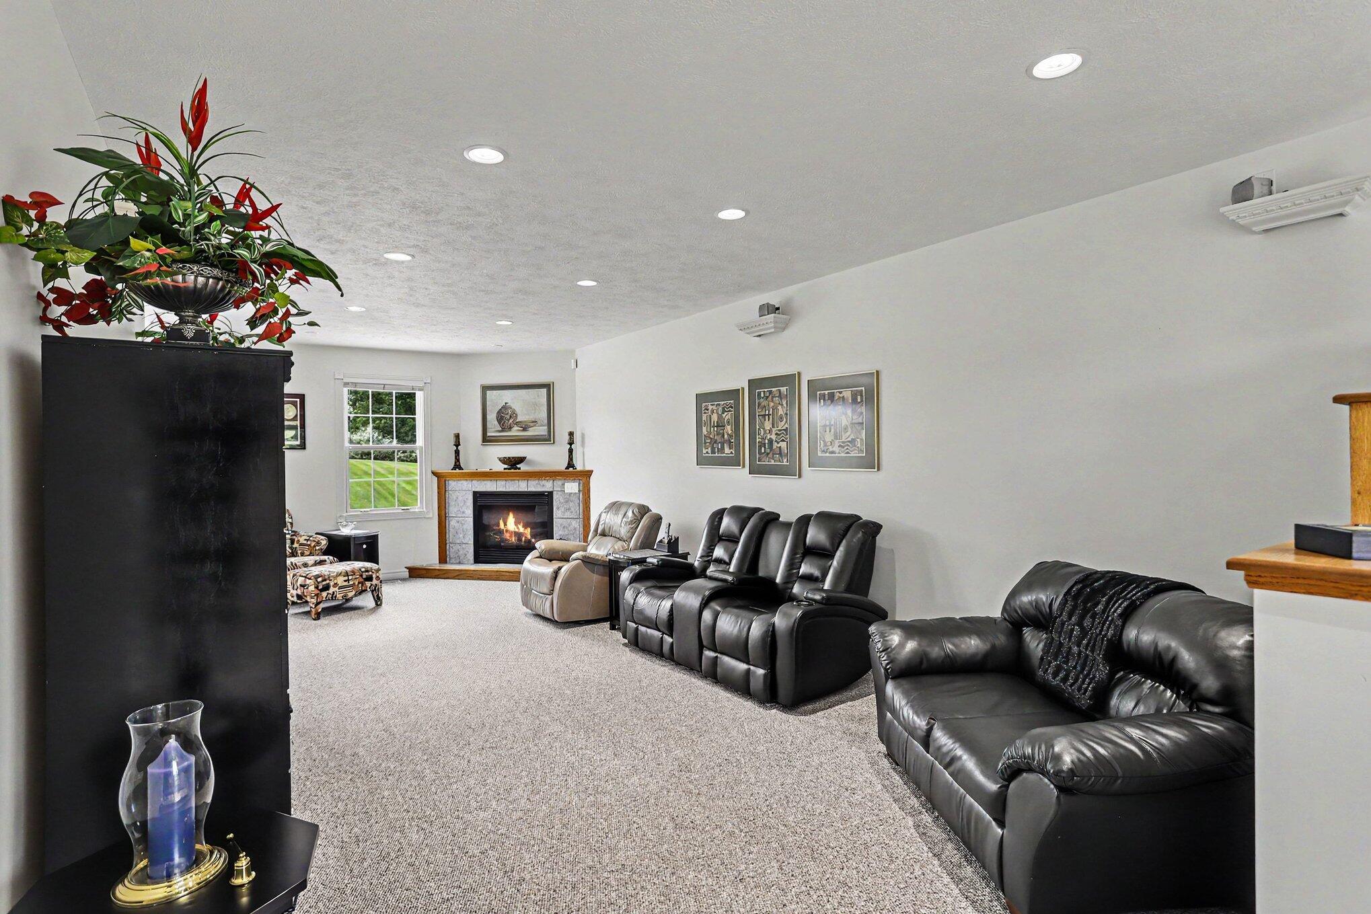
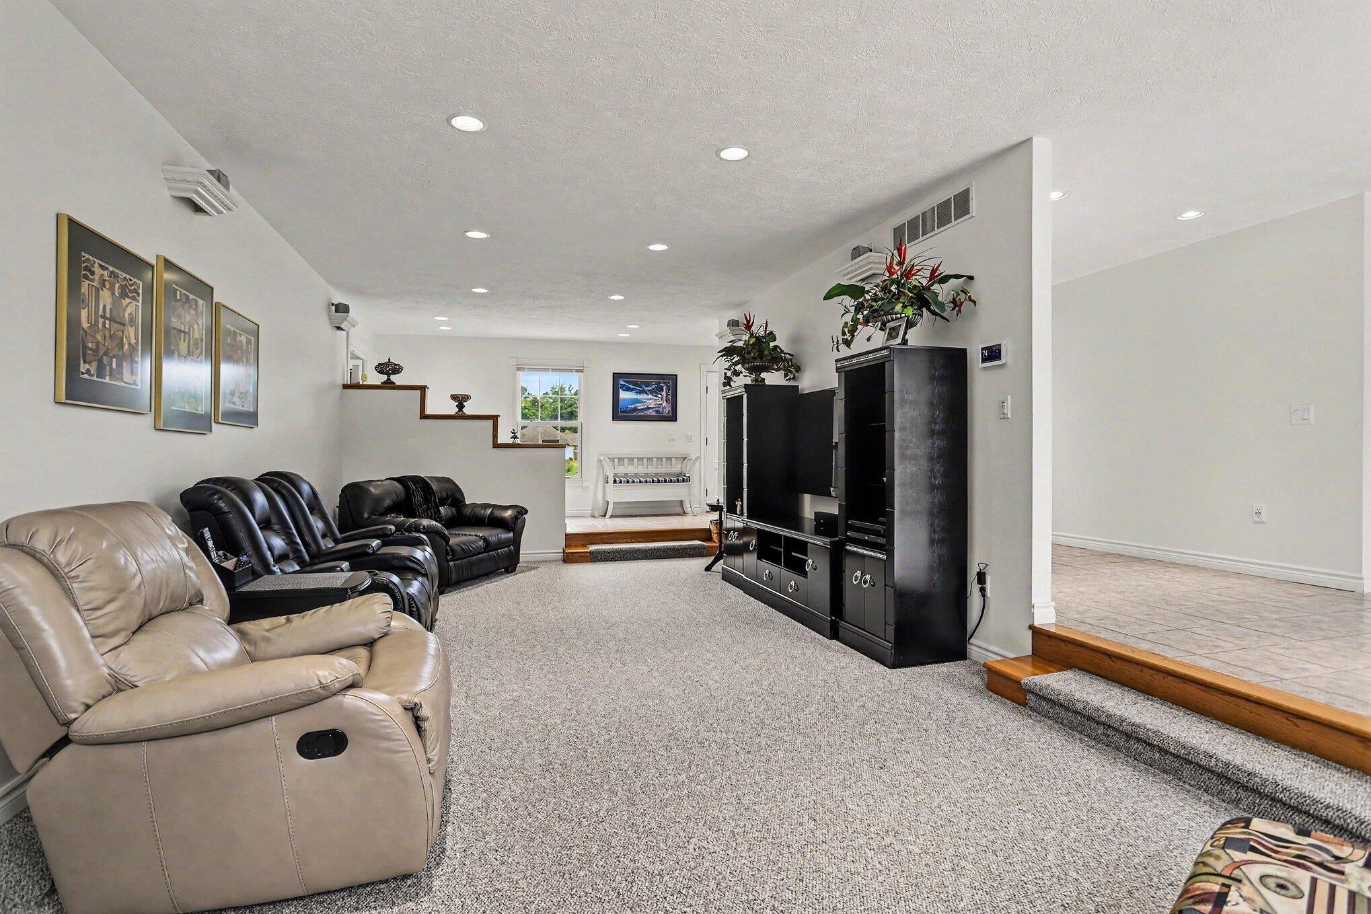
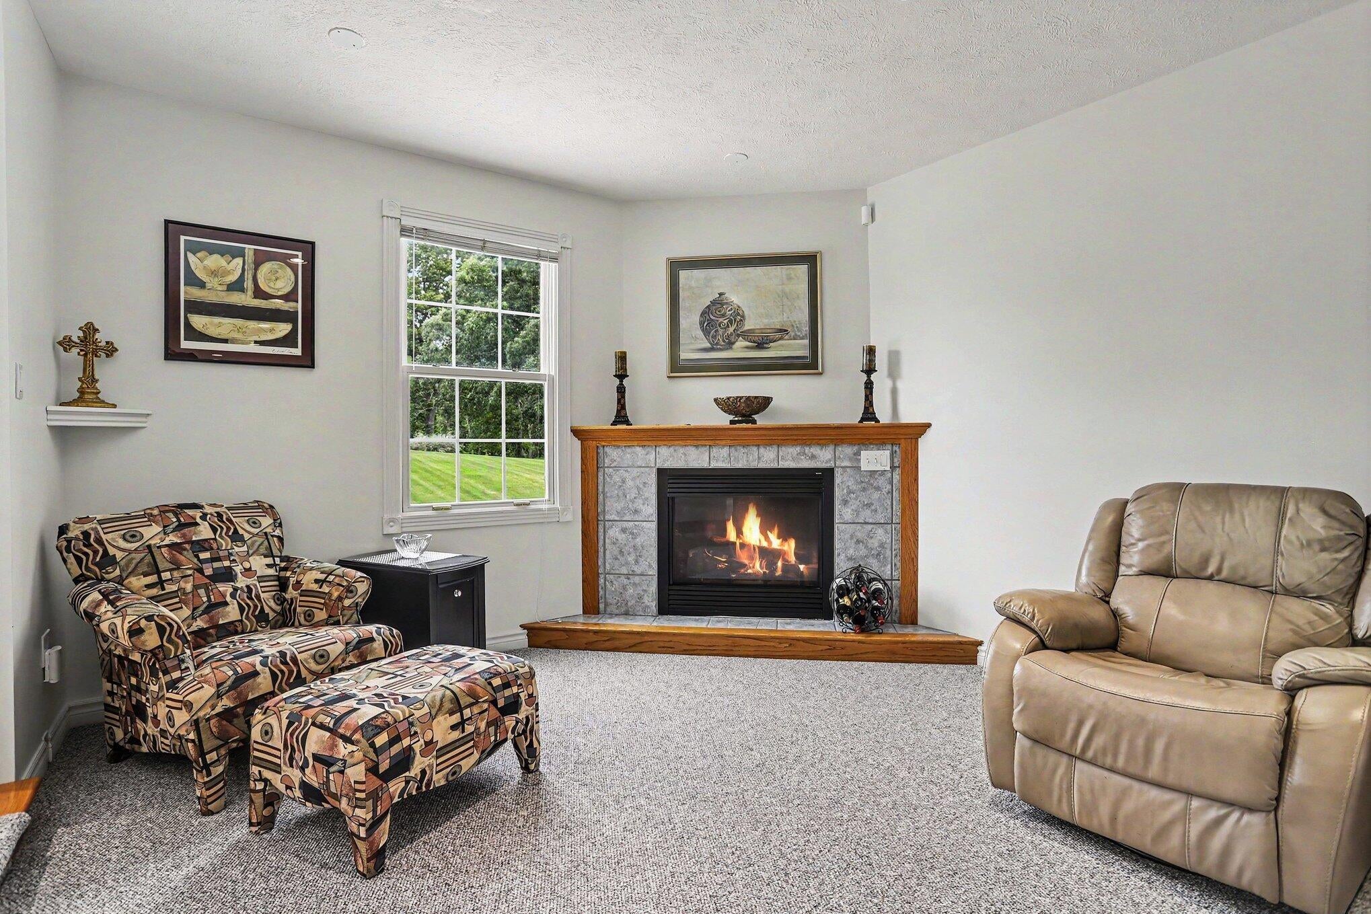
Nestled on a quiet cul-de-sac in desirable Binder Park Hills and the Harper Creek School District, this spacious 3-bedroom, 4-bath home offers over-the-top convenience and comfort. Features include a main-floor primary suite with walk-in closet, main-floor laundry, sunken living room with gas fireplace, and a kitchen with all appliances included and a slider leading to a beautiful patio. The finished lower level provides additional living space with access from both the home and the attached 3-car garage. Additional highlights include an alarm system, newer furnace and hot water heater, and a Kohler whole-house automatic generator. Move-in ready and located in one of the area's most sought-after neighborhoods!
Save
Ask
Tour
Hide
Listing Snapshot
Price
$498,900
Days On Site
97 Days
Bedrooms
3
Inside Area (SqFt)
3,864 sqft
Total Baths
4
Full Baths
2
Partial Baths
2
Lot Size
1.03 Acres
Year Built
1998
MLS® Number
64026029928
Status
Active
Property Tax
$6,785.32
HOA/Condo/Coop Fees
$6.25 monthly
Sq Ft Source
Public Records
Friends & Family
Recent Activity
| a month ago | Listing updated with changes from the MLS® | |
| a month ago | Price changed to $498,900 | |
| 3 months ago | Listing first seen on site |
General Features
Acres
1.03
Attached Garage
Yes
Cross Street
Santalina
Garage
Yes
Garage Spaces
3
Parking
AttachedConcreteGarage Faces FrontGarage Door Opener
Property Sub Type
Single Family Residence
Security
Security System
Sewer
Septic Tank
SqFt Above
3072
SqFt Below
792
SqFt Total
4920
Style
Traditional
Utilities
Cable ConnectedNatural Gas ConnectedPhone Connected
Water Source
PrivateWell
Interior Features
Appliances
DishwasherDryerHumidifierMicrowaveOvenRefrigeratorRangeWasherWater Softener Rented
Basement
Bath/StubbedFullPartially Finished
Cooling
Ceiling Fan(s)Central Air
Fireplace
Yes
Fireplace Features
Living Room
Flooring
CarpetCeramic Tile
Heating
Forced AirNatural Gas
Interior
Pantry
Laundry Features
Main Level
Spa
Yes
Window Features
Insulated WindowsWindow Treatments
BathFull
Level - Main
BathLav
Level - Main
Save
Ask
Tour
Hide
Exterior Features
Construction Details
Vinyl Siding
Lot Features
Cul-De-Sac
Patio And Porch
Patio
Roof
Shingle
Spa
Yes
Windows/Doors
Insulated WindowsWindow Treatments
Community Features
Accessibility Features
Therapeutic Whirlpool
Association Fee
$75.0
Association Fee Frequency
Annually
MLS Area
Area96121NewtonTwp
School District
HarperCreek
Financing Terms Available
CashConventionalFHAVA Loan
Roads
Paved
Schools
School District
HarperCreek
Elementary School
Unknown
Middle School
Unknown
High School
Unknown
Listing courtesy of Berkshire Hathaway HomeServices Michigan Real Estate: [email protected]

IDX provided courtesy of Realcomp II Ltd. via BattleCreekAreaAssociationofREALTORS. Copyright © 2026 Realcomp II Ltd. Shareholders.
IDX information is provided exclusively for consumers' personal, non-commercial use and may not be used for any purpose other than to identify prospective properties consumers may be interested in purchasing and that the data is deemed reliable but not guaranteed accurate by the MLS.
IDX provided courtesy of Realcomp II Ltd. via BattleCreekAreaAssociationofREALTORS. Copyright © 2026 Realcomp II Ltd. Shareholders.
IDX information is provided exclusively for consumers' personal, non-commercial use and may not be used for any purpose other than to identify prospective properties consumers may be interested in purchasing and that the data is deemed reliable but not guaranteed accurate by the MLS.
Neighborhood & Commute
Source: Walkscore
Save
Ask
Tour
Hide