
Save
Ask
Tour
Hide
$339,990
95 Days On Site
7937 Durham RoadWhitehall Township, MI 49461
For Sale|Single Family Residence|Active
4
Beds
2
Total Baths
2
Full Baths
1,684
SqFt
$202
/SqFt
2026
Built
Subdivision:
HICKORY PLACE
County:
Muskegon
Call Now: 810-360-3488
Is this the listing for you? We can help make it yours.
810-360-3488Upcoming Open Houses
Fri, Sep 25, 1:00 PM - 3:00 PM
Save
Ask
Tour
Hide
Mortgage Calculator
Monthly Payment (Est.)
Enter an interest rate to see your estimated monthly payment.Calculator powered by Showcase IDX, a Constellation1 Company. Copyright ©2026 Information is deemed reliable but not guaranteed.
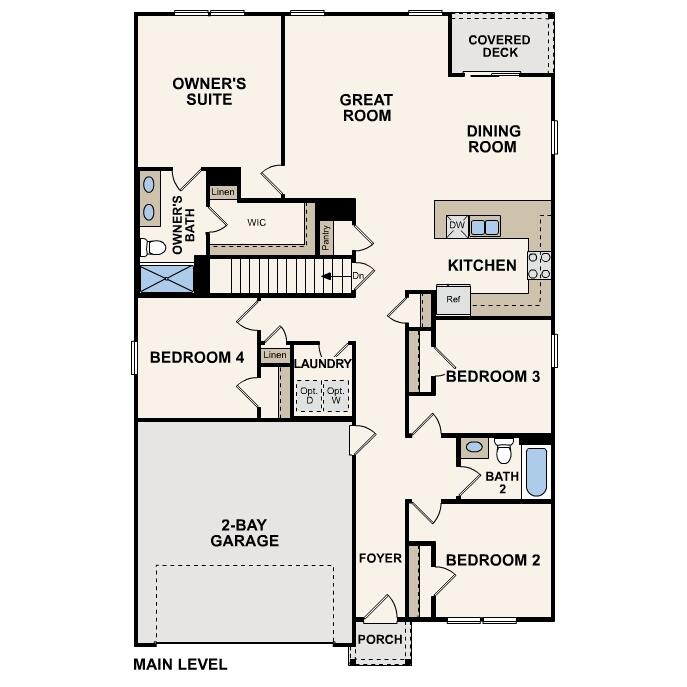
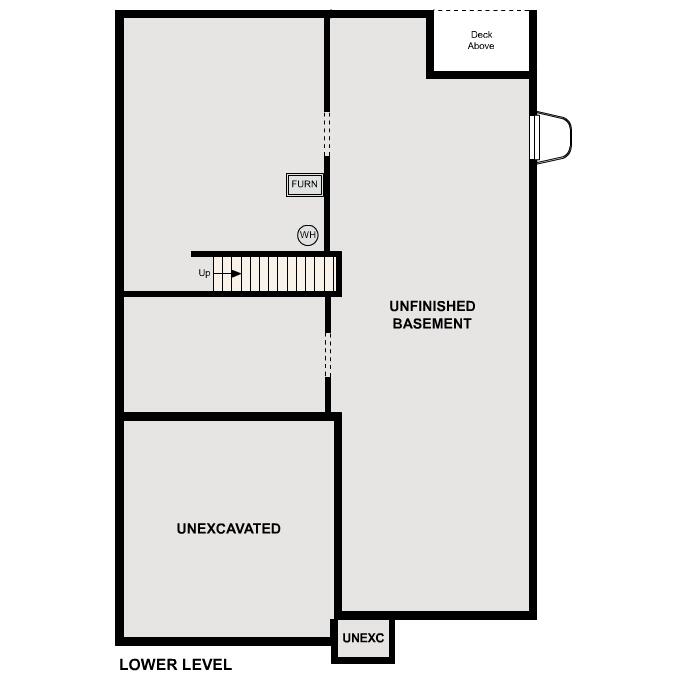
Discover Your Dream Home in the Hickory Place Community! The Cabot Plan offers a spacious open-concept layout, seamlessly connecting the Living, Dining, and Kitchen areas--perfect for entertaining. The modern Kitchen is equipped with shaker cabinets, quartz countertops, and Stainless-Steel Appliances, including an electric smooth top range, microwave hood, and dishwasher. The primary suite features a private bath with dual vanity sinks and a large walk-in closet. There are three additional bedrooms, a stylish secondary bathroom, and a patio ideal for outdoor relaxation. Additional features include Low E insulated dual-pane vinyl windows for energy efficiency, an unfinished basement, and a 1-year limited home warranty.
Save
Ask
Tour
Hide
Listing Snapshot
Price
$339,990
Days On Site
95 Days
Bedrooms
4
Inside Area (SqFt)
1,684 sqft
Total Baths
2
Full Baths
2
Partial Baths
N/A
Lot Size
0.37 Acres
Year Built
2026
MLS® Number
64026030373
Status
Active
Property Tax
$300
HOA/Condo/Coop Fees
$25 monthly
Sq Ft Source
Plans
Friends & Family
Recent Activity
| 3 weeks ago | Listing updated with changes from the MLS® | |
| 3 weeks ago | Price changed to $339,990 | |
| 3 months ago | Listing first seen on site |
General Features
Acres
0.37
Attached Garage
Yes
Cross Street
Alice St
Garage
Yes
Garage Spaces
2
Parking
AttachedGarage Door Opener
Property Condition
New ConstructionUnder Construction
Property Sub Type
Single Family Residence
Security
Carbon Monoxide Detector(s)Smoke Detector(s)
Sewer
Public Sewer
SqFt Above
1684
SqFt Total
2967
Style
RanchTraditional
Water Source
PrivateWell
Interior Features
Appliances
DishwasherMicrowaveRange
Basement
Full
Cooling
Central Air
Flooring
CarpetVinyl
Heating
Forced AirNatural Gas
Interior
Pantry
Laundry Features
Laundry RoomUpper LevelWasher Hookup
Window Features
Low Emissivity Windows
BathFull
Level - Main
Bedroom 2
Dimensions - 11.0 x 10.0Level - MainArea - 110
Bedroom 3
Dimensions - 10.0 x 10.0Level - MainArea - 100
Bedroom 4
Dimensions - 10.0 x 10.0Level - MainArea - 100
Dining Room
Dimensions - 10.0 x 11.0Level - MainArea - 110
Great Room
Dimensions - 12.0 x 15.0Level - MainArea - 180
Kitchen
Dimensions - 9.0 x 11.0Level - MainArea - 99
Master Bedroom
Dimensions - 14.0 x 13.0Level - MainArea - 182
Save
Ask
Tour
Hide
Exterior Features
Construction Details
Vinyl Siding
Roof
Shingle
Windows/Doors
Low Emissivity Windows
Community Features
Association Fee
$300.0
Association Fee Frequency
Annually
MLS Area
Area61031WhitehallTwp
School District
Whitehall
Financing Terms Available
CashConventionalFHAVA Loan
Schools
School District
Whitehall
Elementary School
Unknown
Middle School
Unknown
High School
Unknown
Listing courtesy of WJH Brokerage MI, LLC: [email protected]

IDX provided courtesy of Realcomp II Ltd. via BattleCreekAreaAssociationofREALTORS. Copyright © 2026 Realcomp II Ltd. Shareholders.
IDX information is provided exclusively for consumers' personal, non-commercial use and may not be used for any purpose other than to identify prospective properties consumers may be interested in purchasing and that the data is deemed reliable but not guaranteed accurate by the MLS.
IDX provided courtesy of Realcomp II Ltd. via BattleCreekAreaAssociationofREALTORS. Copyright © 2026 Realcomp II Ltd. Shareholders.
IDX information is provided exclusively for consumers' personal, non-commercial use and may not be used for any purpose other than to identify prospective properties consumers may be interested in purchasing and that the data is deemed reliable but not guaranteed accurate by the MLS.
Neighborhood & Commute
Source: Walkscore
Save
Ask
Tour
Hide
Did you know? You can invite friends and family to your search. They can join your search, rate and discuss listings with you.