Your Michigan Home Search Starts HERE!

Save
Ask
Tour
Hide
Share
$239,900
47 Days On Site

29610 D Drive S
Albion Township, MI 49224

Single Family Residence|Pending
3
Beds
1
Total Bath
1
Full Bath
1,758
SqFt
$136
/SqFt
1910
Built
County:
Calhoun
Call Now: 810-360-3488
Is this the listing for you? We can help make it yours.
810-360-3488
29610 D Drive S29610 D Drive S29610 D Drive S29610 D Drive S
Save
Ask
Tour
Hide
Share

Mortgage Calculator

Monthly Payment (Est.)

$1,095
Calculator powered by Showcase IDX, a Constellation1 Company. Copyright ©2026 Information is deemed reliable but not guaranteed.

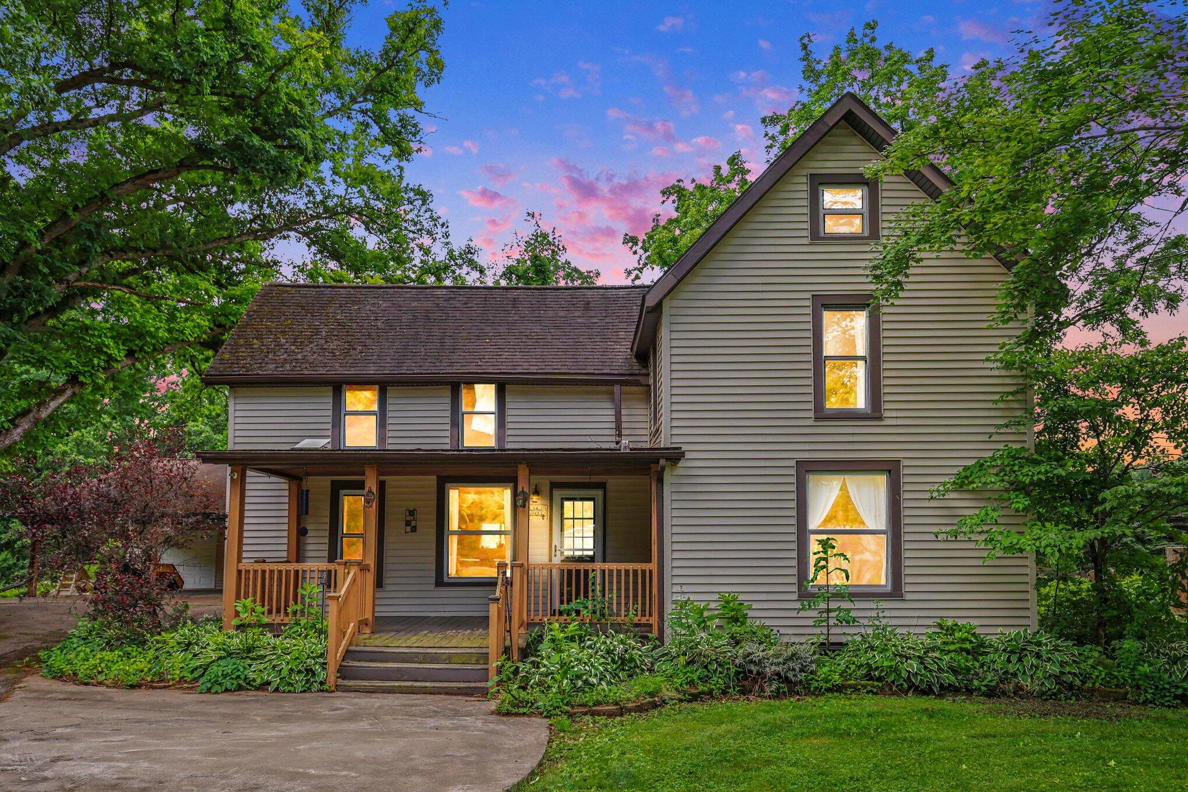
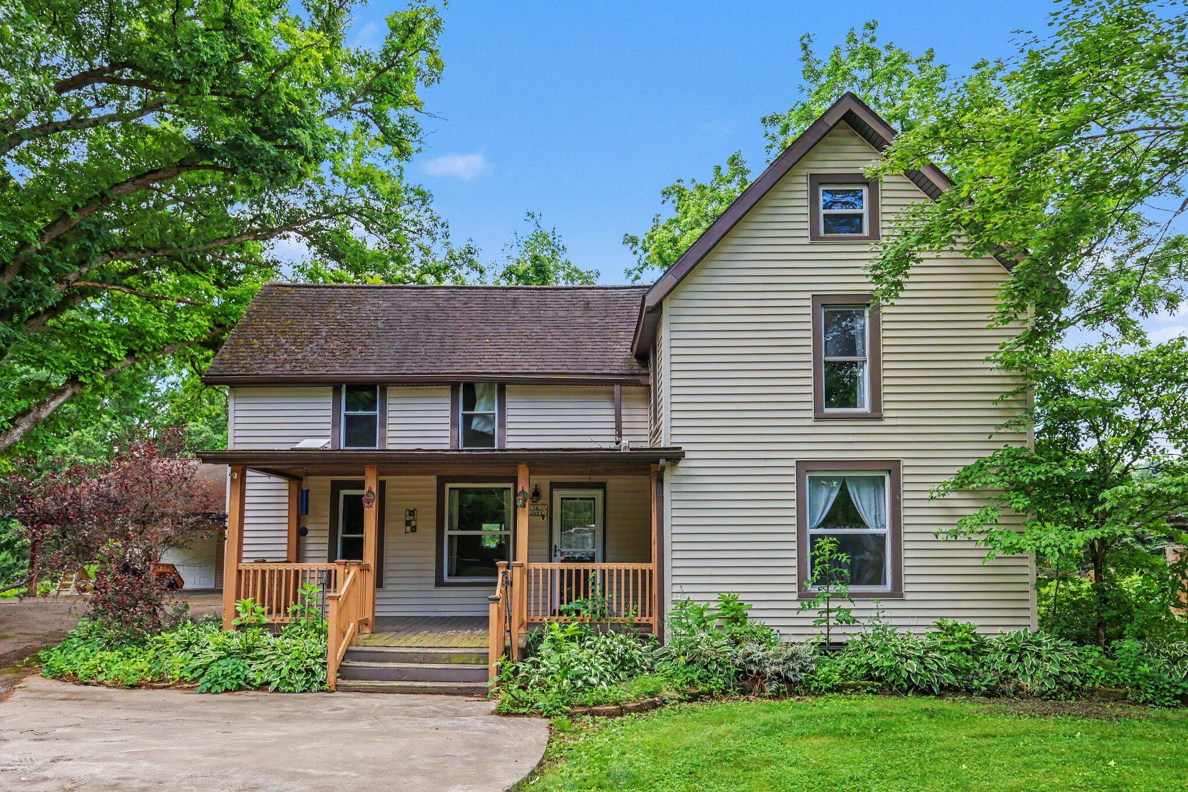
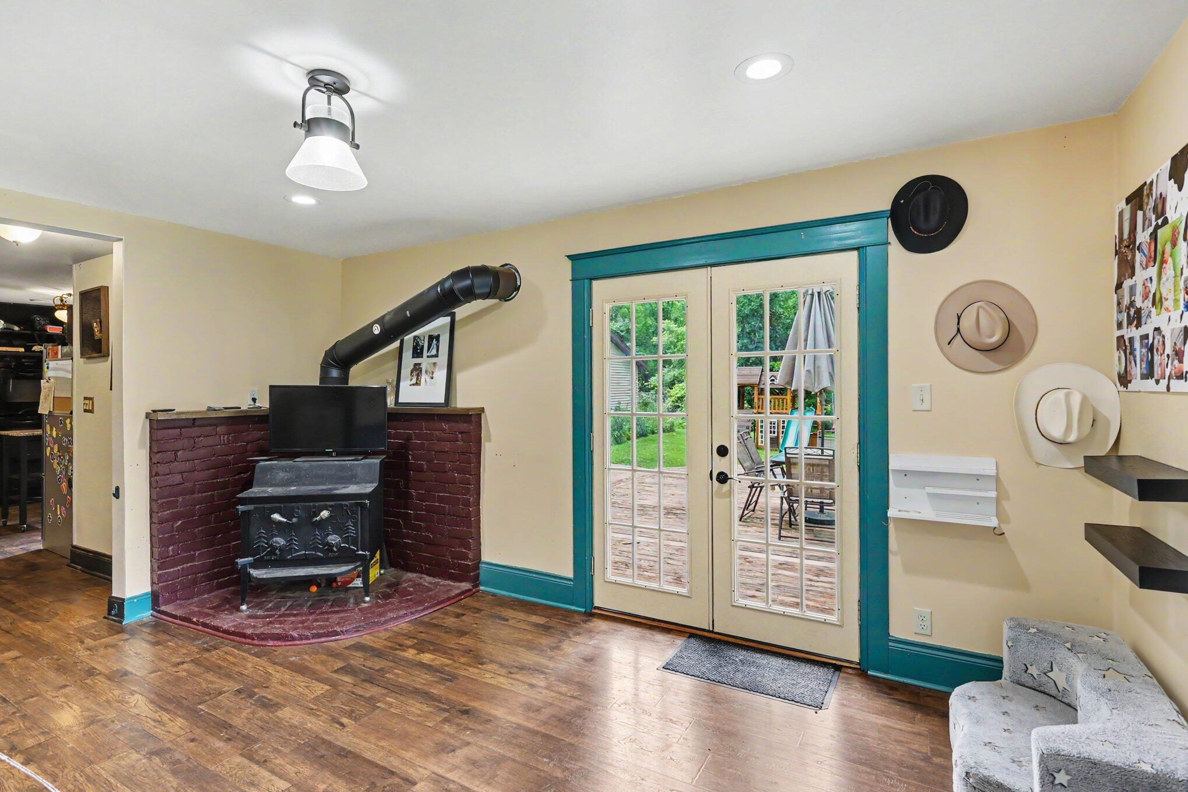
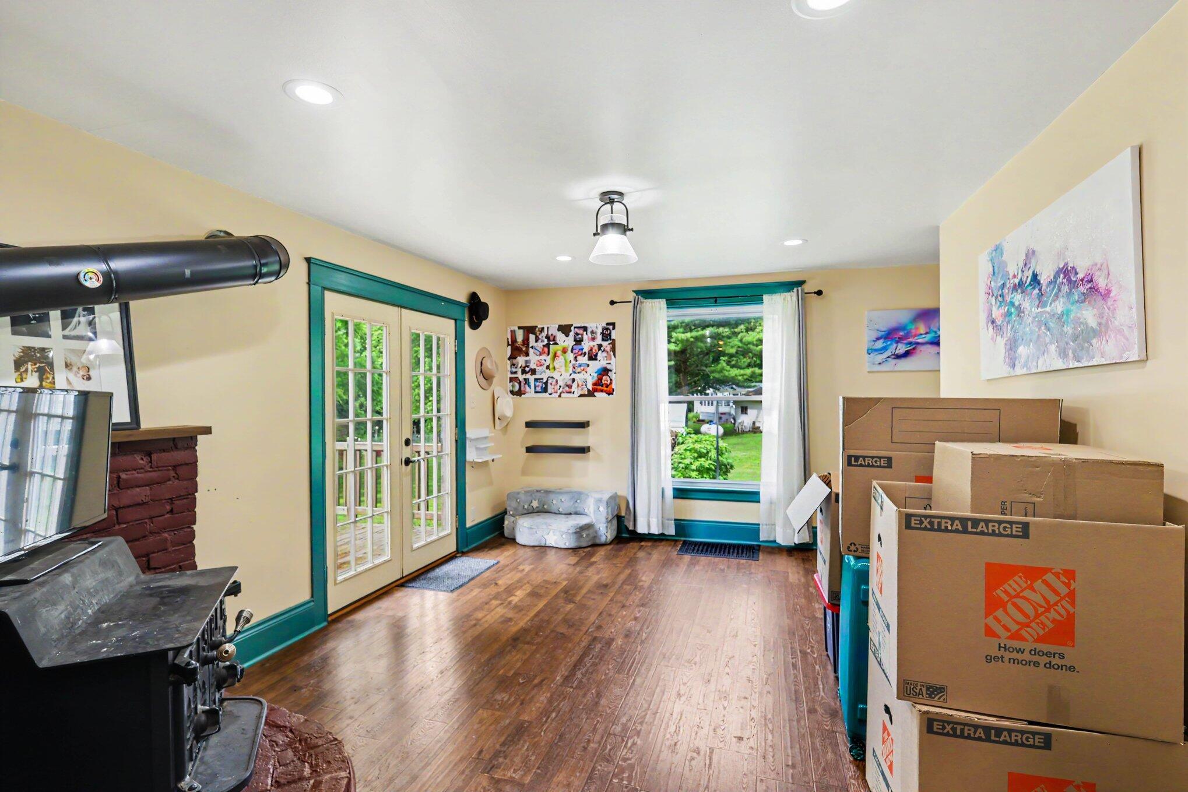
Welcome home to the perfect blend of country charm and modern convenience! Nestled on a picturesque setting, this beautifully maintained farmhouse offers the space, comfort, and updates todays buyers are looking for. The show-stopping kitchen has been throughtfully updated and serves as the heart of the home, featuring cabinetry, expansive counter space, and plenty of room for entertaining family and friends. Spacious living areas provide a warm and inviting atmosphere, while the generously sized bedrooms offer comfort and flexibility for everyone. Enjoy peaceful mornings on the welcoming covered front porch and spend summer evenings hosting gatherings on the large rear deck overlooking the scenic countryside. The oversized 3-car garage provides exceptional storage and workspace for vehicles, toys, hobbies, or equipment. Partial generator.This move-in ready property delivers something for everyone in the family! Call LeAnne Hagemann.

Save
Ask
Tour
Hide
Share
Listing Snapshot
Price 
$239,900
Days On Site 
47 Days
Bedrooms 
3
Inside Area (SqFt) 
1,758 sqft
Total Baths 
1
Full Baths 
1
Partial Baths 
N/A
Lot Size 
1.32 Acres
Year Built 
1910
MLS® Number 
64026030724
Status 
Pending
Property Tax 
$1,911
HOA/Condo/Coop Fees 
N/A
Sq Ft Source 
Public Records
Friends & Family
Recent Activity
a month agoListing updated with changes from the MLS®
a month agoStatus changed to Pending
2 months agoListing first seen on site
General Features
Acres 
1.32
Cross Street 
29 Mile Rd
Garage 
Yes
Garage Spaces 
3
Parking 
Detached
Property Sub Type 
Single Family Residence
Sewer 
Septic Tank
Special Circumstances 
Standard
SqFt Above 
1758
SqFt Total 
1758
Style 
Farmhouse
Water Source 
PrivateWell
Interior Features
Cooling 
Central Air
Heating 
Forced AirOil
Laundry Features 
Main Level
BathFull 
Level - Main
Family Room 
Dimensions - 0 x 0Level - Main
Kitchen 
Dimensions - 0 x 0Level - Main
Master Bedroom 
Dimensions - 0 x 0Level - Upper
Save
Ask
Tour
Hide
Share
Exterior Features
Construction Details 
Vinyl Siding
Patio And Porch 
CoveredDeck
Roof 
Shingle
Community Features
Financing Terms Available 
CashConventionalFHAVA Loan
MLS Area 
Area96151AlbionTwp
Roads 
Paved
School District 
MarshallAlbion
Schools
School District
MarshallAlbion
Elementary School
Unknown
Middle School
Unknown
High School
Unknown
Listing courtesy of RE/MAX Perrett Associates - Marshall: [email protected]


IDX provided courtesy of Realcomp II Ltd. via BattleCreekAreaAssociationofREALTORS. Copyright © 2026 Realcomp II Ltd. Shareholders.

IDX information is provided exclusively for consumers' personal, non-commercial use and may not be used for any purpose other than to identify prospective properties consumers may be interested in purchasing and that the data is deemed reliable but not guaranteed accurate by the MLS.

Neighborhood & Commute
Source: Walkscore
Save
Ask
Tour
Hide
Share