Your Michigan Home Search Starts HERE!

Save
Ask
Tour
Hide
Share
$300,000
45 Days On Site

111 Brighton Park
Battle Creek City, MI 49015

For Sale|Condominium|Active
3
Beds
3
Total Baths
3
Full Baths
2,213
SqFt
$136
/SqFt
1998
Built
Subdivision:
HUNTINGTON HILLS
County:
Calhoun
Call Now: 810-360-3488
Is this the listing for you? We can help make it yours.
810-360-3488
111 Brighton Park111 Brighton Park111 Brighton Park111 Brighton Park
Save
Ask
Tour
Hide
Share

Mortgage Calculator

Monthly Payment (Est.)

$1,369
Calculator powered by Showcase IDX, a Constellation1 Company. Copyright ©2026 Information is deemed reliable but not guaranteed.

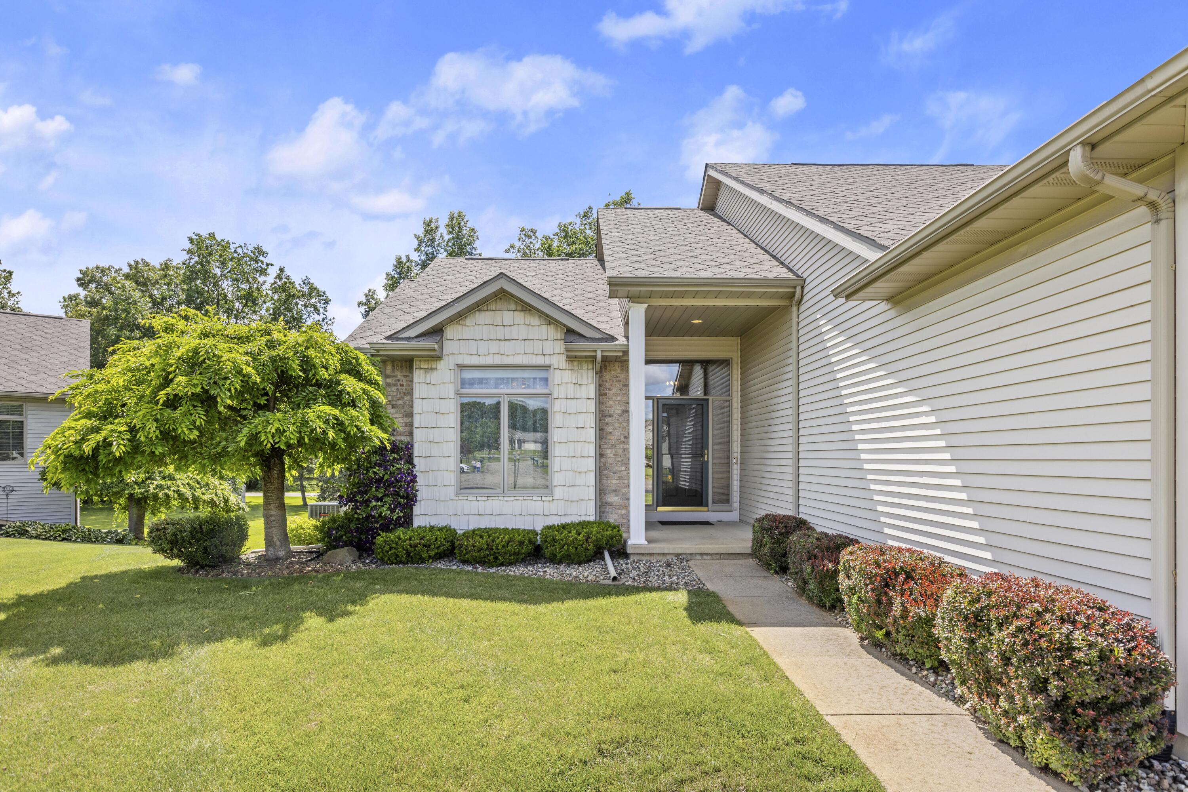
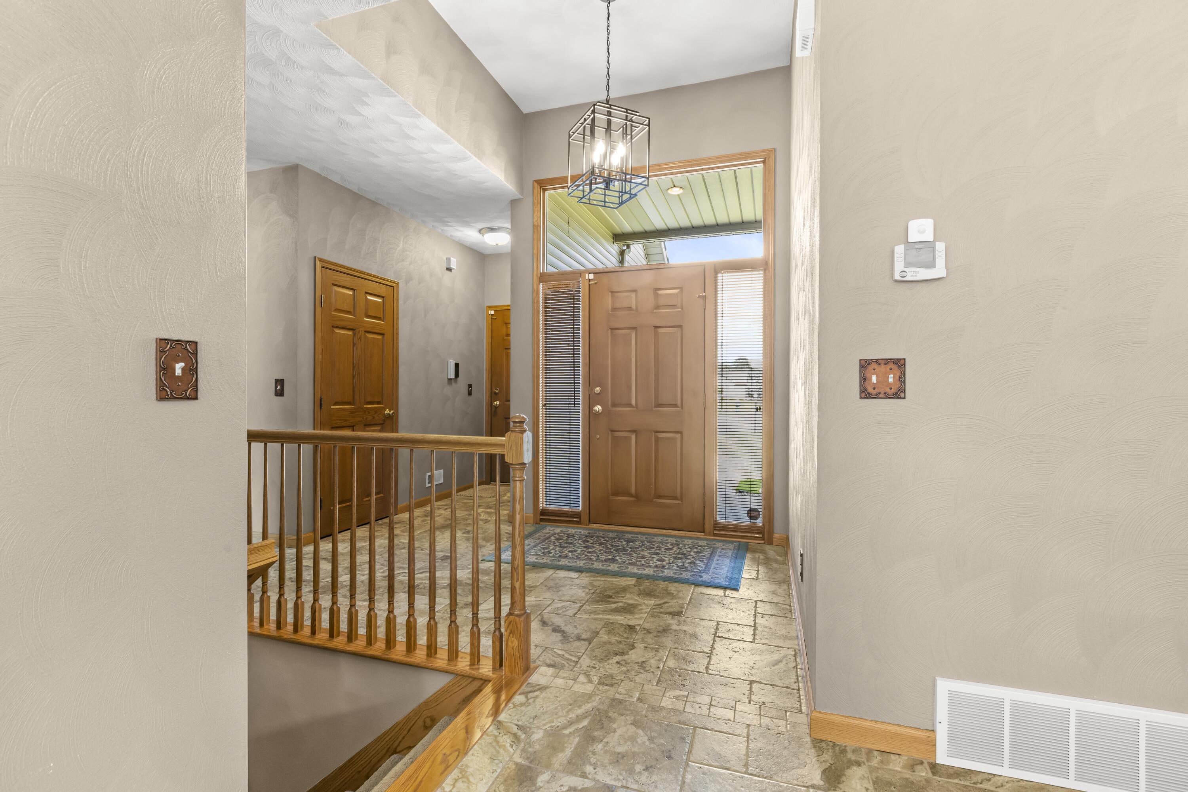
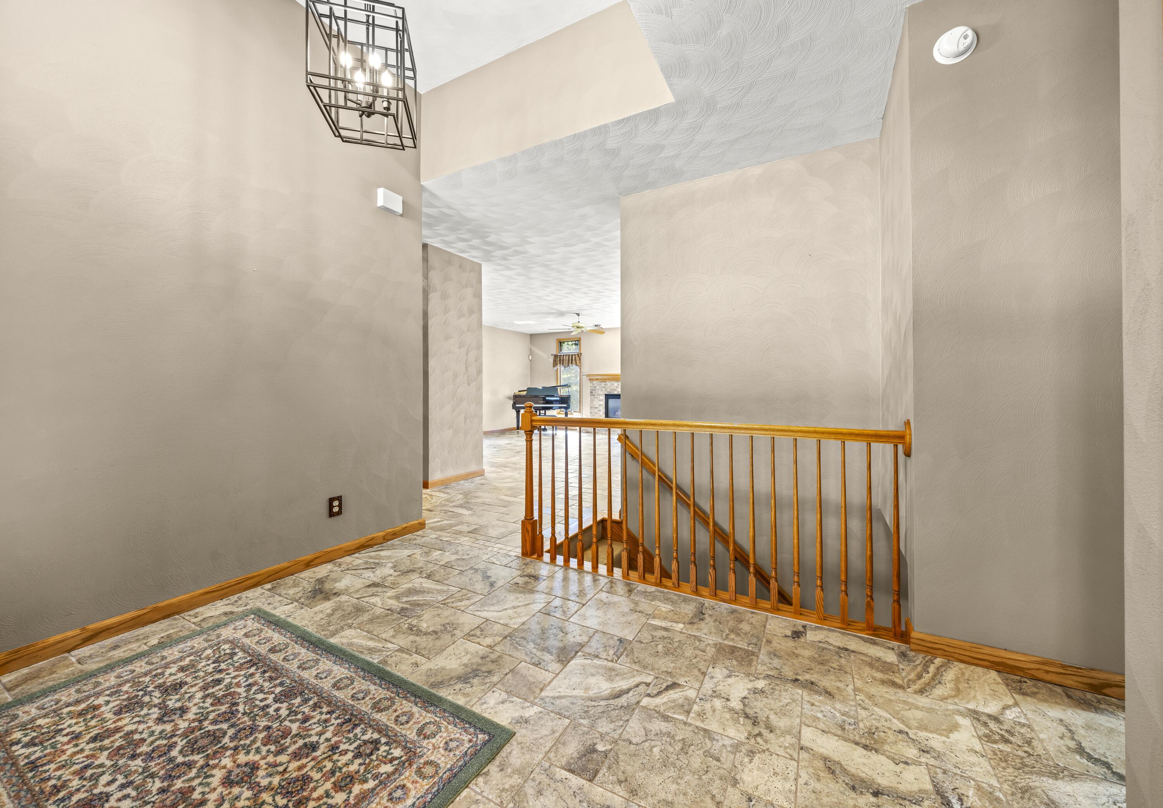
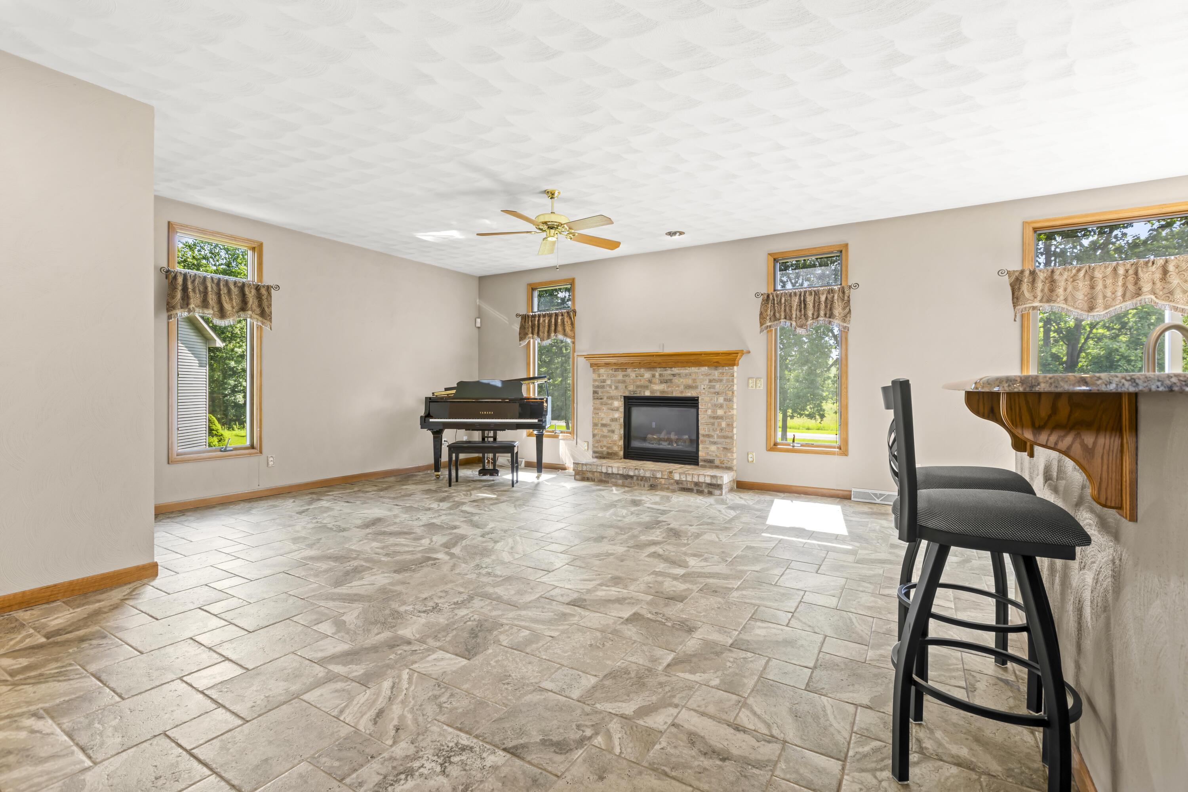
IMMEDIATE GRATIFICATION - THIS STUNNING CONDO IS READY FOR YOU. From the spacious entry through the open living areas and down to the amazing lower level, you can feel how this floor plan will serve you. This end unit with beautiful views has so many attractive upgrades - updated solid-surface counter tops, stainless appliances, six-panel doors, fresh flooring, whole-house generator, and expansive finished lower level with abundant daylight pouring in. Great room gives you a gas log fireplace and vaulted ceilings. Master suite features a generous bath and walk-in closet with updated organizers. Furnace replaced in 2025, water heater in 2025, air conditioner in 2019. Huntington Hills offers walking paths, playground and inviting natural spaces. Call us to schedule your visit.

Save
Ask
Tour
Hide
Share
Listing Snapshot
Price 
$300,000
Days On Site 
45 Days
Bedrooms 
3
Inside Area (SqFt) 
2,213 sqft
Total Baths 
3
Full Baths 
3
Partial Baths 
N/A
Lot Size 
N/A
Year Built 
1998
MLS® Number 
64026030942
Status 
Active
Property Tax 
$6,184.37
HOA/Condo/Coop Fees 
$405 monthly
Sq Ft Source 
Public Records
Friends & Family
Recent Activity
2 months agoListing first seen on site
2 months agoListing updated with changes from the MLS®
General Features
Attached Garage 
Yes
Cross Street 
Coventry Rd and End
Garage 
Yes
Garage Spaces 
2
Parking 
AttachedGarage Door OpenerPaved
Pets 
Yes
Property Sub Type 
Condominium
Sewer 
Public Sewer
Special Circumstances 
Standard
SqFt Above 
1473
SqFt Below 
740
SqFt Total 
2946
Style 
EndUnitRanch
Utilities 
Natural Gas Connected
Water Source 
Public
Zoning 
Residential
Interior Features
Appliances 
Gas Water HeaterDishwasherDisposalRefrigeratorRangeWater Softener Owned
Basement 
Walk-Out AccessDaylightFinishedFull
Cooling 
Central Air
Fireplace 
Yes
Fireplace Features 
Gas LogLiving Room
Fireplaces 
1
Heating 
Forced AirNatural Gas
Laundry Features 
Laundry RoomMain Level
Window Features 
Insulated WindowsScreensWindow Treatments
BathFull 
Level - Main
Save
Ask
Tour
Hide
Share
Exterior Features
Construction Details 
Vinyl Siding
Exterior 
Private Entrance
Lot Features 
Cul-De-Sac
Patio And Porch 
DeckPorch
Roof 
Composition
Windows/Doors 
Insulated WindowsScreensWindow Treatments
Community Features
Association Amenities 
Playground
Association Dues 
405
Financing Terms Available 
CashConventional
HOA Fee Frequency 
Monthly
MLS Area 
Area96061BattleCreek
Roads 
Paved
School District 
Lakeview
Schools
School District
Lakeview
Elementary School
Unknown
Middle School
Unknown
High School
Unknown
Listing courtesy of RE/MAX Perrett Associates: [email protected]


IDX provided courtesy of Realcomp II Ltd. via BattleCreekAreaAssociationofREALTORS. Copyright © 2026 Realcomp II Ltd. Shareholders.

IDX information is provided exclusively for consumers' personal, non-commercial use and may not be used for any purpose other than to identify prospective properties consumers may be interested in purchasing and that the data is deemed reliable but not guaranteed accurate by the MLS.

Neighborhood & Commute
Source: Walkscore
Save
Ask
Tour
Hide
Share