Your Michigan Home Search Starts HERE!

Save
Ask
Tour
Hide
Share
$374,900
45 Days On Site

5131 Elizabeth Lake Road
Waterford Charter Township, MI 48327
For Sale|Single Family Residence|Active
3
Beds
2
Total Baths
2
Full Baths
1,370
SqFt
$274
/SqFt
1964
Built
County:
Oakland
Call Now: 810-360-3488
Is this the listing for you? We can help make it yours.
810-360-3488
5131 Elizabeth Lake Road5131 Elizabeth Lake Road5131 Elizabeth Lake Road5131 Elizabeth Lake Road
Save
Ask
Tour
Hide
Share

Mortgage Calculator

Monthly Payment (Est.)

$1,710
Calculator powered by Showcase IDX, a Constellation1 Company. Copyright ©2026 Information is deemed reliable but not guaranteed.

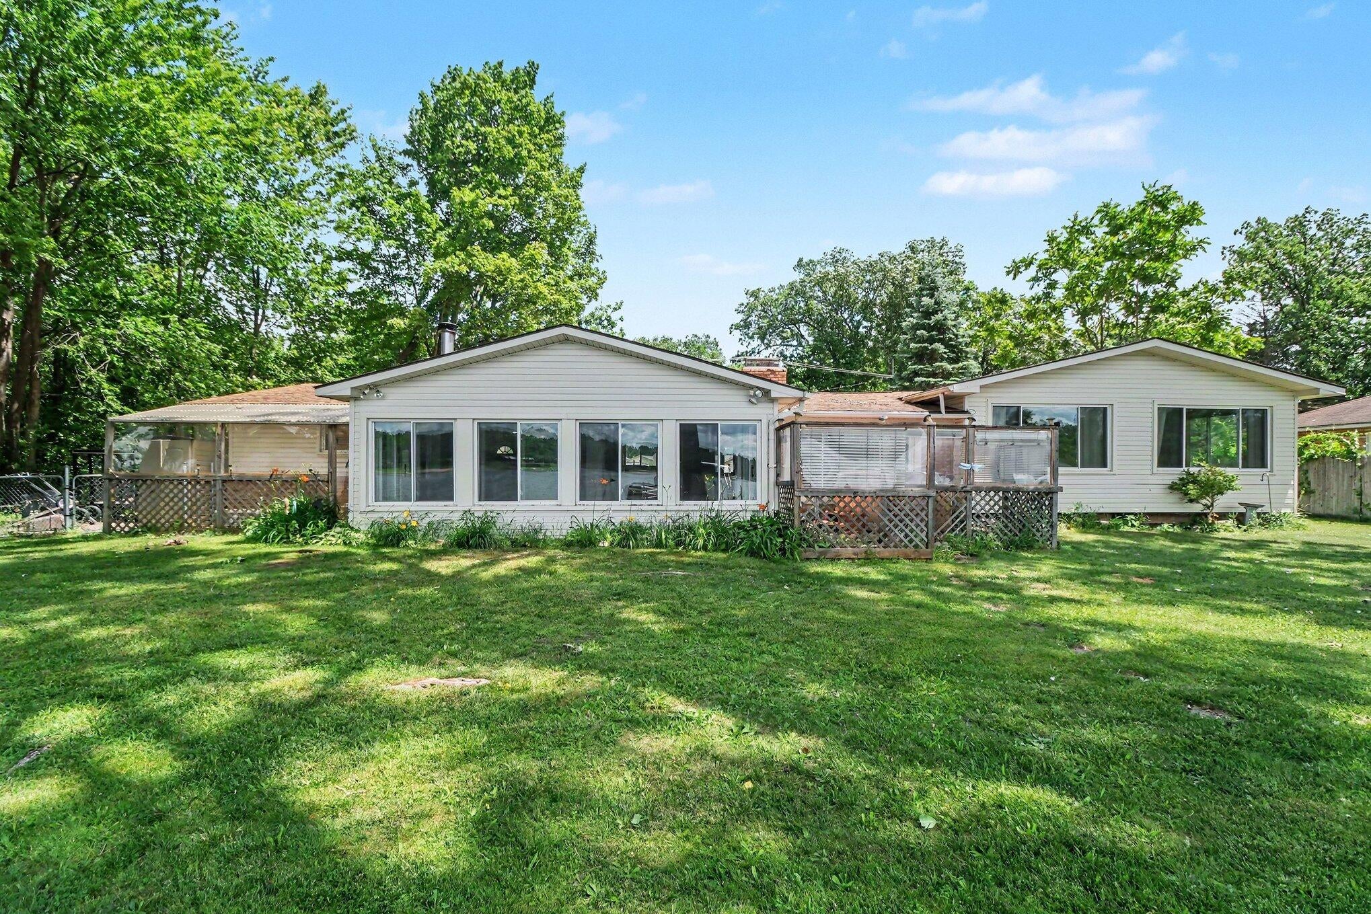
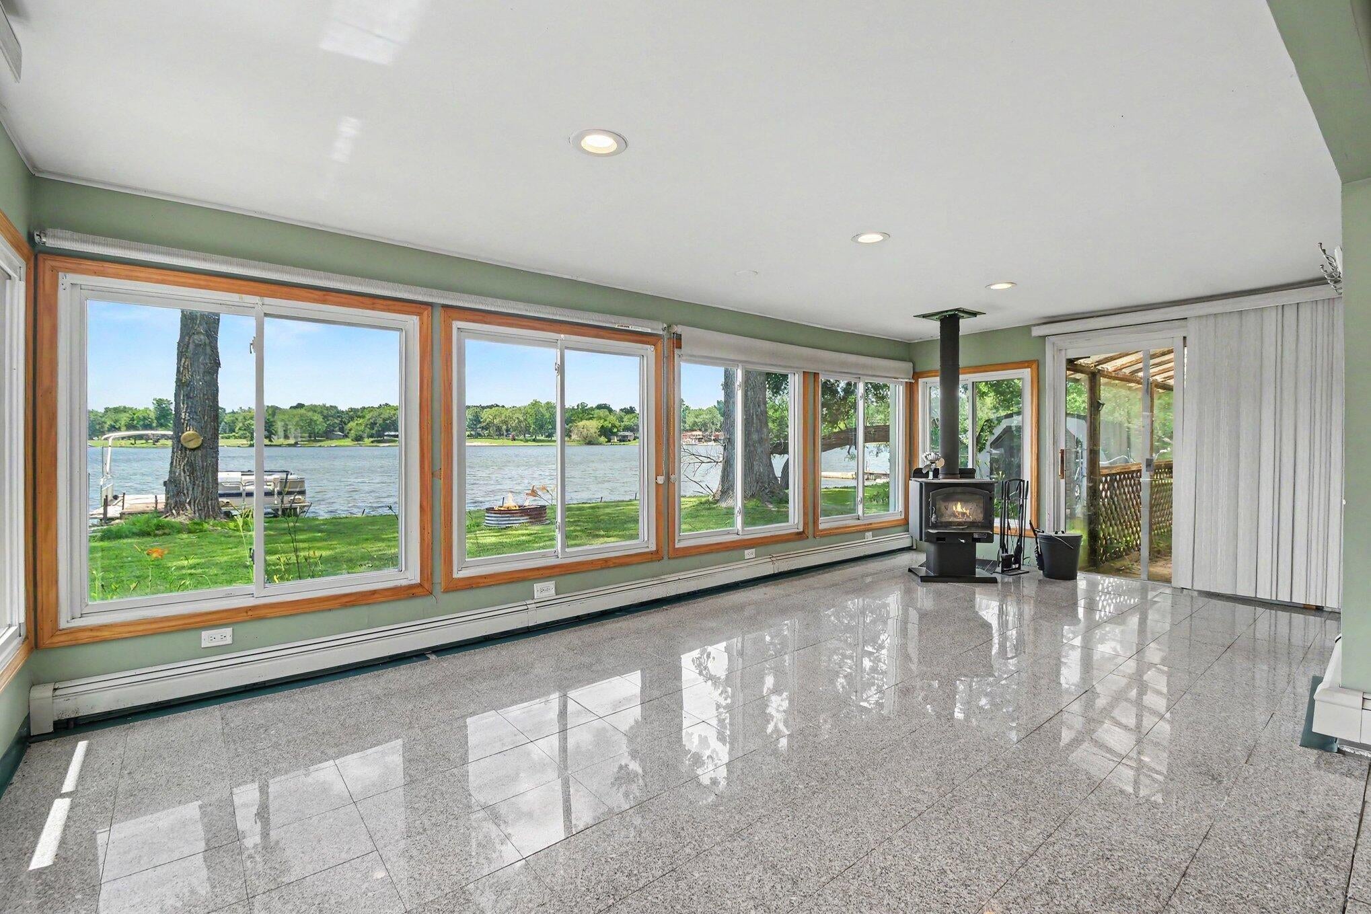
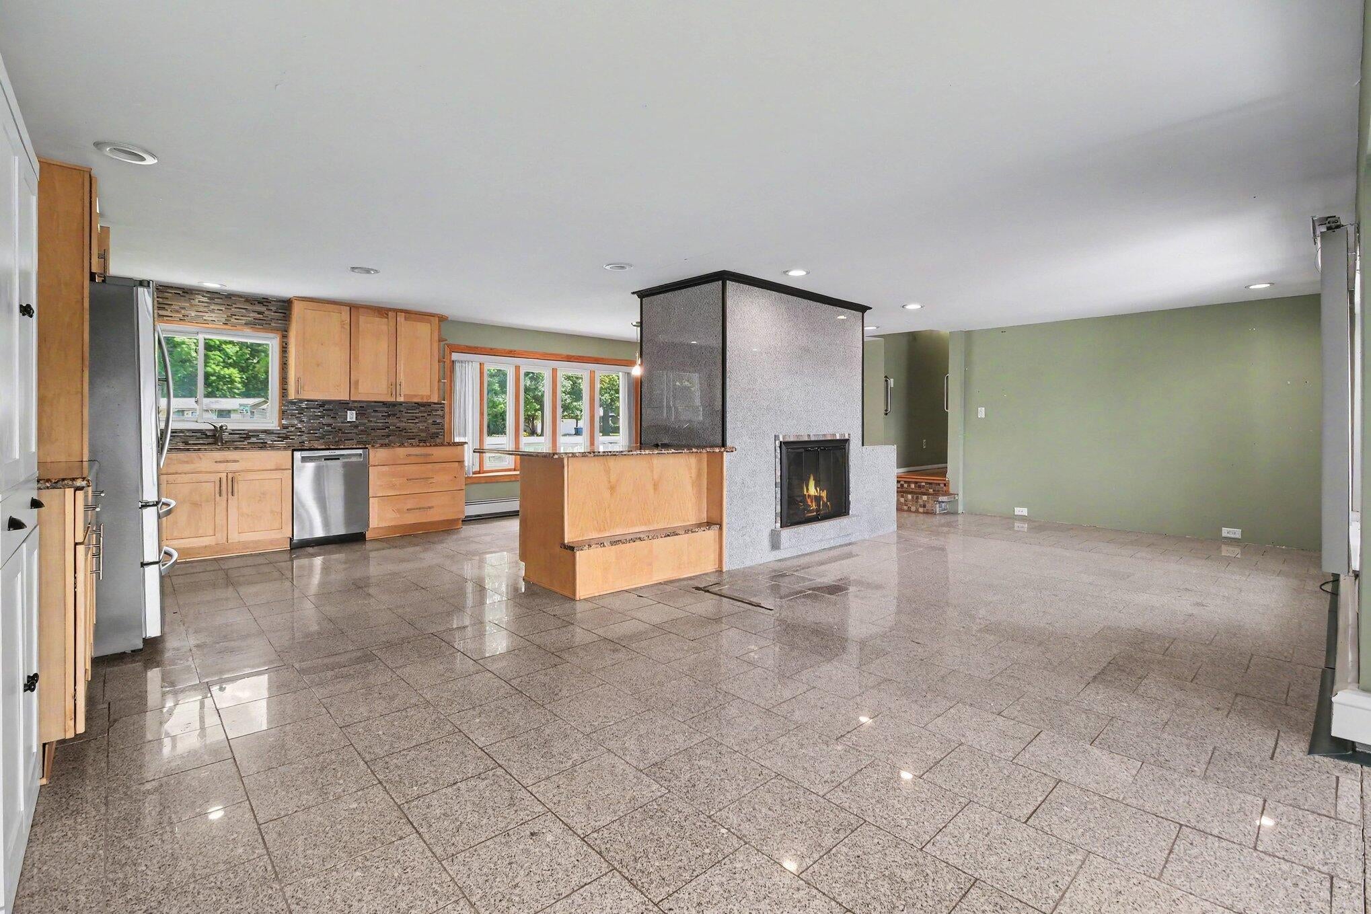
*Back on the market at no fault of seller! Experience the best of lakefront living on beautiful Crescent Lake! This exceptional waterfront home offers stunning panoramic views and an open-concept floor plan designed to capture the beauty of the lake from the moment you walk through the door. Expansive windows fill the main living area with natural light while showcasing breathtaking water views, and several bedrooms offer the same peaceful lakeside scenery. The spacious kitchen is the heart of the home, feathuring ample counter space, abundant cabinetry, and a seamless flow into the dining and living areas- perfect for entertaining guests or enjoying quiet evenings at home. Whether hosting summer gatherings, watching sunsets over the water, or simply relaxing with your morning coffee, every day feels like a getaway. Whole house generator included in sale

Save
Ask
Tour
Hide
Share
Listing Snapshot
Price 
$374,900
Days On Site 
45 Days
Bedrooms 
3
Inside Area (SqFt) 
1,370 sqft
Total Baths 
2
Full Baths 
2
Partial Baths 
N/A
Lot Size 
0.32 Acres
Year Built 
1964
MLS® Number 
64026031059
Status 
Active
Property Tax 
$4,920
HOA/Condo/Coop Fees 
N/A
Sq Ft Source 
Public Records
Friends & Family
Recent Activity
2 weeks agoListing updated with changes from the MLS®
2 weeks agoPrice changed to $374,900
3 weeks agoStatus changed to Active
a month agoListing first seen on site
General Features
Acres 
0.32
Attached Garage 
Yes
Cross Street 
Crescent Lake Rd
Foundation 
Slab
Garage 
Yes
Garage Spaces 
2
Parking 
AttachedGarage Faces FrontGarage Door Opener
Property Sub Type 
Single Family Residence
Sewer 
Public Sewer
SqFt Above 
1370
SqFt Total 
1370
Style 
Ranch
Water Source 
Public
Interior Features
Appliances 
DishwasherDryerMicrowaveRefrigeratorRangeWasher
Cooling 
Attic FanCeiling Fan(s)
Fireplace 
Yes
Fireplace Features 
Gas LogKitchenLiving Room
Fireplaces 
1
Heating 
BaseboardElectric
Laundry Features 
Main Level
Spa 
Yes
Window Features 
Garden Window(s)
BathFull 
Level - Main
Bedroom 2 
Dimensions - 115.0 x 132.0Level - UpperArea - 15180
Bedroom 3 
Dimensions - 118.0 x 102.0Level - UpperArea - 12036
Dining Room 
Dimensions - 129.0 x 1210.0Level - MainArea - 156090
Kitchen 
Dimensions - 129.0 x 910.0Level - MainArea - 117390
Living Room 
Dimensions - 141.0 x 12.0Level - MainArea - 1692
Master Bathroom 
Dimensions - 84.0 x 102.0Level - UpperArea - 8568
Master Bedroom 
Dimensions - 121.0 x 132.0Level - UpperArea - 15972
Other 
Dimensions - 20.0 x 10.0Level - MainArea - 200Description - sunroom
Save
Ask
Tour
Hide
Share
Exterior Features
Construction Details 
BrickVinyl Siding
Roof 
Shingle
Spa 
Yes
Waterfront 
Yes
Waterfront Features 
Lake FrontWaterfrontWaterfront Access
Windows/Doors 
Garden Window(s)
Community Features
Accessibility Features 
Therapeutic Whirlpool
Financing Terms Available 
CashConventionalVA Loan
MLS Area 
Area02131WaterfordTwp
School District 
Waterford
Schools
School District
Waterford
Elementary School
Unknown
Middle School
Unknown
High School
Unknown
Listing courtesy of RE/MAX Perrett Associates - Marshall: [email protected]


IDX provided courtesy of Realcomp II Ltd. via BattleCreekAreaAssociationofREALTORS. Copyright © 2026 Realcomp II Ltd. Shareholders.

IDX information is provided exclusively for consumers' personal, non-commercial use and may not be used for any purpose other than to identify prospective properties consumers may be interested in purchasing and that the data is deemed reliable but not guaranteed accurate by the MLS.

Neighborhood & Commute
Source: Walkscore
Save
Ask
Tour
Hide
Share