Your Michigan Home Search Starts HERE!

Save
Ask
Tour
Hide
Share
$320,000
43 Days On Site

408 S Moorland Drive
Battle Creek City, MI 49015

For Sale|Single Family Residence|Active
4
Beds
4
Total Baths
3
Full Baths
1
Partial Bath
2,856
SqFt
$112
/SqFt
1970
Built
County:
Calhoun
Call Now: 810-360-3488
Is this the listing for you? We can help make it yours.
810-360-3488
408 S Moorland Drive408 S Moorland Drive408 S Moorland Drive408 S Moorland Drive
Save
Ask
Tour
Hide
Share

Mortgage Calculator

Monthly Payment (Est.)

$1,460
Calculator powered by Showcase IDX, a Constellation1 Company. Copyright ©2026 Information is deemed reliable but not guaranteed.

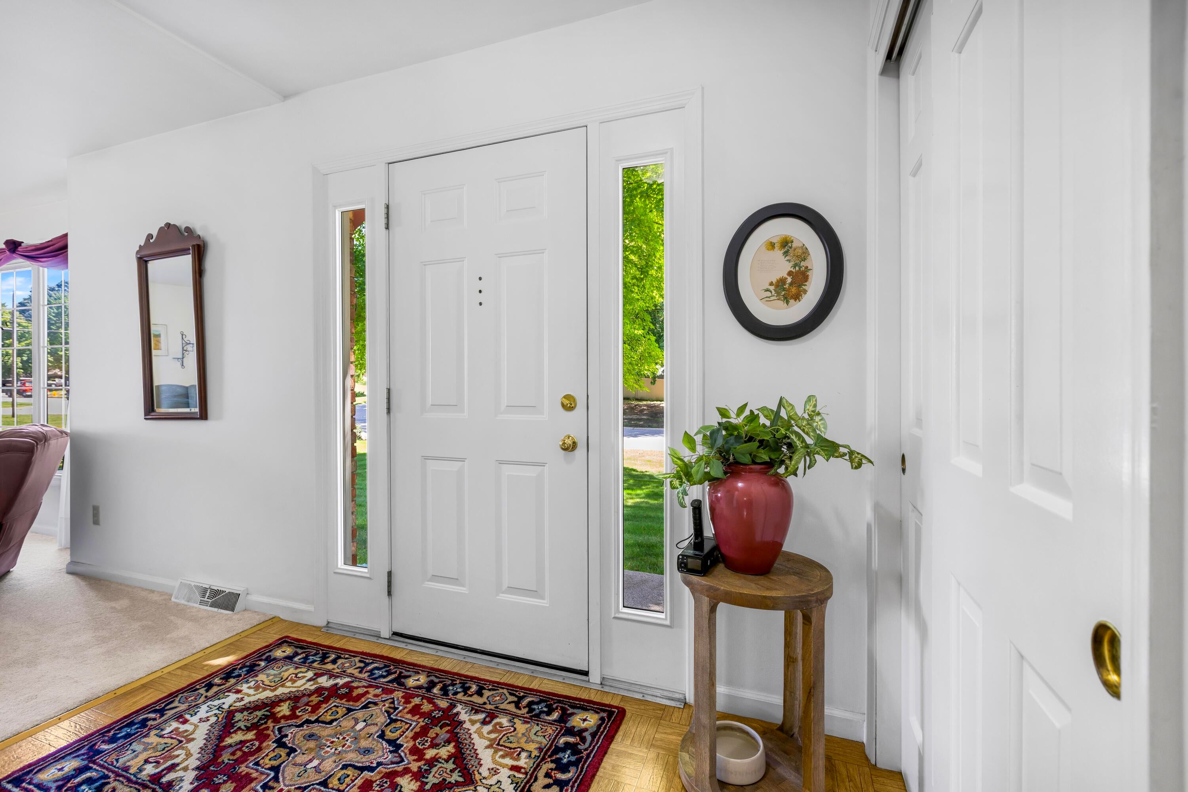
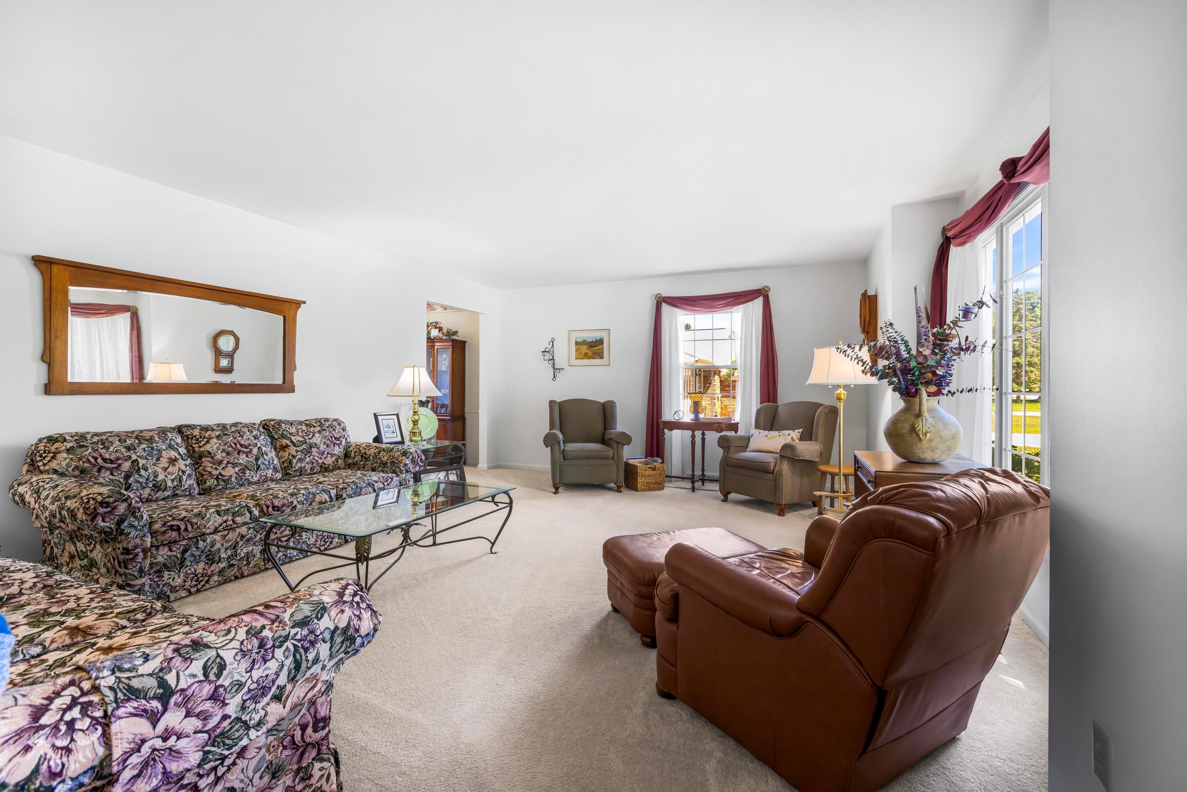
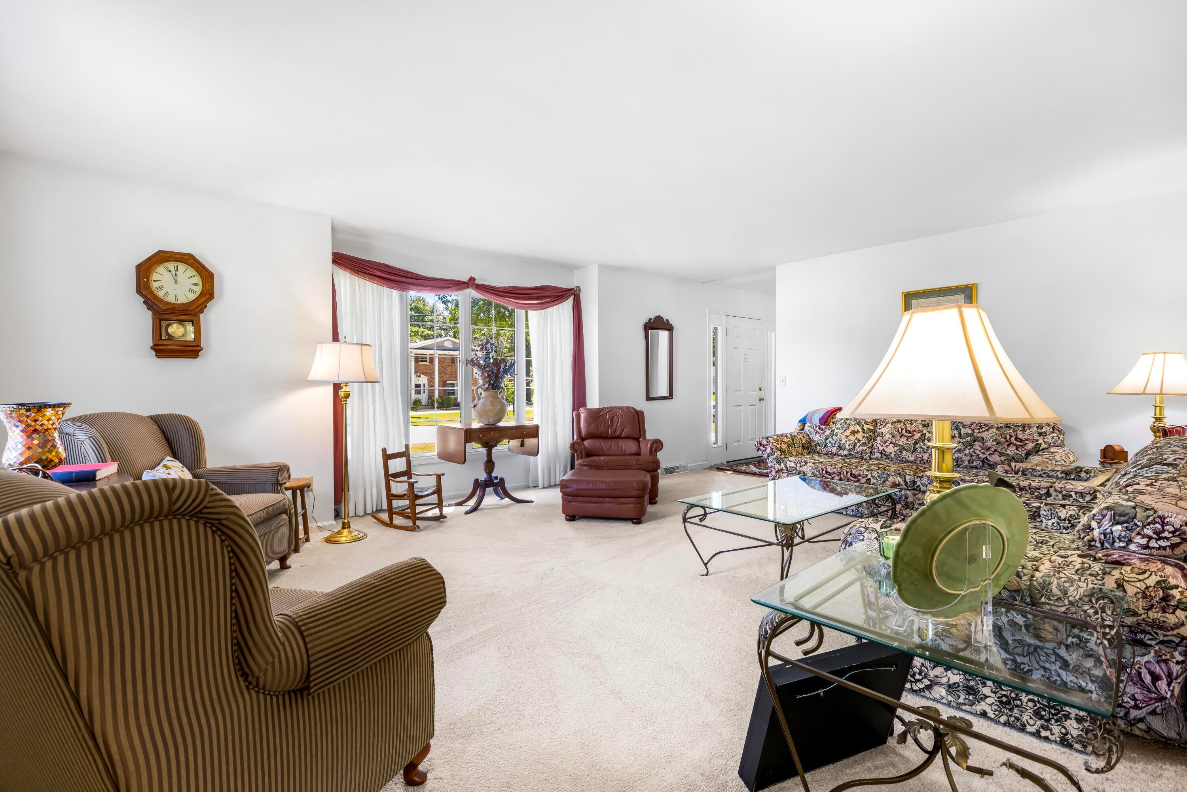
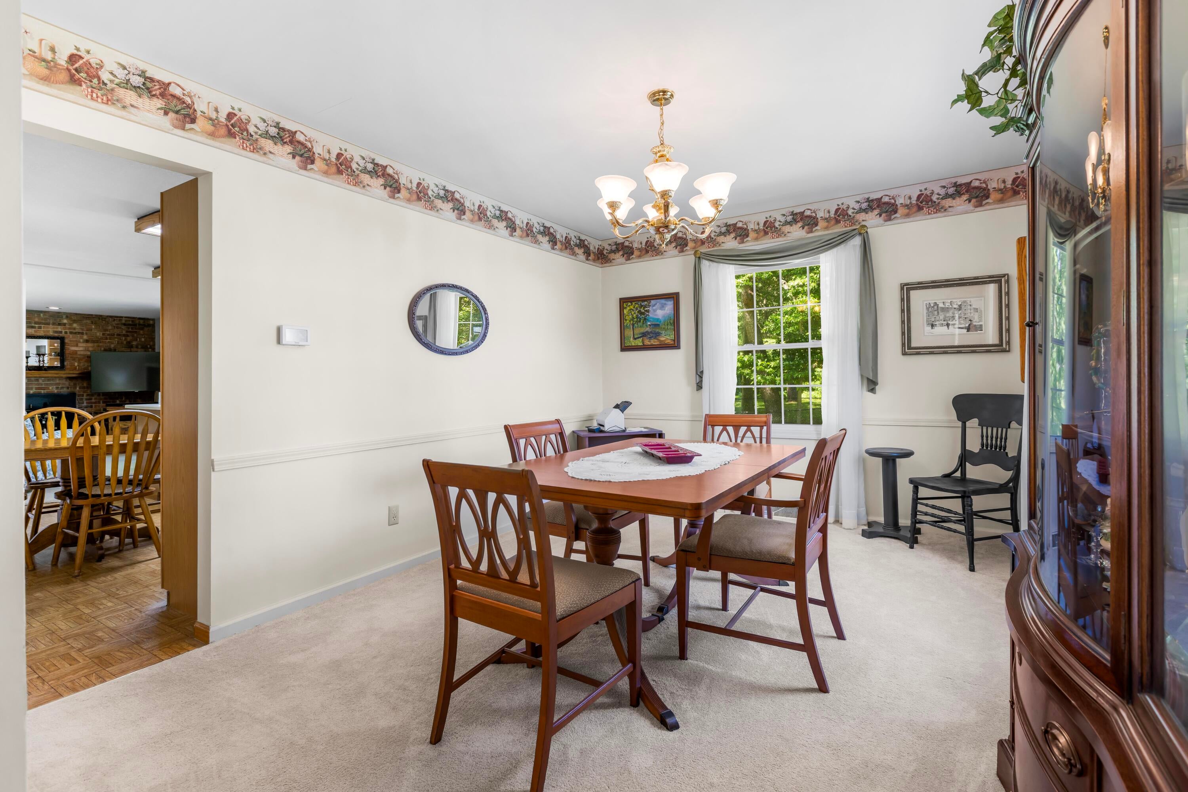
You can really feel that this Lakeview home was built around the way people actually live. For nearly three decades, the same owners have filled these rooms with family gatherings, holiday dinners, and everyday moments that turned a house into a home. The flexible floor plan offers four bedrooms, three and a half bathrooms, multiple gathering spaces, and a finished lower level that can easily adapt as life changes. Sunlight pours through oversized windows in the family room, where a brick fireplace creates a natural centerpiece and backyard views make every season feel part of the decor. The kitchen and dining spaces connect beautifully for entertaining, while the spacious primary suite provides a comfortable retreat at the end of the day. Outside, mature trees frame the yard and create an inviting setting. With over 2,800 finished square feet, a newer roof, updated central air, a generator, and parks just a short walk away, this is a home you'll want to experience in person.

Save
Ask
Tour
Hide
Share
Listing Snapshot
Price 
$320,000
Days On Site 
43 Days
Bedrooms 
4
Inside Area (SqFt) 
2,856 sqft
Total Baths 
4
Full Baths 
3
Partial Baths 
1
Lot Size 
0.27 Acres
Year Built 
1970
MLS® Number 
64026031644
Status 
Active
Property Tax 
$5,202.05
HOA/Condo/Coop Fees 
N/A
Sq Ft Source 
Public Records
Friends & Family
Recent Activity
a week agoListing updated with changes from the MLS®
a week agoStatus changed to Active
a month agoListing first seen on site
General Features
Acres 
0.27
Attached Garage 
Yes
Cross Street 
South Hills Drive & Beachfield
Garage 
Yes
Garage Spaces 
2
Parking 
AttachedGarage Door Opener
Property Sub Type 
Single Family Residence
Sewer 
Public Sewer
SqFt Above 
2136
SqFt Below 
720
SqFt Total 
3456
Style 
Traditional
Water Source 
Public
Zoning 
Residential
Interior Features
Appliances 
DishwasherDisposalDryerOvenRefrigeratorRangeWasherWater Softener Owned
Basement 
FinishedFull
Cooling 
Central Air
Fireplace 
Yes
Fireplaces 
1
Heating 
Forced AirNatural Gas
Laundry Features 
In Basement
BathFull 
Level - Basement
BathLav 
Level - Main
Save
Ask
Tour
Hide
Share
Exterior Features
Construction Details 
BrickStoneWood Siding
Fencing 
Back YardChain LinkFull
Community Features
Financing Terms Available 
CashConventionalFHAVA Loan
MLS Area 
Area96061BattleCreek
School District 
Lakeview
Schools
School District
Lakeview
Elementary School
Unknown
Middle School
Unknown
High School
Unknown
Listing courtesy of RE/MAX Perrett Associates: [email protected]


IDX provided courtesy of Realcomp II Ltd. via BattleCreekAreaAssociationofREALTORS. Copyright © 2026 Realcomp II Ltd. Shareholders.

IDX information is provided exclusively for consumers' personal, non-commercial use and may not be used for any purpose other than to identify prospective properties consumers may be interested in purchasing and that the data is deemed reliable but not guaranteed accurate by the MLS.

Neighborhood & Commute
Source: Walkscore
Save
Ask
Tour
Hide
Share