Your Michigan Home Search Starts HERE!

Save
Ask
Tour
Hide
Share
$275,000
41 Days On Site

344 Lakeshore Drive
Battle Creek City, MI 49015

Single Family Residence|Pending
3
Beds
2
Total Baths
1
Full Bath
1
Partial Bath
1,794
SqFt
$153
/SqFt
1955
Built
County:
Calhoun
Call Now: 810-360-3488
Is this the listing for you? We can help make it yours.
810-360-3488
344 Lakeshore Drive344 Lakeshore Drive344 Lakeshore Drive344 Lakeshore Drive
Save
Ask
Tour
Hide
Share

Mortgage Calculator

Monthly Payment (Est.)

$1,255
Calculator powered by Showcase IDX, a Constellation1 Company. Copyright ©2026 Information is deemed reliable but not guaranteed.

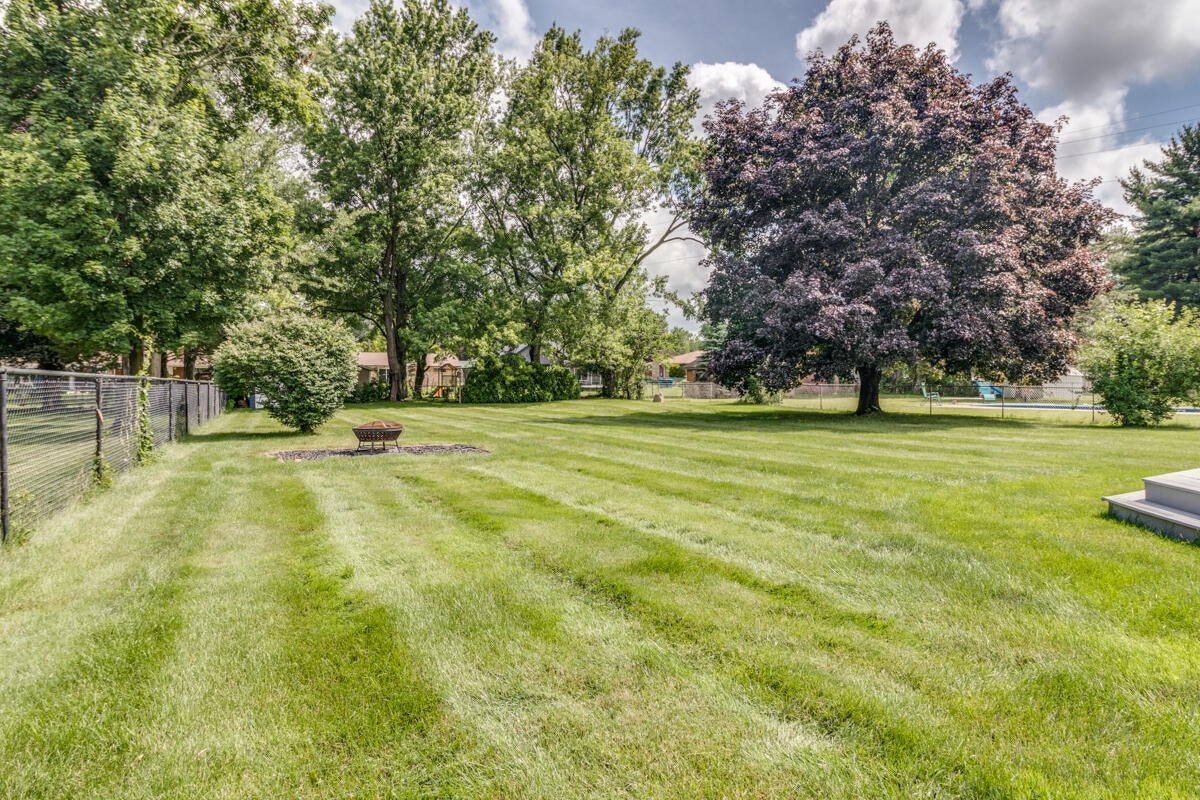
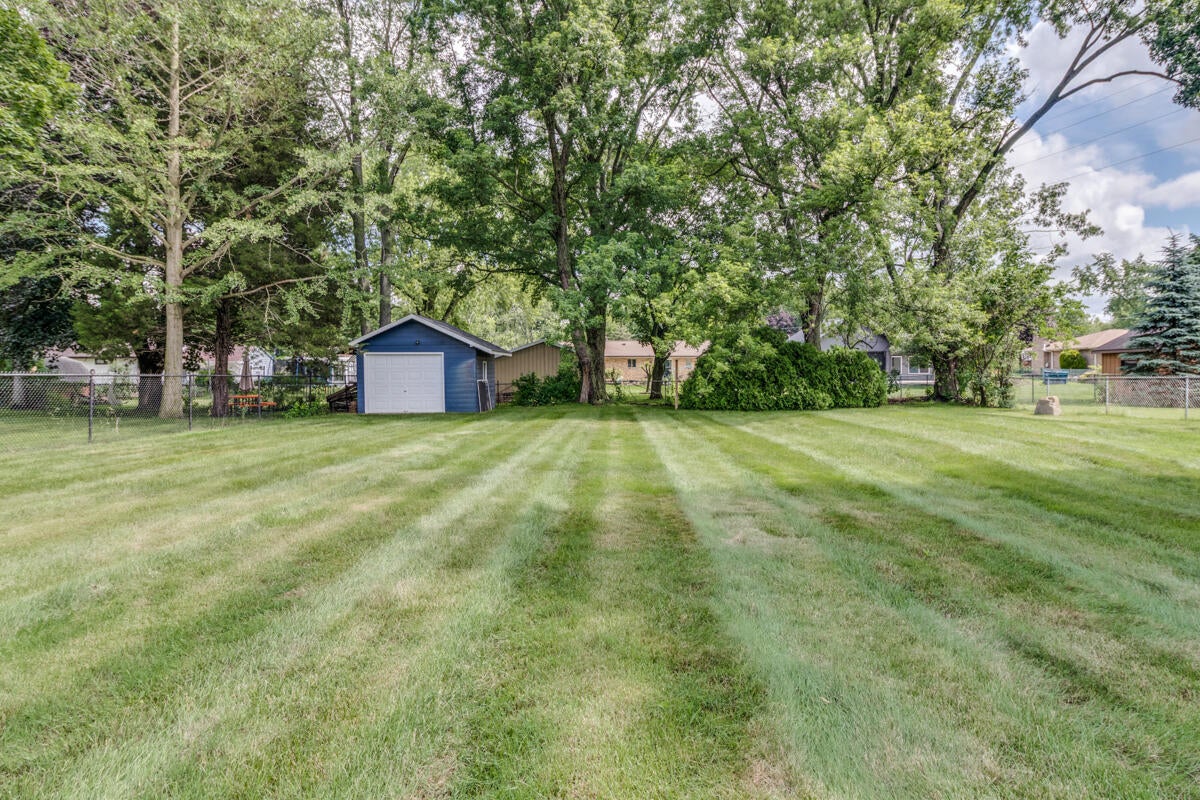
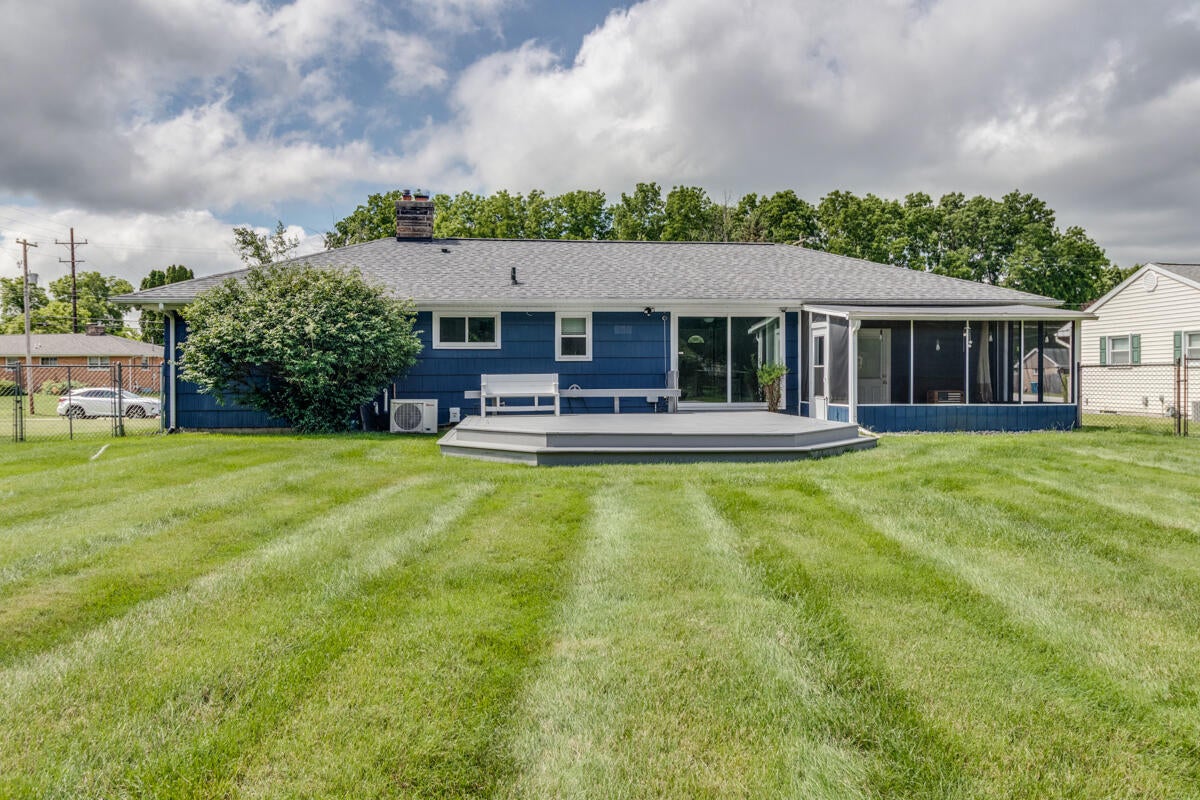
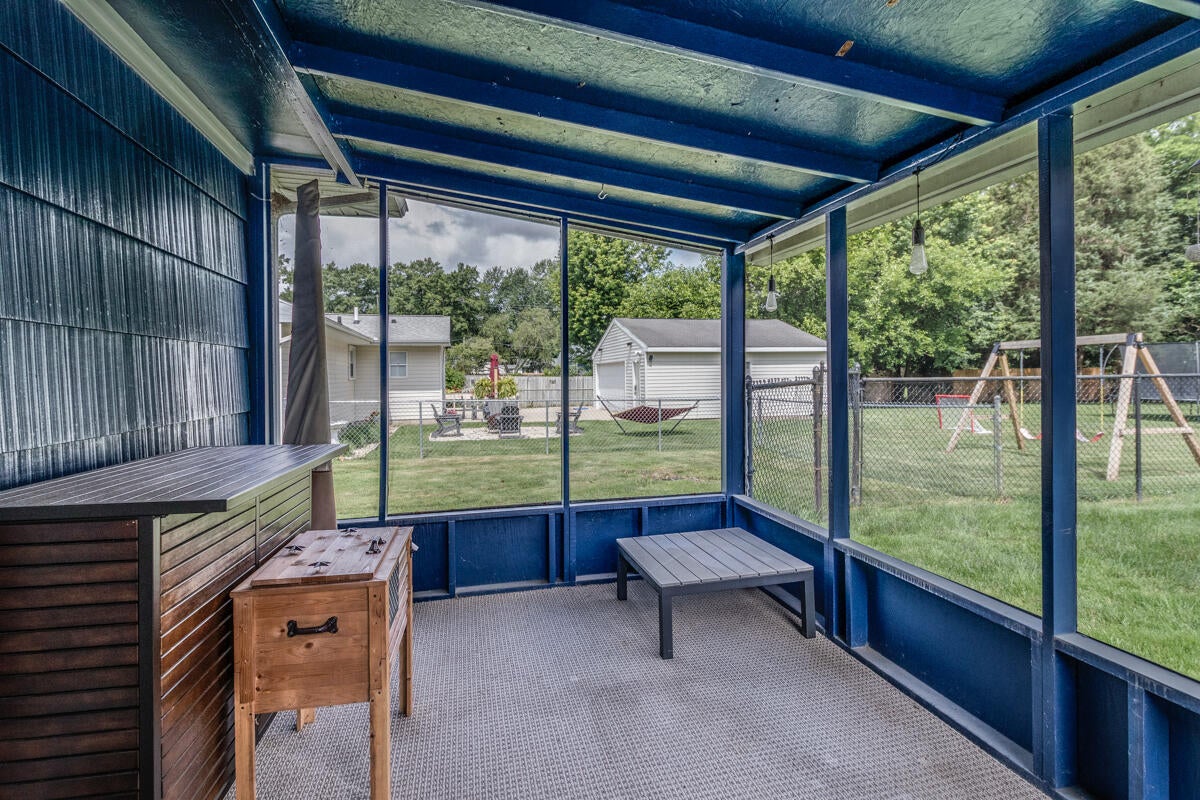
Beautiful Lakeview ranch with Goguac Lake access! This buttoned up 3 bedroom 2 bath is exactly what you have been looking for. You will love the open living spaces, generously sized bedrooms, modern kitchen,and original hardwoods as well as the charming main bath with built ins and a bidet. The basement offers a fantastic family room complete with fireplace and bar/ kitchenette area as well as a two fixture bath. The gorgeous lot is rear fenced and includes a full size shed, large deck and screened porch, and has been professionally landscaped with a sprinkler system. This move in ready property offers a newer roof, generator hook up, and association lake access while conveniently located near schools, shopping, and I-94. This one is a must see and is going to go quickly! Schedule your showing today!

Save
Ask
Tour
Hide
Share
Listing Snapshot
Price 
$275,000
Days On Site 
41 Days
Bedrooms 
3
Inside Area (SqFt) 
1,794 sqft
Total Baths 
2
Full Baths 
1
Partial Baths 
1
Lot Size 
0.44 Acres
Year Built 
1955
MLS® Number 
64026032318
Status 
Pending
Property Tax 
$4,627.9
HOA/Condo/Coop Fees 
$4.17 monthly
Sq Ft Source 
Public Records
Friends & Family
Recent Activity
3 weeks agoListing updated with changes from the MLS®
3 weeks agoStatus changed to Pending
a month agoListing first seen on site
General Features
Acres 
0.44
Attached Garage 
Yes
Cross Street 
28th st and Pepperidge Ln
Garage 
Yes
Garage Spaces 
1
Parking 
AsphaltAttachedGarage Faces FrontGarage Door Opener
Property Sub Type 
Single Family Residence
Security 
Security System
Sewer 
Public Sewer
Special Circumstances 
Standard
SqFt Above 
1196
SqFt Below 
598
SqFt Total 
2392
Style 
Ranch
Utilities 
Cable ConnectedNatural Gas Connected
Water Source 
PrivateWell
Zoning 
Residential
Interior Features
Appliances 
Gas Water HeaterBar FridgeDishwasherDisposalDryerHumidifierMicrowaveRefrigeratorRangeWasherWater Softener Rented
Basement 
Bath/StubbedFullPartially FinishedSump Pump
Cooling 
Ceiling Fan(s)Central Air
Fireplace 
Yes
Fireplace Features 
Dining RoomGas LogRecreation RoomWood Burning
Fireplaces 
2
Flooring 
Wood
Heating 
Forced AirNatural Gas
Laundry Features 
In Basement
Window Features 
Window Treatments
BathFull 
Level - Main
BathLav 
Level - Basement
Bedroom 2 
Dimensions - 11 x 13Level - MainArea - 143
Bedroom 3 
Dimensions - 10 x 13Level - MainArea - 130
Bedroom 4 
Bedroom 5 
Den 
Dining Room 
Dimensions - 12 x 14Level - MainArea - 168Description - Formal
Family Room 
Game Room 
Kitchen 
Dimensions - 9 x 11Level - MainArea - 99
Laundry 
Living Room 
Dimensions - 13 x 20Level - MainArea - 260
Master Bathroom 
Master Bedroom 
Dimensions - 11 x 14Level - MainArea - 154
Other 
Save
Ask
Tour
Hide
Share
Exterior Features
Construction Details 
Shingle Siding
Fencing 
Back Yard
Lot Features 
Level
Other Structures 
Shed(s)
Patio And Porch 
DeckPorchScreened
Roof 
Composition
Waterfront Features 
LakeWaterfront Access
Windows/Doors 
Window Treatments
Community Features
Association Amenities 
Boat Dock
Association Dues 
50
Financing Terms Available 
CashConventional
HOA Fee Frequency 
Annually
MLS Area 
Area96061BattleCreek
Roads 
Paved
School District 
Lakeview
Schools
School District
Lakeview
Elementary School
Unknown
Middle School
Unknown
High School
Unknown
Listing courtesy of Pearse Realty, Inc.: [email protected]


IDX provided courtesy of Realcomp II Ltd. via BattleCreekAreaAssociationofREALTORS. Copyright © 2026 Realcomp II Ltd. Shareholders.

IDX information is provided exclusively for consumers' personal, non-commercial use and may not be used for any purpose other than to identify prospective properties consumers may be interested in purchasing and that the data is deemed reliable but not guaranteed accurate by the MLS.

Neighborhood & Commute
Source: Walkscore
Save
Ask
Tour
Hide
Share