Your Michigan Home Search Starts HERE!

Save
Ask
Tour
Hide
Share
$325,000
37 Days On Site

11971 Bradley Drive
Somerset Township, MI 49249

For Sale|Single Family Residence|Active
4
Beds
3
Total Baths
3
Full Baths
2,964
SqFt
$110
/SqFt
1966
Built
County:
Hillsdale
Call Now: 810-360-3488
Is this the listing for you? We can help make it yours.
810-360-3488
11971 Bradley Drive11971 Bradley Drive11971 Bradley Drive11971 Bradley Drive
Save
Ask
Tour
Hide
Share

Mortgage Calculator

Monthly Payment (Est.)

$1,483
Calculator powered by Showcase IDX, a Constellation1 Company. Copyright ©2026 Information is deemed reliable but not guaranteed.

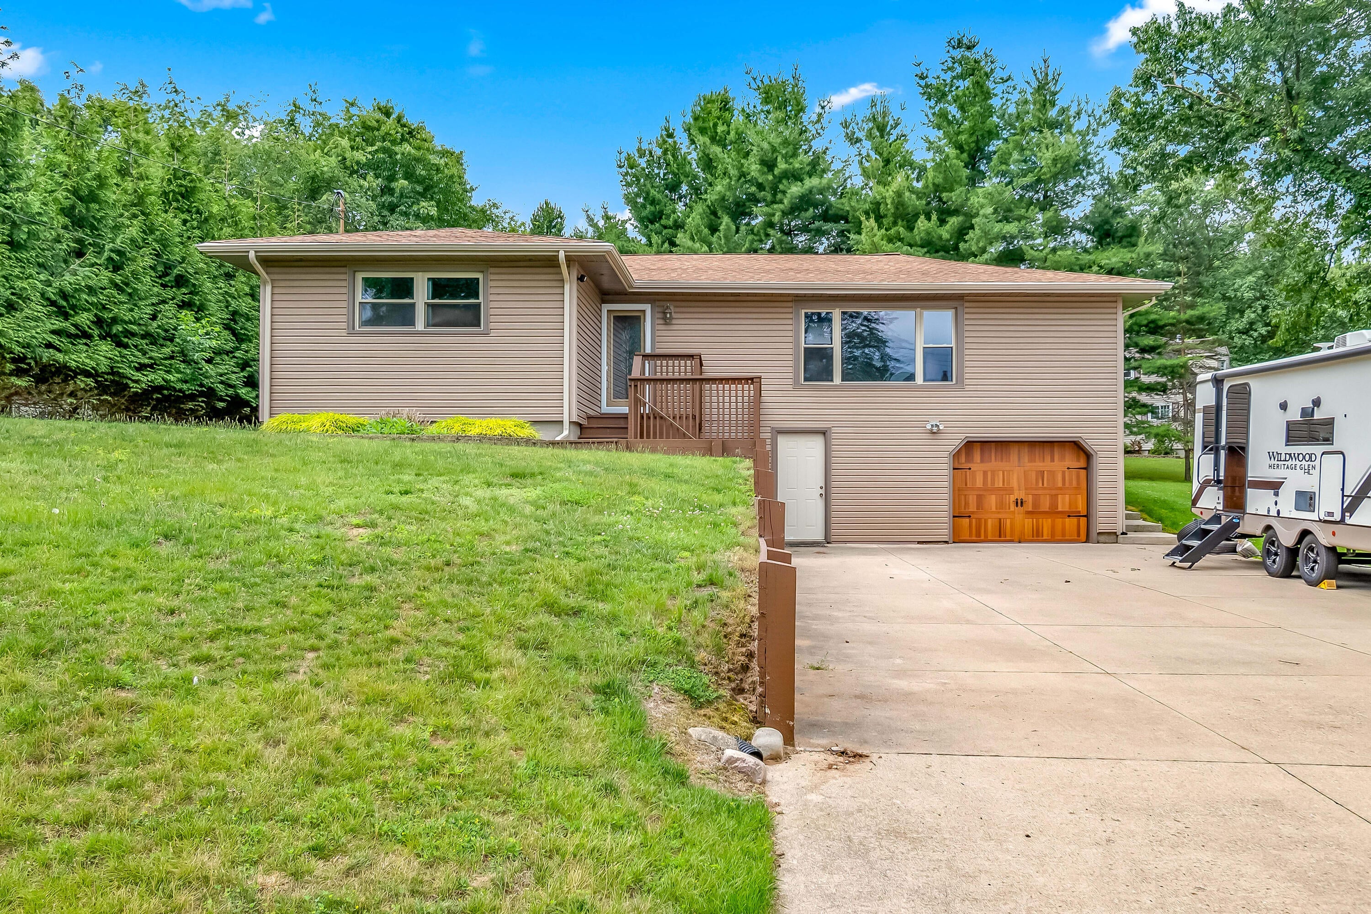
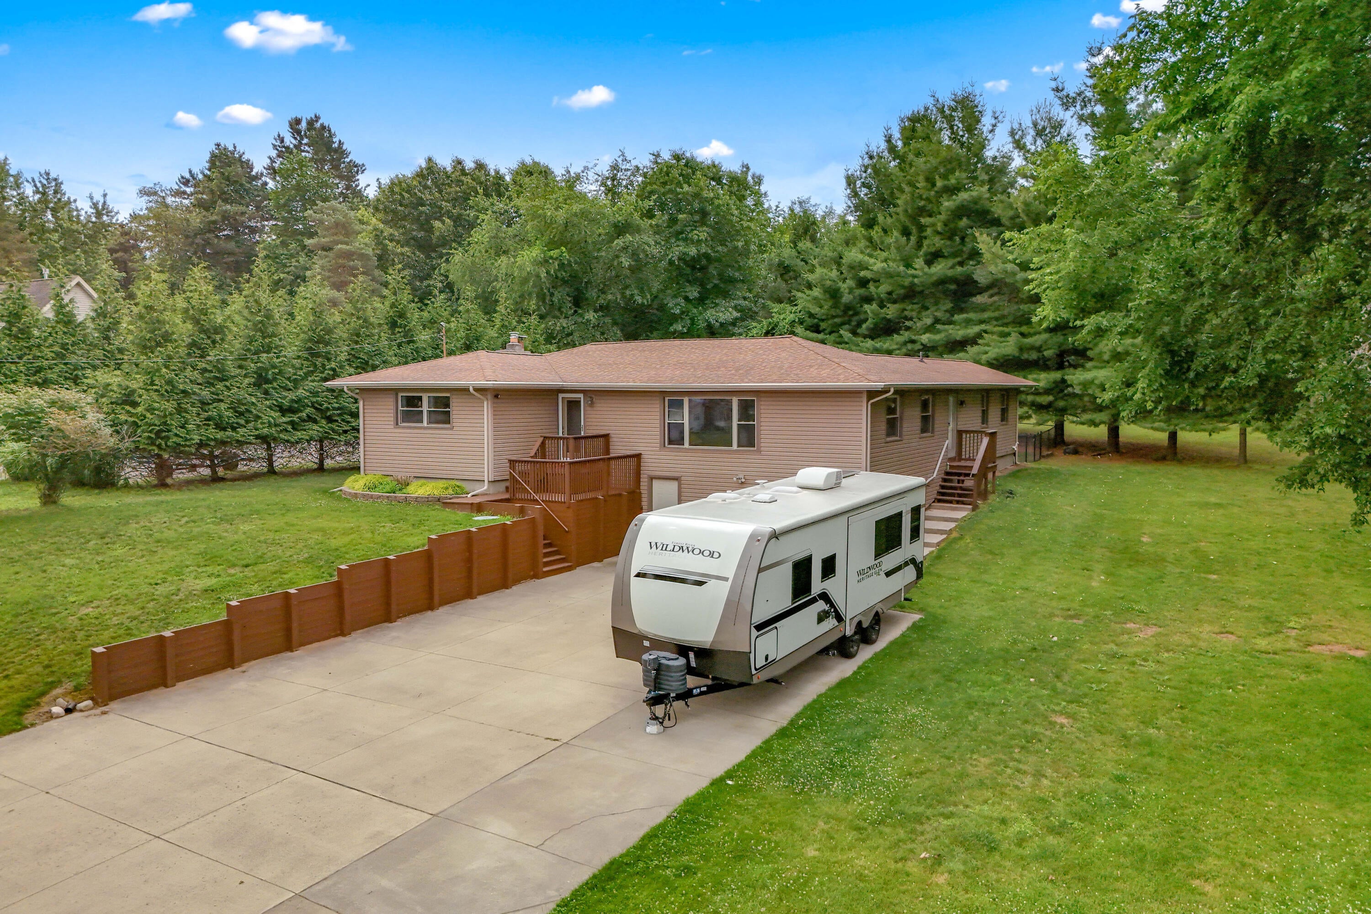
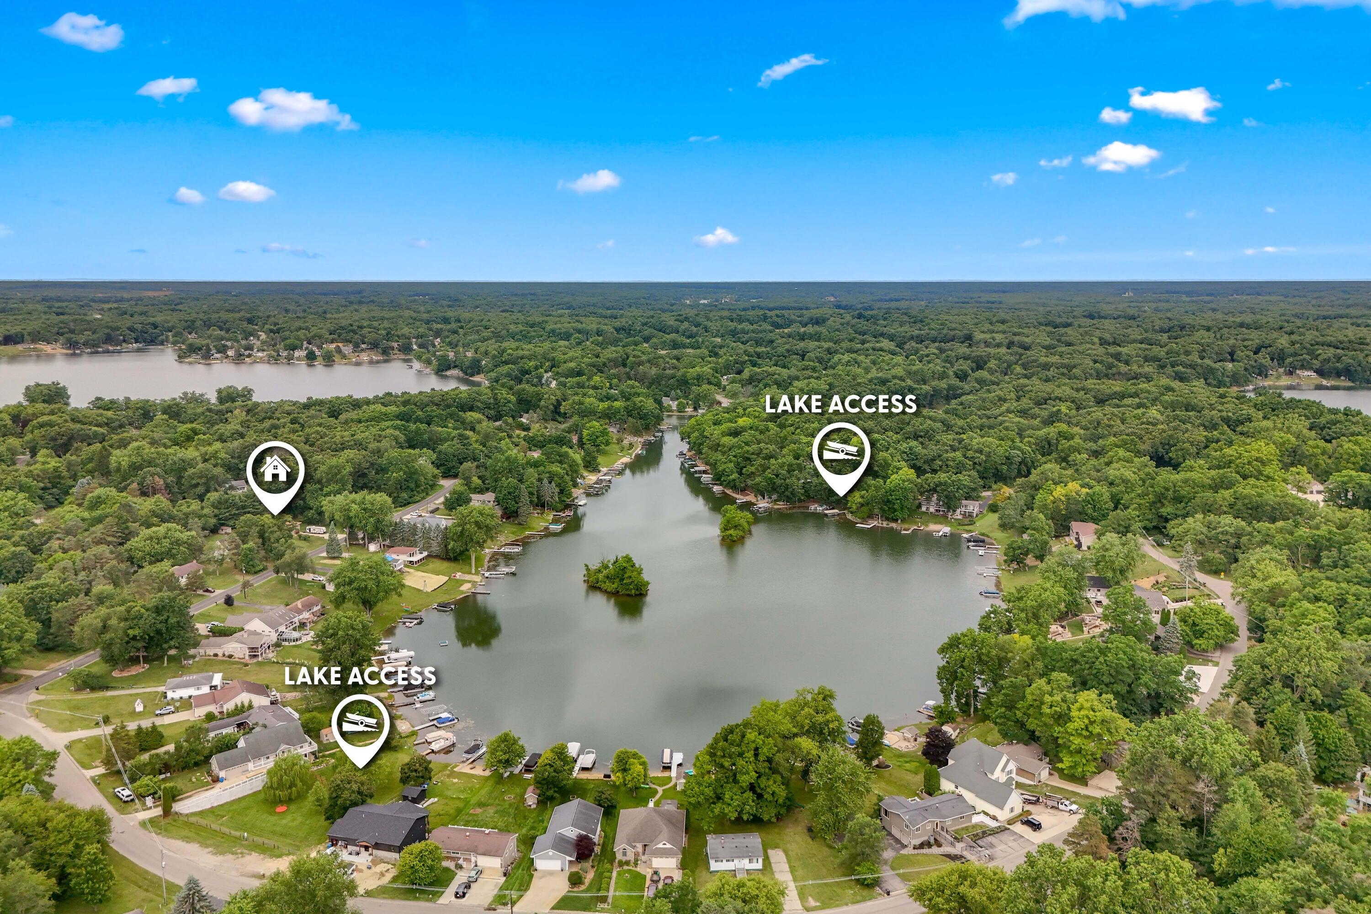

Welcome to all-sports Lake LeAnn with beautiful lake views! TWO LOTS. This well-maintained-updated-large 3-4 bedroom, 3-bath home-with generator-offers the flexibility with separate living quarters/guest suite featuring a private entrance, kitchen, living room, bedroom, full bath, and separate furnace and central air. The main home offers 2-3 bedrooms, 2 full baths, and a comfortable layout. You'll love the beautifully updated bathroom with its eye-catching polished tile floor. Step outside to a fully fenced backyard featuring Trex decking, a stamped concrete patio, gazebo, fire pit, and storage shed. Recent updates include a new roof, gutters, furnaces and central air, new appliances, updated electrical, new well bladder tank, and new water heater. Whether you're looking for a year-round home or a weekend getaway, you'll appreciate the space, updates, and everything this spacious home has to offer. Call Mia Tasker for your personal showing 269-924-7053

Save
Ask
Tour
Hide
Share
Listing Snapshot
Price 
$325,000
Days On Site 
37 Days
Bedrooms 
4
Inside Area (SqFt) 
2,964 sqft
Total Baths 
3
Full Baths 
3
Partial Baths 
N/A
Lot Size 
0.44 Acres
Year Built 
1966
MLS® Number 
64026032617
Status 
Active
Property Tax 
$2,385
HOA/Condo/Coop Fees 
$29.17 monthly
Sq Ft Source 
Public Records
Friends & Family
Recent Activity
3 weeks agoListing updated with changes from the MLS®
3 weeks agoPrice changed to $325,000
a month agoListing first seen on site
General Features
Acres 
0.44
Attached Garage 
Yes
Cross Street 
N Waldron Rd
Garage 
Yes
Garage Spaces 
2
Parking 
AttachedConcreteGarage Door Opener
Property Sub Type 
Single Family Residence
Sewer 
Septic Tank
Special Circumstances 
Standard
SqFt Above 
2180
SqFt Below 
784
SqFt Total 
2915
Style 
Ranch
Utilities 
Natural Gas Connected
Water Source 
PrivateWell
Interior Features
Appliances 
DishwasherDryerMicrowaveRefrigeratorRangeWasherWater Softener Owned
Basement 
Crawl SpaceFinishedFullPartialPartially Finished
Cooling 
Ceiling Fan(s)Central Air
Fireplace 
Yes
Fireplace Features 
Living Room
Fireplaces 
1
Heating 
Forced AirNatural Gas
Laundry Features 
Laundry RoomMain Level
Spa 
Yes
Window Features 
Window Treatments
BathFull 
Level - Main
Bedroom 2 
Level - Main
Bedroom 3 
Level - Main
Game Room 
Level - Basement
Kitchen 
Level - Main
Laundry 
Level - Main
Living Room 
Level - Main
Master Bedroom 
Level - Main
Other 
Level - Main
Save
Ask
Tour
Hide
Share
Exterior Features
Construction Details 
Vinyl Siding
Fencing 
Back Yard
Lot Features 
Level
Other Structures 
Gazebo
Patio And Porch 
DeckPatioPorch
Roof 
Shingle
Spa 
Yes
View 
Water
Waterfront Features 
LakeWaterfront Access
Waterview 
Water
Windows/Doors 
Window Treatments
Community Features
Accessibility Features 
Therapeutic Whirlpool
Association Dues 
350
Financing Terms Available 
CashConventionalFHAVA Loan
HOA Fee Frequency 
Annually
MLS Area 
Area30041SomersetTwp
School District 
Addison
Schools
School District
Addison
Elementary School
Unknown
Middle School
Unknown
High School
Unknown
Listing courtesy of RE/MAX Perrett Associates: [email protected]


IDX provided courtesy of Realcomp II Ltd. via BattleCreekAreaAssociationofREALTORS. Copyright © 2026 Realcomp II Ltd. Shareholders.

IDX information is provided exclusively for consumers' personal, non-commercial use and may not be used for any purpose other than to identify prospective properties consumers may be interested in purchasing and that the data is deemed reliable but not guaranteed accurate by the MLS.

Neighborhood & Commute
Source: Walkscore
Save
Ask
Tour
Hide
Share