
Save
Ask
Tour
Hide
$129,900
38 Days On Site
144 Peck StreetEmmett Charter Township, MI 49014
Residential|Pending
3
Beds
2
Total Baths
2
Full Baths
1,404
SqFt
$93
/SqFt
2001
Built
County:
Calhoun
Call Now: 810-360-3488
Is this the listing for you? We can help make it yours.
810-360-3488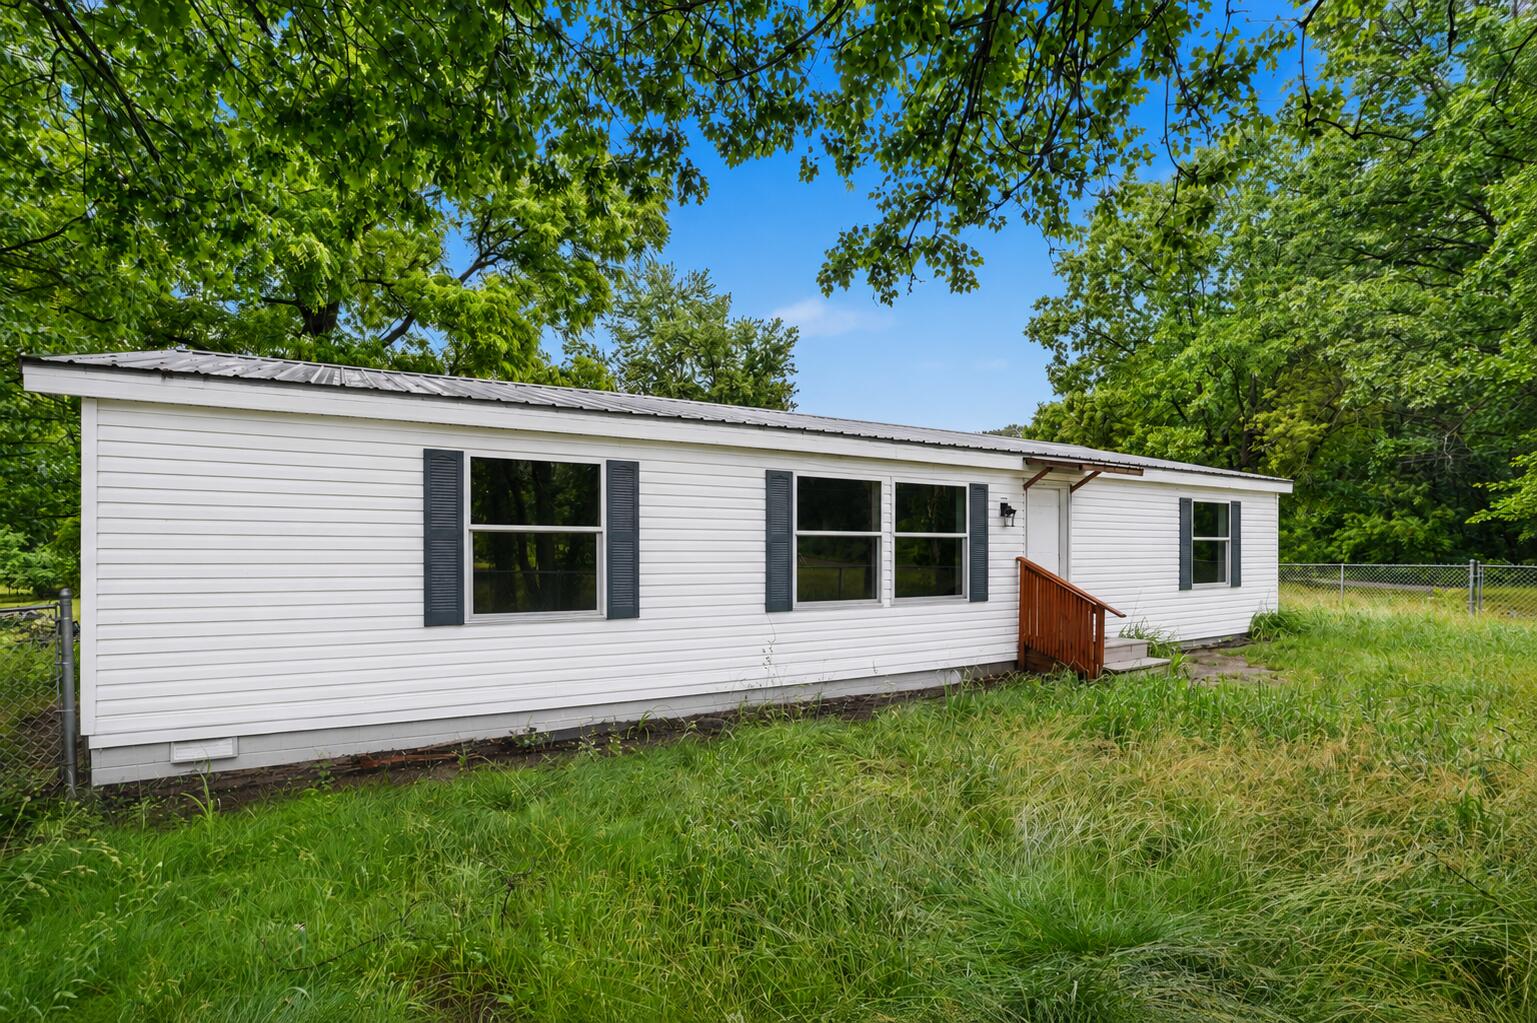
Save
Ask
Tour
Hide
Mortgage Calculator
Monthly Payment (Est.)
$593Calculator powered by Showcase IDX, a Constellation1 Company. Copyright ©2026 Information is deemed reliable but not guaranteed.
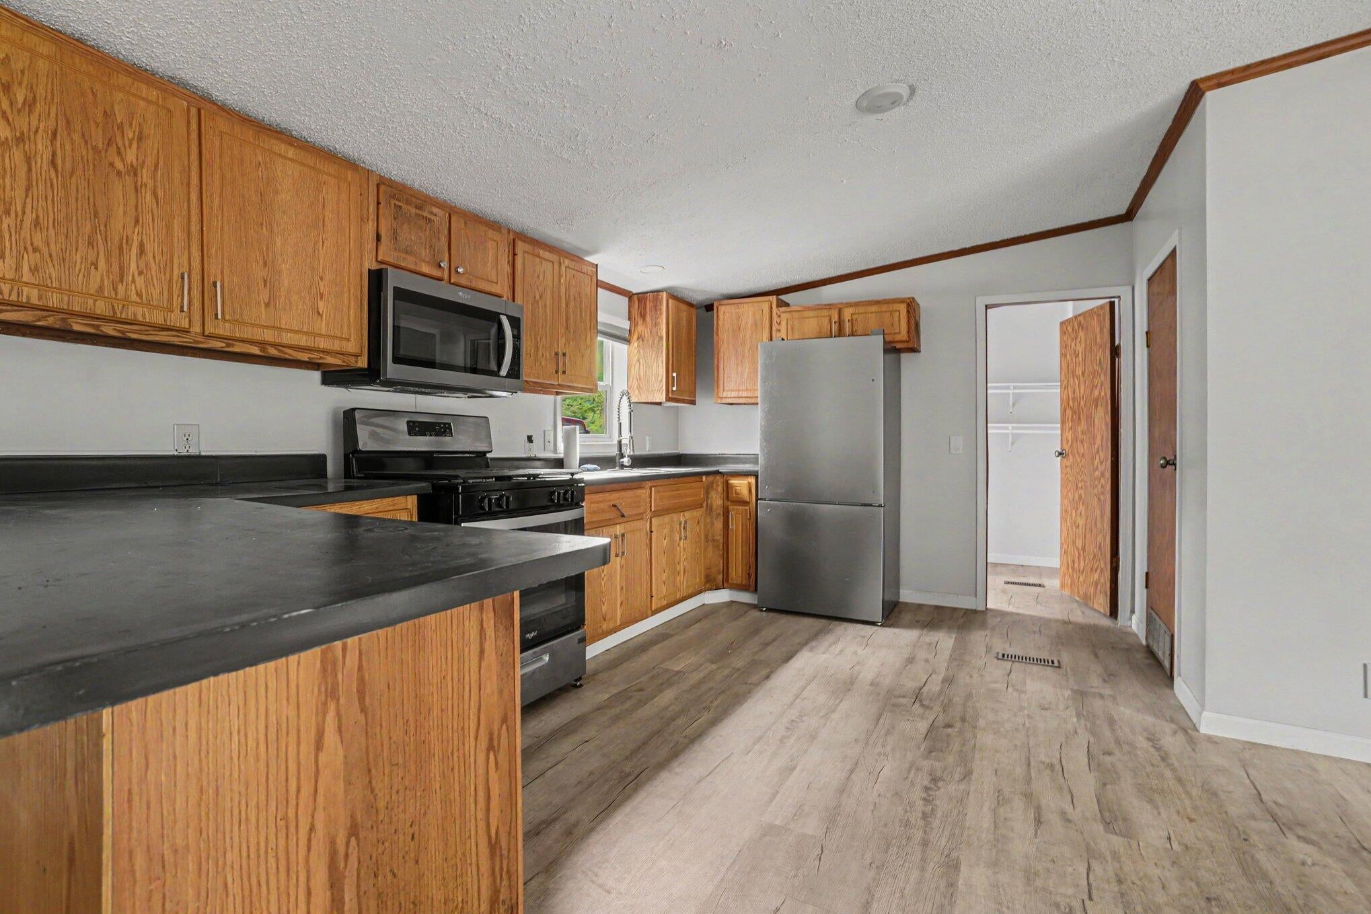
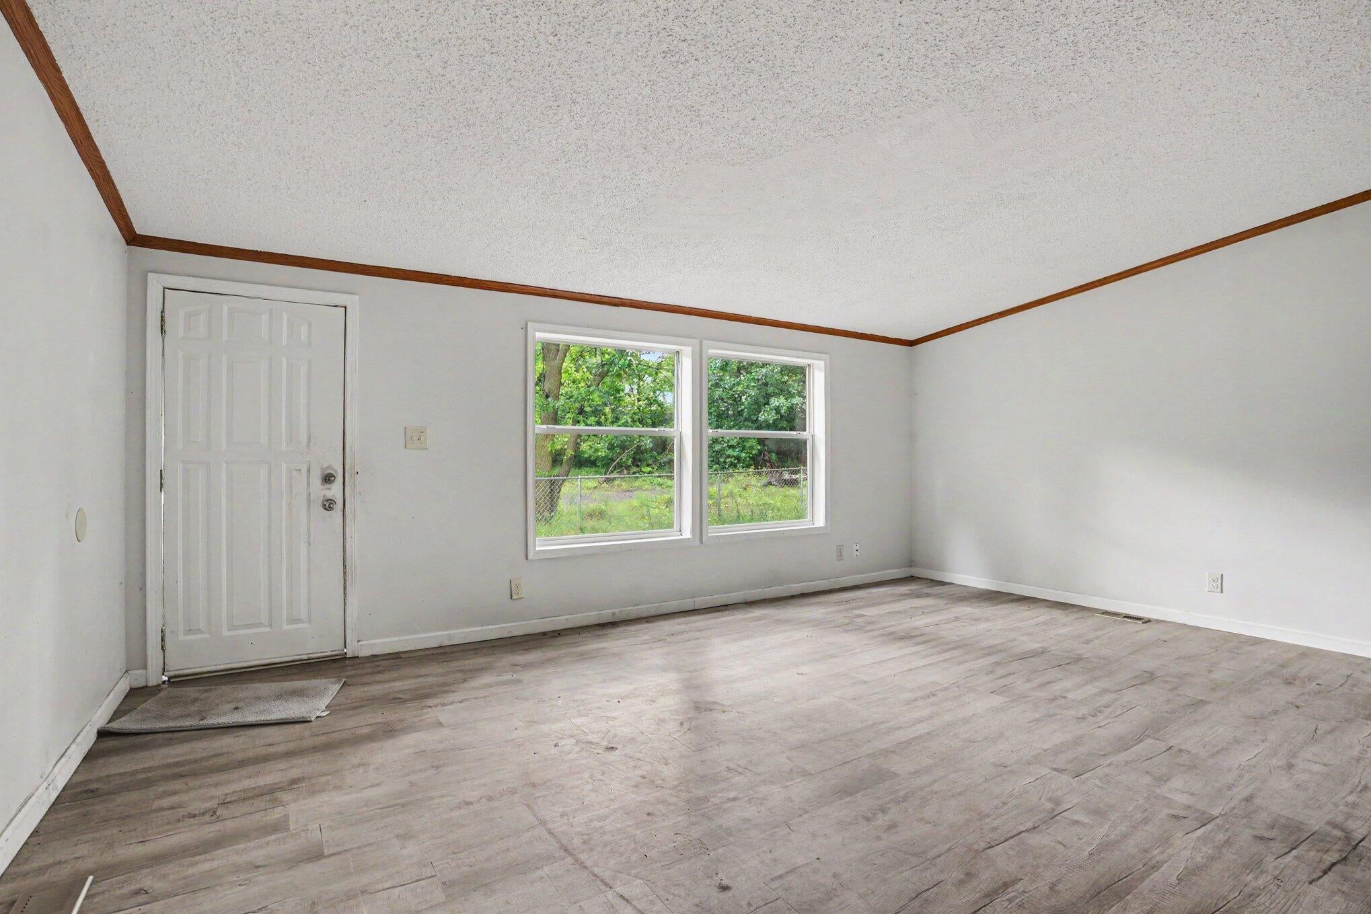
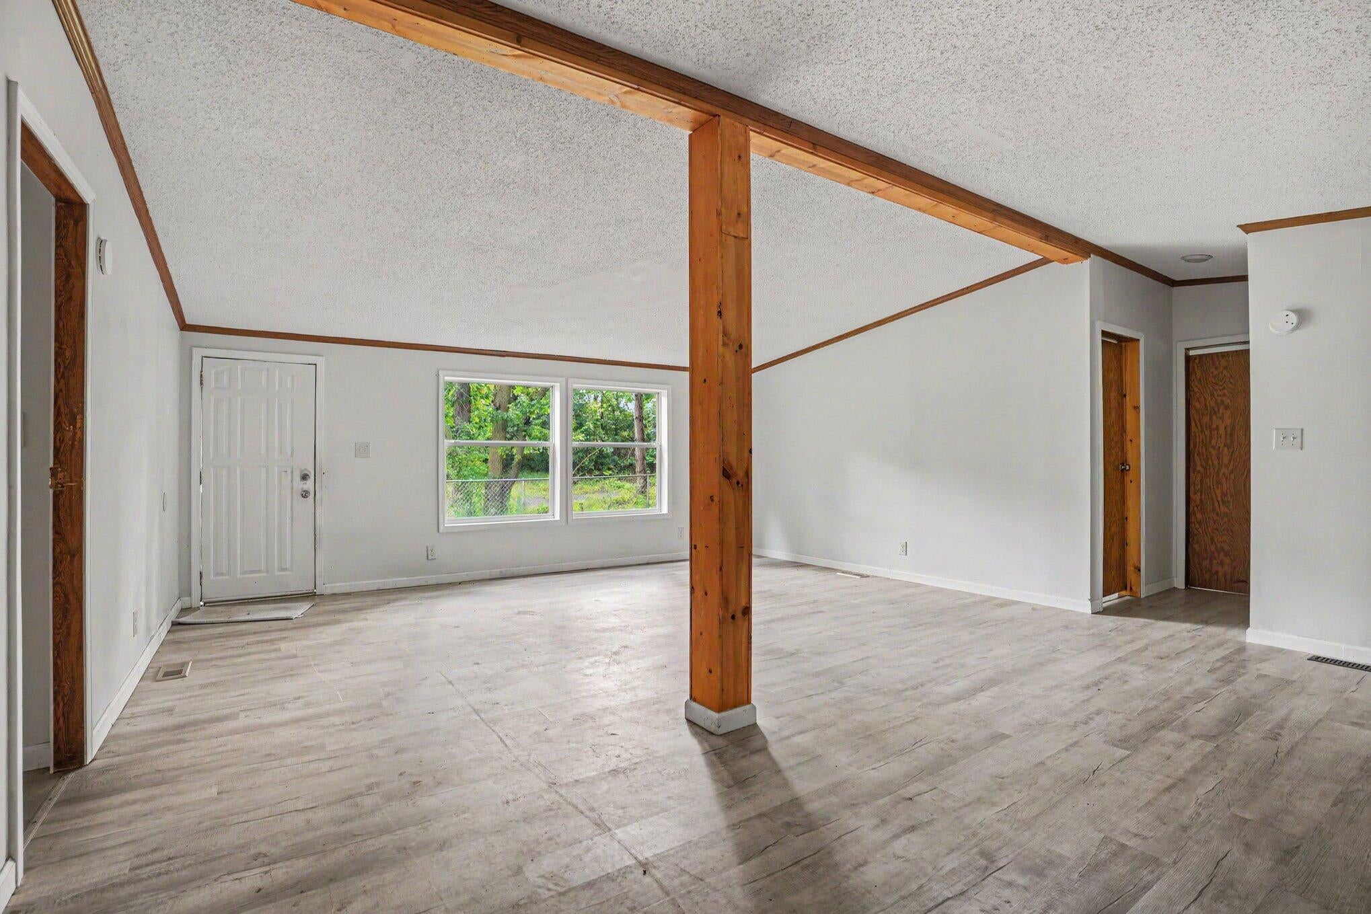
Harper Creek's best value is here! Completely renovated. Move-in ready. This 3-bed, 2-bath manufactured home recently had a full overhaul including metal roof, LVP flooring, new kitchen with stainless appliances, updated bathrooms, upgraded lighting, and walk-in closets in every bedroom. Located on a quiet dead end street you cant beat the value here! Land Contract terms available at a $139,900 price.
Save
Ask
Tour
Hide
Listing Snapshot
Price
$129,900
Days On Site
38 Days
Bedrooms
3
Inside Area (SqFt)
1,404 sqft
Total Baths
2
Full Baths
2
Partial Baths
N/A
Lot Size
0.57 Acres
Year Built
2001
MLS® Number
64026032620
Status
Pending
Property Tax
$3,205.32
HOA/Condo/Coop Fees
N/A
Sq Ft Source
Public Records
Friends & Family
Recent Activity
| 4 weeks ago | Listing updated with changes from the MLS® | |
| 4 weeks ago | Status changed to Pending | |
| a month ago | Listing first seen on site |
General Features
Acres
0.57
Cross Street
Olive
Foundation
Permanent
Parking
Unpaved
Sewer
Septic Tank
SqFt Above
1404
SqFt Total
1404
Style
Ranch
Water Source
PrivateWell
Interior Features
Appliances
MicrowaveRefrigeratorRange
Basement
Crawl Space
Flooring
Laminate
Heating
Forced AirNatural Gas
Interior
Pantry
Laundry Features
Laundry Room
Spa
Yes
Window Features
Insulated Windows
BathFull
Level - Main
Bedroom 2
Dimensions - 10 x 12Level - MainArea - 120
Bedroom 3
Dimensions - 9 x 12Level - MainArea - 108
Kitchen
Dimensions - 12 x 12Level - MainArea - 144
Living Room
Dimensions - 18 x 13Level - MainArea - 234
Master Bedroom
Dimensions - 13 x 13Level - MainArea - 169
Other
Dimensions - 11 x 13Level - MainArea - 143
Save
Ask
Tour
Hide
Exterior Features
Construction Details
Vinyl Siding
Roof
Metal
Spa
Yes
Windows/Doors
Insulated Windows
Community Features
Accessibility Features
Therapeutic Whirlpool
Financing Terms Available
CashContractConventionalFHAVA Loan
MLS Area
Area96071EmmettTwp
School District
HarperCreek
Schools
School District
HarperCreek
Elementary School
Unknown
Middle School
Unknown
High School
Unknown
Listing courtesy of Berkshire Hathaway HomeServices Michigan Real Estate: [email protected]

IDX provided courtesy of Realcomp II Ltd. via BattleCreekAreaAssociationofREALTORS. Copyright © 2026 Realcomp II Ltd. Shareholders.
IDX information is provided exclusively for consumers' personal, non-commercial use and may not be used for any purpose other than to identify prospective properties consumers may be interested in purchasing and that the data is deemed reliable but not guaranteed accurate by the MLS.
IDX provided courtesy of Realcomp II Ltd. via BattleCreekAreaAssociationofREALTORS. Copyright © 2026 Realcomp II Ltd. Shareholders.
IDX information is provided exclusively for consumers' personal, non-commercial use and may not be used for any purpose other than to identify prospective properties consumers may be interested in purchasing and that the data is deemed reliable but not guaranteed accurate by the MLS.
Neighborhood & Commute
Source: Walkscore
Save
Ask
Tour
Hide
Did you know? You can invite friends and family to your search. They can join your search, rate and discuss listings with you.