
Save
Ask
Tour
Hide
$325,000
27 Days On Site
6253 Mills HighwayEaton Rapids Township, MI 48827
Single Family Residence|Pending
3
Beds
2
Total Baths
2
Full Baths
2,052
SqFt
$158
/SqFt
1999
Built
County:
Eaton
Call Now: 810-360-3488
Is this the listing for you? We can help make it yours.
810-360-3488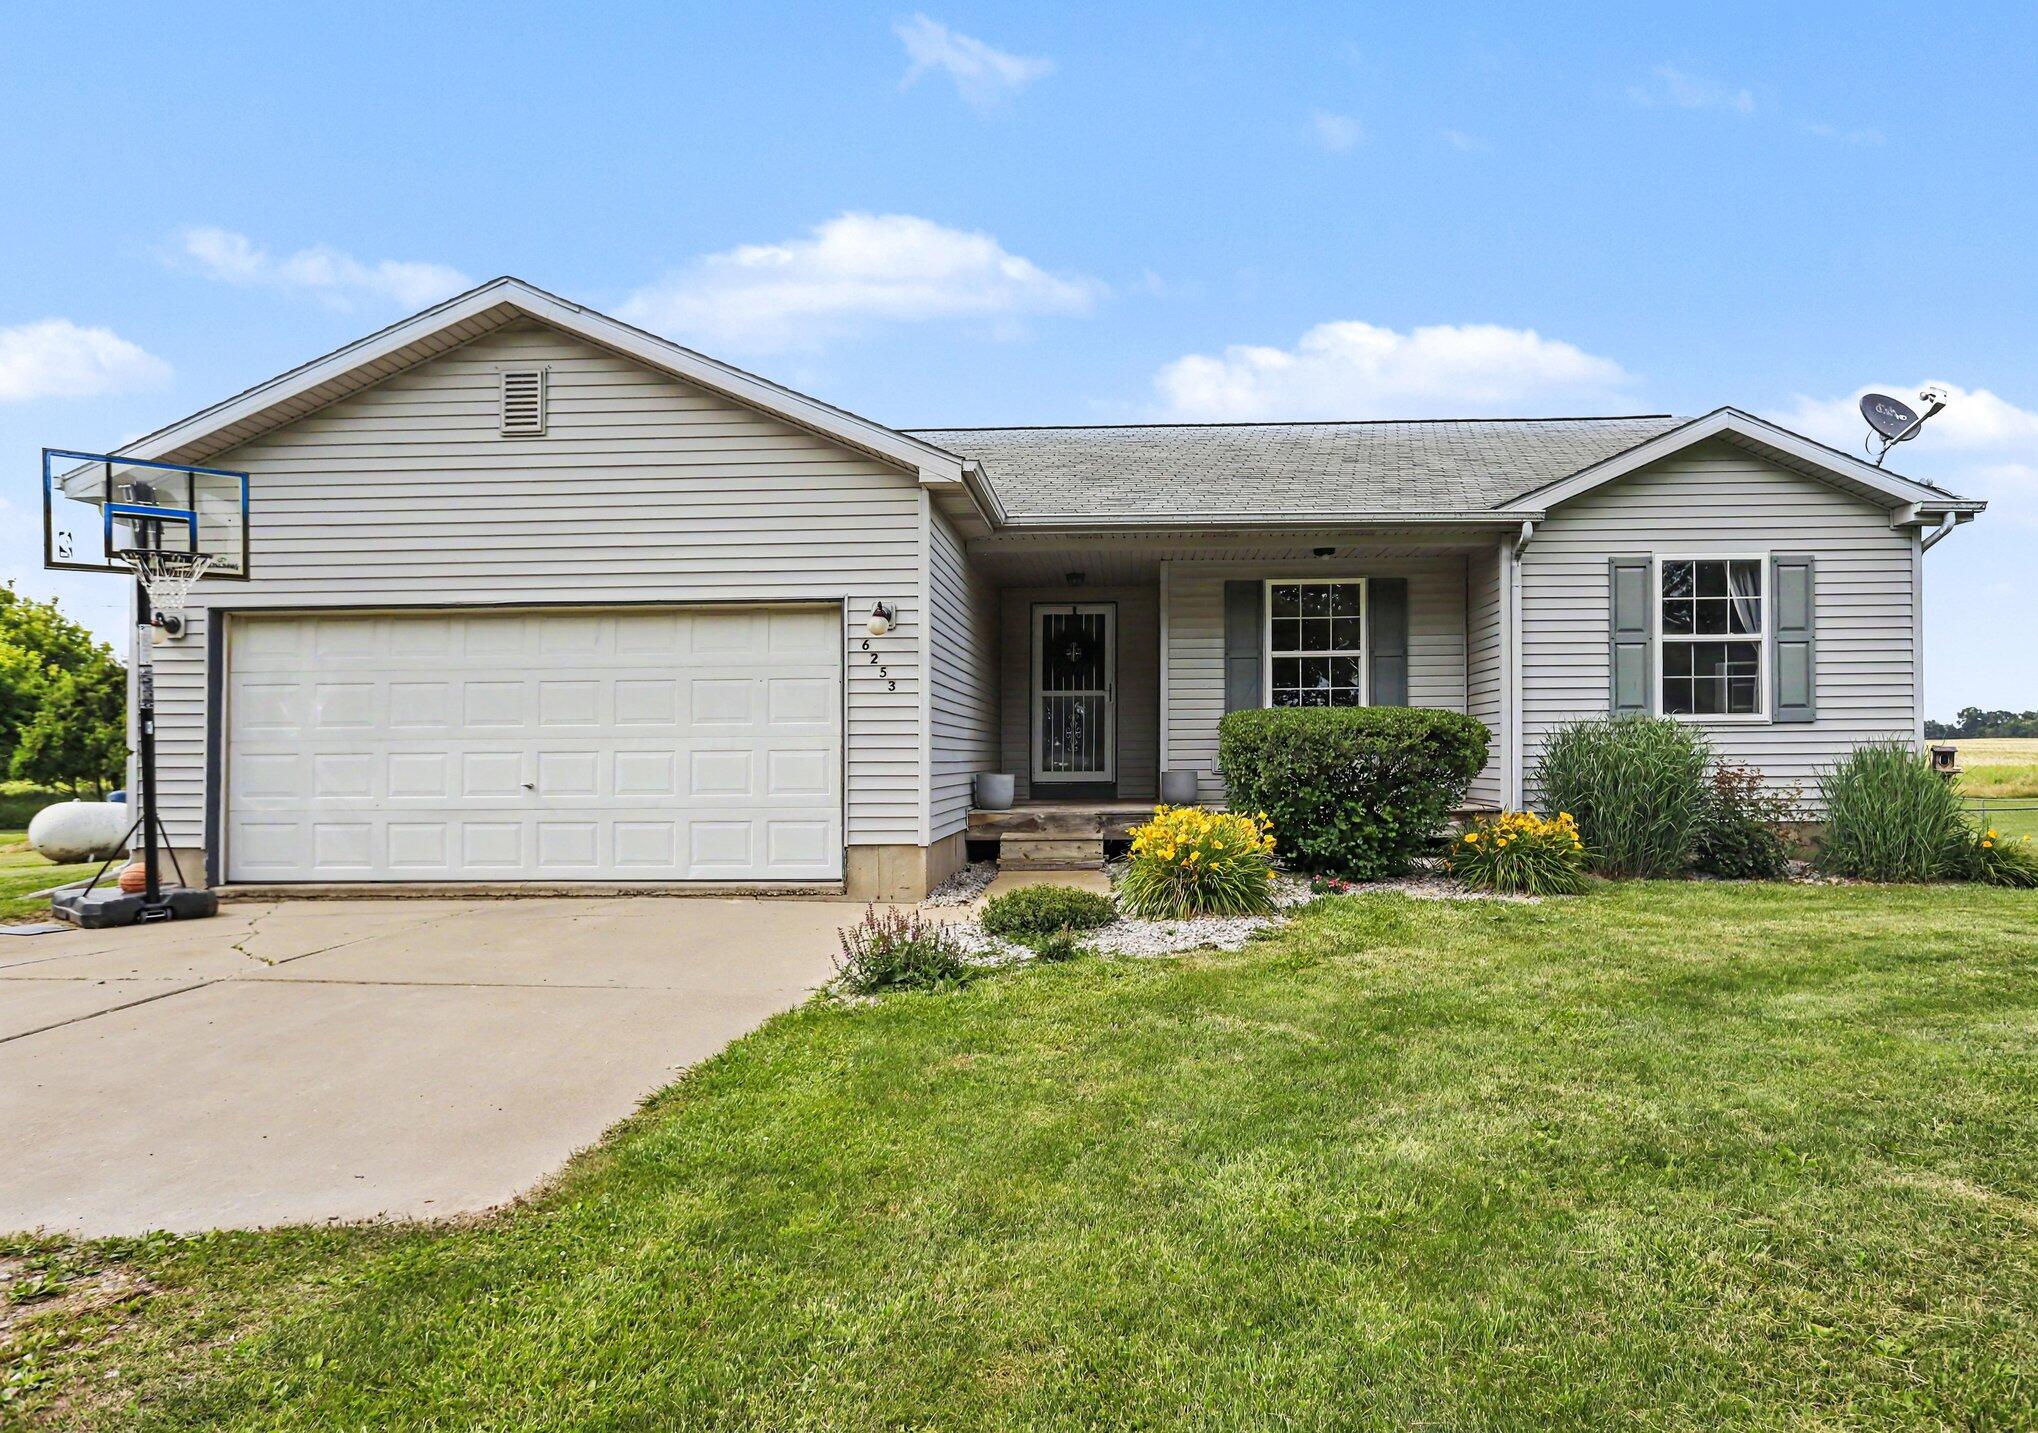
Save
Ask
Tour
Hide
Mortgage Calculator
Monthly Payment (Est.)
$1,483Calculator powered by Showcase IDX, a Constellation1 Company. Copyright ©2026 Information is deemed reliable but not guaranteed.
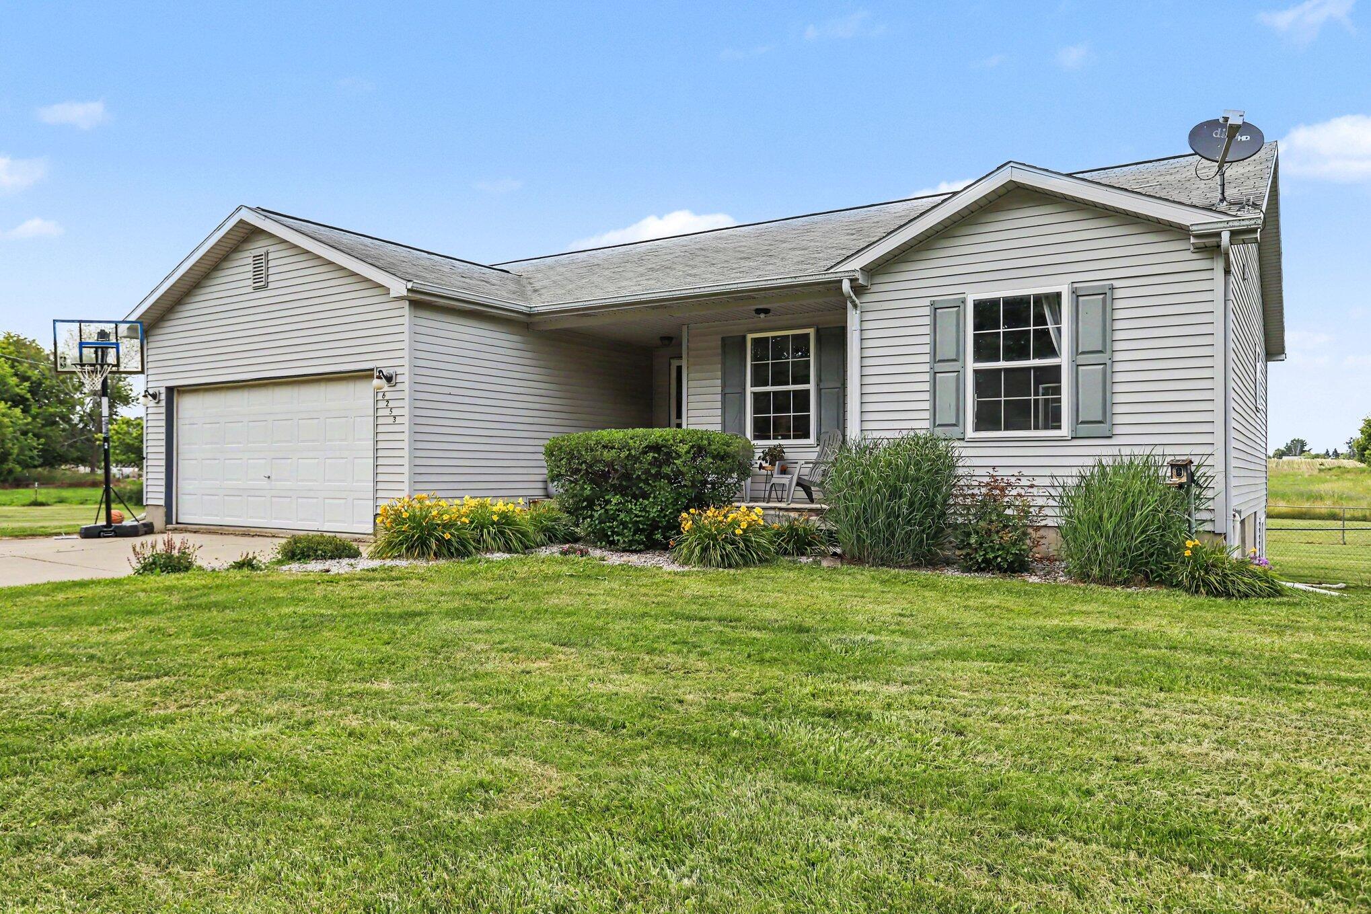
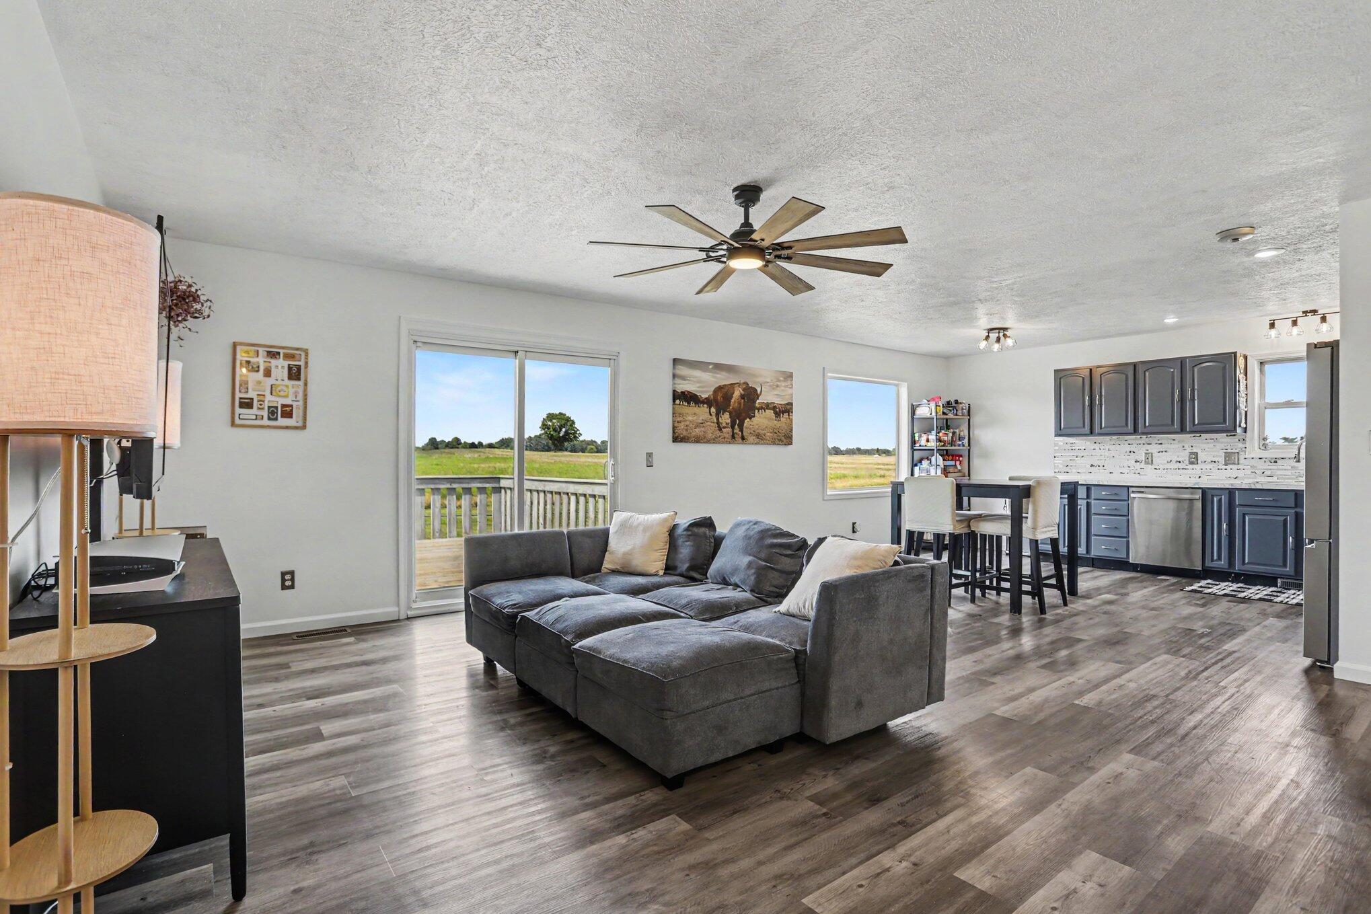
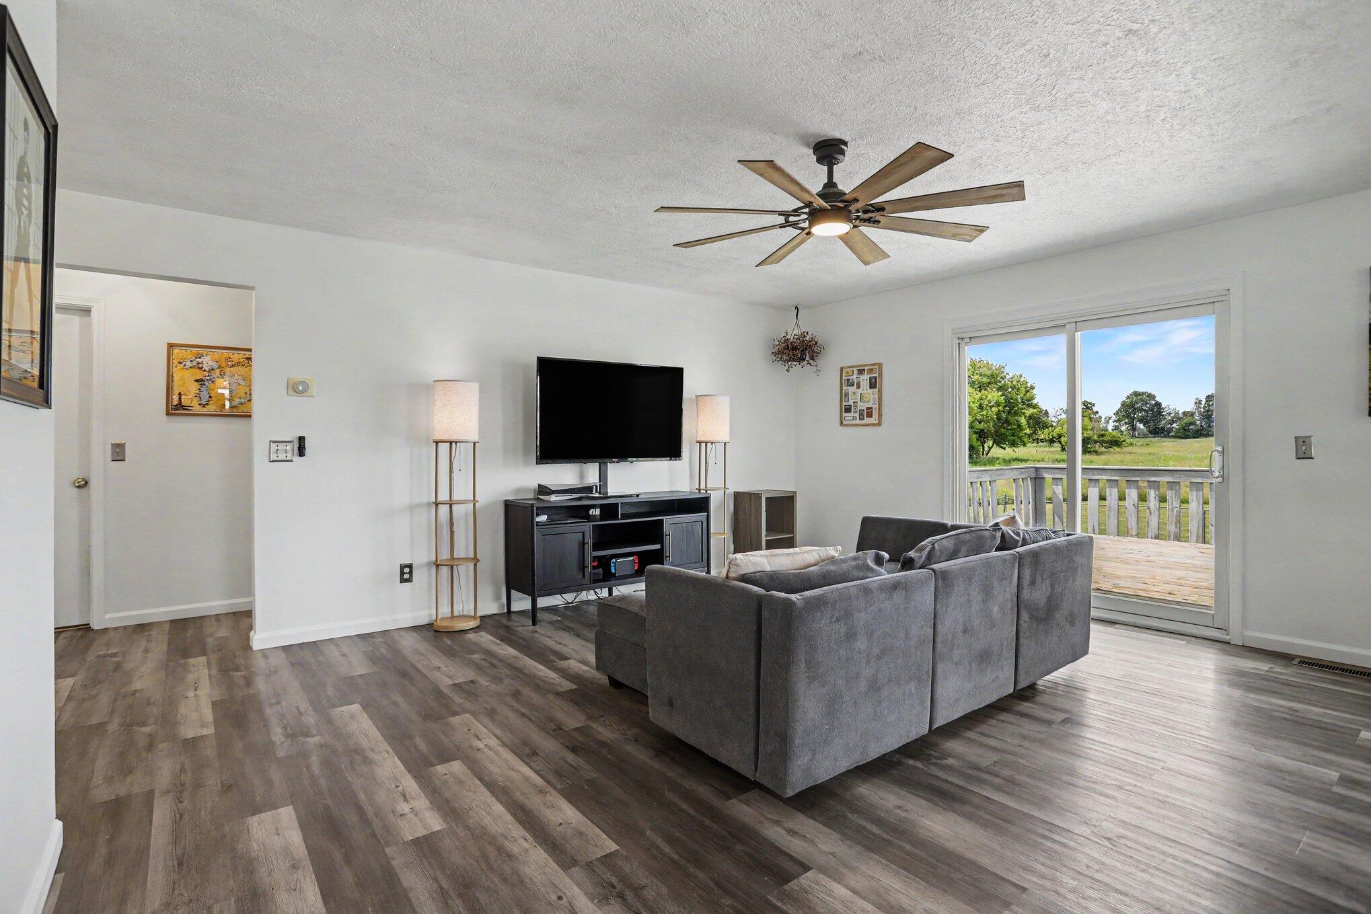
Country living at its finest! Nestled on 7.3 acres, this move-in ready home offers the perfect blend of modern updates, privacy, and room to roam. With over 2,000 square feet of living space, 3 bedrooms, 2 full baths, and a full partially finished basement! Recent improvements include a newer furnace, central air and water heater. The basement features fire-resistant walls for added peace of mind. Step outside and enjoy the beauty of your own private acreage. Perfect for watching wildlife, gardening, outdoor recreation, or simply soaking in the peaceful country setting.All while remaining just minutes from Eaton Rapids and an easy commute to Lansing or Charlotte. Don't miss your opportunity to make this beautiful country home your own!
Save
Ask
Tour
Hide
Listing Snapshot
Price
$325,000
Days On Site
27 Days
Bedrooms
3
Inside Area (SqFt)
2,052 sqft
Total Baths
2
Full Baths
2
Partial Baths
N/A
Lot Size
7.34 Acres
Year Built
1999
MLS® Number
64026032882
Status
Pending
Property Tax
$3,509
HOA/Condo/Coop Fees
N/A
Sq Ft Source
N/A
Friends & Family
Recent Activity
| 3 weeks ago | Listing updated with changes from the MLS® | |
| 3 weeks ago | Status changed to Pending | |
| 4 weeks ago | Listing first seen on site |
General Features
Acres
7.34
Attached Garage
Yes
Cross Street
S Royston
Garage
Yes
Garage Spaces
2
Parking
AttachedGarage Door Opener
Property Sub Type
Single Family Residence
Sewer
Septic Tank
SqFt Above
1272
SqFt Below
780
SqFt Total
2544
Style
Ranch
Water Source
PrivateWell
Interior Features
Appliances
DishwasherMicrowaveOvenRefrigeratorRange
Basement
FullPartially Finished
Cooling
Ceiling Fan(s)Central Air
Heating
Forced AirPropane
Laundry Features
Main Level
BathFull
Level - Main
Bedroom 2
Dimensions - 9.8 x 9.8Level - MainArea - 96
Game Room
Dimensions - 46.1 x 12.3Level - BasementArea - 567
Kitchen
Dimensions - 10.9 x 16.11Level - MainArea - 176
Living Room
Dimensions - 16.6 x 16.11Level - MainArea - 267
Master Bathroom
Dimensions - 8.3 x 8.4Level - MainArea - 70
Master Bedroom
Dimensions - 10.7 x 12.11Level - MainArea - 130
Save
Ask
Tour
Hide
Exterior Features
Construction Details
Vinyl Siding
Community Features
Financing Terms Available
CashConventionalFHAUSDA LoanVA Loan
MLS Area
Area23121EatonRapidsTwp
School District
EatonRapids
Schools
School District
EatonRapids
Elementary School
Unknown
Middle School
Unknown
High School
Unknown
Listing courtesy of RE/MAX Perrett Associates - Marshall: [email protected]

IDX provided courtesy of Realcomp II Ltd. via BattleCreekAreaAssociationofREALTORS. Copyright © 2026 Realcomp II Ltd. Shareholders.
IDX information is provided exclusively for consumers' personal, non-commercial use and may not be used for any purpose other than to identify prospective properties consumers may be interested in purchasing and that the data is deemed reliable but not guaranteed accurate by the MLS.
IDX provided courtesy of Realcomp II Ltd. via BattleCreekAreaAssociationofREALTORS. Copyright © 2026 Realcomp II Ltd. Shareholders.
IDX information is provided exclusively for consumers' personal, non-commercial use and may not be used for any purpose other than to identify prospective properties consumers may be interested in purchasing and that the data is deemed reliable but not guaranteed accurate by the MLS.
Neighborhood & Commute
Source: Walkscore
Save
Ask
Tour
Hide
Did you know? You can invite friends and family to your search. They can join your search, rate and discuss listings with you.