Your Michigan Home Search Starts HERE!

Save
Ask
Tour
Hide
Share
$246,000
36 Days On Site

429 S Capital Avenue
Athens Village, MI 49011

For Sale|Single Family Residence|Active
3
Beds
2
Total Baths
2
Full Baths
1,802
SqFt
$137
/SqFt
1911
Built
County:
Calhoun
Call Now: 810-360-3488
Is this the listing for you? We can help make it yours.
810-360-3488
429 S Capital Avenue429 S Capital Avenue429 S Capital Avenue429 S Capital Avenue
Save
Ask
Tour
Hide
Share

Mortgage Calculator

Monthly Payment (Est.)

$1,122
Calculator powered by Showcase IDX, a Constellation1 Company. Copyright ©2026 Information is deemed reliable but not guaranteed.

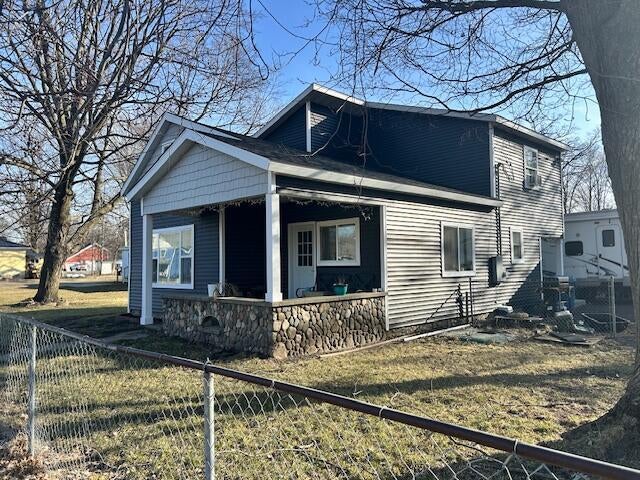
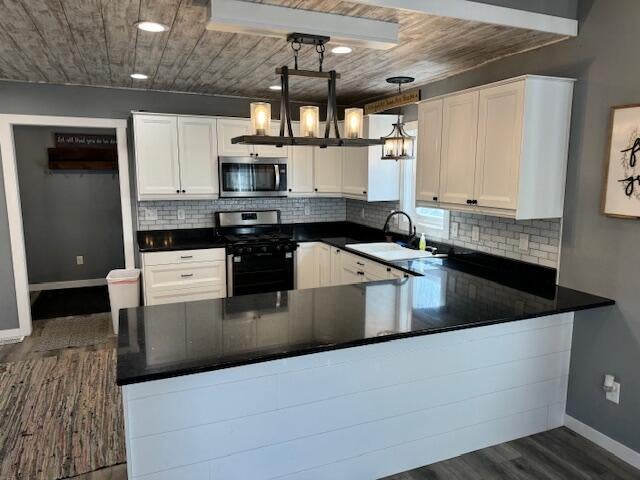
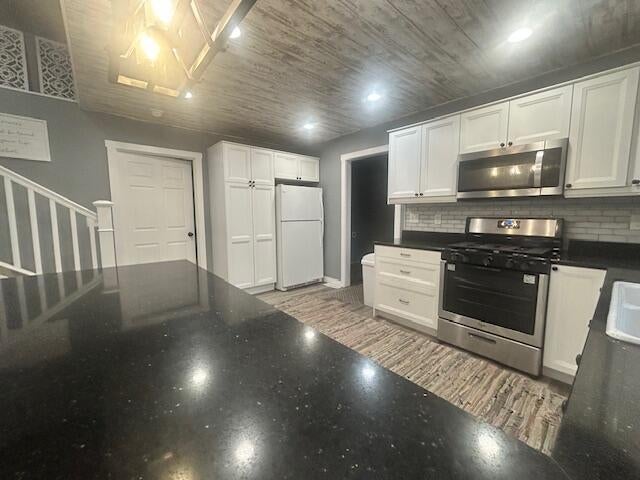
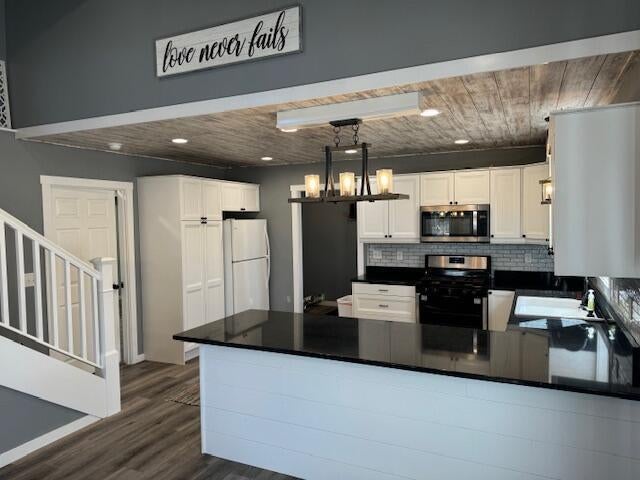
This complete renovation by a well respected, licensed builder is going to knock your socks off. Your new home features a new roof, windows, siding and trim on the exterior, and then you enter the home. You will enjoy the convenience of the all new kitchen, flooring, walls, vaulted ceilings, lighting new carpet and both full bathrooms. The primary bedroom and full bath is located on the main floor with the other two (17' x 17') bedrooms and full bath upstairs. Fresh, airy and carefree...you are going to feel right at home the minute you enter your new home. Upgraded plumbing throughout, 200 amp electric panel and all new fixtures. The backyard has room to play, entertain or add a garage if you wish. The front and side yard are fully fenced. Main floor laundry and ample space awaits your arrival. Basement is a Michigan Basement but useful space for mechanicals and storage. Call Peggy or Mike today to schedule your personal tour.

Save
Ask
Tour
Hide
Share
Listing Snapshot
Price 
$246,000
Days On Site 
36 Days
Bedrooms 
3
Inside Area (SqFt) 
1,802 sqft
Total Baths 
2
Full Baths 
2
Partial Baths 
N/A
Lot Size 
0.22 Acres
Year Built 
1911
MLS® Number 
64026032949
Status 
Active
Property Tax 
$3,883
HOA/Condo/Coop Fees 
N/A
Sq Ft Source 
Public Records
Friends & Family
Recent Activity
a month agoListing updated with changes from the MLS®
a month agoListing first seen on site
General Features
Acres 
0.22
Cross Street 
E. South St. & E. Williams St.
Disclosures 
Mineral Rights Excluded
Parking 
AggregateUnpaved
Property Sub Type 
Single Family Residence
Sewer 
Septic Tank
Special Circumstances 
Standard
SqFt Above 
1802
SqFt Total 
1802
Style 
Farmhouse
Utilities 
Cable ConnectedNatural Gas Connected
Water Source 
Public
Zoning 
Residential
Interior Features
Appliances 
Gas Water HeaterMicrowaveRefrigeratorRange
Basement 
Partial
Cooling 
Ceiling Fan(s)
Flooring 
CarpetLaminate
Heating 
Forced AirNatural Gas
Interior 
Pantry
Laundry Features 
Main Level
Window Features 
Insulated WindowsStorm Window(s)Window Treatments
BathFull 
Level - Upper
Bedroom 2 
Level - Upper
Bedroom 3 
Level - Upper
Kitchen 
Level - Main
Laundry 
Level - Main
Living Room 
Level - Main
Master Bathroom 
Level - Main
Master Bedroom 
Level - Main
Other 
Level - Main
Save
Ask
Tour
Hide
Share
Exterior Features
Construction Details 
StoneVinyl Siding
Fencing 
Chain LinkFront Yard
Lot Features 
Corner Lot
Patio And Porch 
CoveredPorch
Roof 
CompositionShingle
Windows/Doors 
Insulated WindowsStorm Window(s)Window Treatments
Community Features
Financing Terms Available 
CashConventionalFHAVA Loan
MLS Area 
Area96162AthensVlg
Roads 
Paved
School District 
Athens
Schools
School District
Athens
Elementary School
Unknown
Middle School
Unknown
High School
Unknown
Listing courtesy of RE/MAX Perrett Associates: [email protected]


IDX provided courtesy of Realcomp II Ltd. via BattleCreekAreaAssociationofREALTORS. Copyright © 2026 Realcomp II Ltd. Shareholders.

IDX information is provided exclusively for consumers' personal, non-commercial use and may not be used for any purpose other than to identify prospective properties consumers may be interested in purchasing and that the data is deemed reliable but not guaranteed accurate by the MLS.

Neighborhood & Commute
Source: Walkscore
Save
Ask
Tour
Hide
Share