Your Michigan Home Search Starts HERE!

Save
Ask
Tour
Hide
Share
$209,500
83 Days On Site

114 W Leigh Street
Homer Village, MI 49245

For Sale|Single Family Residence|Active
4
Beds
2
Total Baths
2
Full Baths
1,824
SqFt
$115
/SqFt
1900
Built
County:
Calhoun
Call Now: 810-360-3488
Is this the listing for you? We can help make it yours.
810-360-3488
114 W Leigh Street114 W Leigh Street114 W Leigh Street114 W Leigh Street
Save
Ask
Tour
Hide
Share

Mortgage Calculator

Monthly Payment (Est.)

Enter an interest rate to see your estimated monthly payment.
Calculator powered by Showcase IDX, a Constellation1 Company. Copyright ©2026 Information is deemed reliable but not guaranteed.

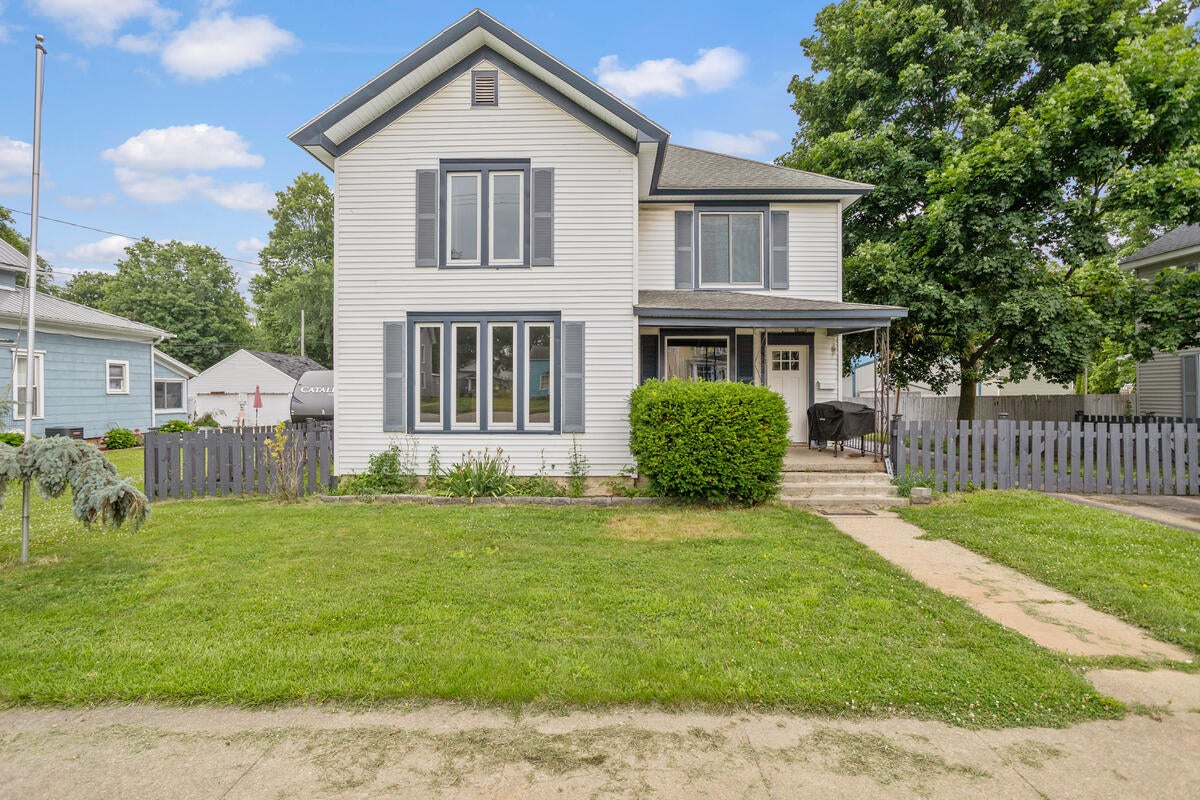
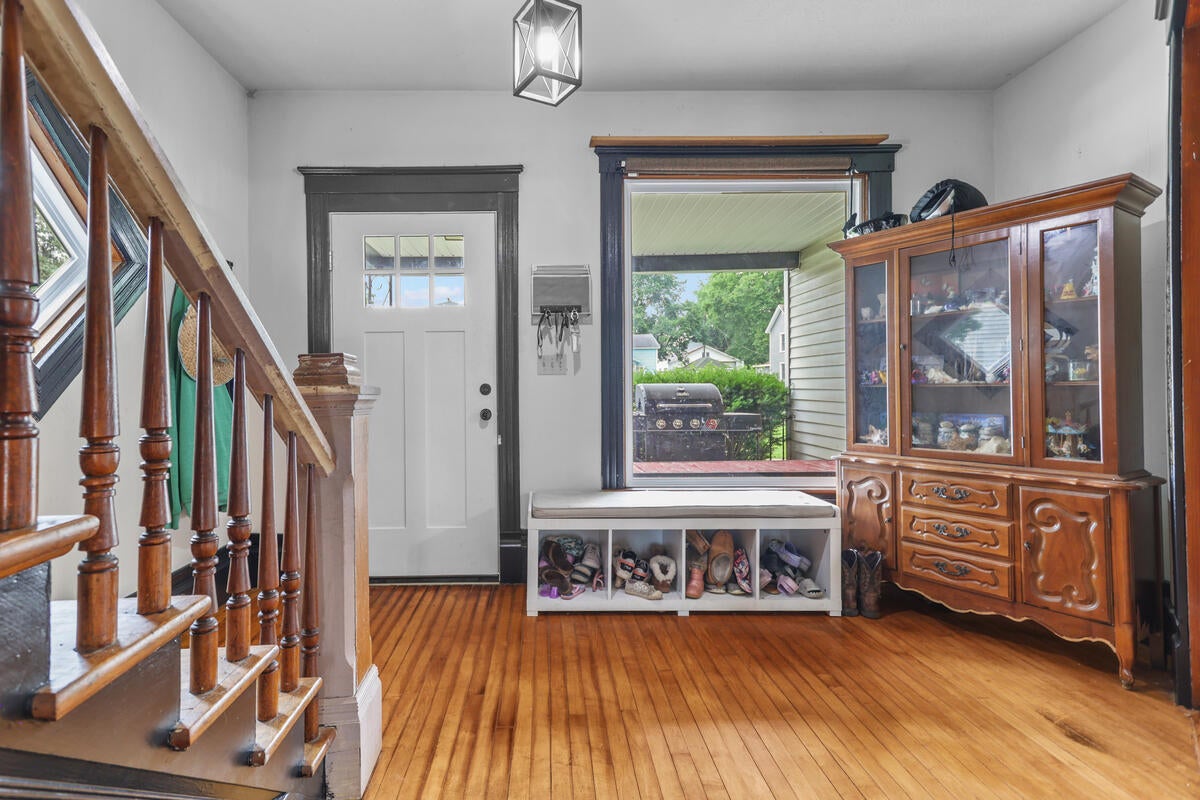
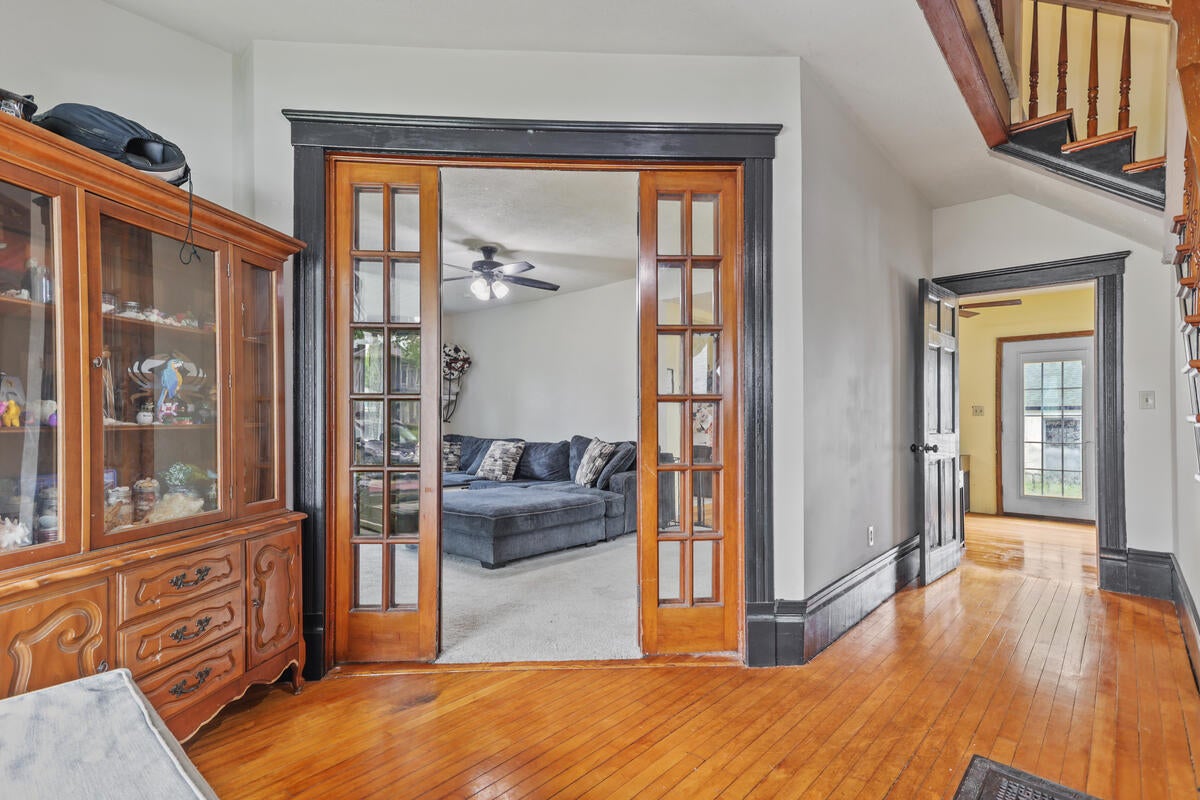
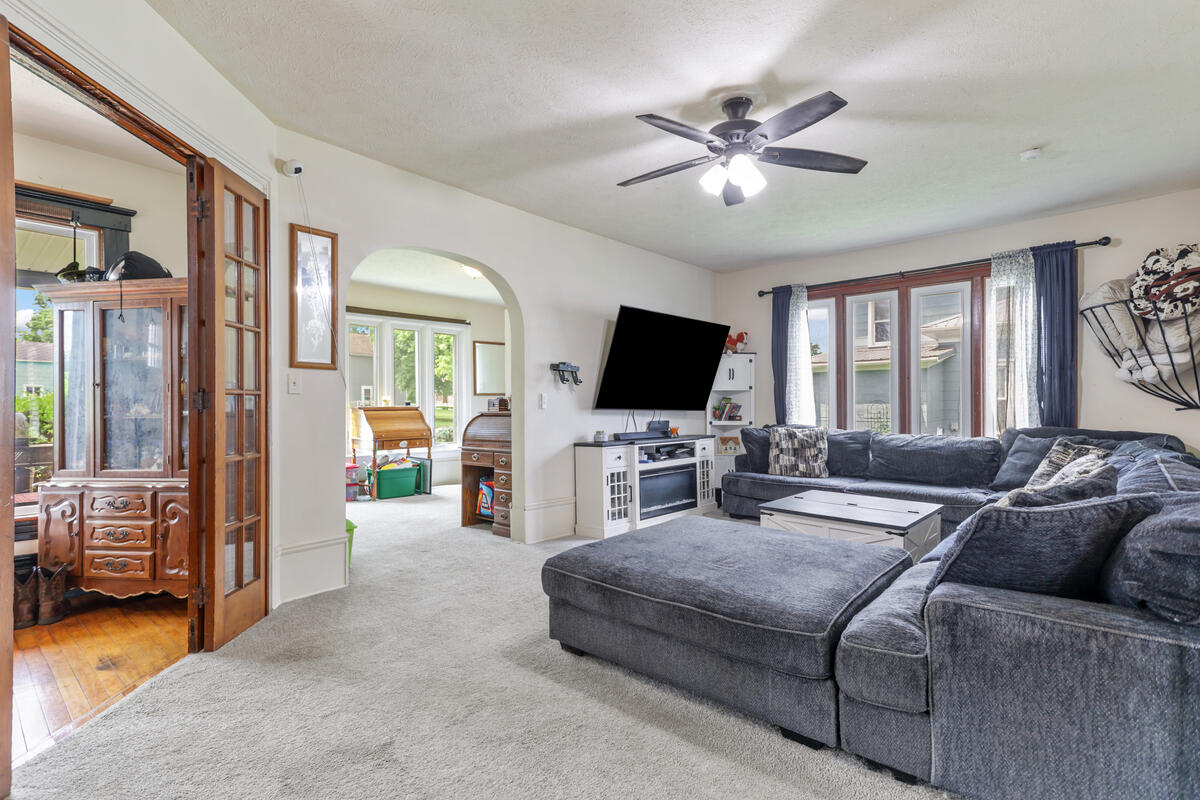
Welcome to this spacious and inviting 4-bedroom, with the potential for a 5th bedroom, 2-bath home located in the heart of downtown Homer! Filled with an abundance of natural light, this home offers generous living spaces perfect for growing families, entertaining guests, or creating the home office or hobby room you've always wanted. Recent updates include brand-new windows and new carpet throughout, providing a fresh, move-in-ready feel. The home has also been set up for central air conditioning, allowing the next owner to easily install an A/C unit whenever they're ready. Step outside to enjoy a fully fenced backyard designed for relaxation and entertaining, complete with a charming pergola for summer gatherings. The detached 2-car garage features electricity along with a separate workshop, making it ideal for projects, storage, or additional workspace.

Save
Ask
Tour
Hide
Share
Listing Snapshot
Price 
$209,500
Days On Site 
83 Days
Bedrooms 
4
Inside Area (SqFt) 
1,824 sqft
Total Baths 
2
Full Baths 
2
Partial Baths 
N/A
Lot Size 
0.22 Acres
Year Built 
1900
MLS® Number 
64026033025
Status 
Active
Property Tax 
$1,384.32
HOA/Condo/Coop Fees 
N/A
Sq Ft Source 
N/A
Friends & Family
Recent Activity
a month agoListing updated with changes from the MLS®
a month agoPrice changed to $209,500
2 months agoStatus changed to Active
3 months agoListing first seen on site
General Features
Acres 
0.22
Cross Street 
SOPHIA AND M60/LEIGH ST
Garage 
Yes
Garage Spaces 
2
Parking 
DetachedGarage Faces FrontPaved
Property Sub Type 
Single Family Residence
Sewer 
Public Sewer
Special Circumstances 
Standard
SqFt Above 
2150
SqFt Total 
2150
Style 
Traditional
Utilities 
Natural Gas ConnectedPhone Connected
Water Source 
Public
Interior Features
Appliances 
Electric Water HeaterDryerFreezerMicrowaveRefrigeratorRangeWasher
Cooling 
Ceiling Fan(s)Window Unit(s)
Flooring 
CarpetWood
Heating 
Forced AirNatural Gas
Interior 
Pantry
Laundry Features 
Laundry RoomMain Level
Window Features 
Screens
BathFull 
Level - Main
Bedroom 3 
Dimensions - 10.0 x 8.0Level - UpperArea - 80
Bedroom 4 
Dimensions - 15.0 x 10.0Area - 150
Den 
Dimensions - 12.0 x 11.0Level - MainArea - 132
Dining Room 
Dimensions - 17.0 x 10.0Level - MainArea - 170
Kitchen 
Dimensions - 10.0 x 10.0Level - MainArea - 100
Laundry 
Dimensions - 9.0 x 8.0Level - MainArea - 72
Living Room 
Dimensions - 21.0 x 13.0Level - MainArea - 273
Master Bedroom 
Dimensions - 15.0 x 10.0Level - UpperArea - 150
Save
Ask
Tour
Hide
Share
Exterior Features
Construction Details 
Vinyl Siding
Fencing 
Back Yard
Lot Features 
Level
Patio And Porch 
CoveredDeckPorch
Roof 
Composition
Windows/Doors 
Screens
Community Features
Community Features 
Sidewalks
MLS Area 
Area96202HomerVlg
School District 
Homer
Financing Terms Available 
CashConventionalFHAUSDA LoanVA Loan
Roads 
Paved
Schools
School District
Homer
Elementary School
Unknown
Middle School
Unknown
High School
Unknown
Listing courtesy of eXp Realty: [email protected]


IDX provided courtesy of Realcomp II Ltd. via BattleCreekAreaAssociationofREALTORS. Copyright © 2026 Realcomp II Ltd. Shareholders.

IDX information is provided exclusively for consumers' personal, non-commercial use and may not be used for any purpose other than to identify prospective properties consumers may be interested in purchasing and that the data is deemed reliable but not guaranteed accurate by the MLS.

Neighborhood & Commute
Source: Walkscore
Save
Ask
Tour
Hide
Share