Your Michigan Home Search Starts HERE!

Save
Ask
Tour
Hide
Share
$185,000
34 Days On Site

1009 N Mingo Street
Albion City, MI 49224

Single Family Residence|Pending
3
Beds
1
Total Bath
1
Full Bath
1,152
SqFt
$161
/SqFt
1952
Built
County:
Calhoun
Call Now: 810-360-3488
Is this the listing for you? We can help make it yours.
810-360-3488
1009 N Mingo Street1009 N Mingo Street1009 N Mingo Street1009 N Mingo Street
Save
Ask
Tour
Hide
Share

Mortgage Calculator

Monthly Payment (Est.)

$844
Calculator powered by Showcase IDX, a Constellation1 Company. Copyright ©2026 Information is deemed reliable but not guaranteed.

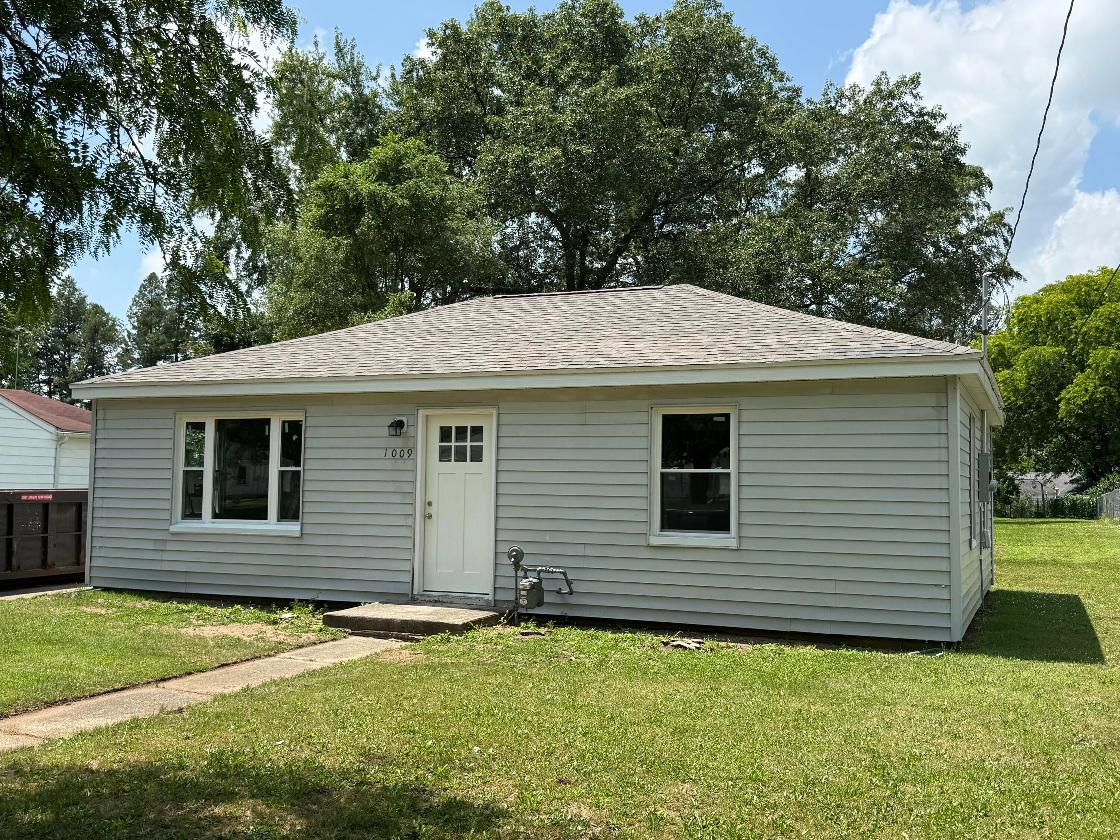
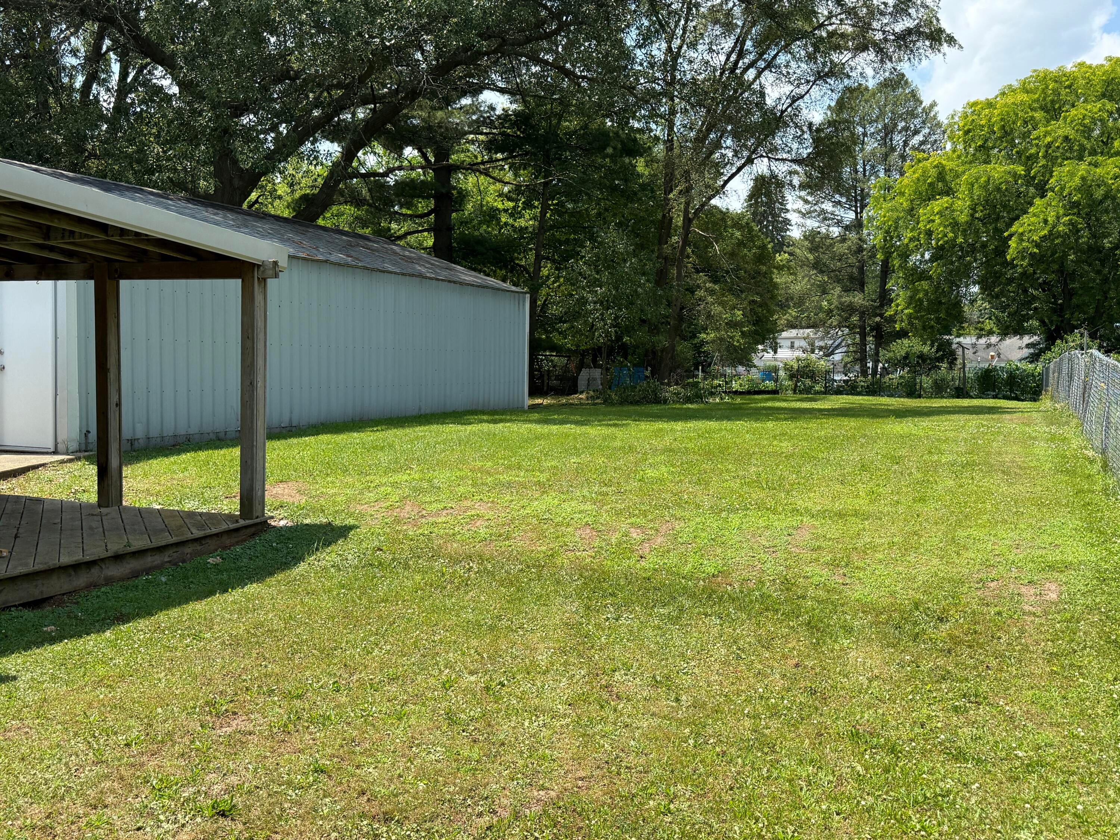
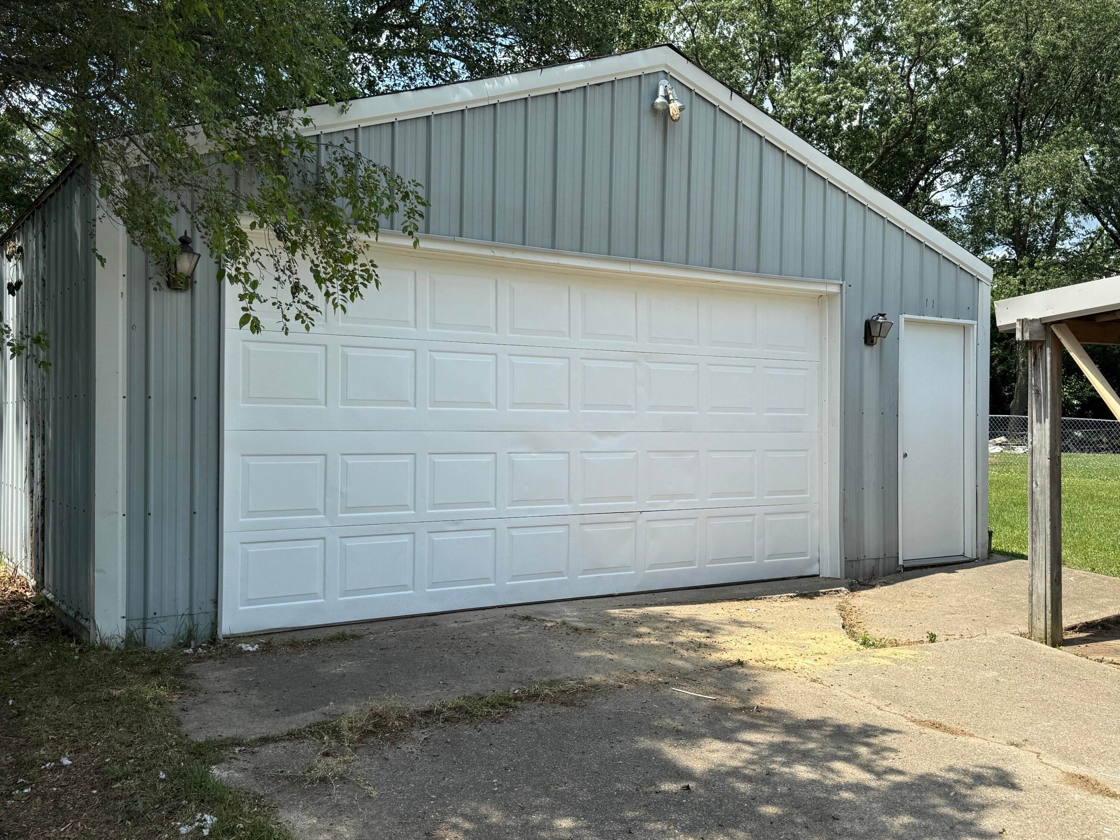
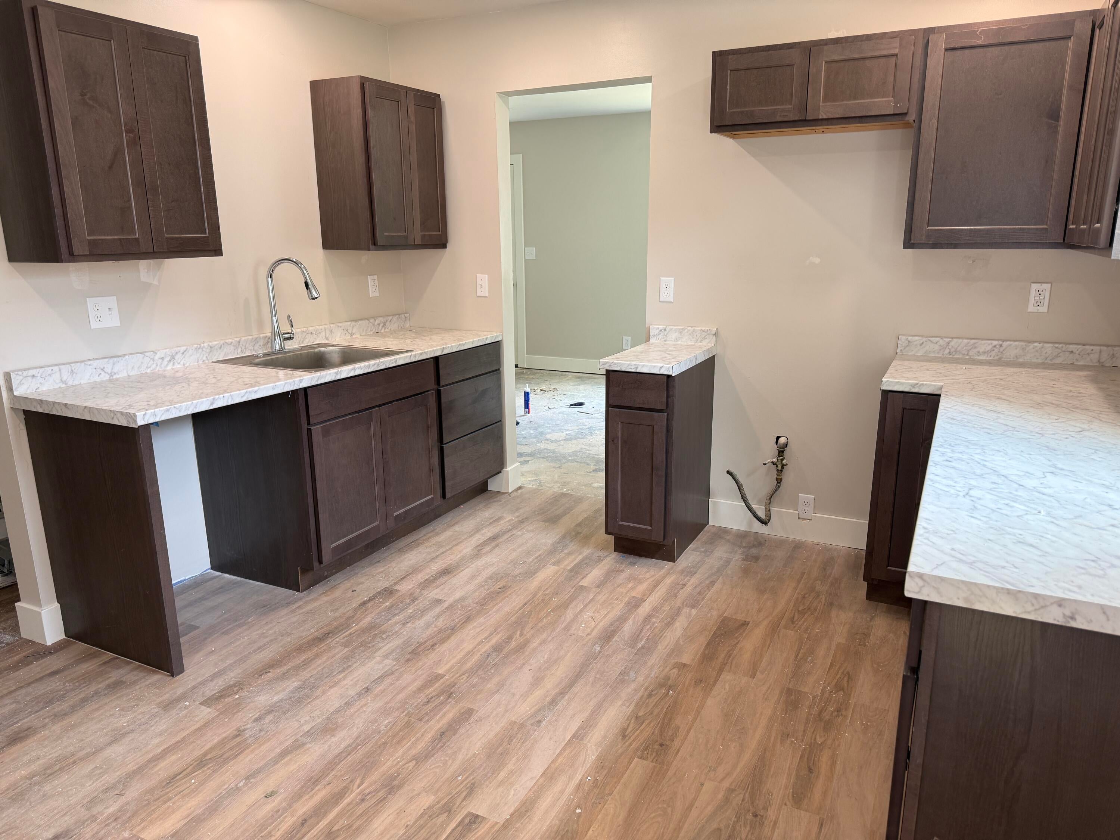
Note: Photos will be updated as work is completed! Completely remodeled 3 bed 1 bath home with den and large garage/pole barn. Every corner of this home was touched during the remodeling process, so nearly everything is new! Upgrades include a new roof, new windows, new kitchen and bathroom, HVAC, plumbing (with tankless water heater!), electrical service and rewired, carpets and other flooring, garage door opener, and lots of other features. These slab homes in Albion have made excellent effiicient homes for years and this one is no different. The game changer for this property is the large pole barn/garage for working or toy storage. Grab this listing today before it's too late. Disclosure: Listing agent is a family member of the seller.

Save
Ask
Tour
Hide
Share
Listing Snapshot
Price 
$185,000
Days On Site 
34 Days
Bedrooms 
3
Inside Area (SqFt) 
1,152 sqft
Total Baths 
1
Full Baths 
1
Partial Baths 
N/A
Lot Size 
0.29 Acres
Year Built 
1952
MLS® Number 
64026033726
Status 
Pending
Property Tax 
$3,239
HOA/Condo/Coop Fees 
N/A
Sq Ft Source 
Public Records
Friends & Family
Recent Activity
4 weeks agoListing updated with changes from the MLS®
4 weeks agoStatus changed to Pending
a month agoListing first seen on site
General Features
Acres 
0.29
Cross Street 
Mingo & Broadwell
Foundation 
Slab
Garage 
Yes
Garage Spaces 
2
Parking 
ConcreteDetachedGarage Faces Front
Property Sub Type 
Single Family Residence
Security 
Smoke Detector(s)
Sewer 
Public Sewer
SqFt Above 
1152
SqFt Total 
1152
Style 
Ranch
Water Source 
Public
Interior Features
Cooling 
Central Air
Flooring 
CarpetVinylWood
Heating 
Forced AirNatural Gas
Laundry Features 
Laundry Room
BathFull 
Level - Main
Save
Ask
Tour
Hide
Share
Exterior Features
Construction Details 
Vinyl Siding
Patio And Porch 
Deck
Roof 
Shingle
Community Features
Financing Terms Available 
CashConventionalFHAUSDA LoanVA Loan
MLS Area 
Area96152Albion
School District 
MarshallAlbion
Schools
School District
MarshallAlbion
Elementary School
Unknown
Middle School
Unknown
High School
Unknown
Listing courtesy of ACE Real Estate Services: [email protected]


IDX provided courtesy of Realcomp II Ltd. via BattleCreekAreaAssociationofREALTORS. Copyright © 2026 Realcomp II Ltd. Shareholders.

IDX information is provided exclusively for consumers' personal, non-commercial use and may not be used for any purpose other than to identify prospective properties consumers may be interested in purchasing and that the data is deemed reliable but not guaranteed accurate by the MLS.

Neighborhood & Commute
Source: Walkscore
Save
Ask
Tour
Hide
Share