
Save
Ask
Tour
Hide
$3,600
29 Days On Site
TH of Emerald Hills1029 Rebecca Street 13Marshall City, MI 49068
For Rent|Condominium|Active
3
Beds
2
Total Baths
1
Full Bath
1
Partial Bath
1,881
SqFt
$2
/SqFt
2025
Built
Subdivision:
THE TOWNHOMES AT EMERALD HILLS
County:
Calhoun
Call Now: 810-360-3488
Is this the listing for you? We can help make it yours.
810-360-3488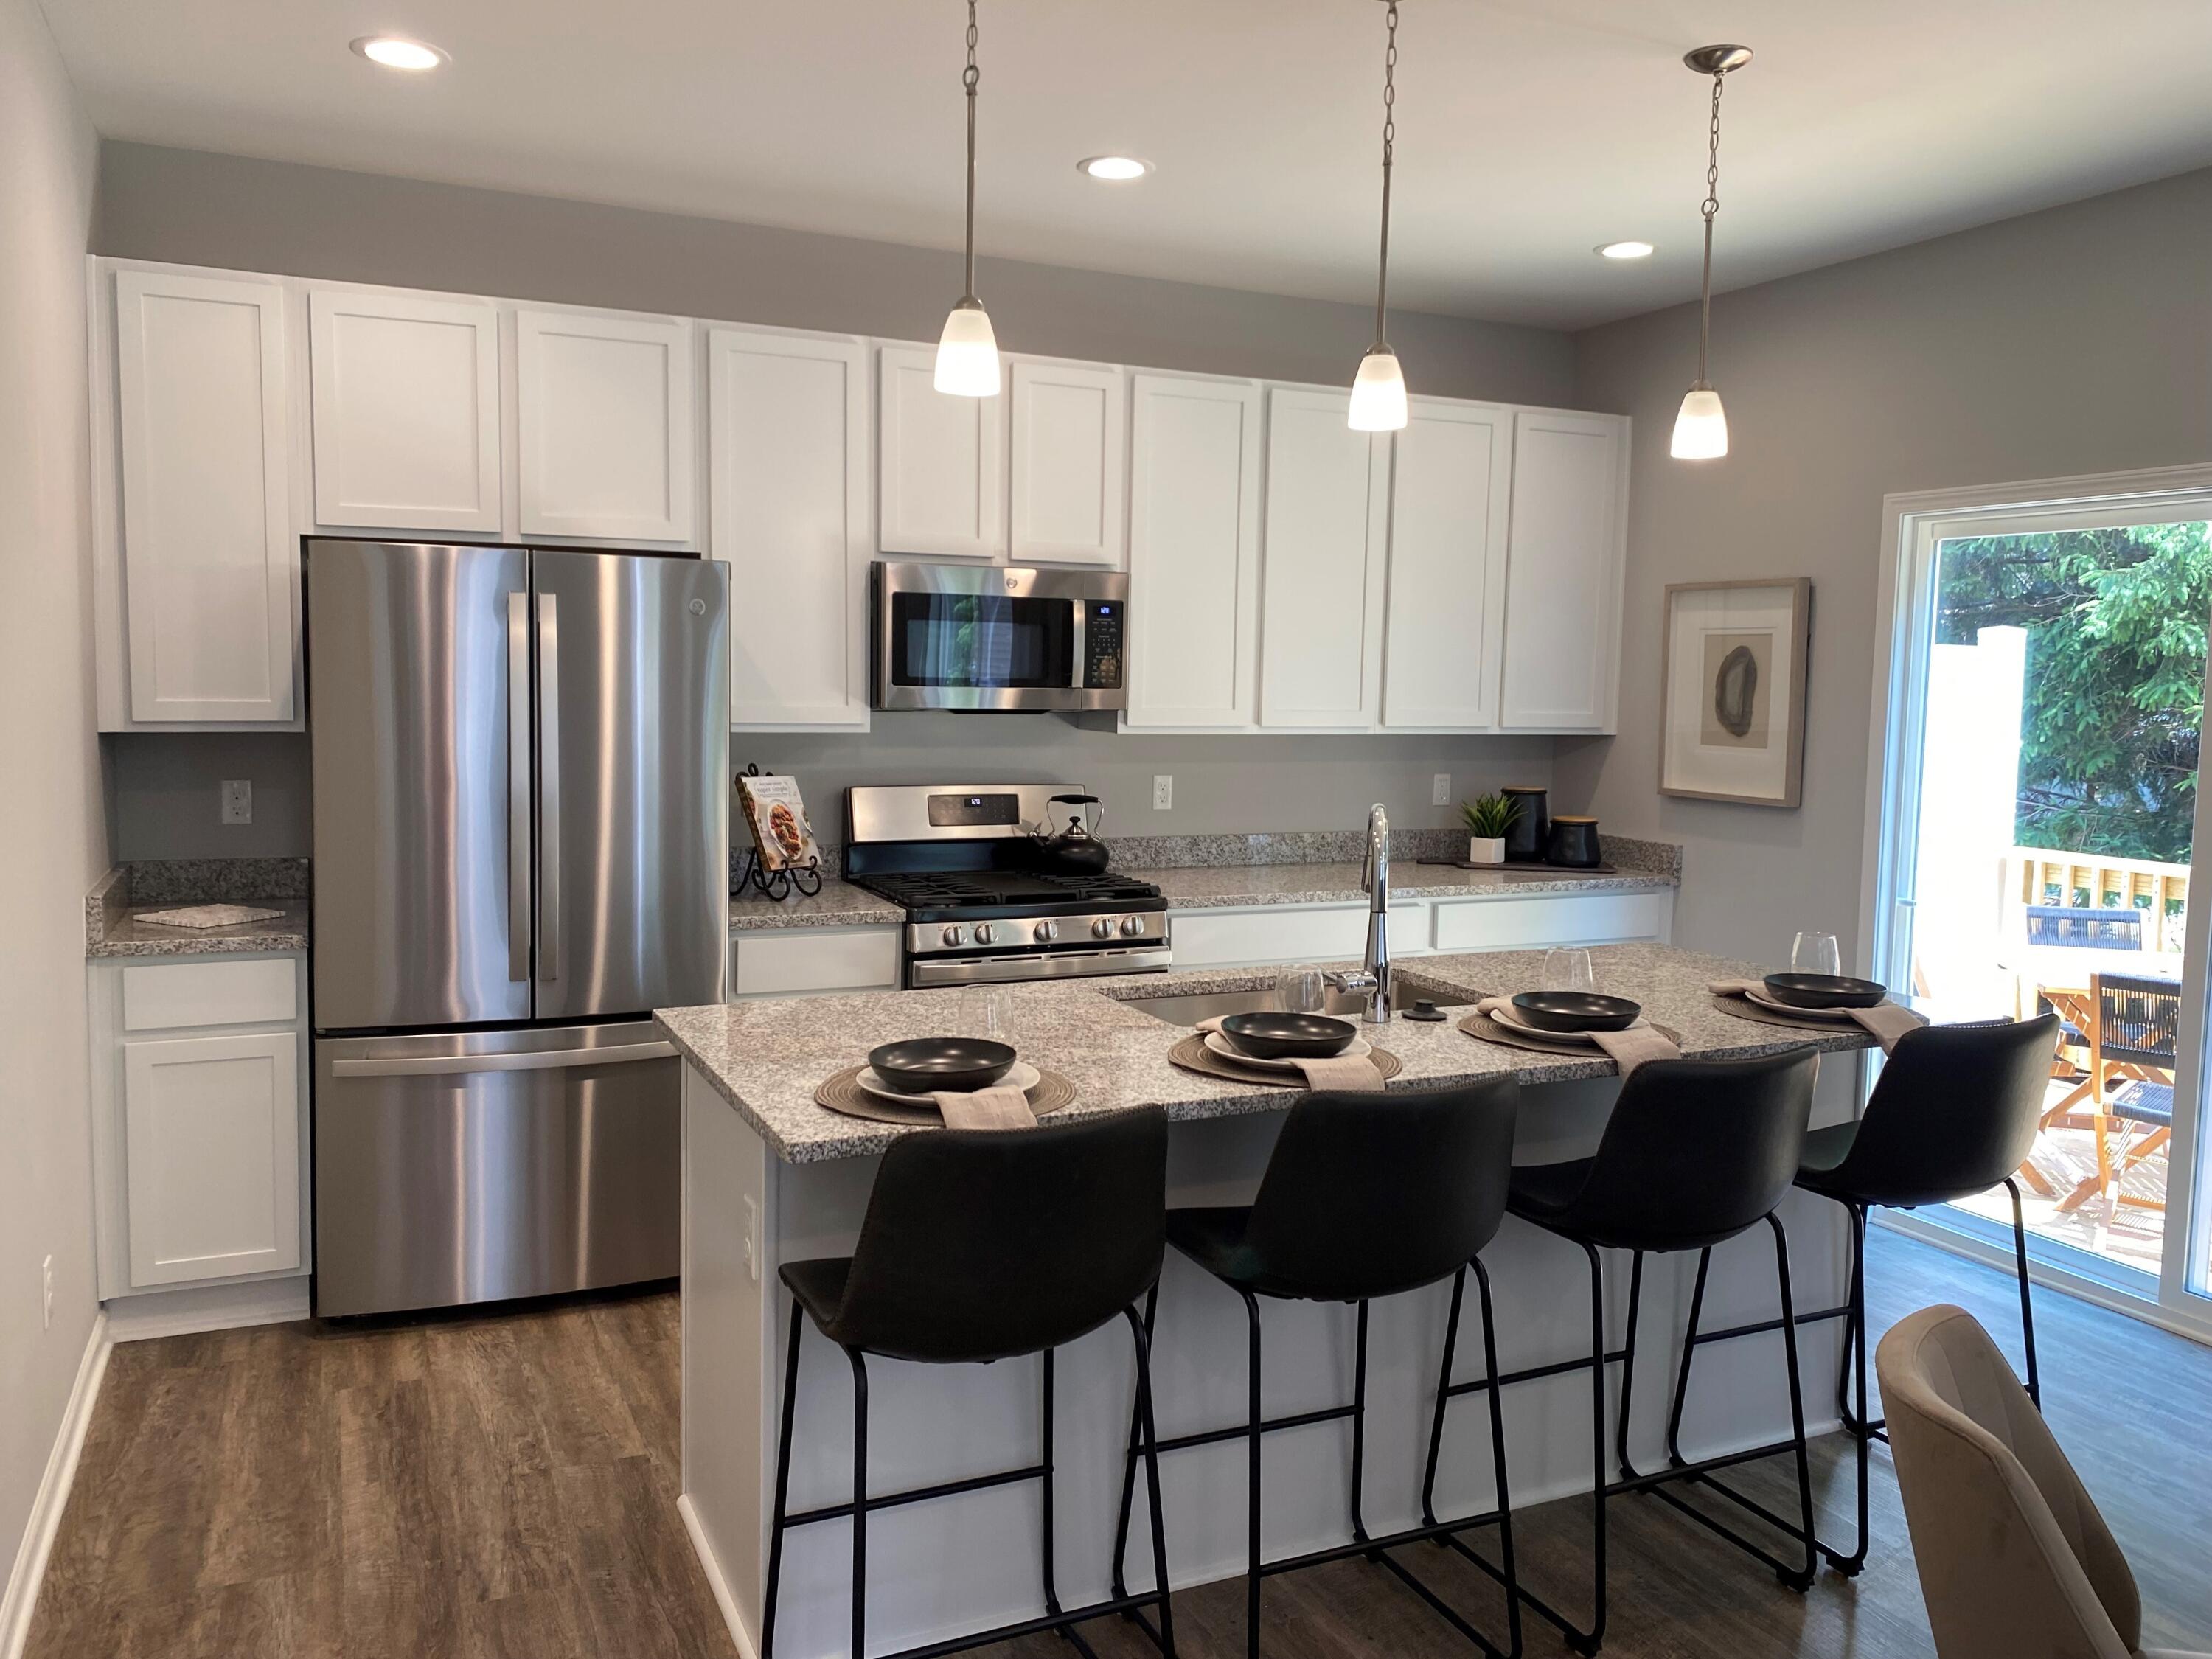
Save
Ask
Tour
Hide
Mortgage Calculator
Monthly Payment (Est.)
$16Calculator powered by Showcase IDX, a Constellation1 Company. Copyright ©2026 Information is deemed reliable but not guaranteed.
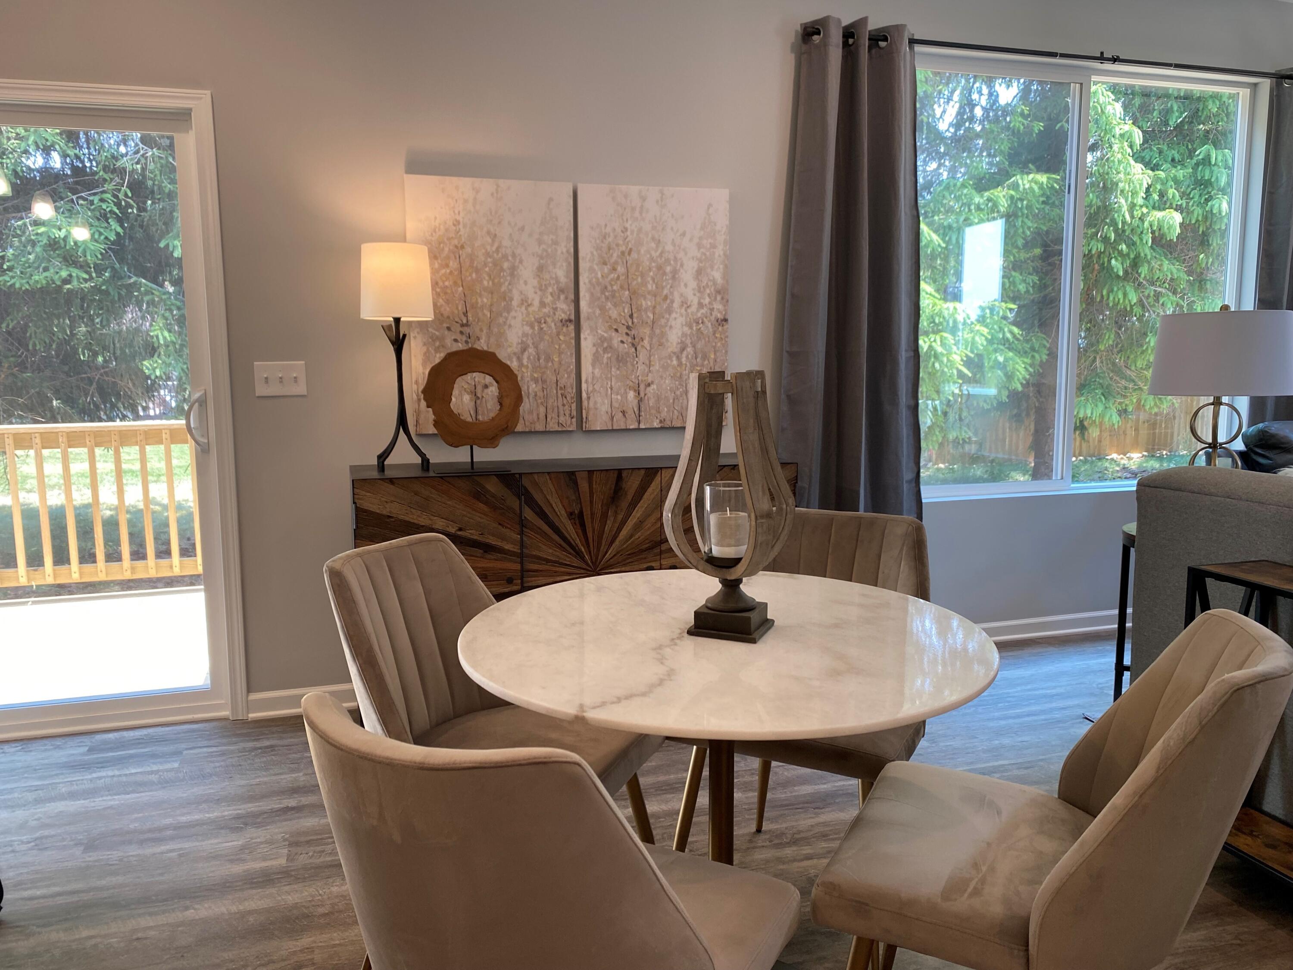
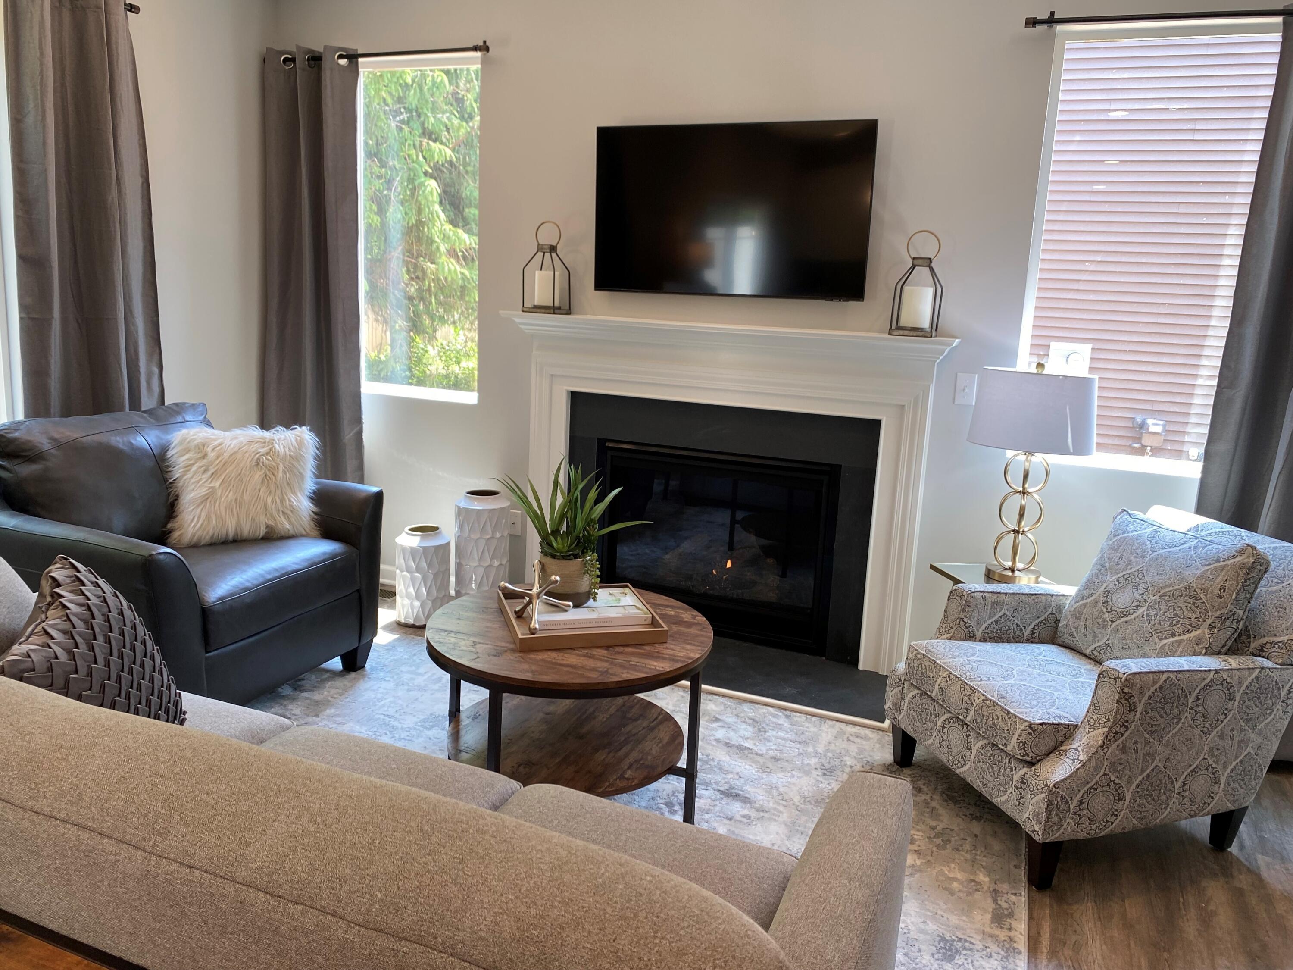
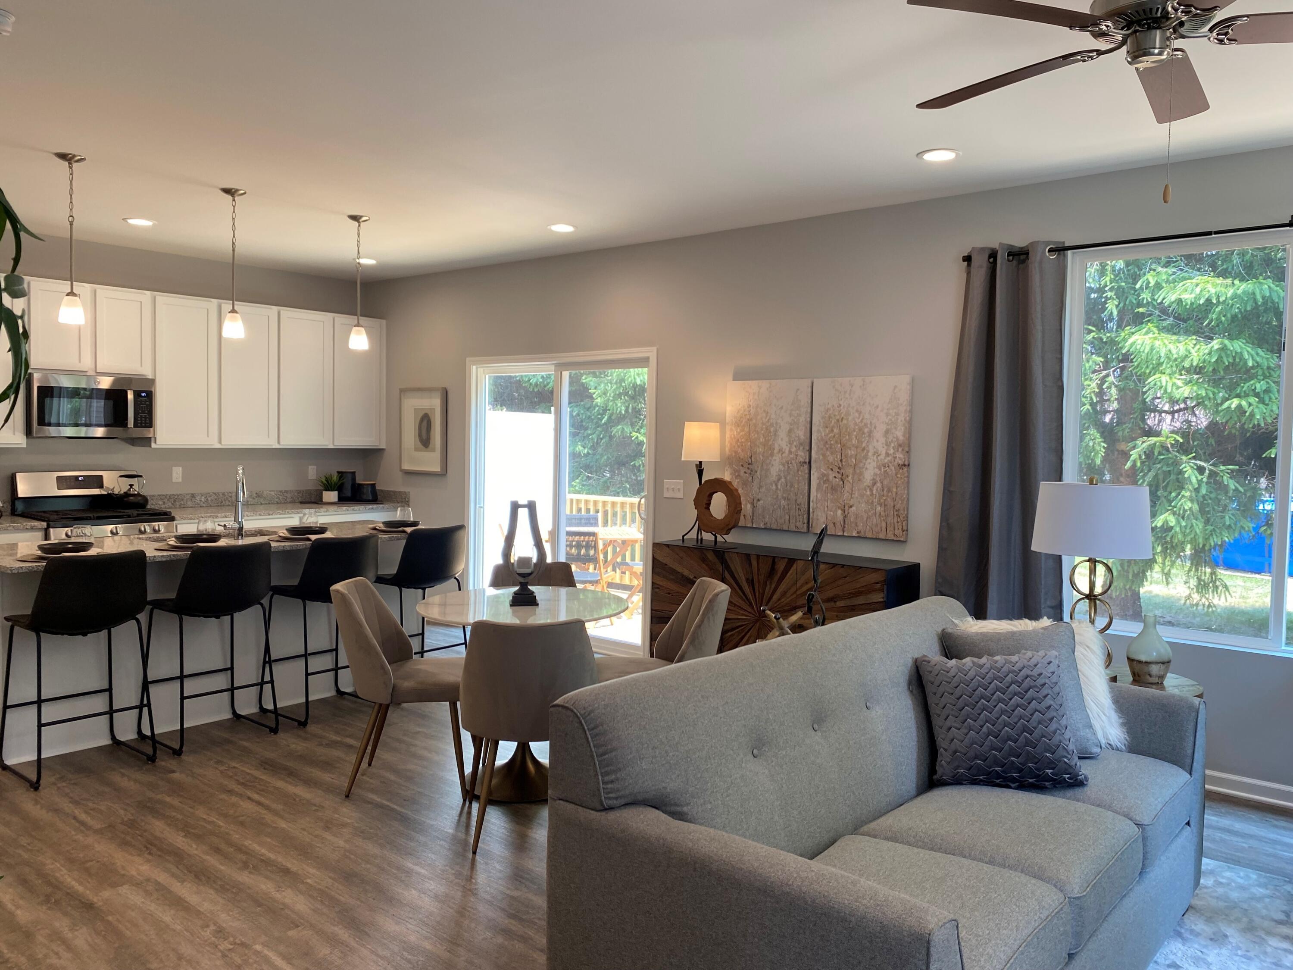
New Construction Rental!!Move right in. Call for details. ; Price Term: Per Month; Pet Fee: 0.00; Pet Policy: No Pets Allowed
Save
Ask
Tour
Hide
Listing Snapshot
Price
$3,600
Days On Site
29 Days
Bedrooms
3
Inside Area (SqFt)
1,881 sqft
Total Baths
2
Full Baths
1
Partial Baths
1
Lot Size
0.22 Acres
Year Built
2025
MLS® Number
64026034220
Status
Active
Property Tax
N/A
HOA/Condo/Coop Fees
N/A
Sq Ft Source
N/A
Friends & Family
Recent Activity
| 4 weeks ago | Listing first seen on site | |
| 4 weeks ago | Listing updated with changes from the MLS® |
General Features
Acres
0.22
Attached Garage
Yes
Available on
2026-07-07
Cross Street
Circle Dr & Rebecca St
Disclosures
No Smoking Allowed
Garage
Yes
Garage Spaces
2
Parking
AttachedOn StreetGarage Door Opener
Pets
No
Property Sub Type
Condominium
SqFt Above
1881
Style
Townhouse
Interior Features
Appliances
DishwasherDisposalDryerMicrowaveRefrigeratorWasher
Basement
Full
Cooling
Central Air
Flooring
CarpetVinyl
Furnished
Unfurnished
Heating
Forced AirNatural Gas
Laundry Features
Laundry RoomUpper Level
Bedroom 2
Dimensions - 13 x 11Level - UpperArea - 143
Bedroom 3
Dimensions - 13 x 11Level - UpperArea - 143
Family Room
Dimensions - 14 x 14Level - MainArea - 196
Kitchen
Dimensions - 14 x 18Level - MainArea - 252
Master Bedroom
Dimensions - 15 x 14Level - UpperArea - 210
Other
Dimensions - 14 x 18Level - MainArea - 252Description - part of kitchen area
Save
Ask
Tour
Hide
Exterior Features
Patio And Porch
Deck
Community Features
Community Features
Sidewalks
MLS Area
Area96082Marshall
School District
MarshallAlbion
Schools
School District
MarshallAlbion
Elementary School
Unknown
Middle School
Unknown
High School
Unknown
Listing courtesy of Norfolk Realty Limited: [email protected]

IDX provided courtesy of Realcomp II Ltd. via BattleCreekAreaAssociationofREALTORS. Copyright © 2026 Realcomp II Ltd. Shareholders.
IDX information is provided exclusively for consumers' personal, non-commercial use and may not be used for any purpose other than to identify prospective properties consumers may be interested in purchasing and that the data is deemed reliable but not guaranteed accurate by the MLS.
IDX provided courtesy of Realcomp II Ltd. via BattleCreekAreaAssociationofREALTORS. Copyright © 2026 Realcomp II Ltd. Shareholders.
IDX information is provided exclusively for consumers' personal, non-commercial use and may not be used for any purpose other than to identify prospective properties consumers may be interested in purchasing and that the data is deemed reliable but not guaranteed accurate by the MLS.
Neighborhood & Commute
Source: Walkscore
Save
Ask
Tour
Hide
Did you know? You can invite friends and family to your search. They can join your search, rate and discuss listings with you.