Your Michigan Home Search Starts HERE!

Save
Ask
Tour
Hide
Share
$249,500
27 Days On Site

243 Briar Hill Drive
Battle Creek City, MI 49015

Single Family Residence|Pending
3
Beds
2
Total Baths
2
Full Baths
2,084
SqFt
$120
/SqFt
1956
Built
County:
Calhoun
Call Now: 810-360-3488
Is this the listing for you? We can help make it yours.
810-360-3488
243 Briar Hill Drive243 Briar Hill Drive243 Briar Hill Drive243 Briar Hill Drive
Save
Ask
Tour
Hide
Share

Mortgage Calculator

Monthly Payment (Est.)

$1,138
Calculator powered by Showcase IDX, a Constellation1 Company. Copyright ©2026 Information is deemed reliable but not guaranteed.

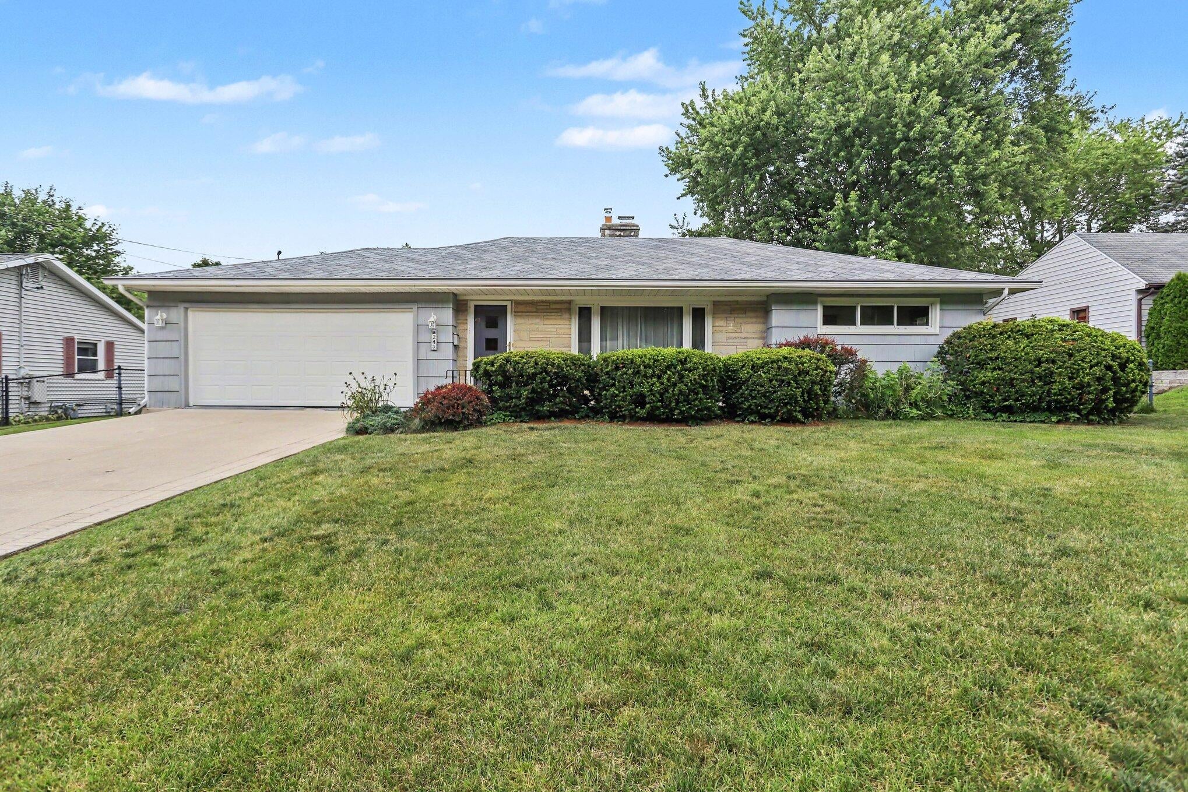
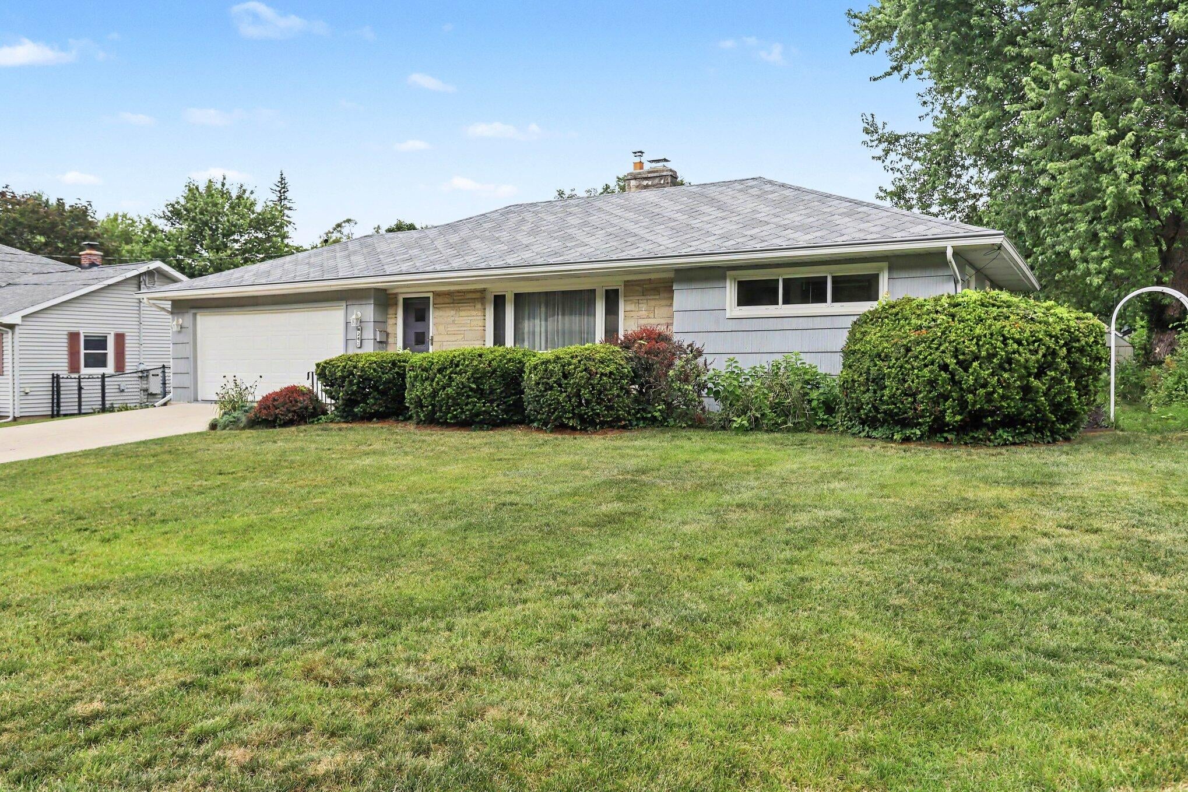
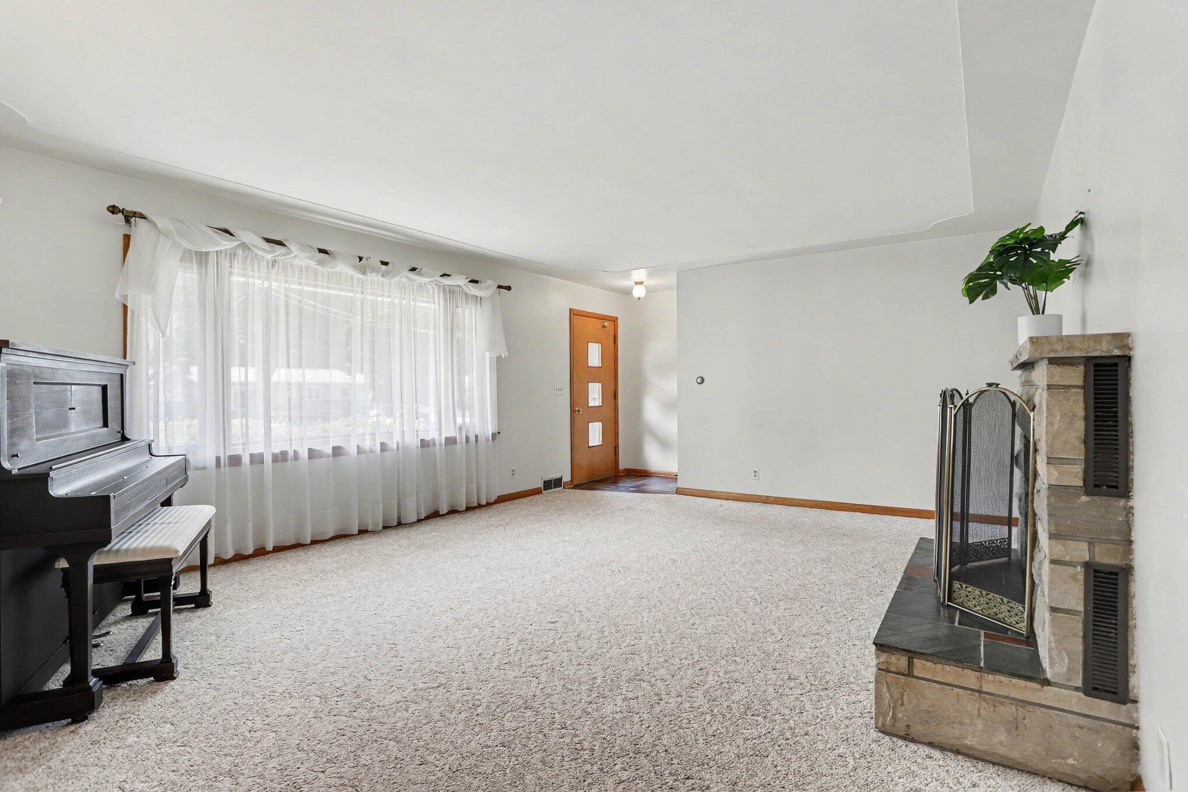
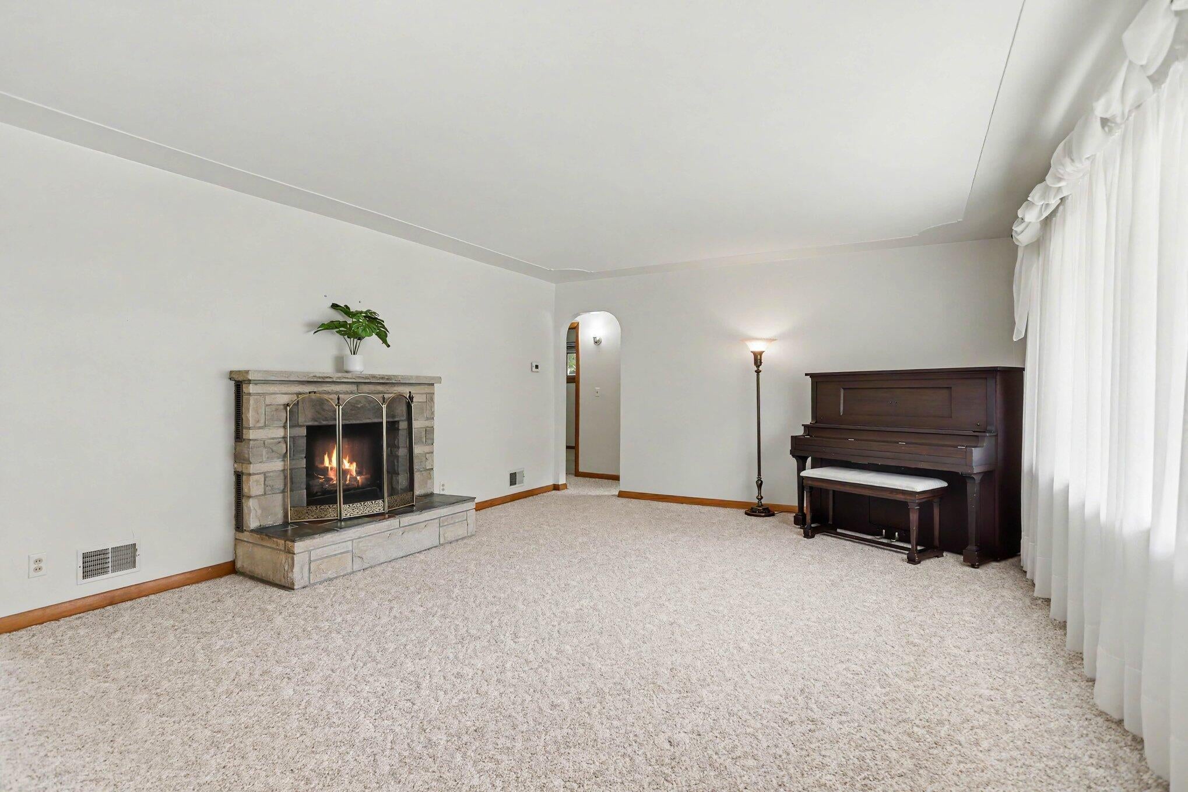
Pride of ownership in this beautiful Lakeview Ranch! From the moment you walk in, you will notice the quality and charm of this 3 bedroom, 2 full bath home. Over 2000 square feet of finished living space with plastered walls, crown molding, arched doorways, fireplace in living room, expansive main floor family room with sliders to a large deck, main floor master en-suite with bay windows, full bath and walk in closet - and this is just the start! Full basement with large finished rec room for entertaining and play time. Attached 2 car garage, newer furnace and water heater, hardwoods under carpet - plus, private back yard for summer relaxing or cook outs. Well established neighborhood close to shopping, schools, at restaurants - this area is great for walking and biking. Don't wait on this one - it has your check list! * OFFERS DUE BY Sunday July 12 at 1pm*

Save
Ask
Tour
Hide
Share
Listing Snapshot
Price 
$249,500
Days On Site 
27 Days
Bedrooms 
3
Inside Area (SqFt) 
2,084 sqft
Total Baths 
2
Full Baths 
2
Partial Baths 
N/A
Lot Size 
0.22 Acres
Year Built 
1956
MLS® Number 
64026035223
Status 
Pending
Property Tax 
$3,719
HOA/Condo/Coop Fees 
N/A
Sq Ft Source 
Public Records
Friends & Family
Recent Activity
4 weeks agoListing updated with changes from the MLS®
4 weeks agoStatus changed to Pending
4 weeks agoListing first seen on site
General Features
Acres 
0.22
Attached Garage 
Yes
Cross Street 
Applewood Pl & Cherry Ln
Disclosures 
Mineral Rights Excluded
Garage 
Yes
Garage Spaces 
2
Parking 
AttachedConcreteGarage Faces FrontGarage Door Opener
Property Sub Type 
Single Family Residence
Sewer 
Public Sewer
Special Circumstances 
Standard
SqFt Above 
1591
SqFt Below 
493
SqFt Total 
2555
Style 
Ranch
Utilities 
Cable ConnectedNatural Gas Connected
Water Source 
Public
Interior Features
Appliances 
CooktopDishwasherDisposalDryerRefrigeratorRangeWasherWater Softener Owned
Basement 
FullPartially Finished
Cooling 
Ceiling Fan(s)Central Air
Fireplace 
Yes
Fireplace Features 
Living Room
Fireplaces 
1
Flooring 
CarpetVinylWood
Heating 
Forced AirNatural Gas
Interior 
Pantry
Laundry Features 
In Basement
Window Features 
Insulated WindowsWindow Treatments
BathFull 
Level - Main
Bedroom 2 
Dimensions - 13.0 x 12.0Level - MainArea - 156
Bedroom 3 
Dimensions - 11.0 x 10.0Level - MainArea - 110
Family Room 
Dimensions - 19.0 x 13.0Level - MainArea - 247
Game Room 
Dimensions - 30.0 x 14.0Level - BasementArea - 420Description - Finished with built ins
Kitchen 
Dimensions - 12.0 x 8.0Level - MainArea - 96
Laundry 
Dimensions - 19.0 x 12.0Level - BasementArea - 228
Living Room 
Dimensions - 22.0 x 14.0Level - MainArea - 308Description - Fireplace
Master Bathroom 
Dimensions - 6.0 x 5.0Level - MainArea - 30
Master Bedroom 
Dimensions - 16.0 x 13.0Level - MainArea - 208Description - Bay window
Other 
Dimensions - 11.0 x 10.0Level - MainArea - 110
Utility Room 
Dimensions - 28.0 x 28.0Level - BasementArea - 784Description - Workshop space
Save
Ask
Tour
Hide
Share
Exterior Features
Construction Details 
Shingle SidingStoneWood Siding
Patio And Porch 
Deck
Roof 
Composition
Windows/Doors 
Insulated WindowsWindow Treatments
Community Features
Financing Terms Available 
CashConventionalFHAVA Loan
MLS Area 
Area96061BattleCreek
Roads 
Paved
School District 
Lakeview
Schools
School District
Lakeview
Elementary School
Unknown
Middle School
Unknown
High School
Unknown
Listing courtesy of RE/MAX Perrett Associates: [email protected]


IDX provided courtesy of Realcomp II Ltd. via BattleCreekAreaAssociationofREALTORS. Copyright © 2026 Realcomp II Ltd. Shareholders.

IDX information is provided exclusively for consumers' personal, non-commercial use and may not be used for any purpose other than to identify prospective properties consumers may be interested in purchasing and that the data is deemed reliable but not guaranteed accurate by the MLS.

Neighborhood & Commute
Source: Walkscore
Save
Ask
Tour
Hide
Share