Your Michigan Home Search Starts HERE!

Save
Ask
Tour
Hide
Share
$309,900
73 Days On Site

15833 17 1/2 Mile Road
Marshall Township, MI 49068

Single Family Residence|Pending
3
Beds
2
Total Baths
1
Full Bath
1
Partial Bath
1,242
SqFt
$250
/SqFt
1956
Built
County:
Calhoun
Call Now: 810-360-3488
Is this the listing for you? We can help make it yours.
810-360-3488
15833 17 1/2 Mile Road15833 17 1/2 Mile Road15833 17 1/2 Mile Road15833 17 1/2 Mile Road
Save
Ask
Tour
Hide
Share

Mortgage Calculator

Monthly Payment (Est.)

Enter an interest rate to see your estimated monthly payment.
Calculator powered by Showcase IDX, a Constellation1 Company. Copyright ©2026 Information is deemed reliable but not guaranteed.

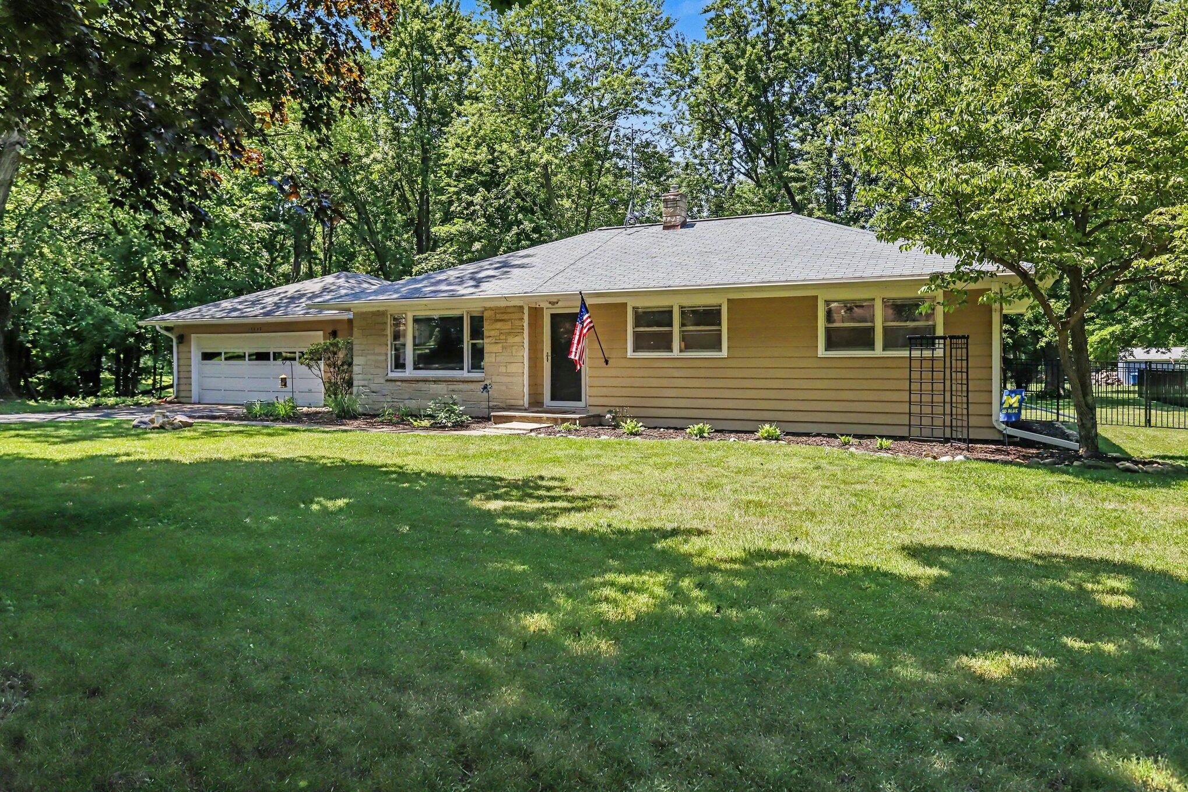
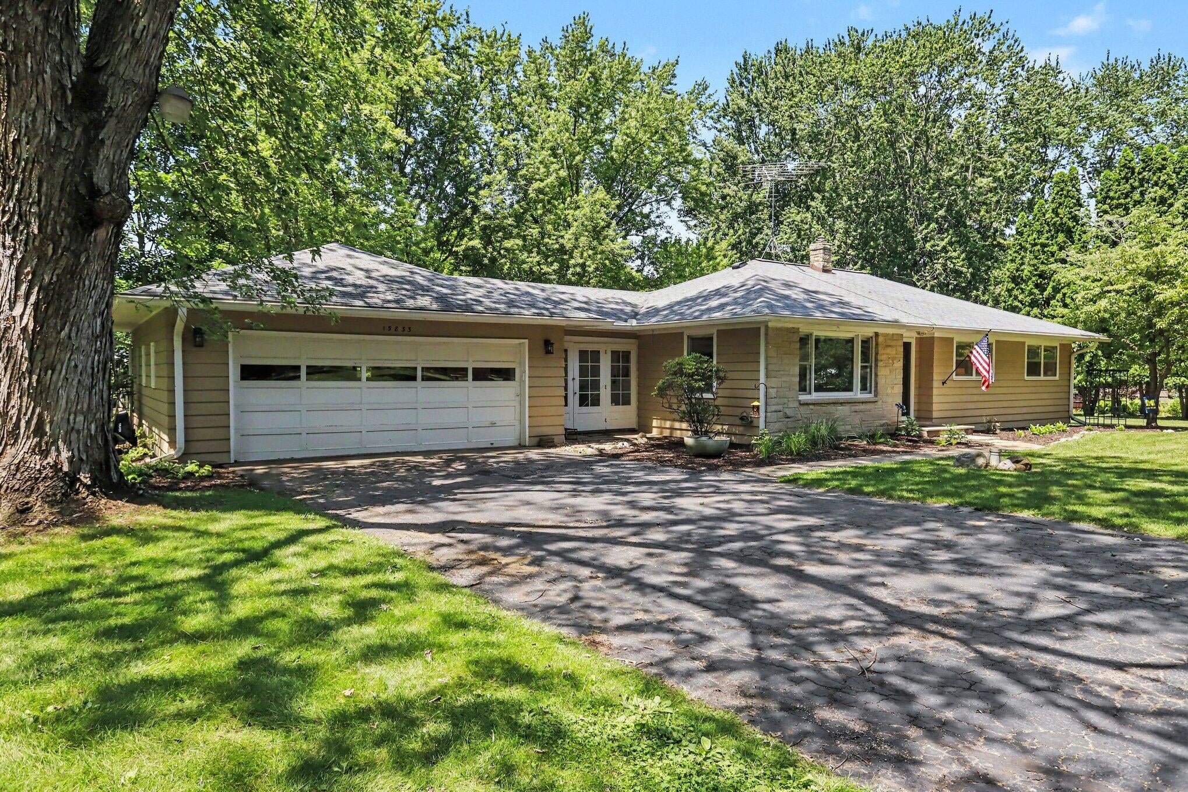
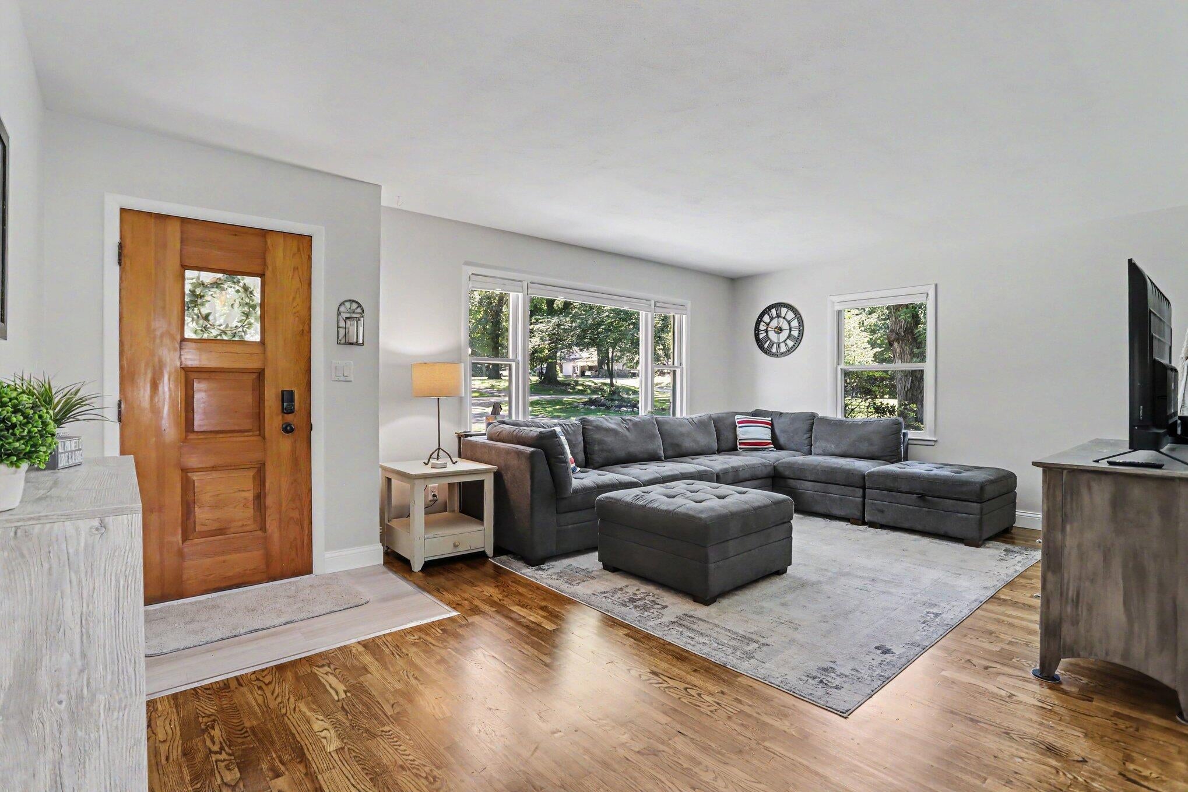
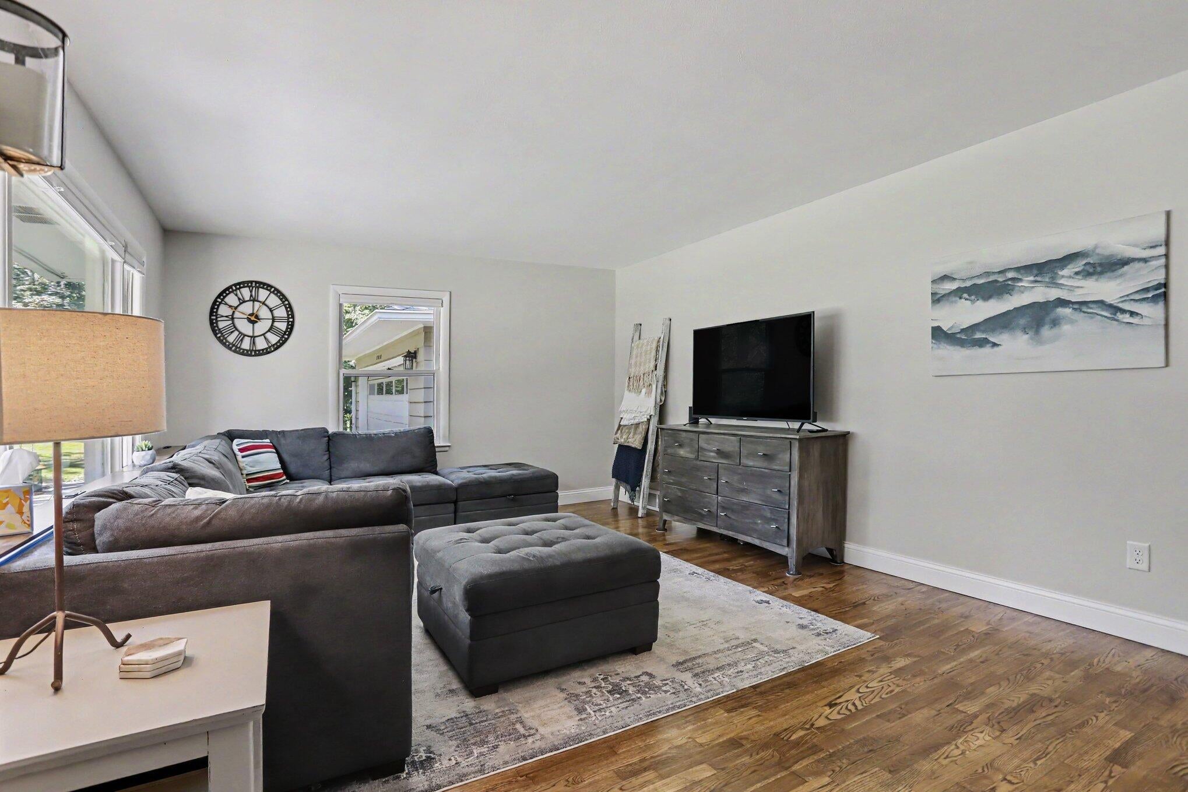
Beautifully updated ranch home on nearly one acre in desirable Marshall Township! Nestled among mature shade trees on a spacious, park-like lot, this move-in-ready home offers the perfect combination of modern updates, functional living space, and a peaceful setting just minutes from downtown Marshall, schools, and I-94. Inside, you'll immediately appreciate the bright, welcoming floor plan featuring refinished hardwood flooring, abundant natural light, and tasteful finishes throughout. The completely remodeled kitchen is the centerpiece of the home, boasting quartz countertops, quality cabinetry, stainless steel appliances, recessed lighting, abundant storage, and a spacious dining area overlooking the backyard. The home offers three comfortable bedrooms, an updated full bathroom with a double-sink vanity and modern finishes, plus a convenient half bath in the basement. A charming enclosed breezeway connects the attached two-car garage to the home while providing the perfect mudroom, sitting area, or seasonal retreat. The full basement offers outstanding flexibility with dedicated office space, recreation area, workshop potential, laundry, and exceptional storage, while still leaving plenty of room for future finishing. Step outside and enjoy everything this property has to offer. The expansive deck with pergola overlooks a beautifully landscaped, on nearly one-acre, fenced-in backyard surrounded by mature trees, providing outstanding privacy and the perfect setting for entertaining, relaxing, gardening, or outdoor recreation. With attractive curb appeal, extensive updates, generous indoor and outdoor living spaces, and an unbeatable Marshall Township location, this is a home you'll be proud to own. Call Clint for your private showing today! 269-317-0127

Save
Ask
Tour
Hide
Share
Listing Snapshot
Price 
$309,900
Days On Site 
73 Days
Bedrooms 
3
Inside Area (SqFt) 
1,242 sqft
Total Baths 
2
Full Baths 
1
Partial Baths 
1
Lot Size 
0.96 Acres
Year Built 
1956
MLS® Number 
64026035272
Status 
Pending
Property Tax 
$2,638
HOA/Condo/Coop Fees 
N/A
Sq Ft Source 
N/A
Friends & Family
Recent Activity
a month agoListing updated with changes from the MLS®
a month agoStatus changed to Pending
a month agoPrice changed to $309,900
2 months agoListing first seen on site
General Features
Acres 
0.96
Attached Garage 
Yes
Cross Street 
Highfield Road
Garage 
Yes
Garage Spaces 
2
Parking 
AsphaltAttachedGarage Faces FrontGarage Door OpenerPaved
Property Sub Type 
Single Family Residence
Sewer 
Septic Tank
SqFt Above 
1242
SqFt Total 
2484
Style 
Ranch
Utilities 
Natural Gas ConnectedPhone Available
Water Source 
PrivateWell
Interior Features
Appliances 
Gas Water HeaterDishwasherDryerMicrowaveOvenRefrigeratorRangeWasherWater Softener Owned
Basement 
Full
Cooling 
Ceiling Fan(s)Central Air
Flooring 
Wood
Heating 
Forced AirNatural Gas
Interior 
Central Vacuum
Laundry Features 
In BasementSink
Window Features 
ScreensStorm Window(s)
BathFull 
Level - Main
BathLav 
Level - Basement
Bedroom 2 
Dimensions - 11.0 x 10.0Level - MainArea - 110
Bedroom 3 
Dimensions - 12.0 x 9.0Level - MainArea - 108
Game Room 
Dimensions - 37.0 x 27.0Level - BasementArea - 999
Kitchen 
Dimensions - 13.0 x 9.0Level - MainArea - 117
Living Room 
Dimensions - 19.0 x 13.0Level - MainArea - 247
Master Bedroom 
Dimensions - 12.0 x 11.0Level - MainArea - 132
Other 
Dimensions - 10.0 x 9.0Level - MainArea - 90
ThreeSeasonRoom 
Utility Room 
Dimensions - 31.0 x 15.0Level - BasementArea - 465
Save
Ask
Tour
Hide
Share
Exterior Features
Construction Details 
StoneWood Siding
Exterior 
Garden
Fencing 
Back Yard
Lot Features 
Level
Patio And Porch 
Deck
Roof 
Composition
Windows/Doors 
ScreensStorm Window(s)
Community Features
MLS Area 
Area96081MarshallTwp
School District 
MarshallAlbion
Financing Terms Available 
CashConventionalFHAVA Loan
Roads 
Paved
Schools
School District
MarshallAlbion
Elementary School
Unknown
Middle School
Unknown
High School
Unknown
Listing courtesy of Berkshire Hathaway HomeServices Michigan Real Estate: [email protected]


IDX provided courtesy of Realcomp II Ltd. via BattleCreekAreaAssociationofREALTORS. Copyright © 2026 Realcomp II Ltd. Shareholders.

IDX information is provided exclusively for consumers' personal, non-commercial use and may not be used for any purpose other than to identify prospective properties consumers may be interested in purchasing and that the data is deemed reliable but not guaranteed accurate by the MLS.

Neighborhood & Commute
Source: Walkscore
Save
Ask
Tour
Hide
Share