
Save
Ask
Tour
Hide
$230,000
15 Days On Site
3568 M Drive SAthens Township, MI 49011
Single Family Residence|Pending
4
Beds
2
Total Baths
2
Full Baths
2,034
SqFt
$113
/SqFt
1900
Built
County:
Calhoun
Call Now: 810-360-3488
Is this the listing for you? We can help make it yours.
810-360-3488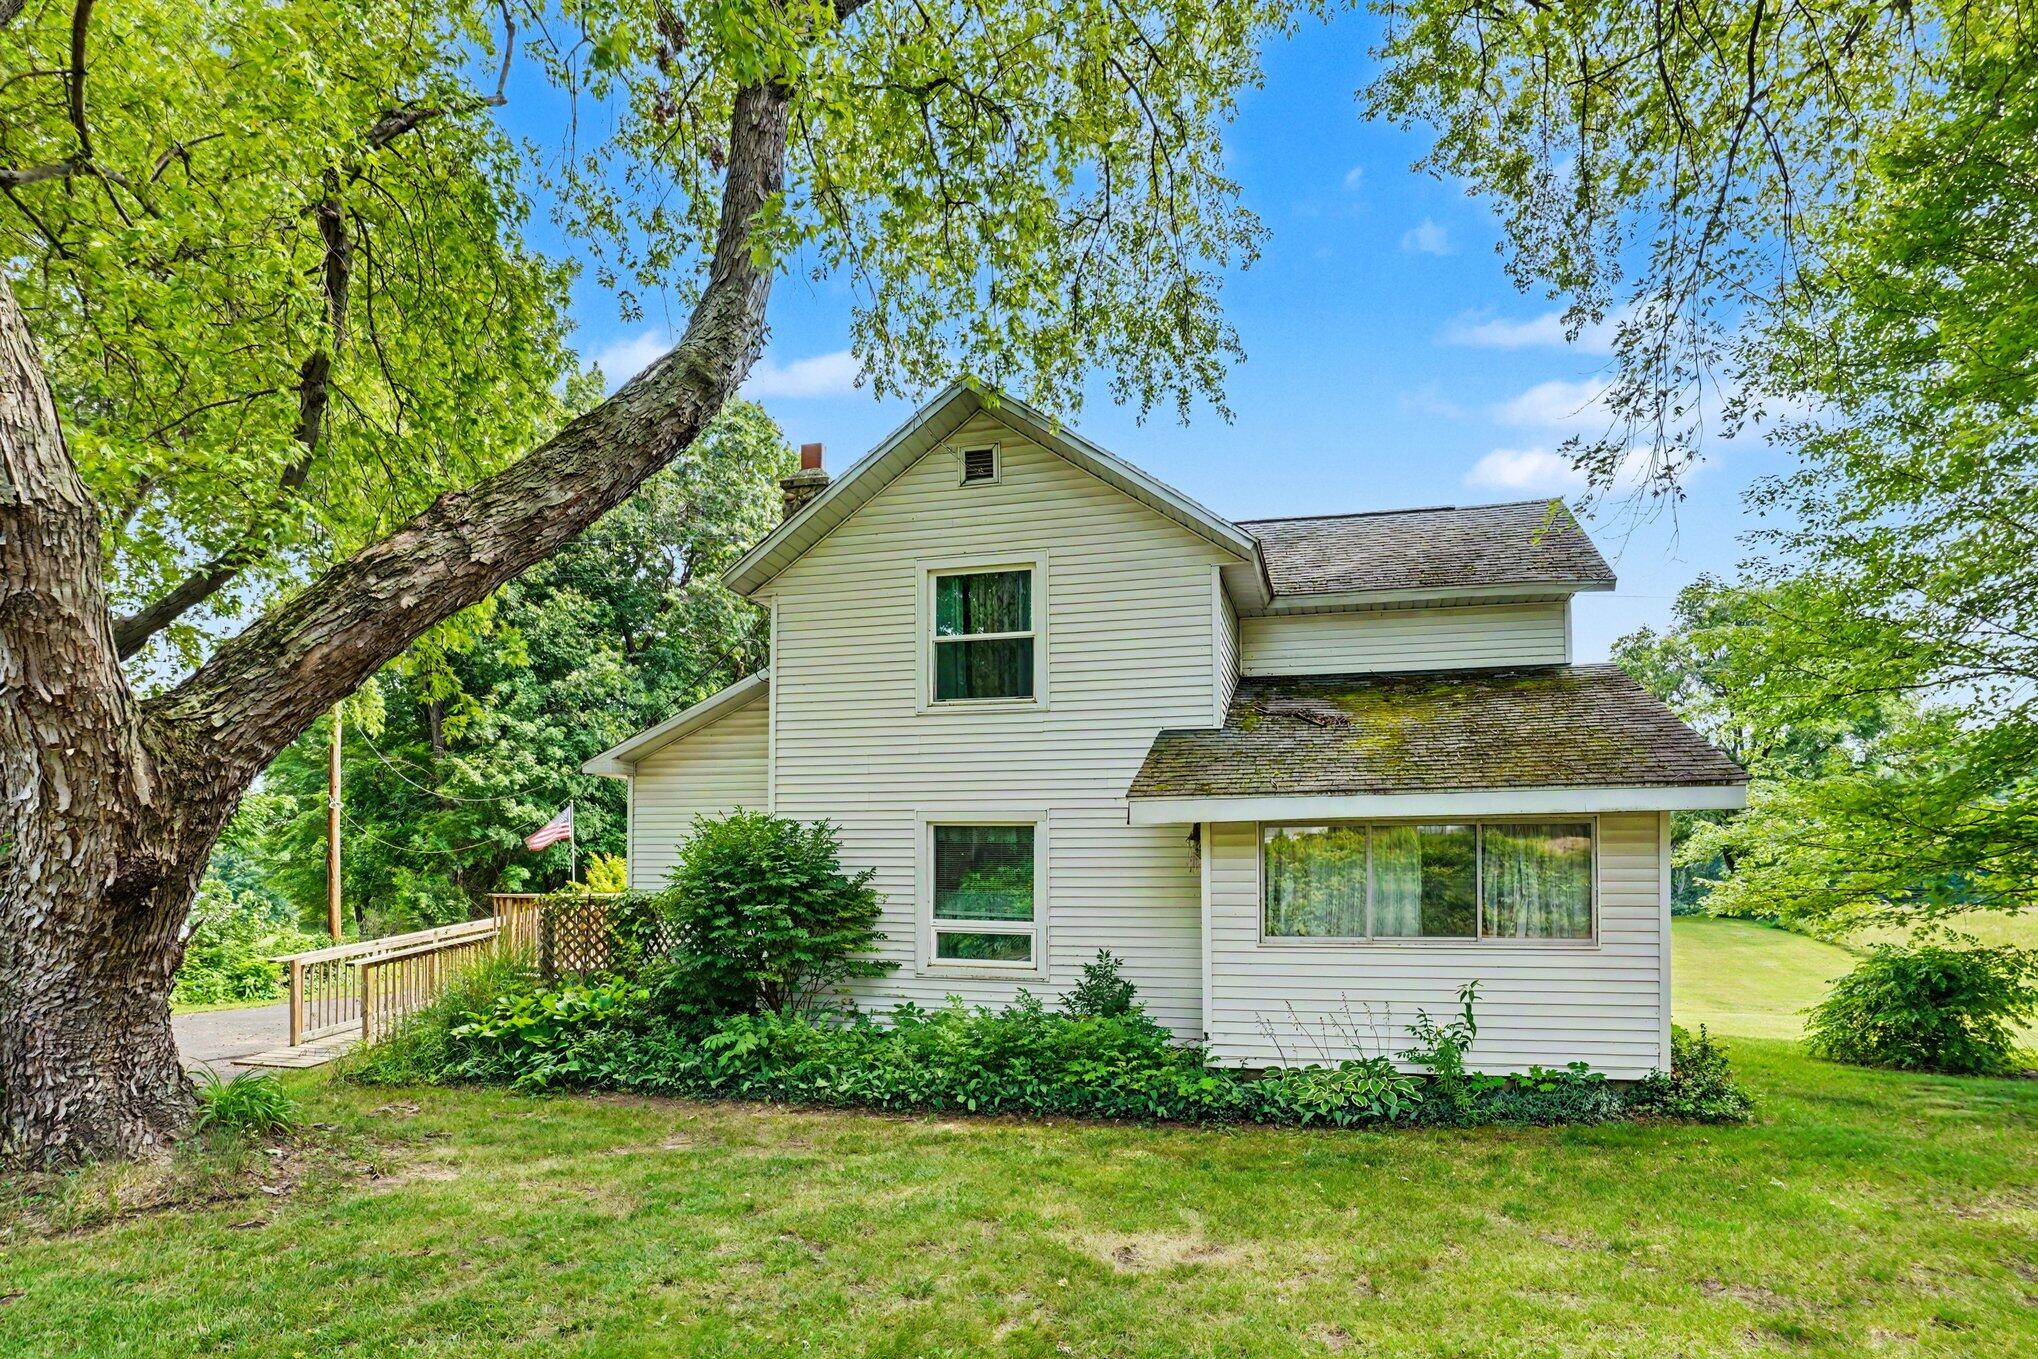
Save
Ask
Tour
Hide
Mortgage Calculator
Monthly Payment (Est.)
$1,049Calculator powered by Showcase IDX, a Constellation1 Company. Copyright ©2026 Information is deemed reliable but not guaranteed.
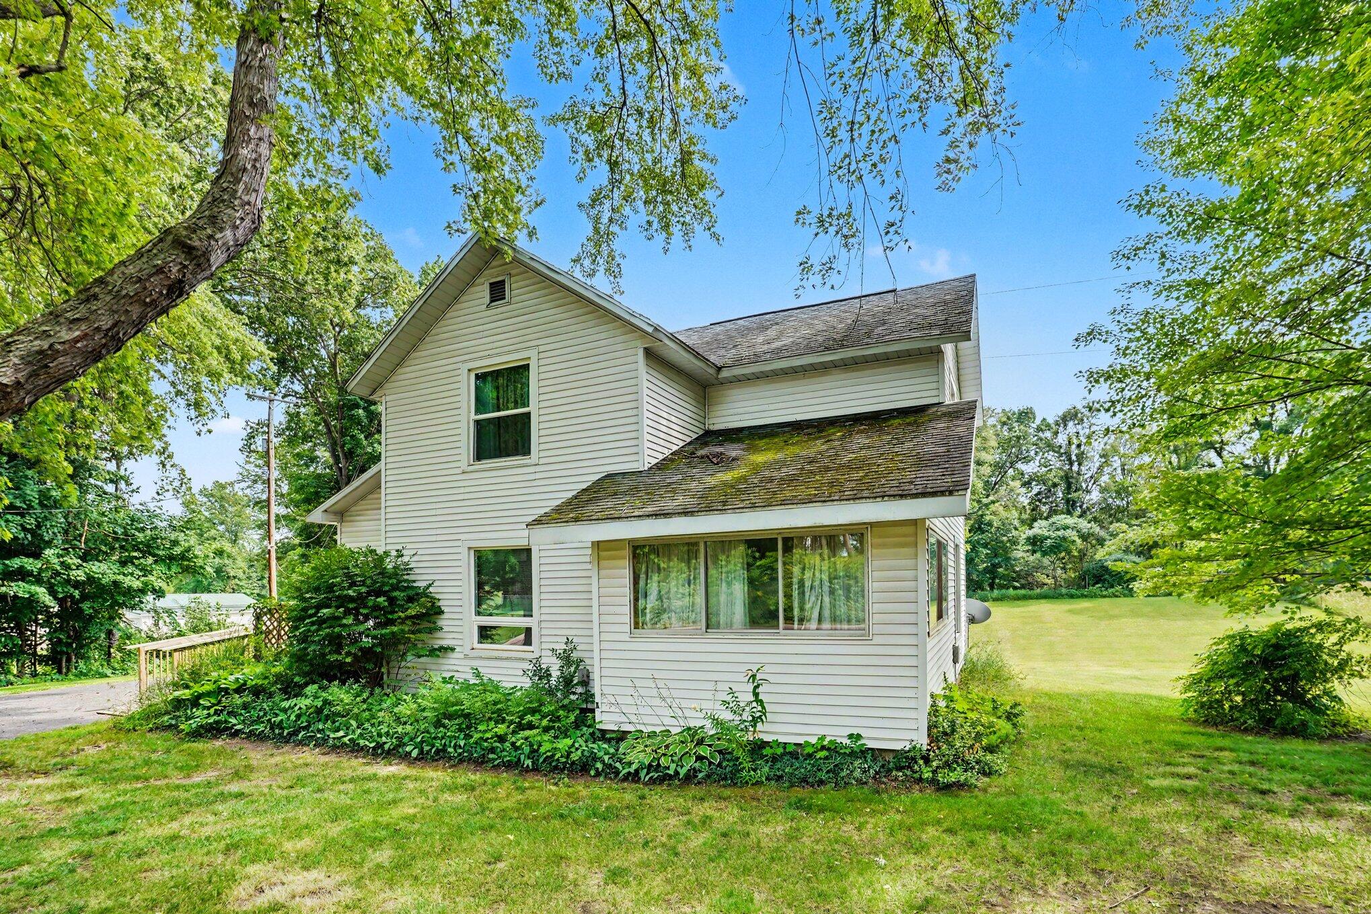
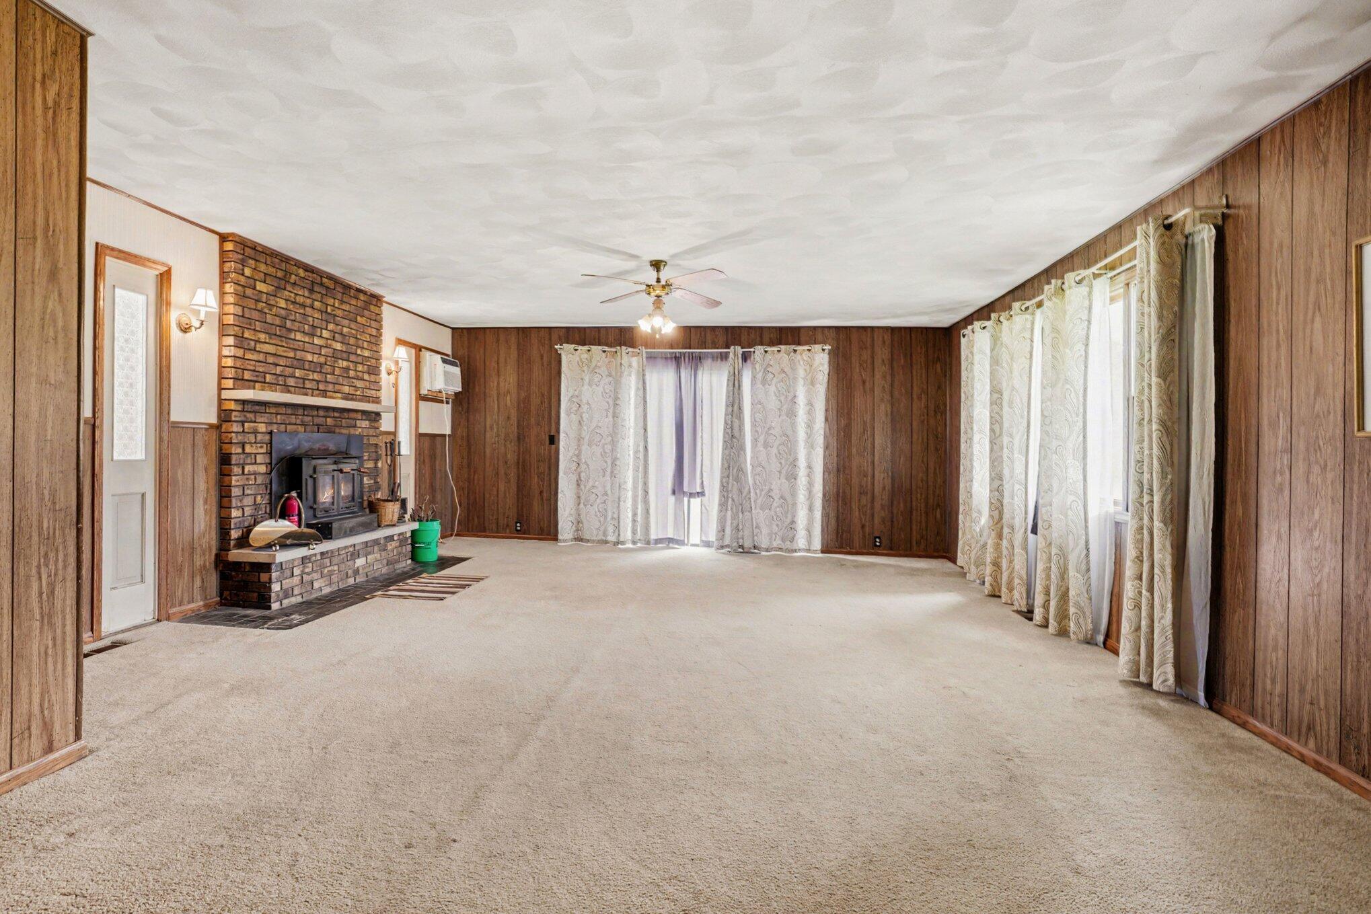
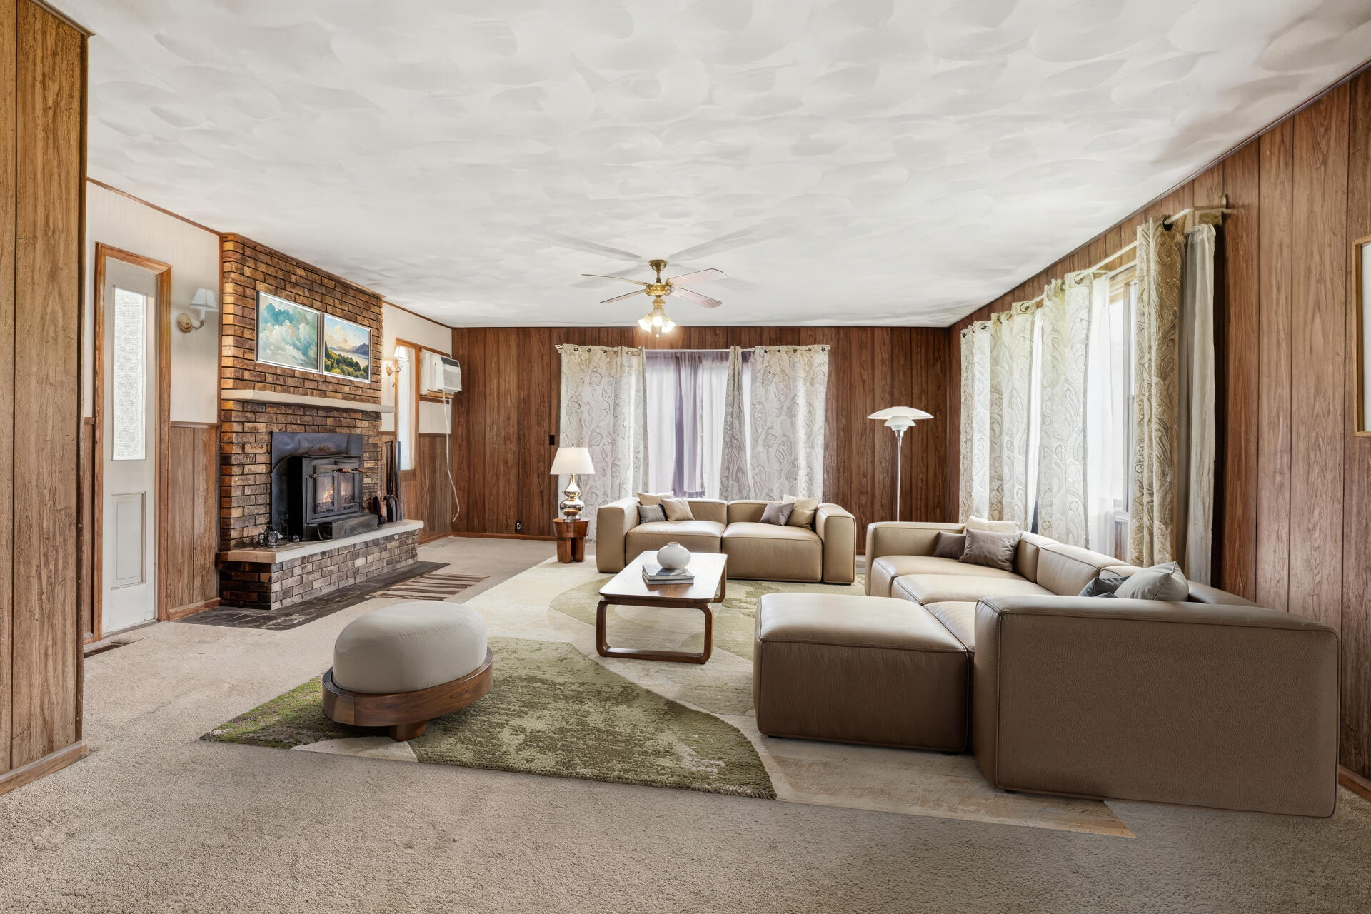
A lovely, spacious farmhouse set on 5 peaceful acres, offering 4 bedrooms and 2 fully updated baths. The extra large kitchen with adjoining dining area provides an ideal gathering space. The property features a scenic pond that attracts abundant wildlife and offers excellent hunting opportunities. Thoughtful handicap friendly amenities include a walk in tub, low threshold shower with grab bars, two decks with ramps, and a generous main floor mudroom/laundry. Additional highlights include ample storage throughout and replacement windows. Home is being sold in 'As-Is' condition with the seller making no repairs. Call Amy for your private tour.
Save
Ask
Tour
Hide
Listing Snapshot
Price
$230,000
Days On Site
15 Days
Bedrooms
4
Inside Area (SqFt)
2,034 sqft
Total Baths
2
Full Baths
2
Partial Baths
N/A
Lot Size
5 Acres
Year Built
1900
MLS® Number
64026035296
Status
Pending
Property Tax
$2,880
HOA/Condo/Coop Fees
N/A
Sq Ft Source
Other
Friends & Family
Recent Activity
| 7 days ago | Listing updated with changes from the MLS® | |
| a week ago | Status changed to Pending | |
| 2 weeks ago | Listing first seen on site |
General Features
Acres
5
Cross Street
M-66 & 2 Mile
Disclosures
Mineral Rights
Property Sub Type
Single Family Residence
Sewer
Septic Tank
Special Circumstances
Standard
SqFt Above
2034
SqFt Total
3352
Style
Traditional
Water Source
PrivateWell
Interior Features
Appliances
DishwasherDryerMicrowaveRefrigeratorRangeWasher
Basement
Full
Cooling
Ceiling Fan(s)Wall Unit(s)
Fireplace
Yes
Fireplace Features
Family Room
Fireplaces
2
Flooring
CarpetLaminateWood
Heating
Forced AirOil
Laundry Features
Main Level
Window Features
Window Treatments
BathFull
Level - Main
Bedroom 2
Level - Upper
Bedroom 3
Level - Main
Bedroom 4
Level - Main
Den
Level - Main
Family Room
Level - Main
Kitchen
Level - Main
Laundry
Level - Main
Master Bedroom
Level - Main
Other
Level - Main
Save
Ask
Tour
Hide
Exterior Features
Construction Details
Vinyl Siding
Lot Features
Wooded
Patio And Porch
Deck
Roof
CompositionShingle
Waterfront Features
Pond
Windows/Doors
Window Treatments
Community Features
Accessibility Features
Accessible EntranceAccessible Approach with RampAccessible Full BathGrip-Accessible Features
Financing Terms Available
CashConventional
MLS Area
Area96161AthensTwp
Roads
Paved
School District
Athens
Schools
School District
Athens
Elementary School
Unknown
Middle School
Unknown
High School
Unknown
Listing courtesy of RE/MAX Perrett Associates: [email protected]

IDX provided courtesy of Realcomp II Ltd. via BattleCreekAreaAssociationofREALTORS. Copyright © 2026 Realcomp II Ltd. Shareholders.
IDX information is provided exclusively for consumers' personal, non-commercial use and may not be used for any purpose other than to identify prospective properties consumers may be interested in purchasing and that the data is deemed reliable but not guaranteed accurate by the MLS.
IDX provided courtesy of Realcomp II Ltd. via BattleCreekAreaAssociationofREALTORS. Copyright © 2026 Realcomp II Ltd. Shareholders.
IDX information is provided exclusively for consumers' personal, non-commercial use and may not be used for any purpose other than to identify prospective properties consumers may be interested in purchasing and that the data is deemed reliable but not guaranteed accurate by the MLS.
Neighborhood & Commute
Source: Walkscore
Save
Ask
Tour
Hide
Did you know? You can invite friends and family to your search. They can join your search, rate and discuss listings with you.