
17785 N Drive NConvis Township, MI 49068
Mortgage Calculator
Monthly Payment (Est.)
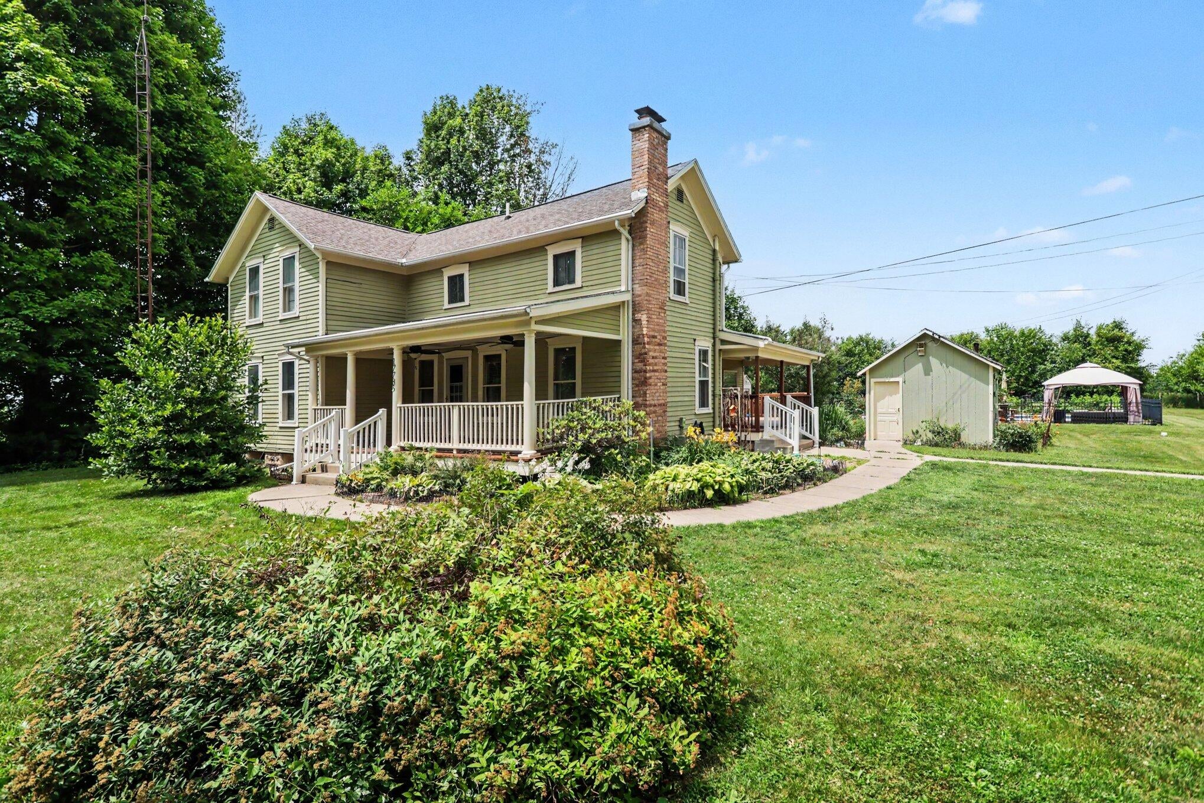
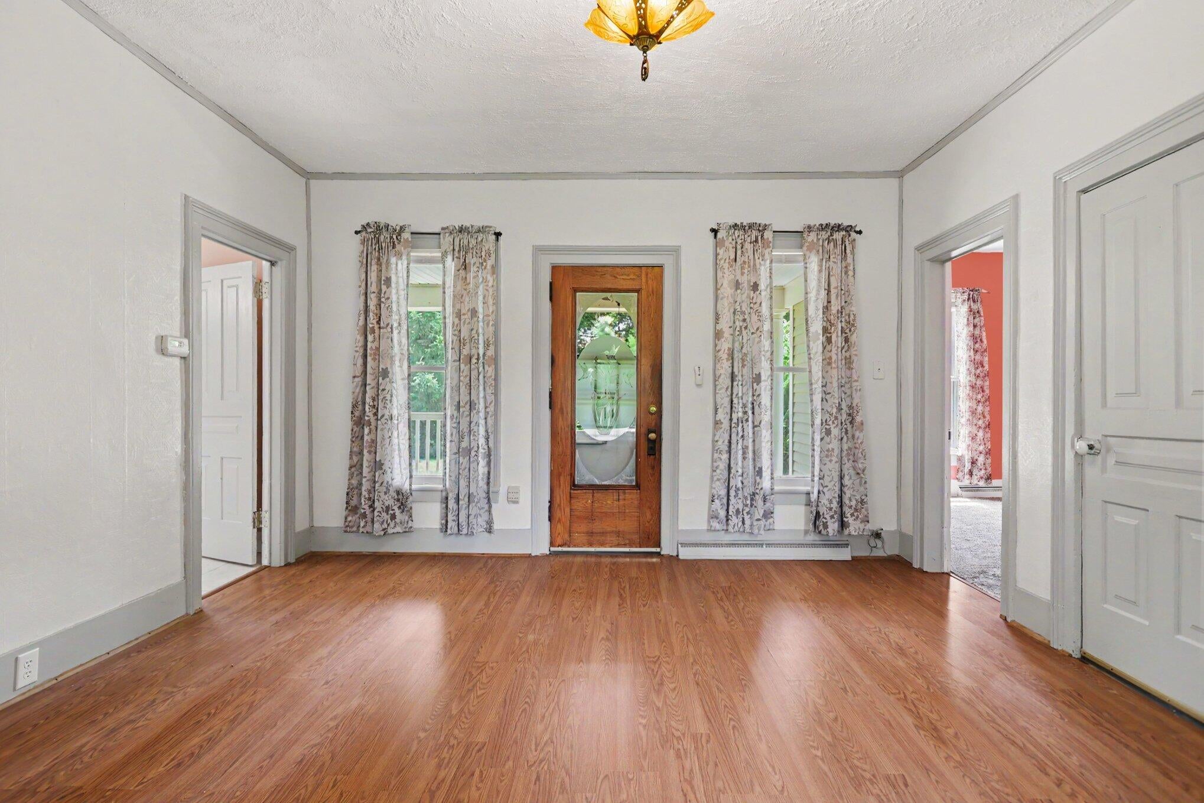
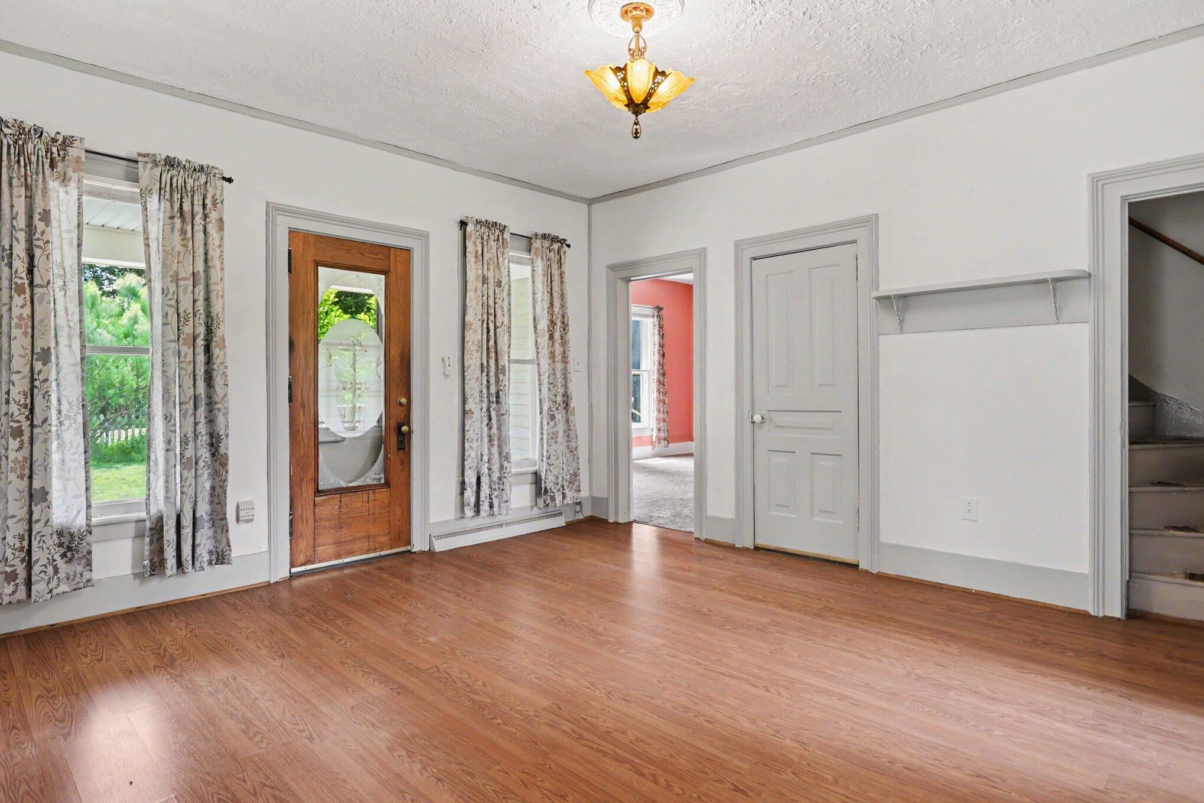
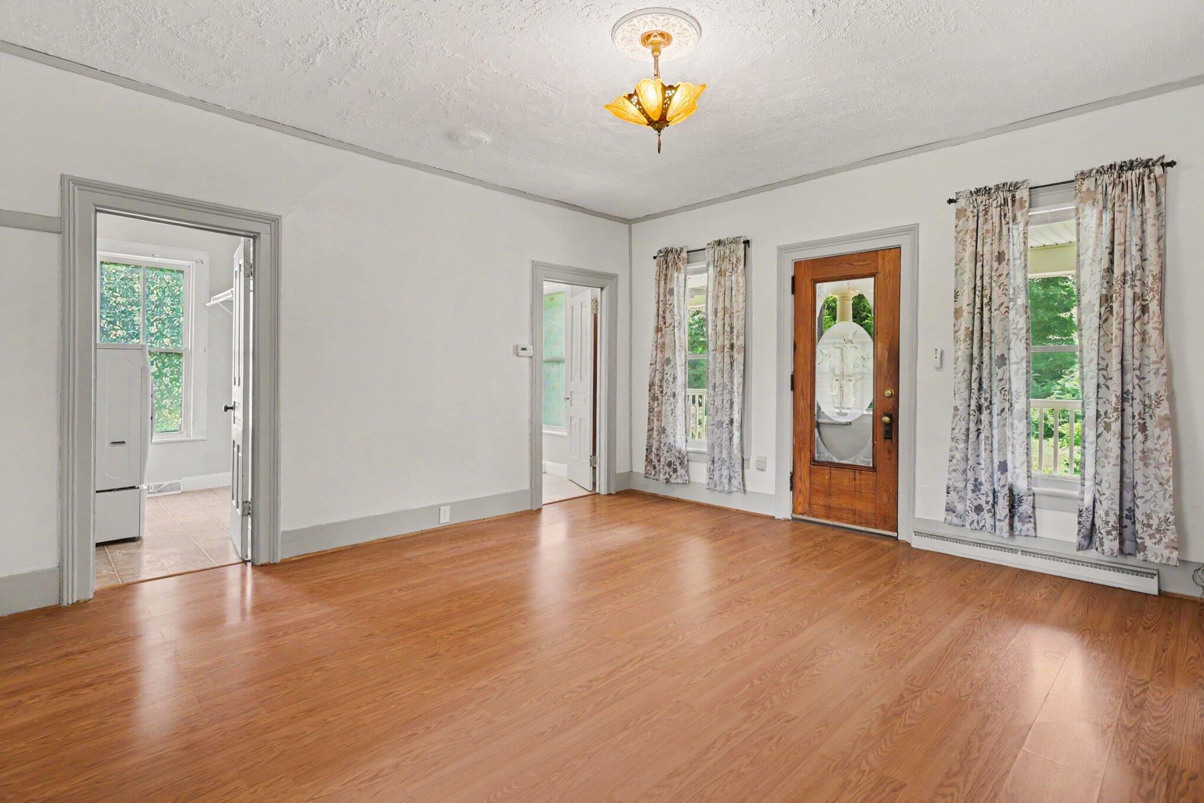
Enter an interest rate to see your estimated monthly payment.Welcome to 17785 N Drive North in Marshall, where timeless farmhouse charm, modern updates, and exceptional outdoor living come together on approximately 2 picturesque acres. This beautifully maintained 4-bedroom, 2-full-bath farmhouse offers the perfect blend of historic character, functional living space, and resort-style amenities, all just minutes from downtown Marshall and I-69. Step inside and appreciate the spacious rooms, tall ceilings, abundant natural light, and classic farmhouse details throughout. The updated kitchen serves as the heart of the home, featuring stainless steel appliances, abundant cabinetry, generous countertop space, attractive tile backsplash, and a peninsula overlooking the dining area perfect for everyday living and entertaining. The beautifully remodeled main-floor full bathroom offers modern finishes, while the convenient main-floor laundry room provides the ease of main-level living. Upstairs, you'll find three spacious bedrooms filled with natural light along with a second full bathroom featuring a charming clawfoot soaking tub that perfectly complements the home's farmhouse character. Recent improvements include a new well, new water heater, furnace approximately 10 years old, and an in-ground pool liner that's only three years old, providing added peace of mind. Step outside and discover your own private backyard oasis. The expansive deck overlooks a beautifully landscaped, fenced in-ground swimming pool complete with spacious concrete decking and a gazebo, creating the perfect setting for summer gatherings, relaxing afternoons, and entertaining family and friends. The welcoming wraparound front porch offers another peaceful place to enjoy the surrounding countryside. The property also features multiple additional outbuildings, and a powered storage shed, providing outstanding space for hobbies, workshop projects, equipment, vehicles, or recreational storage. Garden enthusiasts will appreciate the established grapevines, mature peach trees, raspberry bushes, blueberry bushes,
| 2 months ago | Listing updated with changes from the MLS | |
| 2 months ago | Price changed to $275,000 | |
| 4 months ago | Listing first seen on site |

IDX provided courtesy of Realcomp II Ltd. via BattleCreekAreaAssociationofREALTORS. Copyright © 2026 Realcomp II Ltd. Shareholders.
IDX information is provided exclusively for consumers' personal, non-commercial use and may not be used for any purpose other than to identify prospective properties consumers may be interested in purchasing and that the data is deemed reliable but not guaranteed accurate by the MLS.