
Save
Ask
Tour
Hide
$234,000
27 Days On Site
4175 S Minges Road SBattle Creek City, MI 49015
Single Family Residence|Pending
3
Beds
1
Total Bath
1
Full Bath
1,152
SqFt
$203
/SqFt
1954
Built
County:
Calhoun
Call Now: 810-360-3488
Is this the listing for you? We can help make it yours.
810-360-3488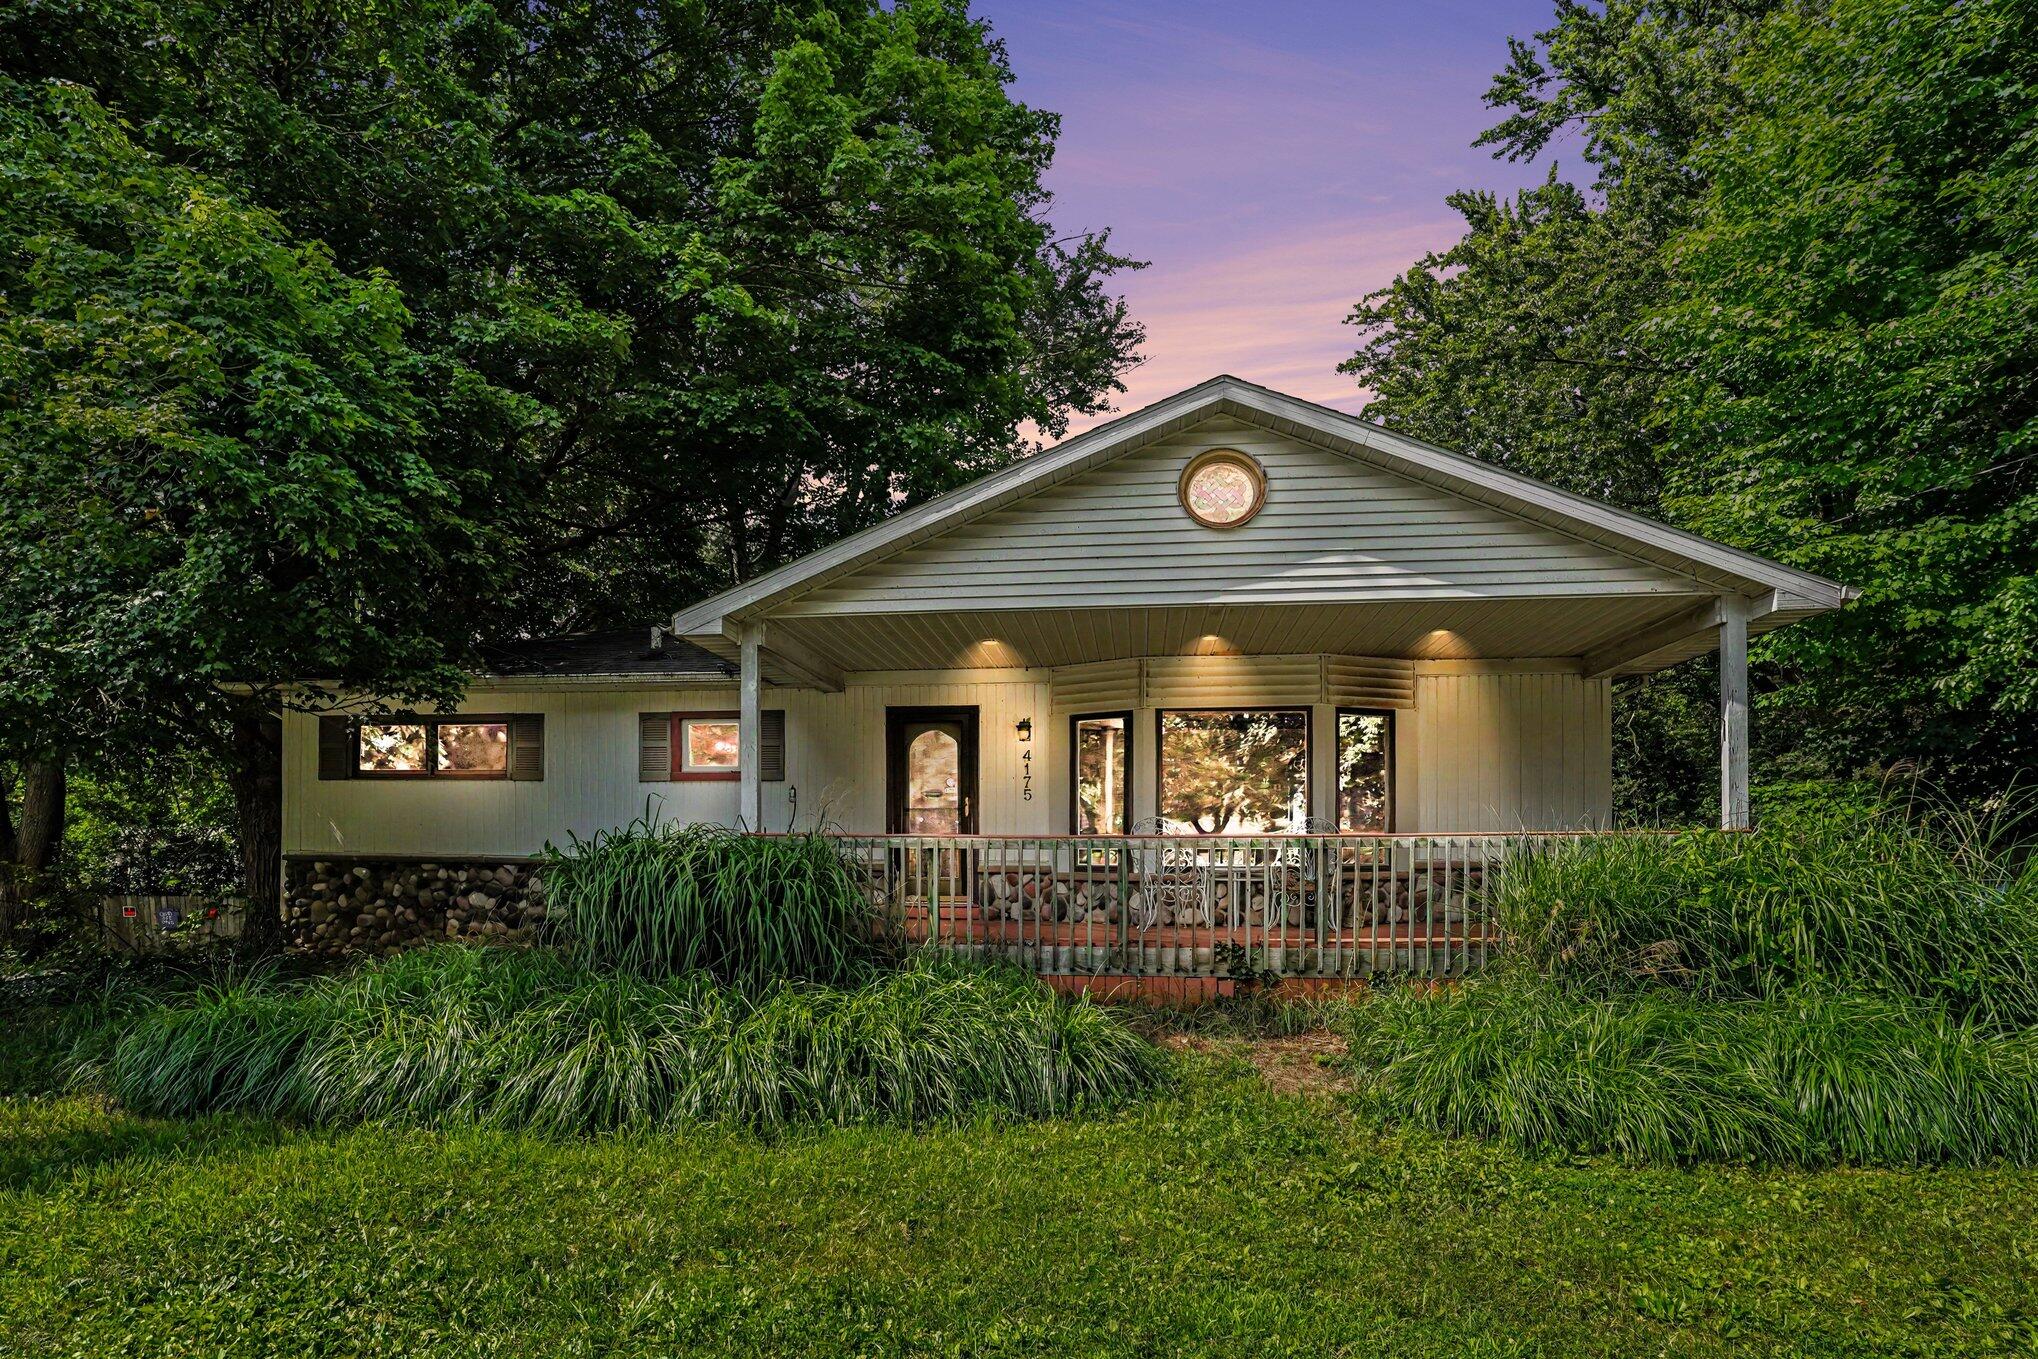
Save
Ask
Tour
Hide
Mortgage Calculator
Monthly Payment (Est.)
$1,068Calculator powered by Showcase IDX, a Constellation1 Company. Copyright ©2026 Information is deemed reliable but not guaranteed.
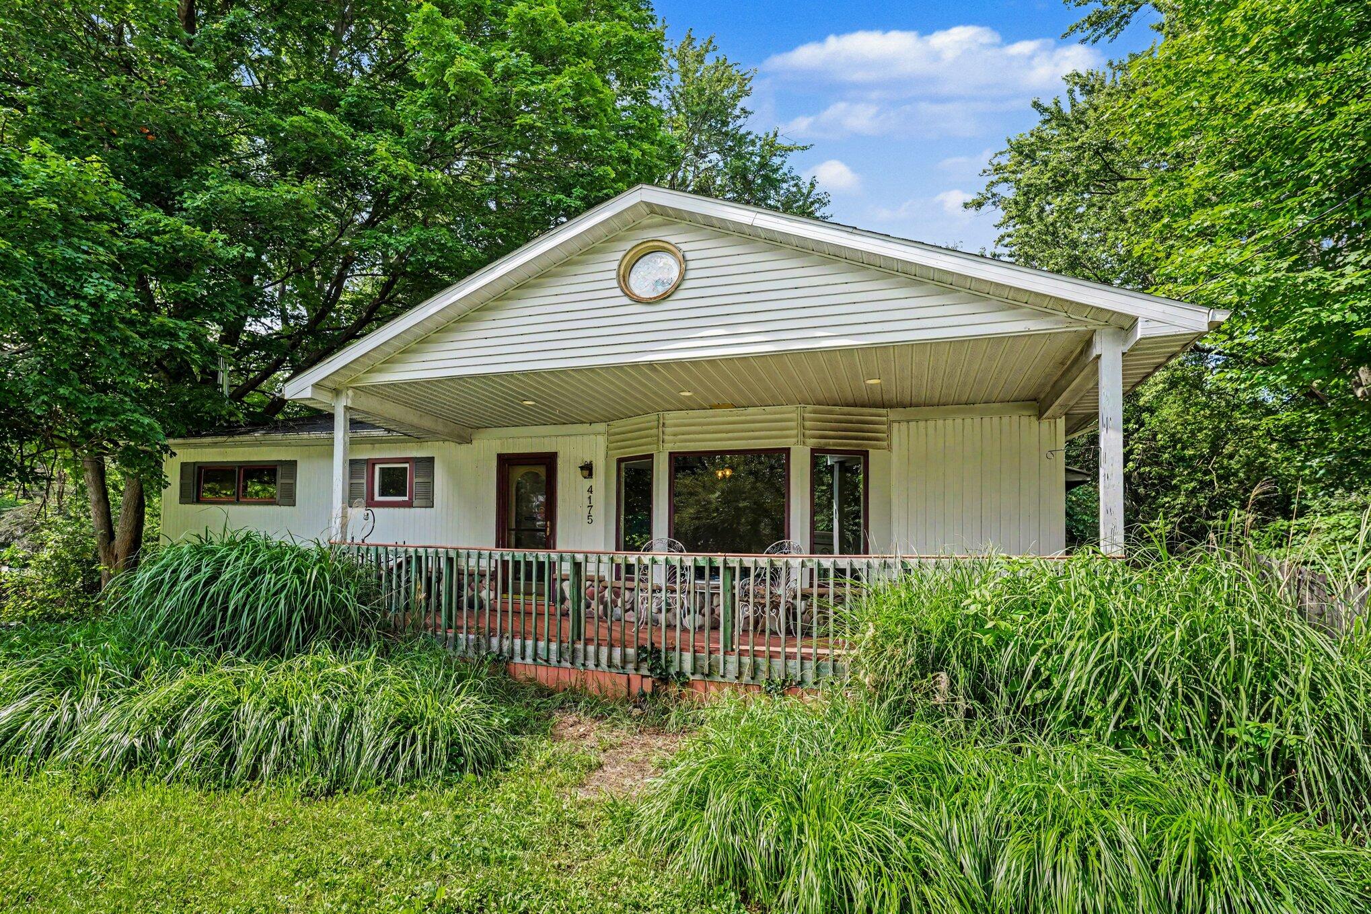
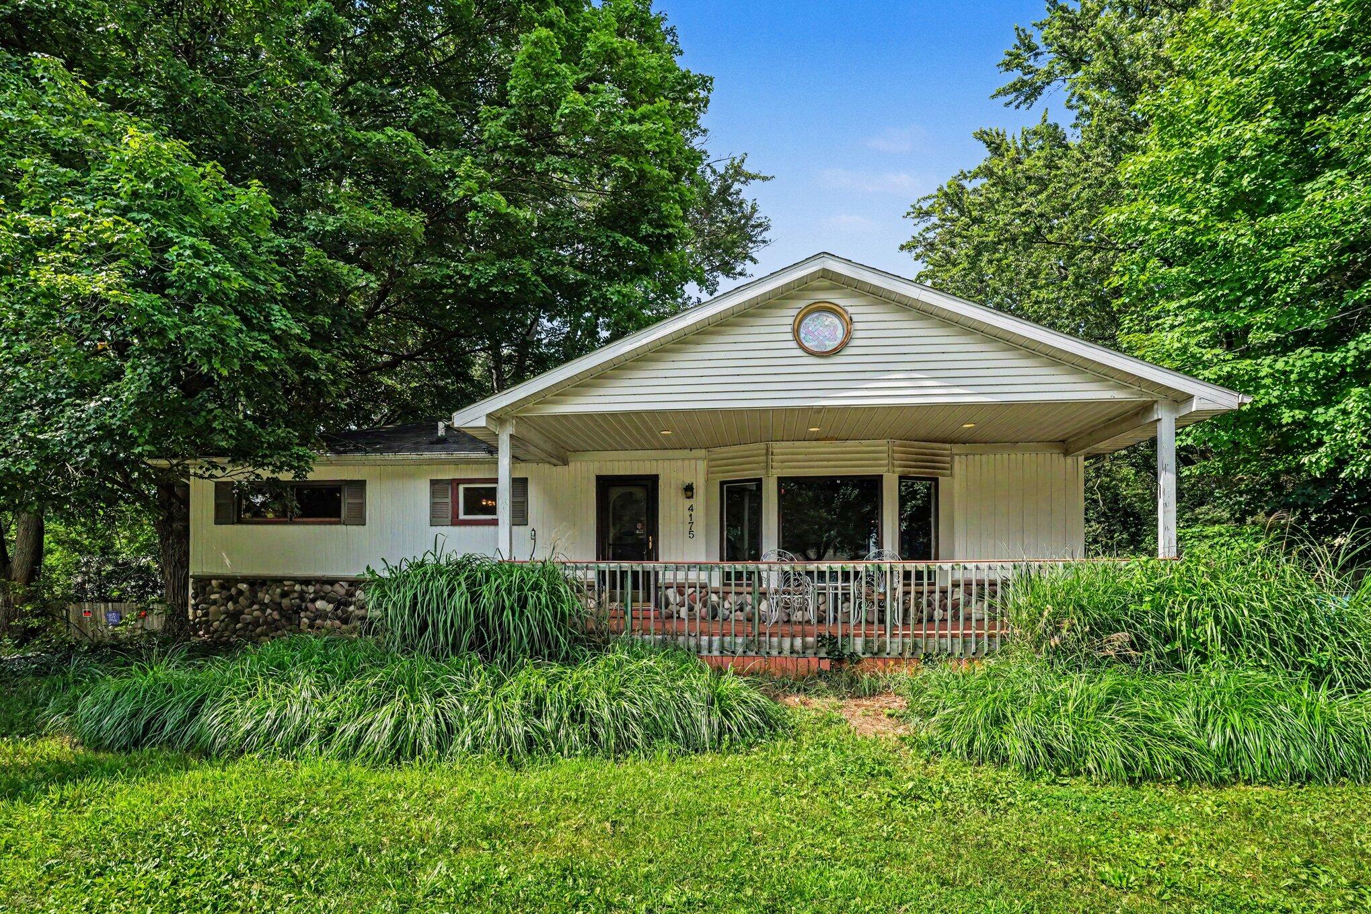
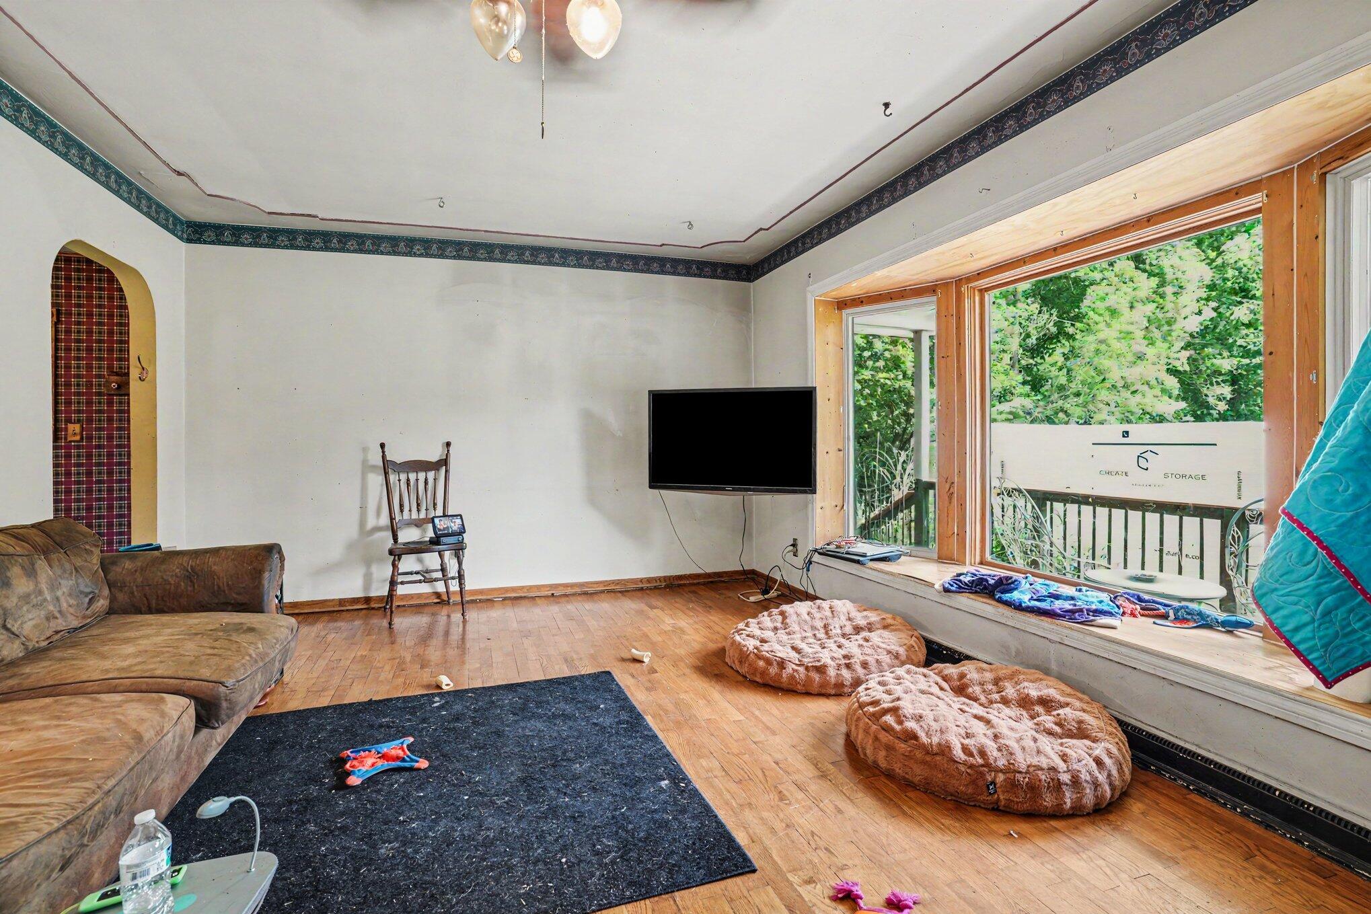
Priced for immediate sale. Super potential for flip or equity potential. Amazingly great & hard to find location. Hardwood Floors- Walkout basement - Acreage and a bulletproof Pole barn built with remarkable huge Steel Ridge I beam With a little work this could be a real jewel offering a Private and beautiful lifestyle.
Save
Ask
Tour
Hide
Listing Snapshot
Price
$234,000
Days On Site
27 Days
Bedrooms
3
Inside Area (SqFt)
1,152 sqft
Total Baths
1
Full Baths
1
Partial Baths
N/A
Lot Size
1.8 Acres
Year Built
1954
MLS® Number
64026035322
Status
Pending
Property Tax
$5,236
HOA/Condo/Coop Fees
N/A
Sq Ft Source
Public Records
Friends & Family
Recent Activity
| 5 days ago | Listing updated with changes from the MLS® | |
| 6 days ago | Status changed to Pending | |
| 4 weeks ago | Listing first seen on site |
General Features
Acres
1.8
Cross Street
Sonoma Road & Perry Road
Garage
Yes
Garage Spaces
2
Parking
DetachedGarage Door OpenerCarport
Property Sub Type
Single Family Residence
Sewer
Private Sewer
Special Circumstances
Standard
SqFt Above
1152
SqFt Below
500
SqFt Total
2640
Style
Ranch
Water Source
Private
Interior Features
Appliances
Gas Water HeaterDishwasherDryerMicrowaveOvenRefrigeratorRangeWasher
Basement
Walk-Out AccessDaylightFull
Cooling
Attic FanCeiling Fan(s)Central Air
Flooring
CarpetLinoleumWood
Heating
Forced AirNatural Gas
Laundry Features
In BasementLaundry RoomSink
BathFull
Level - Main
ThreeSeasonRoom
Save
Ask
Tour
Hide
Exterior Features
Construction Details
BrickStoneVinyl SidingWood Siding
Exterior
Balcony
Other Structures
Barn(s)
Patio And Porch
CoveredDeckEnclosedPorch
Roof
CompositionFiberglass
Community Features
Financing Terms Available
CashConventional
MLS Area
Area96061BattleCreek
Roads
Paved
School District
Lakeview
Schools
School District
Lakeview
Elementary School
Unknown
Middle School
Unknown
High School
Unknown
Listing courtesy of RE/MAX Perrett Associates: [email protected]

IDX provided courtesy of Realcomp II Ltd. via BattleCreekAreaAssociationofREALTORS. Copyright © 2026 Realcomp II Ltd. Shareholders.
IDX information is provided exclusively for consumers' personal, non-commercial use and may not be used for any purpose other than to identify prospective properties consumers may be interested in purchasing and that the data is deemed reliable but not guaranteed accurate by the MLS.
IDX provided courtesy of Realcomp II Ltd. via BattleCreekAreaAssociationofREALTORS. Copyright © 2026 Realcomp II Ltd. Shareholders.
IDX information is provided exclusively for consumers' personal, non-commercial use and may not be used for any purpose other than to identify prospective properties consumers may be interested in purchasing and that the data is deemed reliable but not guaranteed accurate by the MLS.
Neighborhood & Commute
Source: Walkscore
Save
Ask
Tour
Hide
Did you know? You can invite friends and family to your search. They can join your search, rate and discuss listings with you.