Your Michigan Home Search Starts HERE!

Save
Ask
Tour
Hide
Share
$850,000
26 Days On Site

7165 Trappers Ridge
Emmett Charter Township, MI 49014

For Sale|Single Family Residence|Active
5
Beds
4
Total Baths
3
Full Baths
1
Partial Bath
5,025
SqFt
$169
/SqFt
2001
Built
County:
Calhoun
Call Now: 810-360-3488
Is this the listing for you? We can help make it yours.
810-360-3488
7165 Trappers Ridge7165 Trappers Ridge7165 Trappers Ridge7165 Trappers Ridge
Save
Ask
Tour
Hide
Share

Mortgage Calculator

Monthly Payment (Est.)

$3,878
Calculator powered by Showcase IDX, a Constellation1 Company. Copyright ©2026 Information is deemed reliable but not guaranteed.

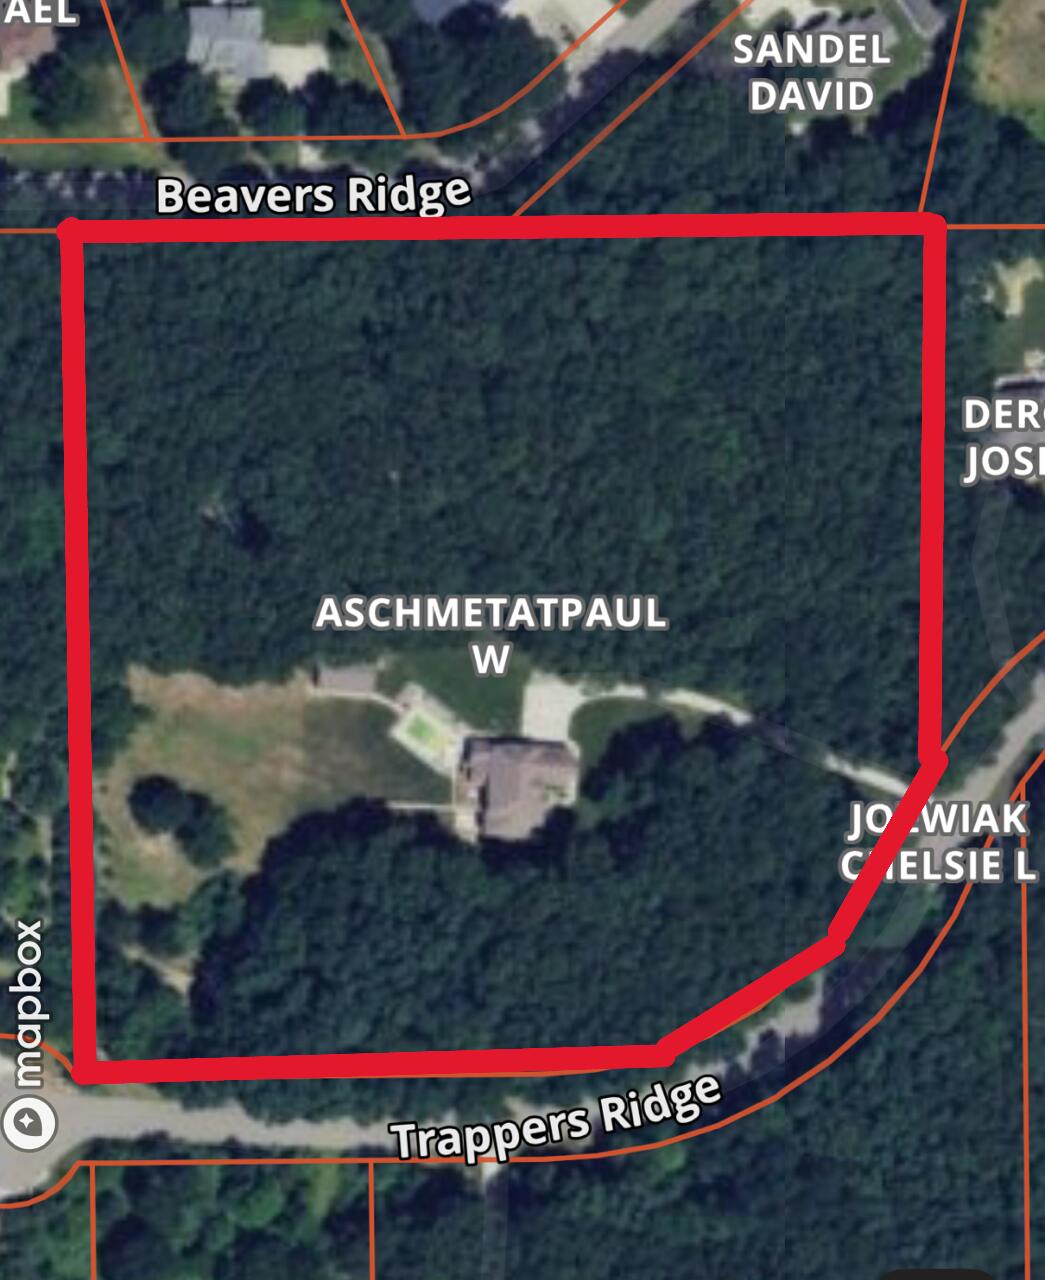
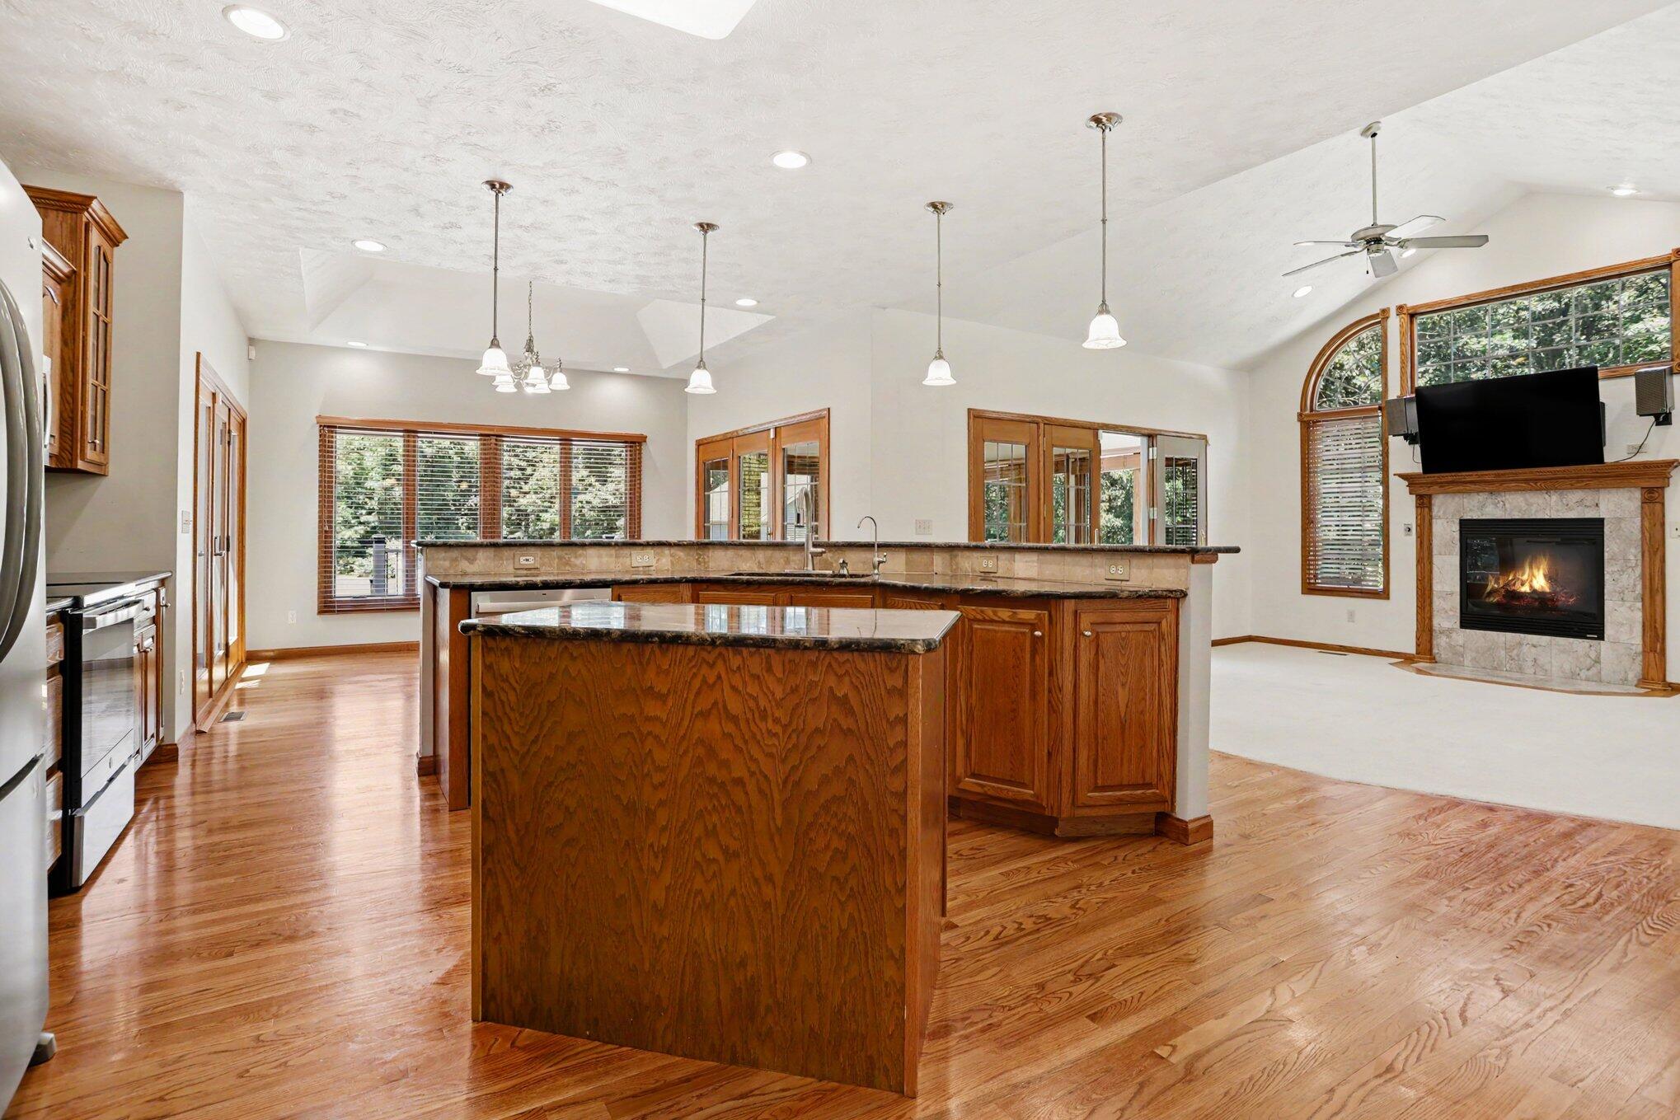
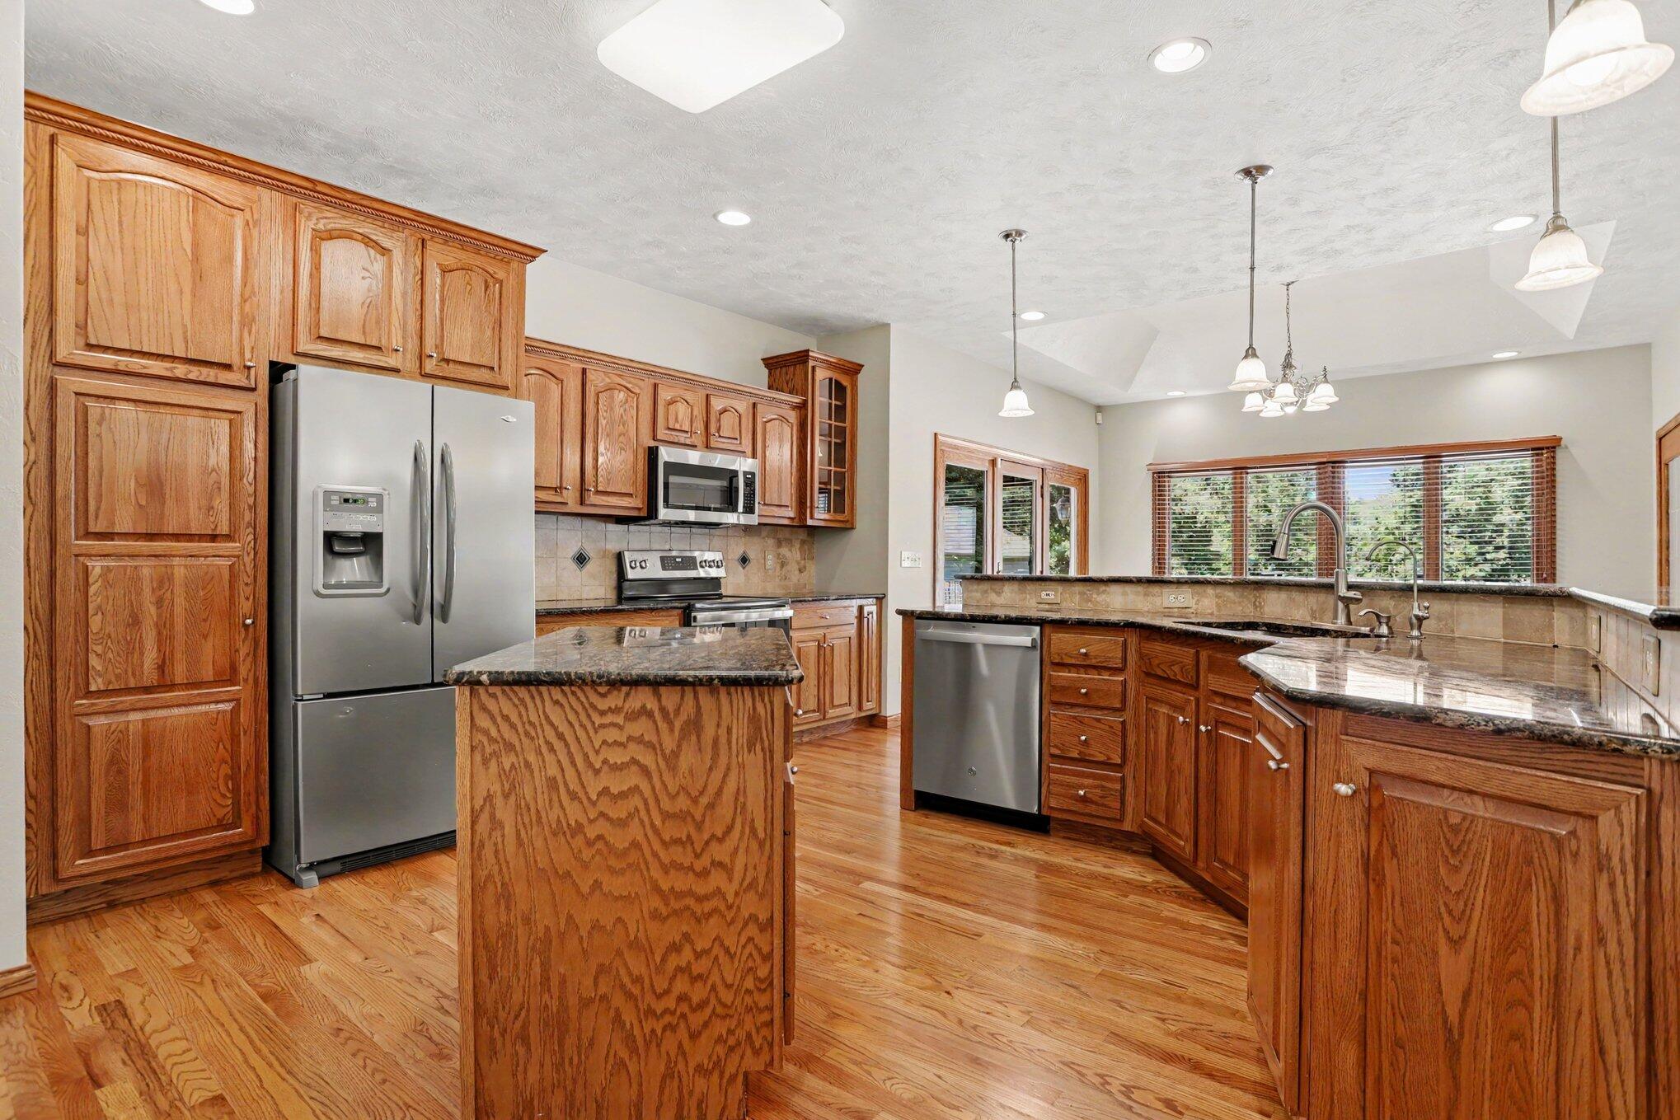
Located on Trappers Ridge a secluded Cul-De-Sac in Harper Creek Schools. Traditional 2 story with over 5,000 square feet of living space that was built in 2001, Sitting on 9.56 mostly wooded acres. Only up for sale due to a job transfer. On the main floor you have a private primary suite with walk in closet, room for entertaining with 2 separate living rooms, 2 dining areas, a office, the half bath, and a wonderful 4 seasons room overlooking the pool. Upstairs you have 4 bedrooms and a full bathroom. Walkout basement with a theater room, Rec room and the 3rd full bathroom, along with 2 large storage rooms. enjoy parking in the large 3 car attached garage. Relax out back on the deck by the heated in ground pool! You also have the 28'x40' pole barn that was used as a home gym with heating and cooling. Has a full bath, along with a finished room. Property also has frontage on Beavers Ridge in which you could sell off 2 lots. Call Jeffrey A Penick at 269-420-4756 for a private tour!

Save
Ask
Tour
Hide
Share
Listing Snapshot
Price 
$850,000
Days On Site 
26 Days
Bedrooms 
5
Inside Area (SqFt) 
5,025 sqft
Total Baths 
4
Full Baths 
3
Partial Baths 
1
Lot Size 
9.56 Acres
Year Built 
2001
MLS® Number 
64026035489
Status 
Active
Property Tax 
$10,793
HOA/Condo/Coop Fees 
N/A
Sq Ft Source 
Public Records
Friends & Family
Recent Activity
4 weeks agoListing first seen on site
4 weeks agoListing updated with changes from the MLS®
General Features
Acres 
9.56
Attached Garage 
Yes
Cross Street 
Beadle Lake Rd & End
Garage 
Yes
Garage Spaces 
3
Parking 
AttachedConcrete
Property Sub Type 
Single Family Residence
Sewer 
Septic Tank
Special Circumstances 
Standard
SqFt Above 
4025
SqFt Below 
1230
SqFt Total 
5663
Style 
Traditional
Water Source 
PrivateWell
Interior Features
Appliances 
Gas Water HeaterDishwasherDryerHumidifierMicrowaveOvenRefrigeratorWasher
Basement 
FullWalk-Out Access
Cooling 
Central Air
Fireplace 
Yes
Fireplace Features 
Family RoomGas Log
Fireplaces 
2
Flooring 
CarpetCeramic TileWood
Heating 
Forced AirNatural Gas
Interior 
Pantry
Laundry Features 
Laundry ChuteLaundry RoomMain Level
Window Features 
Insulated Windows
BathFull 
Level - Lower
BathLav 
Level - Main
Family Room 
Dimensions - 36.11 x 18.3Level - LowerArea - 661
Save
Ask
Tour
Hide
Share
Exterior Features
Construction Details 
BrickVinyl Siding
Lot Features 
Wooded
Other Structures 
Barn(s)
Patio And Porch 
Deck
Pool Features 
In Ground
Roof 
Composition
Windows/Doors 
Insulated Windows
Community Features
Financing Terms Available 
CashConventional
MLS Area 
Area96071EmmettTwp
Roads 
Paved
School District 
HarperCreek
Schools
School District
HarperCreek
Elementary School
Unknown
Middle School
Unknown
High School
Unknown
Listing courtesy of RE/MAX Perrett Associates: (269) 968-6101


IDX provided courtesy of Realcomp II Ltd. via BattleCreekAreaAssociationofREALTORS. Copyright © 2026 Realcomp II Ltd. Shareholders.

IDX information is provided exclusively for consumers' personal, non-commercial use and may not be used for any purpose other than to identify prospective properties consumers may be interested in purchasing and that the data is deemed reliable but not guaranteed accurate by the MLS.

Neighborhood & Commute
Source: Walkscore
Save
Ask
Tour
Hide
Share