Your Michigan Home Search Starts HERE!

Save
Ask
Tour
Hide
Share
$219,900
23 Days On Site

211 King Street
Eaton Rapids City, MI 48827

For Sale|Single Family Residence|Active
3
Beds
2
Total Baths
2
Full Baths
1,472
SqFt
$149
/SqFt
1900
Built
County:
Eaton
Call Now: 810-360-3488
Is this the listing for you? We can help make it yours.
810-360-3488
211 King Street211 King Street211 King Street211 King Street
Save
Ask
Tour
Hide
Share

Mortgage Calculator

Monthly Payment (Est.)

$1,003
Calculator powered by Showcase IDX, a Constellation1 Company. Copyright ©2026 Information is deemed reliable but not guaranteed.

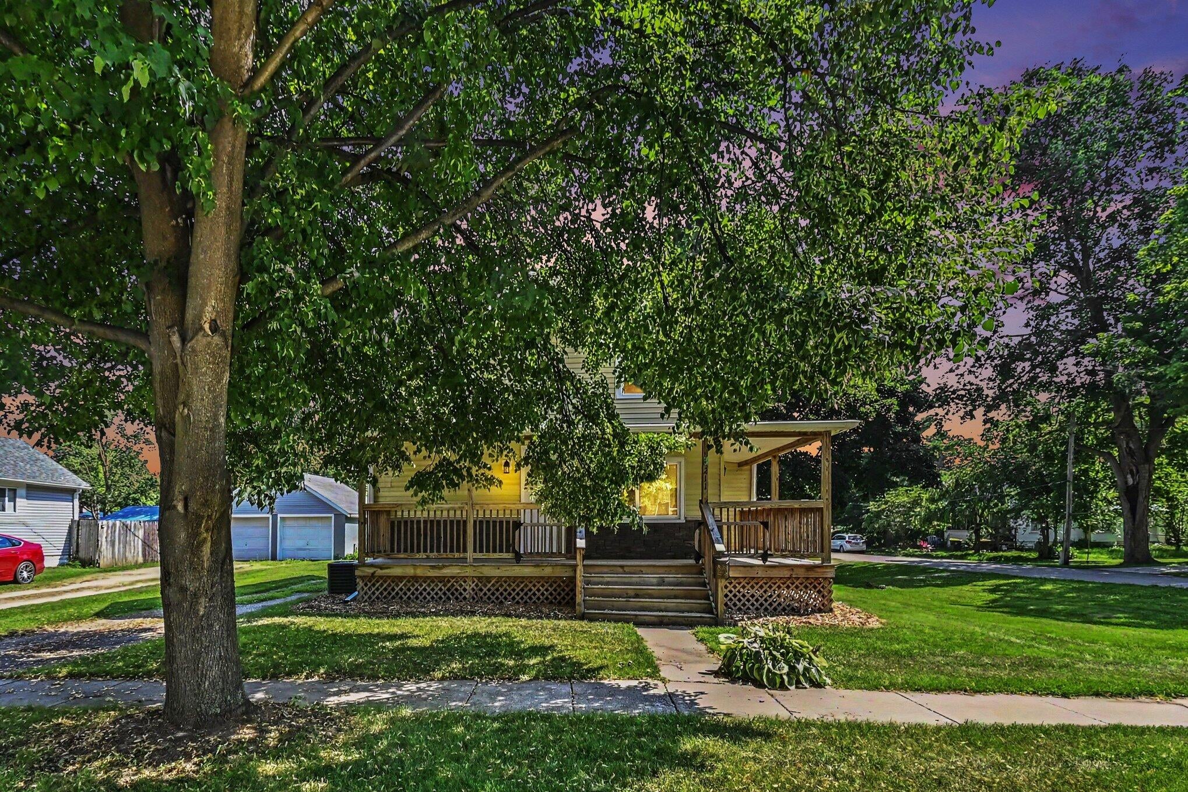
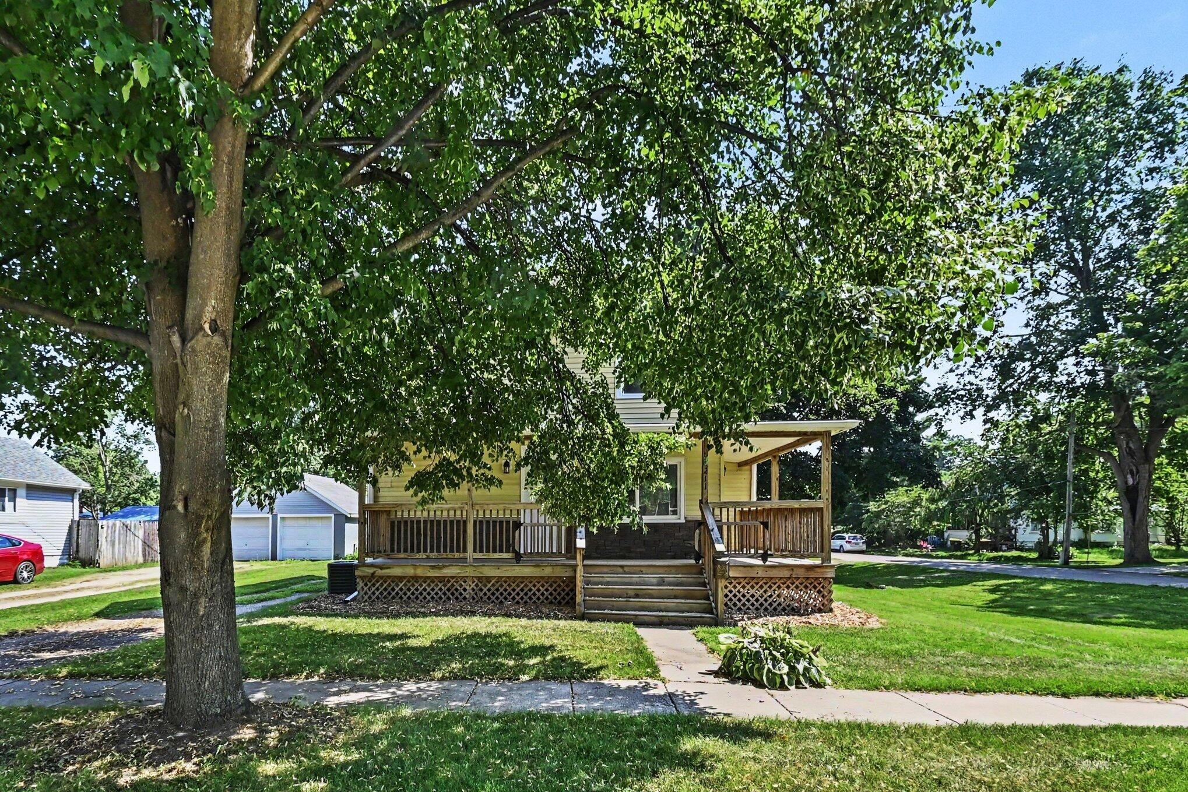
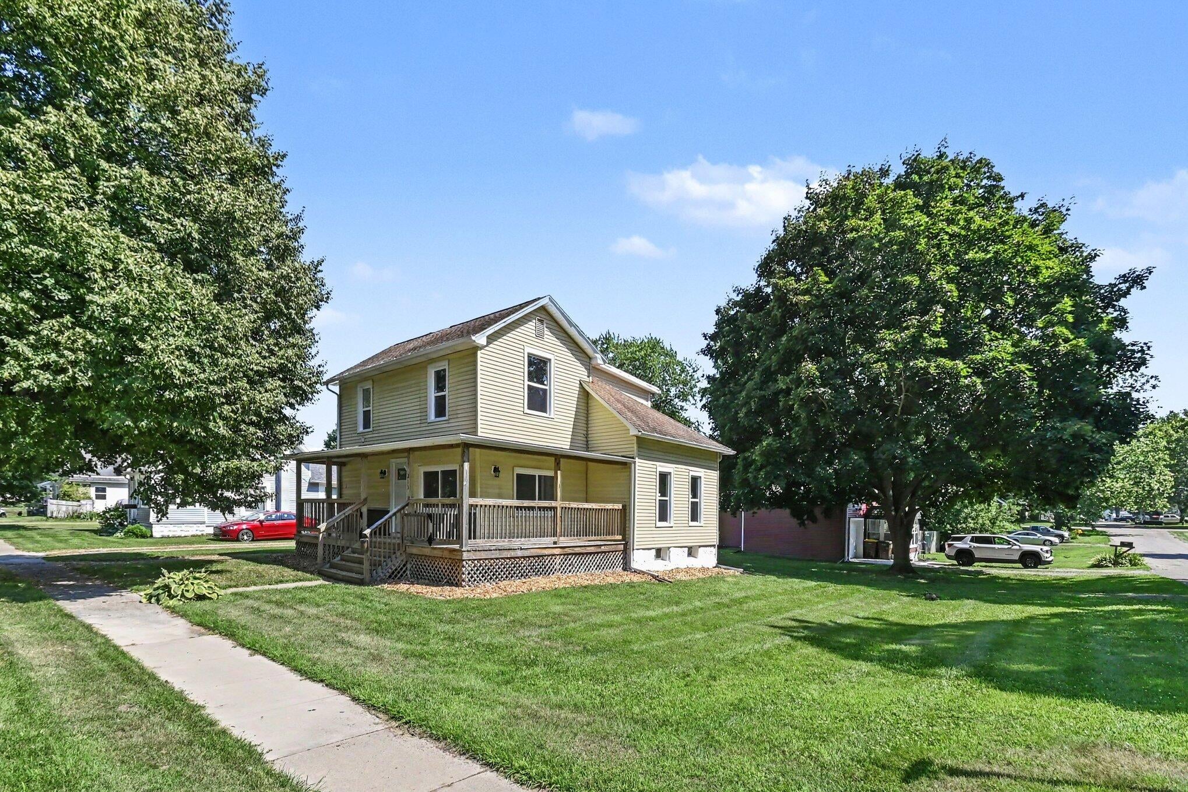
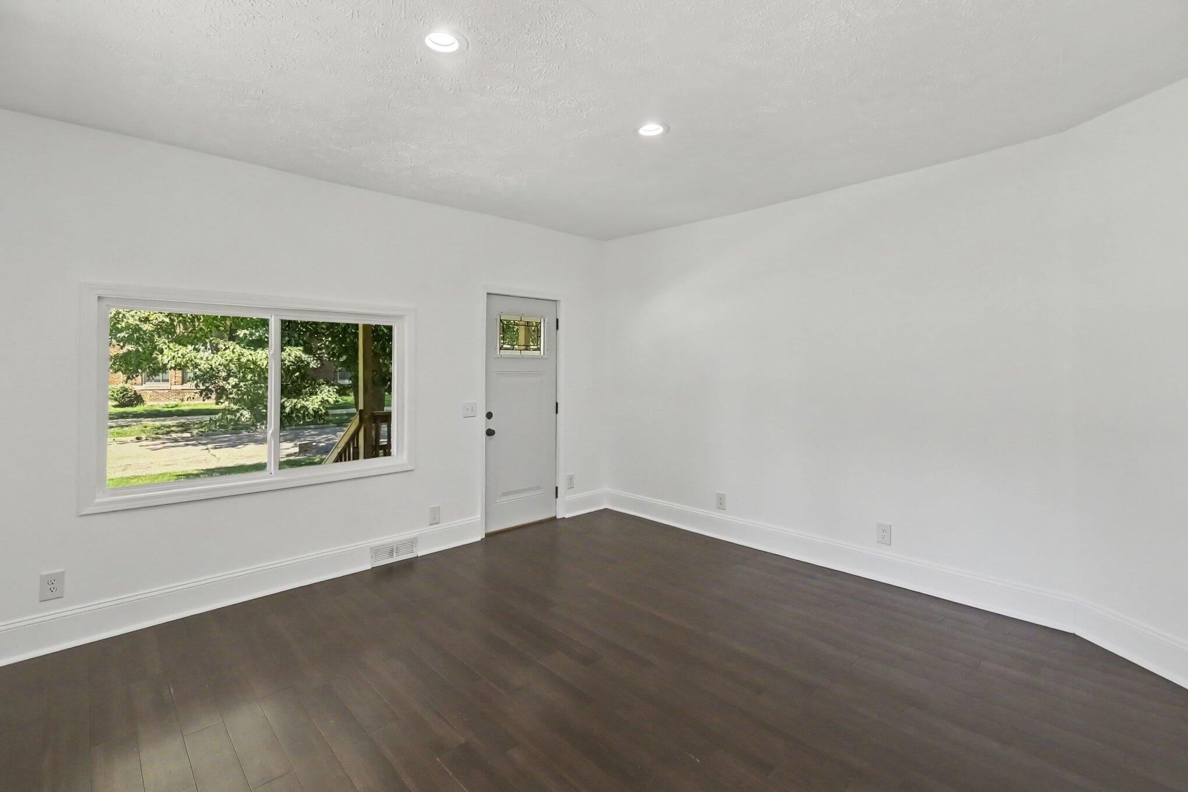
Welcome home to this beautifully updated 3-bedroom, 2-bath home that's truly move-in ready! The spacious interior features fresh paint throughout, quartz countertops, and beautifully remodeled bathrooms with ceramic tile surrounds. The kitchen was completely updated in 2020 with new cabinets, and all appliances were replaced the same year, making this home ready to enjoy from day one. Major improvements include a new roof, windows, electrical upgrade, decks, and storage shed, all completed in 2020, along with a new furnace and central air installed in 2023 for added comfort and efficiency. Situated on a desirable corner lot, the property offers the convenience of two separate driveways--one from each road--providing plenty of parking and easy access. With all the major updates already completed, this meticulously maintained home offers true turnkey living. Just move in, unpack, and enjoy!

Save
Ask
Tour
Hide
Share
Listing Snapshot
Price 
$219,900
Days On Site 
23 Days
Bedrooms 
3
Inside Area (SqFt) 
1,472 sqft
Total Baths 
2
Full Baths 
2
Partial Baths 
N/A
Lot Size 
0.15 Acres
Year Built 
1900
MLS® Number 
64026035575
Status 
Active
Property Tax 
$2,727.04
HOA/Condo/Coop Fees 
N/A
Sq Ft Source 
Public Records
Friends & Family
Recent Activity
3 weeks agoListing updated with changes from the MLS®
3 weeks agoStatus changed to Active
3 weeks agoListing first seen on site
General Features
Acres 
0.15
Cross Street 
CORNER OF KING AND MONTGOMERY
Parking 
Gravel
Property Sub Type 
Single Family Residence
Sewer 
Public Sewer
Special Circumstances 
Standard
SqFt Above 
1472
SqFt Total 
2288
Style 
Traditional
Utilities 
Natural Gas Connected
Water Source 
Public
Interior Features
Appliances 
Electric Water HeaterDishwasherOvenRefrigeratorRange
Basement 
Full
Cooling 
Central Air
Flooring 
CarpetLaminate
Heating 
Forced AirNatural Gas
Interior 
Pantry
Laundry Features 
In BathroomMain Level
BathFull 
Level - Upper
Dining Room 
Dimensions - 10.0 x 16.0Level - MainArea - 160
Kitchen 
Dimensions - 12.0 x 15.0Level - MainArea - 180
Living Room 
Dimensions - 15.0 x 15.0Level - MainArea - 225
Master Bedroom 
Dimensions - 12.0 x 14.0Level - UpperArea - 168
Save
Ask
Tour
Hide
Share
Exterior Features
Construction Details 
Vinyl Siding
Patio And Porch 
CoveredDeckPorch
Roof 
Shingle
Community Features
Financing Terms Available 
CashConventionalFHAUSDA LoanVA Loan
MLS Area 
Area23122EatonRapids
Roads 
Paved
School District 
EatonRapids
Schools
School District
EatonRapids
Elementary School
Unknown
Middle School
Unknown
High School
Unknown
Listing courtesy of Real Estate Warehouse L.L.C.: [email protected]


IDX provided courtesy of Realcomp II Ltd. via BattleCreekAreaAssociationofREALTORS. Copyright © 2026 Realcomp II Ltd. Shareholders.

IDX information is provided exclusively for consumers' personal, non-commercial use and may not be used for any purpose other than to identify prospective properties consumers may be interested in purchasing and that the data is deemed reliable but not guaranteed accurate by the MLS.

Neighborhood & Commute
Source: Walkscore
Save
Ask
Tour
Hide
Share